
Basement - 117 Pindar Crescent Toronto, Ontario M2J 3L3

$2,300 Monthly
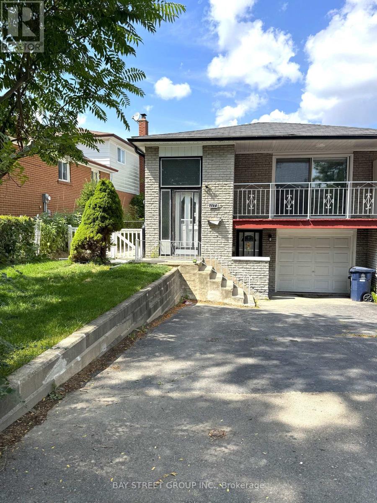
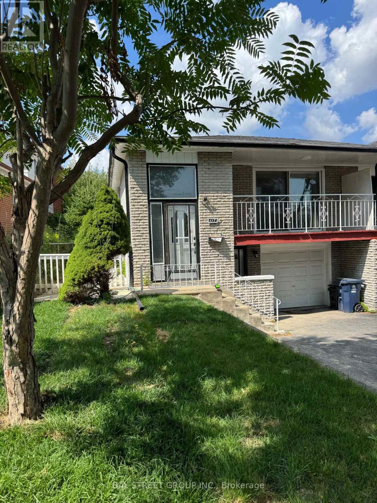

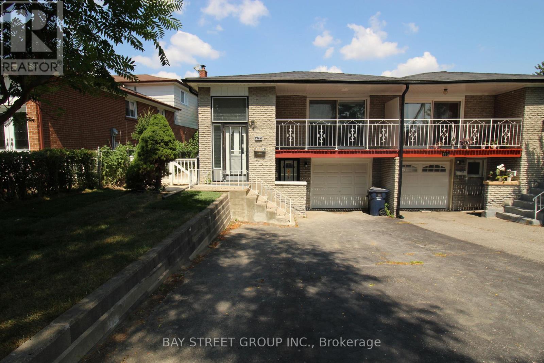
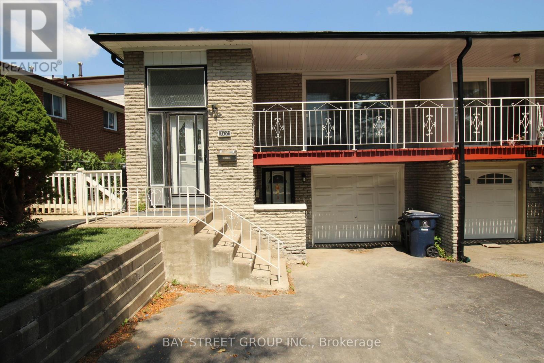
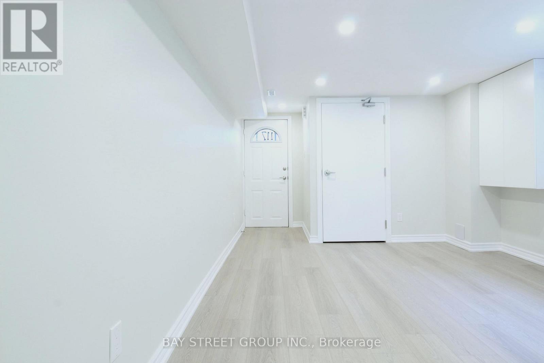
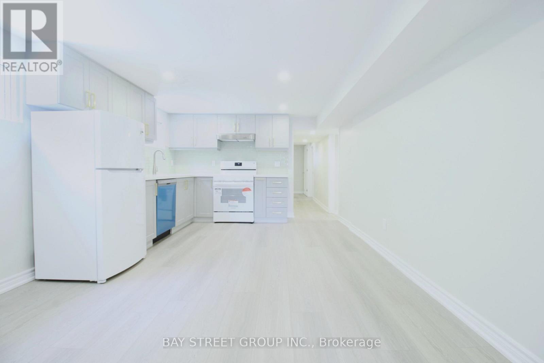
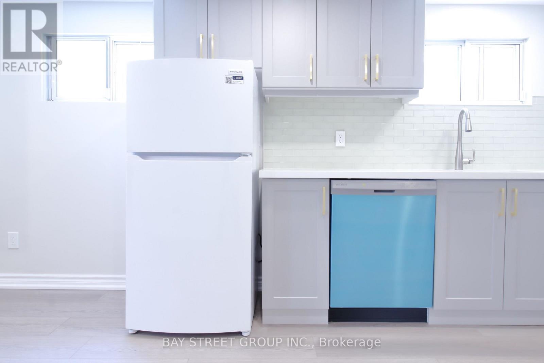
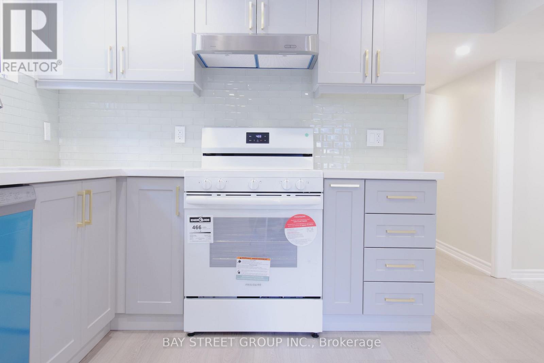
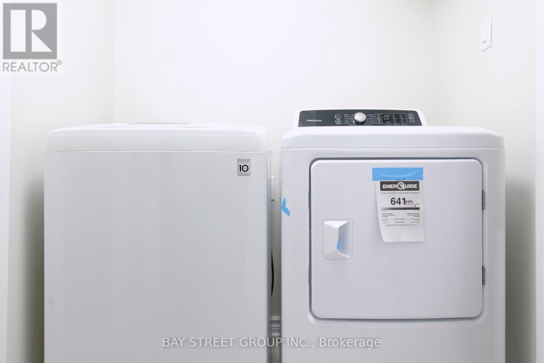
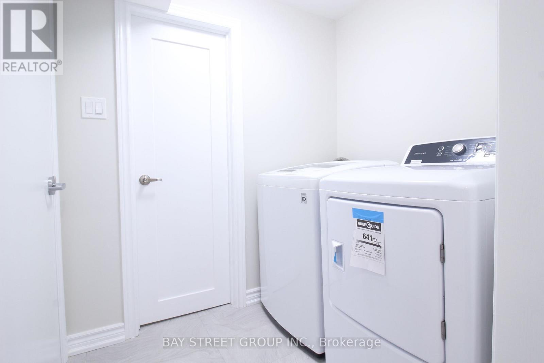
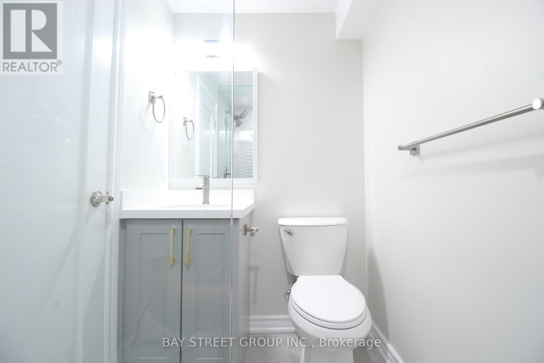
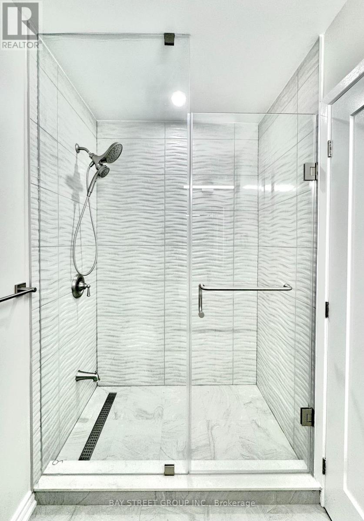
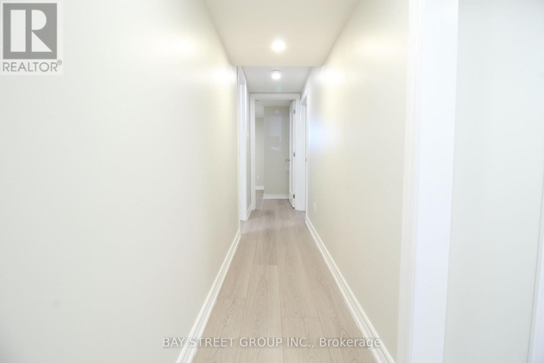
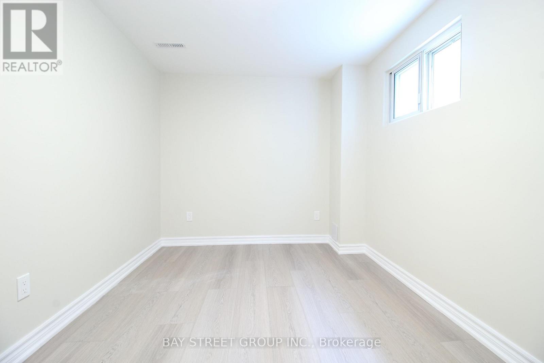
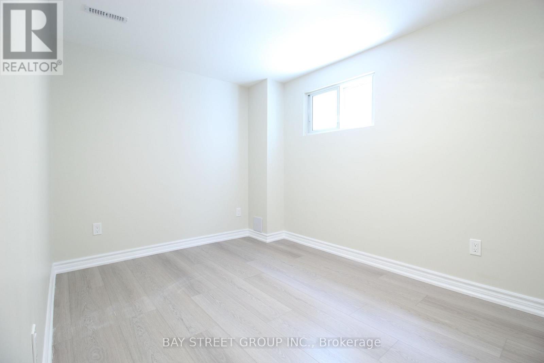
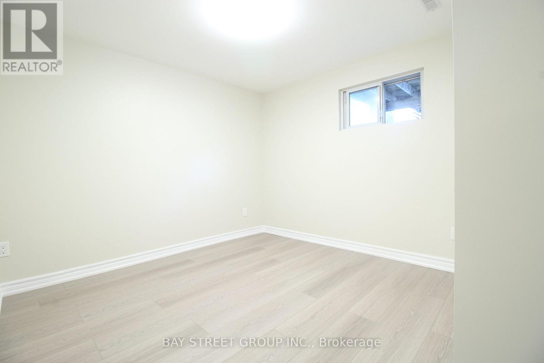
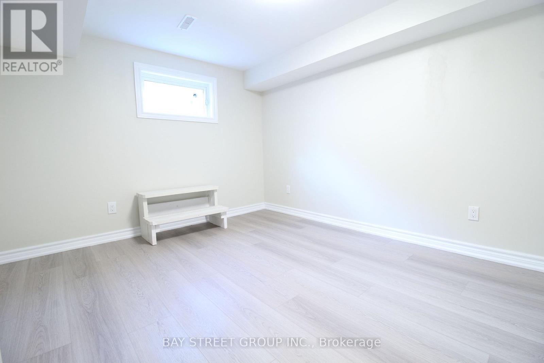
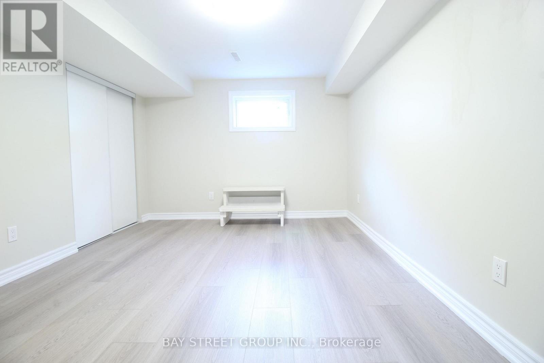
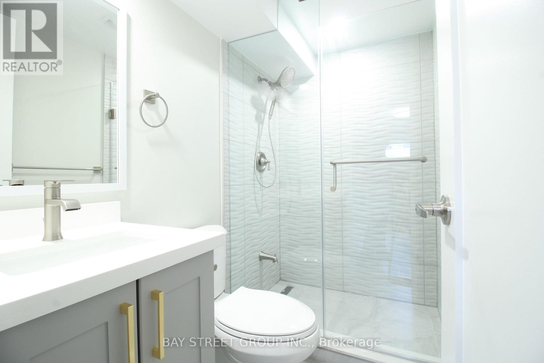
Gorgeous Raised Semi-Detached Bungalow, Fully Renovated With Elegant Hardwood Floors And A Legal Basement Apartment. This Bright And Spacious Home Features 3 Bedrooms, Two 4-Piece Bathrooms, And A Modern Open-Concept Design. Enjoy The Convenience Of Separate Laundry And Kitchen Facilities, A Sun-Filled Eat-In Kitchen, And Stylish Pot Light Fixtures Throughout.The Property Offers A Private Driveway With Parking For 2 Vehicles And Includes One year new Appliances: Fridge, Stove, Oven, Dishwasher, Washer, And Dryer. Nestled In A Quiet, Family-Friendly Neighborhood, It Is Just Minutes Away From Supermarkets, Schools, The Olympic School, And Major HighwaysDelivering Both Comfort And Everyday Convenience. (id:63476)
Property Details
| MLS® Number | C13553954 |
| Property Type | Single Family |
| Community Name | Pleasant View |
| Amenities Near By | Park, Public Transit, Schools |
| Community Features | Community Centre |
| Features | In Suite Laundry, In-law Suite |
| Parking Space Total | 2 |
Building
| Bathroom Total | 2 |
| Bedrooms Above Ground | 3 |
| Bedrooms Total | 3 |
| Appliances | Oven - Built-in, Dishwasher, Dryer, Oven, Stove, Washer, Refrigerator |
| Architectural Style | Raised Bungalow |
| Basement Development | Finished |
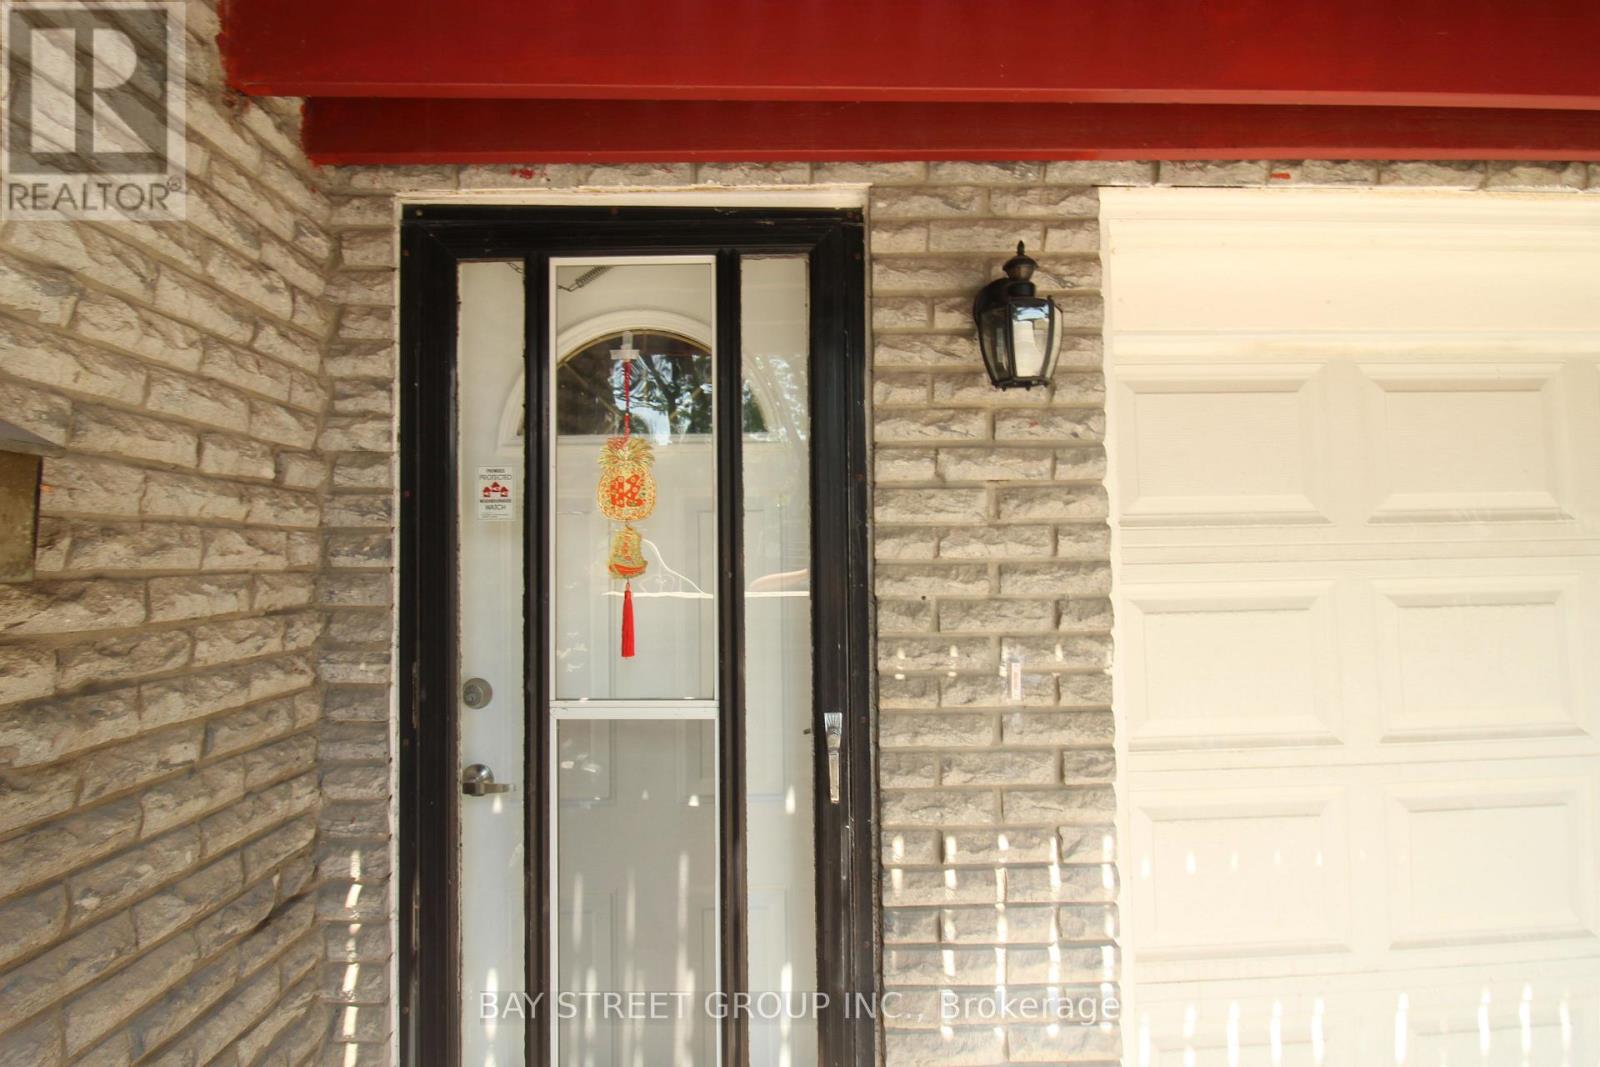
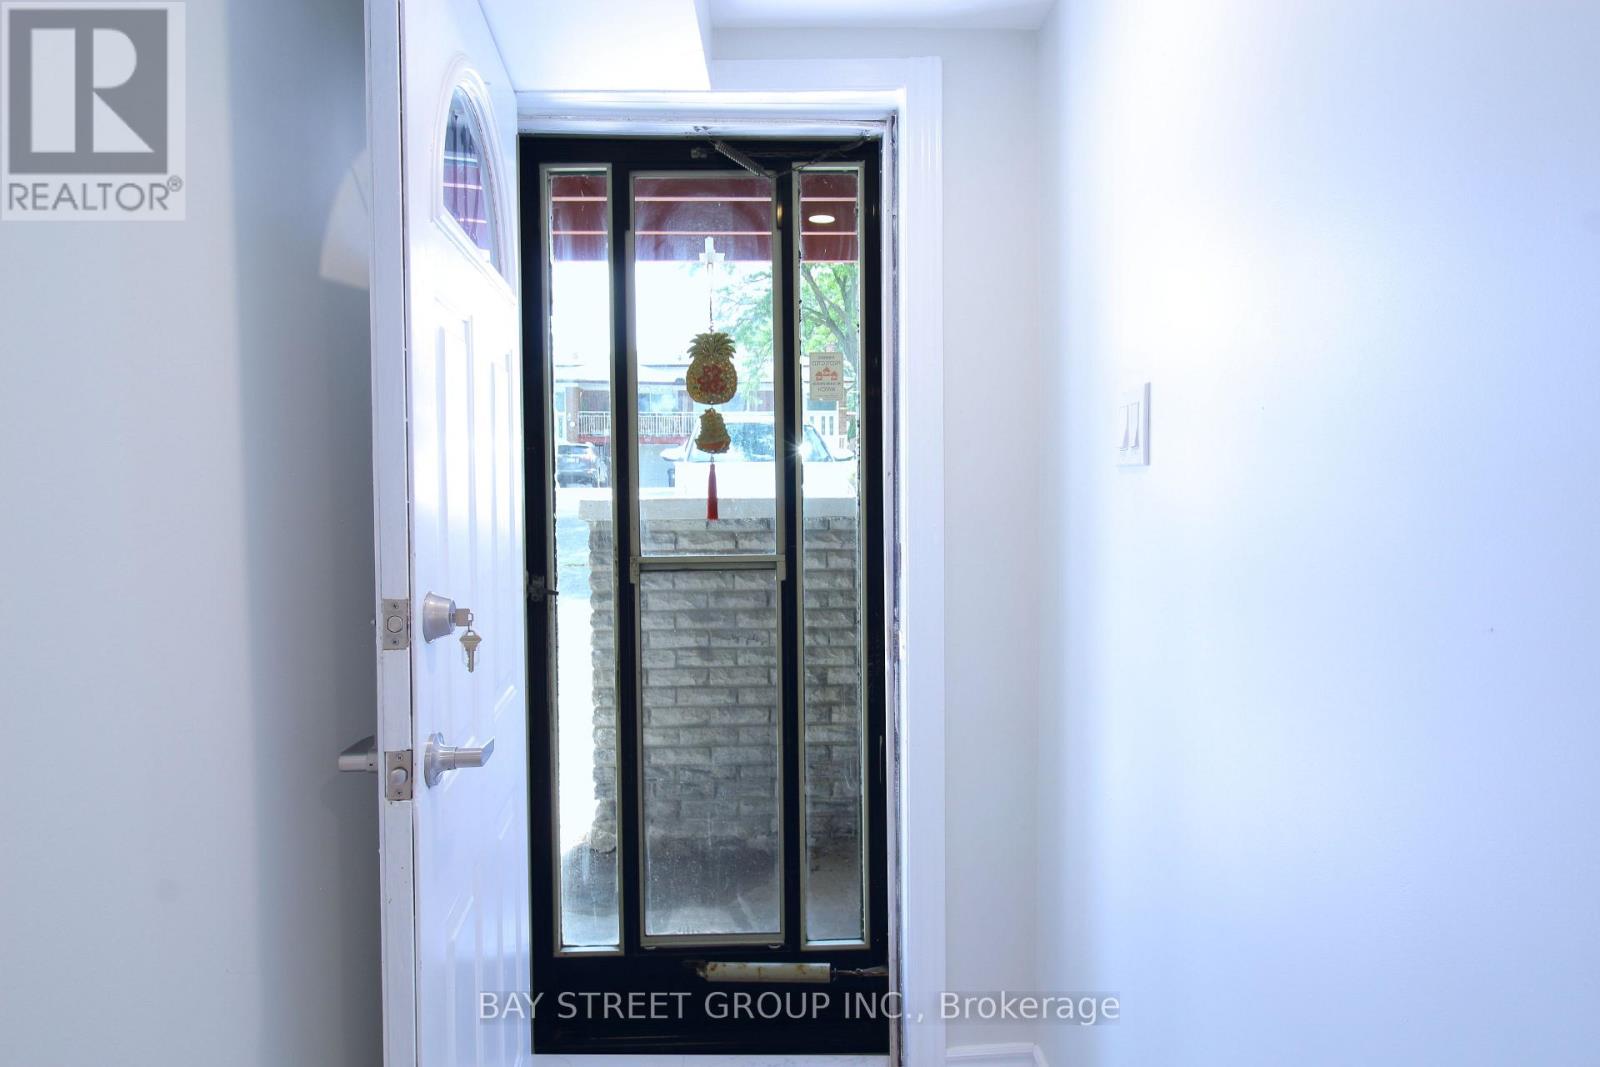
| Basement Features | Walk Out, Separate Entrance |
| Basement Type | N/a (finished), N/a |
| Construction Style Attachment | Semi-detached |
| Cooling Type | Central Air Conditioning |
| Exterior Finish | Brick |
| Flooring Type | Hardwood, Carpeted |
| Heating Fuel | Natural Gas |
| Heating Type | Forced Air |
| Stories Total | 1 |
| Size Interior | 700 - 1,100 Sqft |
| Type | House |
| Utility Water | Municipal Water |
Parking
| Garage | |
| No Garage |
Land
| Acreage | No |
| Land Amenities | Park, Public Transit, Schools |
| Sewer | Sanitary Sewer |
| Size Depth | 135 Ft ,4 In |
| Size Frontage | 35 Ft ,8 In |
| Size Irregular | 35.7 X 135.4 Ft |
| Size Total Text | 35.7 X 135.4 Ft |
Rooms
| Level | Type | Length | Width | Dimensions |
|---|---|---|---|---|
| Basement | Kitchen | 3.88 m | 3.58 m | 3.88 m x 3.58 m |
| Basement | Bedroom | 3.94 m | 3.81 m | 3.94 m x 3.81 m |
| Basement | Living Room | 9.04 m | 3.83 m | 9.04 m x 3.83 m |
| Ground Level | Living Room | 4.71 m | 4.41 m | 4.71 m x 4.41 m |
| Ground Level | Dining Room | 4.1 m | 3.12 m | 4.1 m x 3.12 m |
| Ground Level | Kitchen | 5.52 m | 2.6 m | 5.52 m x 2.6 m |
| Ground Level | Primary Bedroom | 4.65 m | 3 m | 4.65 m x 3 m |
| Ground Level | Bedroom 2 | 3.23 m | 2.56 m | 3.23 m x 2.56 m |
| Ground Level | Bedroom 3 | 3.23 m | 2.56 m | 3.23 m x 2.56 m |
Utilities
| Cable | Installed |
| Electricity | Installed |
| Sewer | Installed |
Contact Us
Contact us for more information

The trademarks REALTOR®, REALTORS®, and the REALTOR® logo are controlled by The Canadian Real Estate Association (CREA) and identify real estate professionals who are members of CREA. The trademarks MLS®, Multiple Listing Service® and the associated logos are owned by The Canadian Real Estate Association (CREA) and identify the quality of services provided by real estate professionals who are members of CREA. The trademark DDF® is owned by The Canadian Real Estate Association (CREA) and identifies CREA's Data Distribution Facility (DDF®)
August 09 2026 02:53:49
Toronto Regional Real Estate Board
Bay Street Group Inc.