
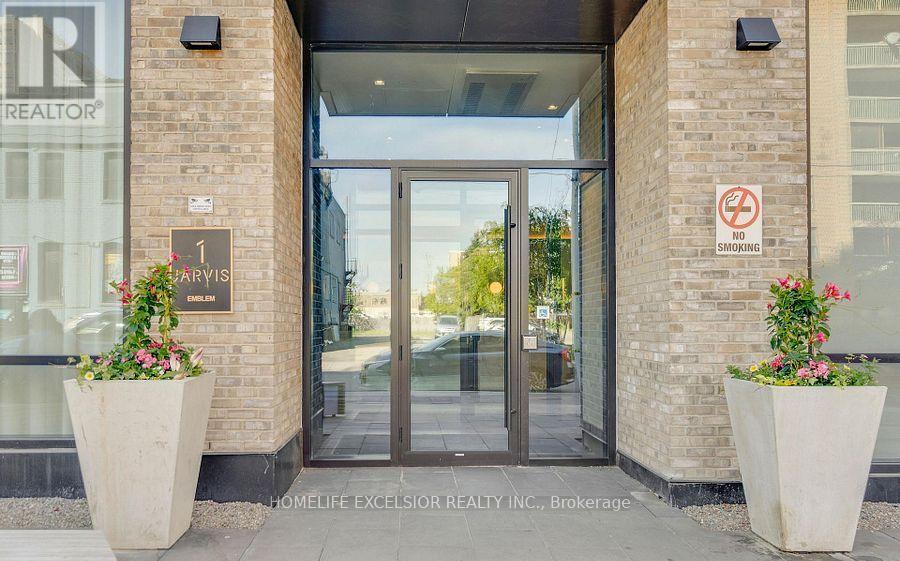
806 - 1 Jarvis Street Hamilton, Ontario L8R 3J2

$2,300 Monthly
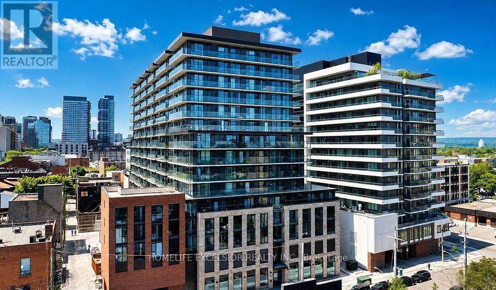

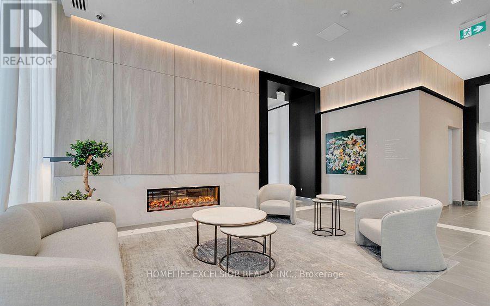
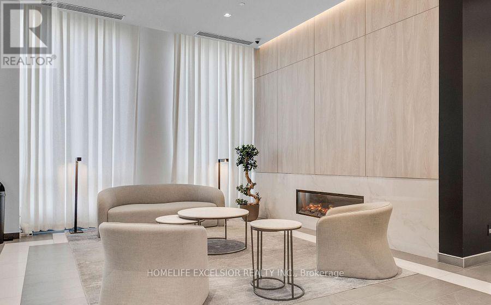
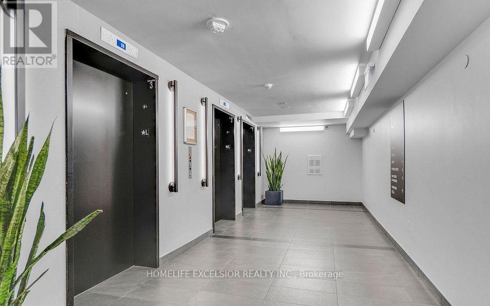
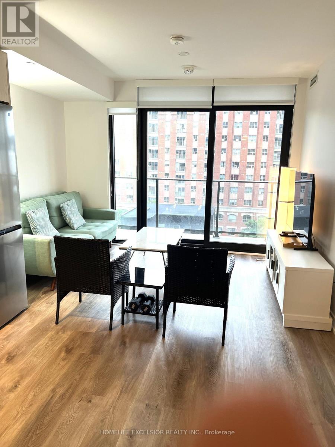
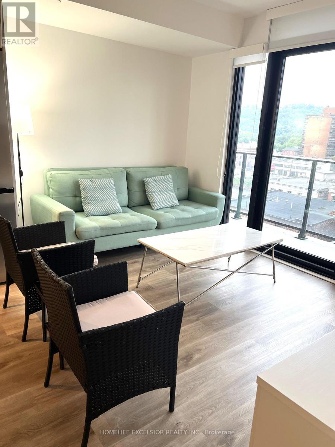
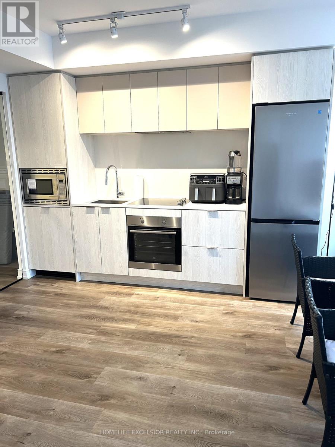
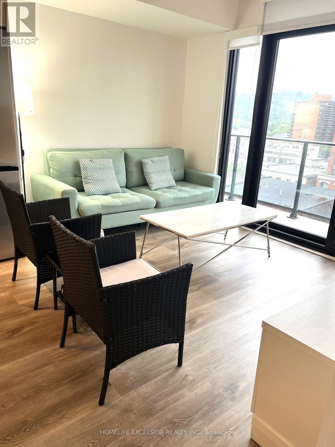
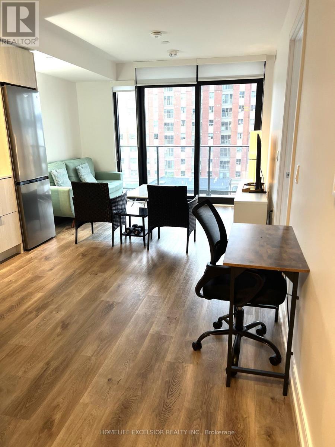
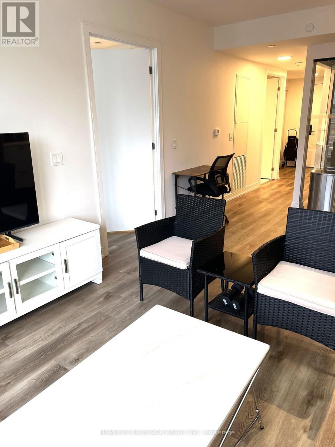
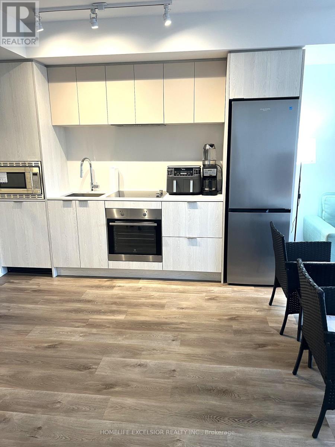
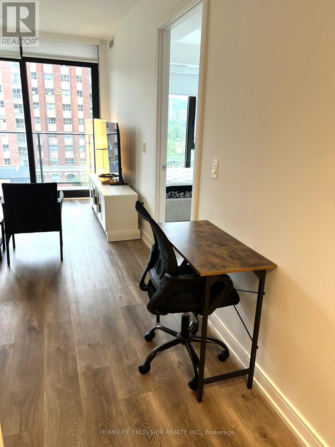
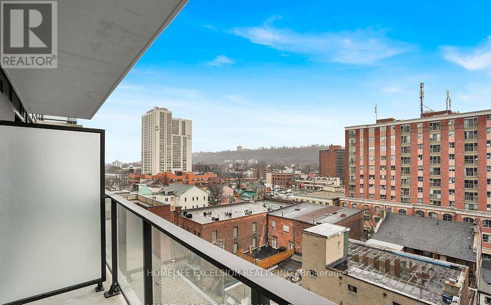
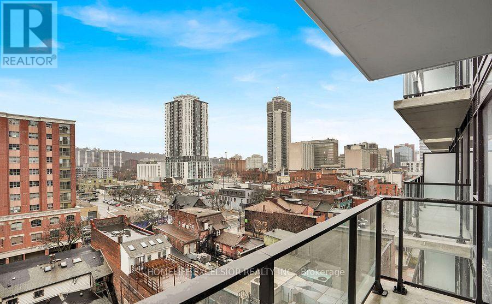
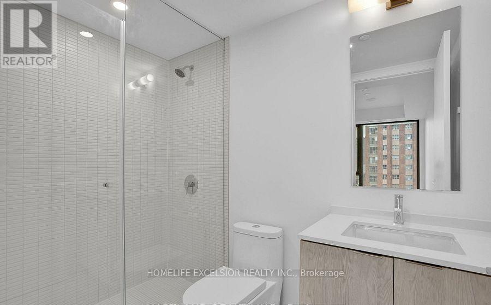
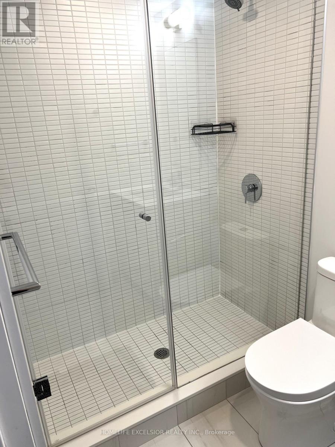
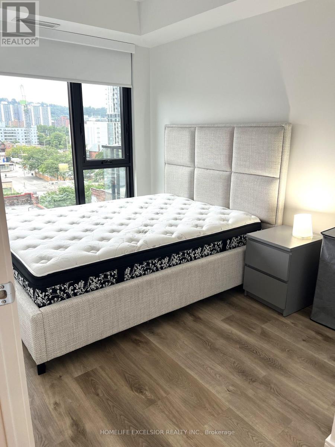
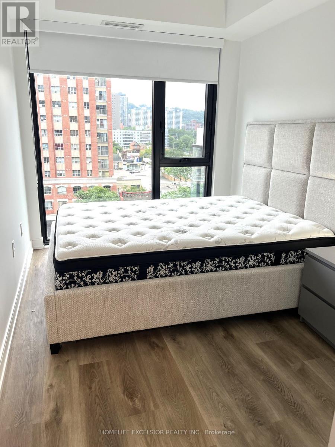
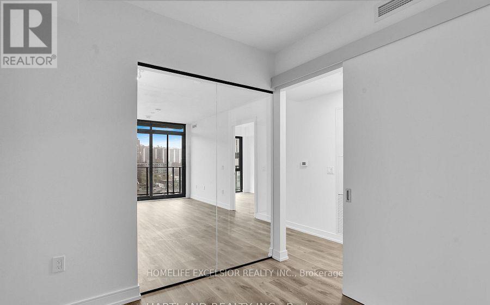
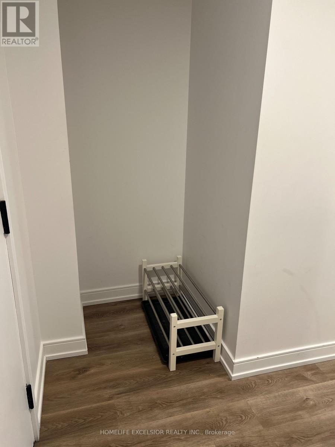
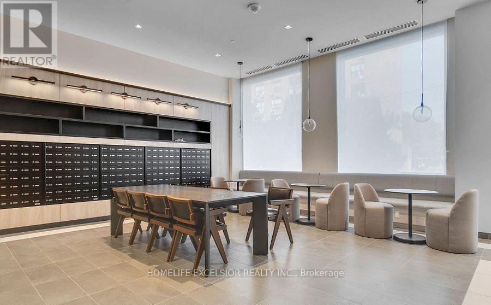
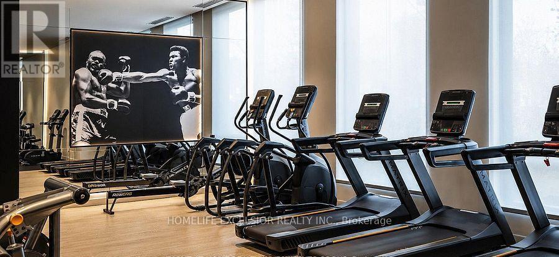
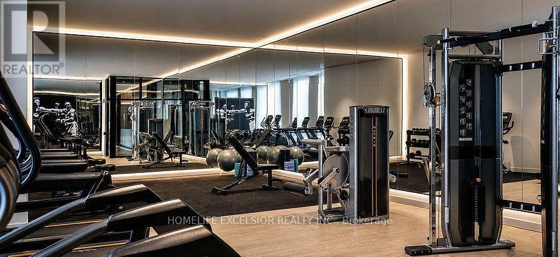
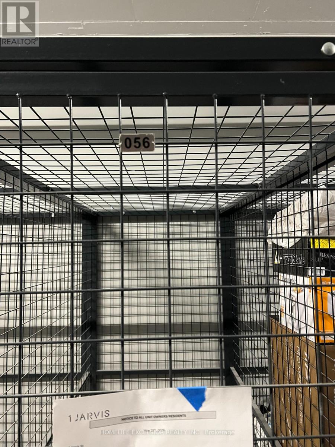
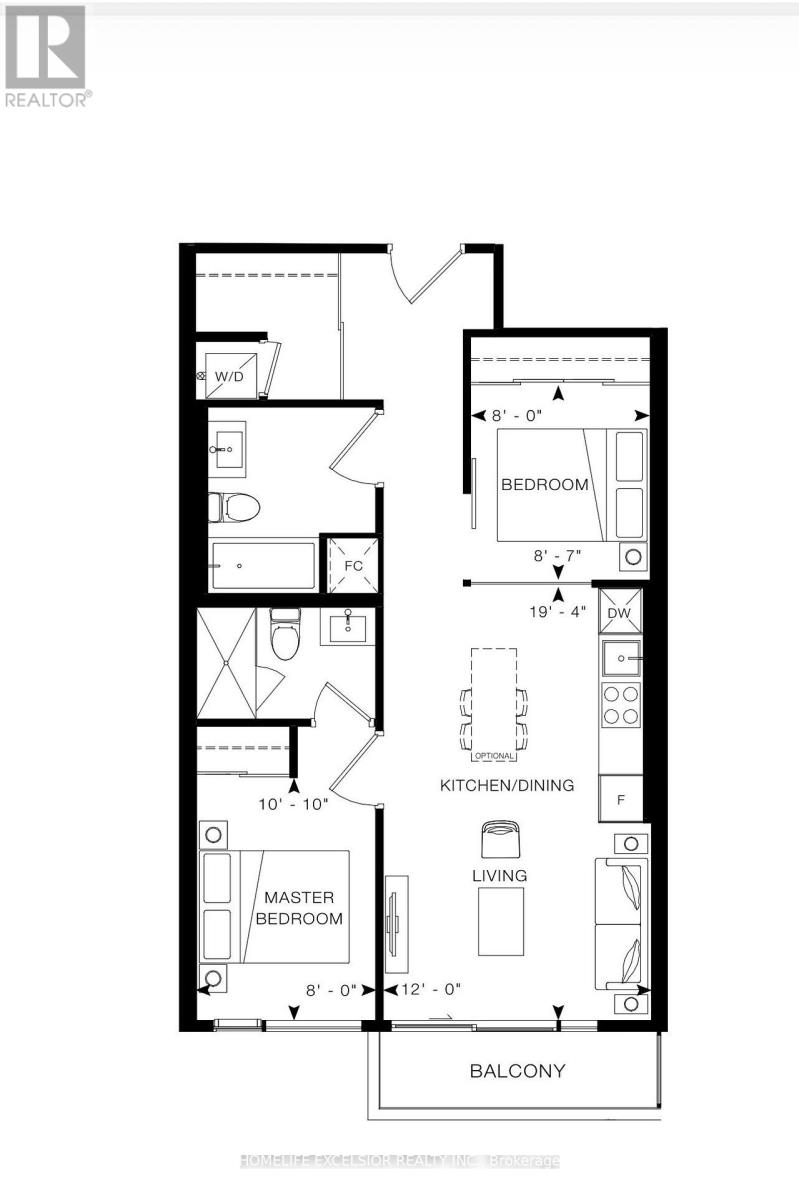
Bright and spacious two-bedroom, two-bathroom apartment offering a well-designed layout and plenty of natural light throughout. The home features comfortable living areas ideal for both relaxing and entertaining. Enjoy a large privet balcony with a beautiful view. Perfect for families, professionals, or anyone looking for a stylish and convenient place to call home. Located in the heart of downtown Hamilton-steps to shopping, trendy restaurants, the lake, the hospital, public transit, McMaster University, and quick highway access. Building amenities include a fully equipped fitness center, yoga studio, resident lounge, and 24/7 security. ** One parking and one locker included**. All Existing furniture included ( If Tenant wishes ). (id:63476)
Property Details
| MLS® Number | X13631714 |
| Property Type | Single Family |
| Community Name | Beasley |
| Community Features | Pets Not Allowed |
| Features | Balcony, Carpet Free |
| Parking Space Total | 1 |
| View Type | City View |
Building
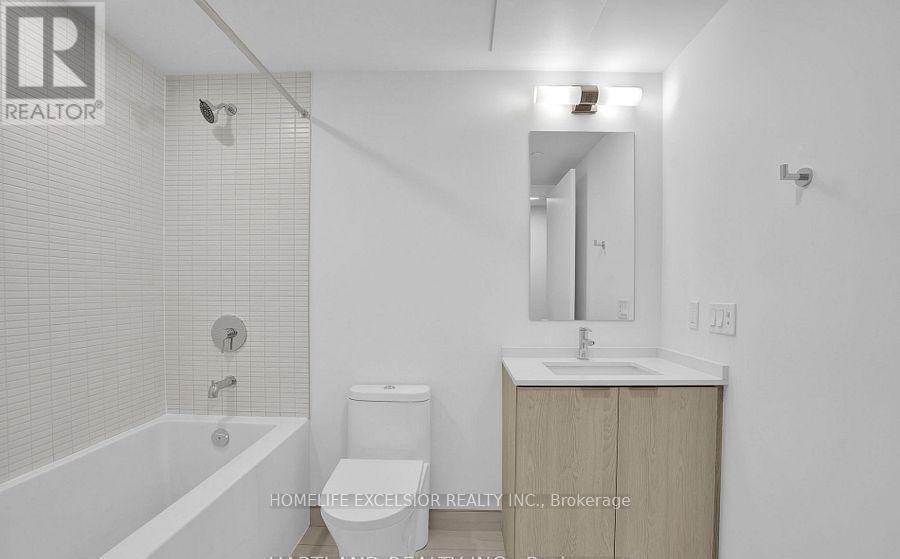
| Bathroom Total | 2 |
| Bedrooms Above Ground | 2 |
| Bedrooms Total | 2 |
| Age | New Building |
| Amenities | Exercise Centre, Party Room, Storage - Locker |
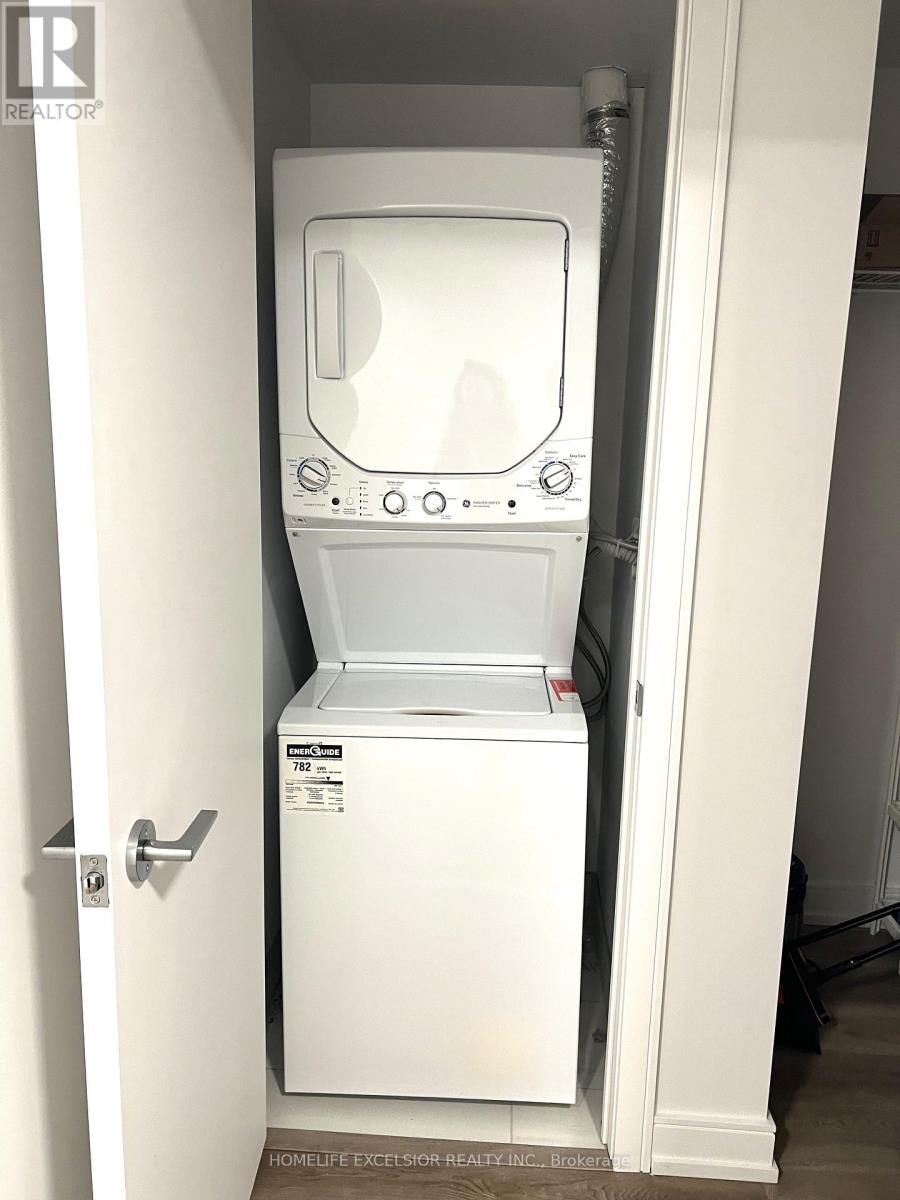
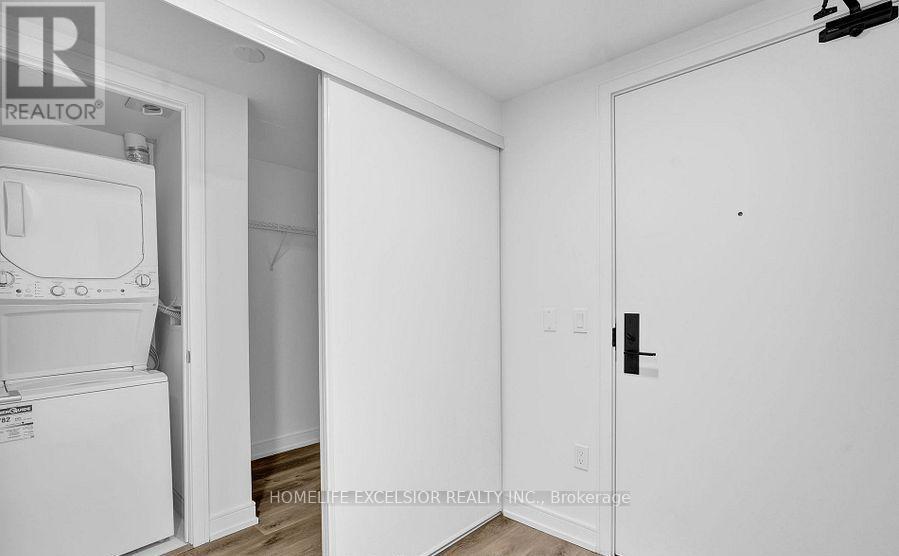
| Appliances | Dishwasher, Dryer, Furniture, Microwave, Stove, Washer, Refrigerator |
| Basement Type | None |
| Cooling Type | Central Air Conditioning |
| Exterior Finish | Brick |
| Heating Fuel | Natural Gas |
| Heating Type | Forced Air |
| Size Interior | 700 - 799 Sqft |
| Type | Apartment |
Parking
| Underground | |
| Garage |
Land
| Acreage | No |
Rooms
| Level | Type | Length | Width | Dimensions |
|---|---|---|---|---|
| Main Level | Living Room | 3.65 m | 5.79 m | 3.65 m x 5.79 m |
| Main Level | Dining Room | 3.65 m | 5.79 m | 3.65 m x 5.79 m |
| Main Level | Kitchen | 3.65 m | 5.79 m | 3.65 m x 5.79 m |
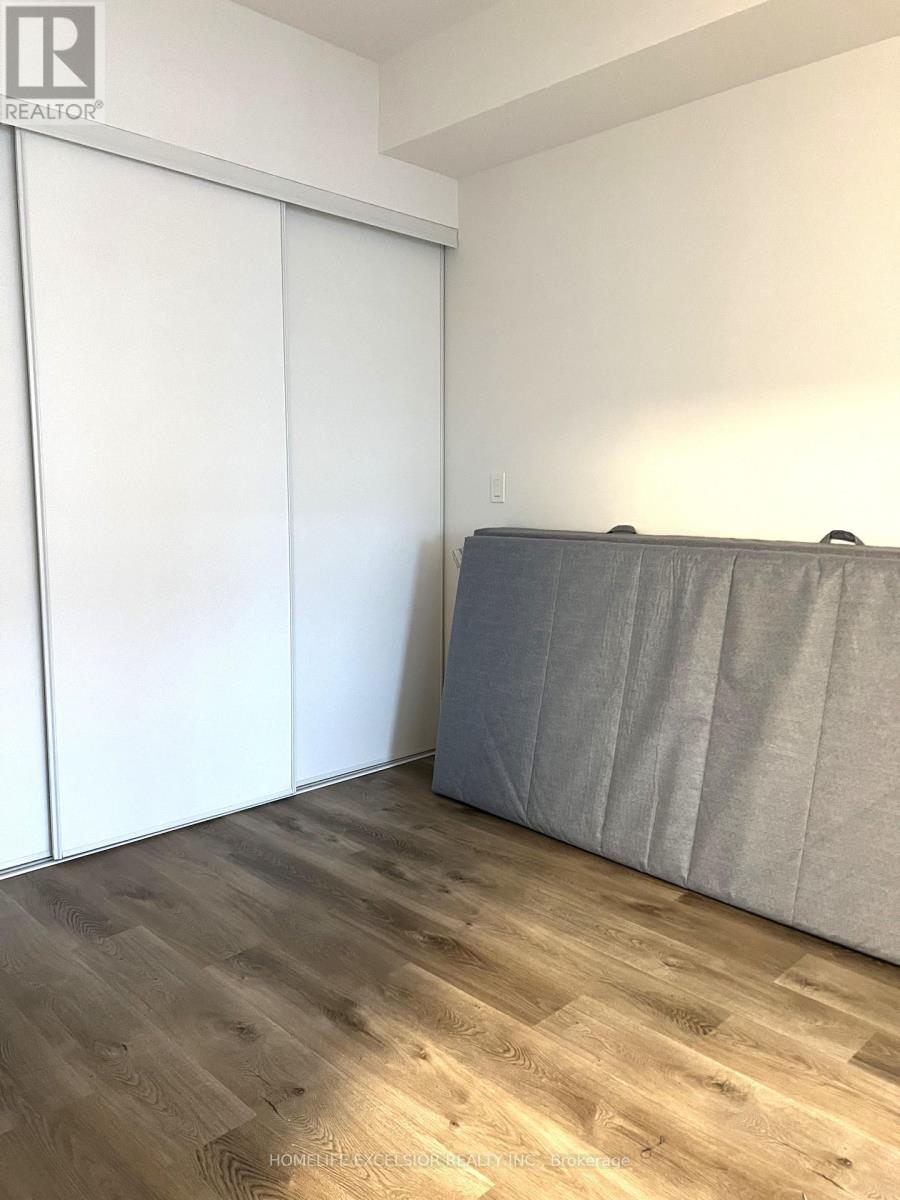
| Main Level | Primary Bedroom | 3.07 m | 2.44 m | 3.07 m x 2.44 m |
| Main Level | Bedroom 2 | 2.43 m | 2.65 m | 2.43 m x 2.65 m |
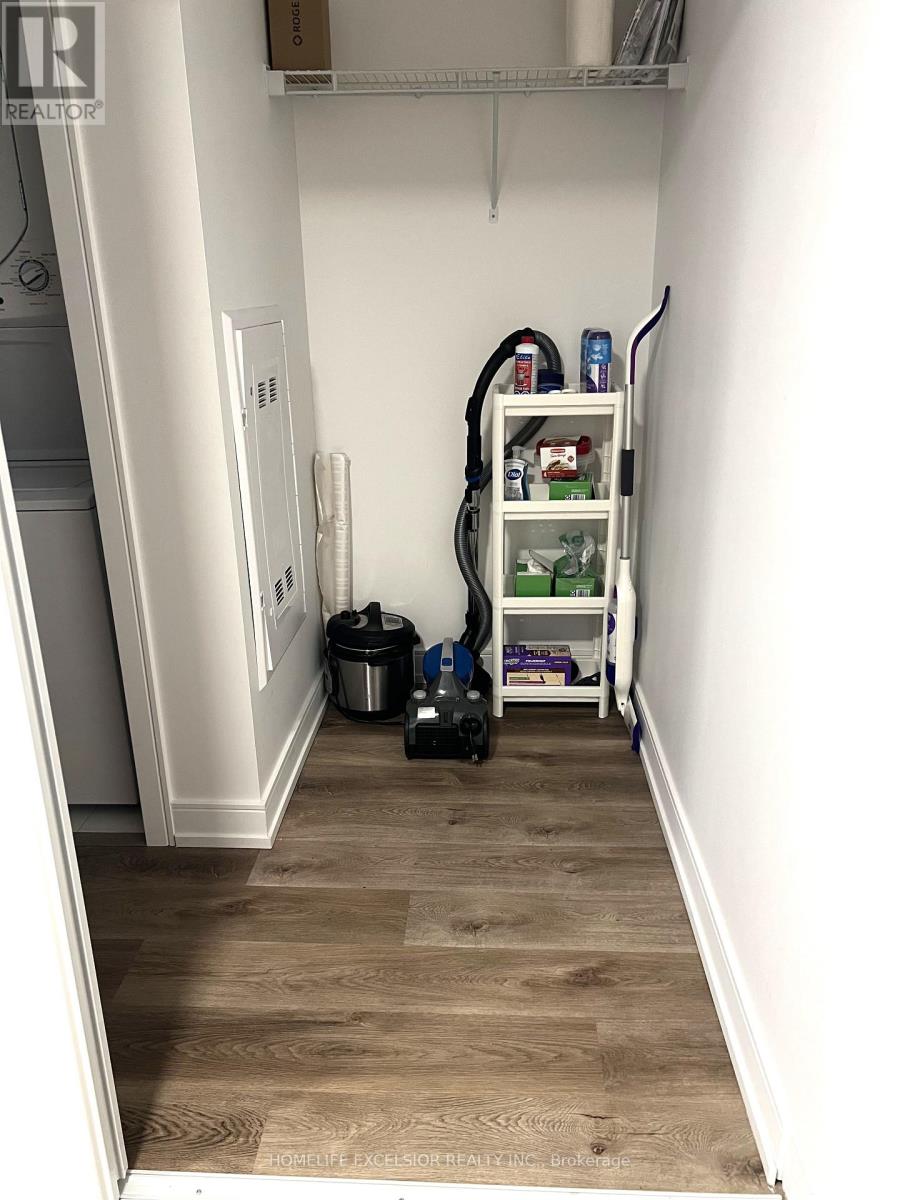
| Main Level | Pantry | Measurements not available |
Contact Us
Contact us for more information

The trademarks REALTOR®, REALTORS®, and the REALTOR® logo are controlled by The Canadian Real Estate Association (CREA) and identify real estate professionals who are members of CREA. The trademarks MLS®, Multiple Listing Service® and the associated logos are owned by The Canadian Real Estate Association (CREA) and identify the quality of services provided by real estate professionals who are members of CREA. The trademark DDF® is owned by The Canadian Real Estate Association (CREA) and identifies CREA's Data Distribution Facility (DDF®)
August 03 2026 07:02:07
Toronto Regional Real Estate Board
Homelife Excelsior Realty Inc.