
229 4th Avenue E Gravelbourg, Saskatchewan S0H 1X0

$159,900
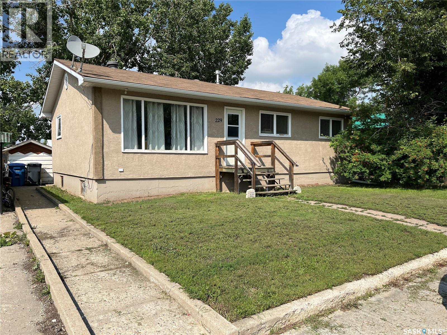
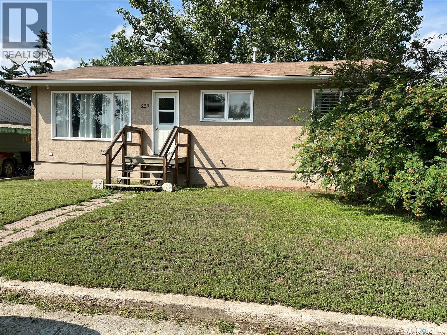
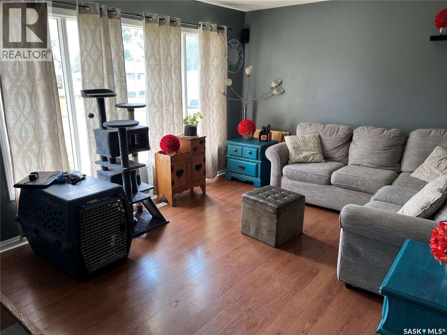
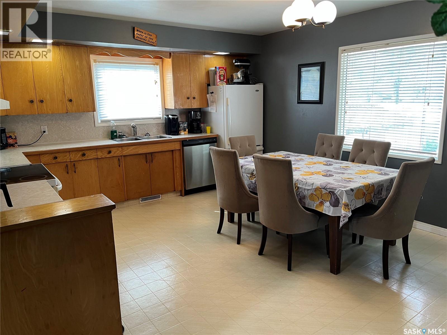
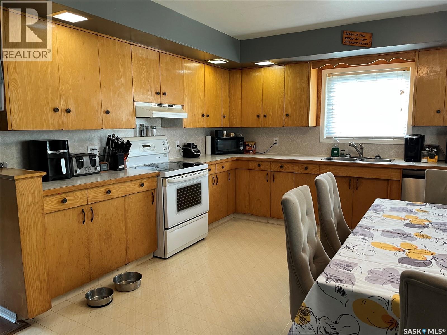
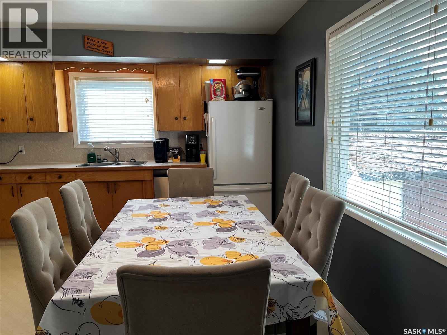
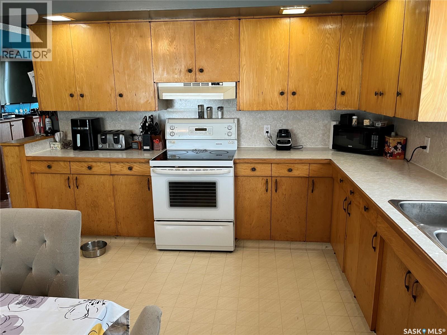
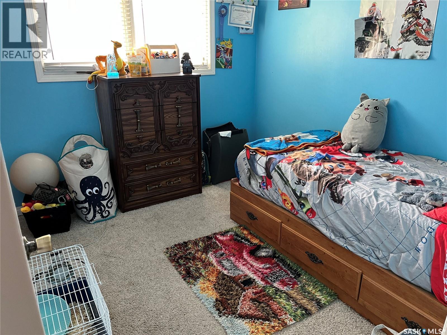
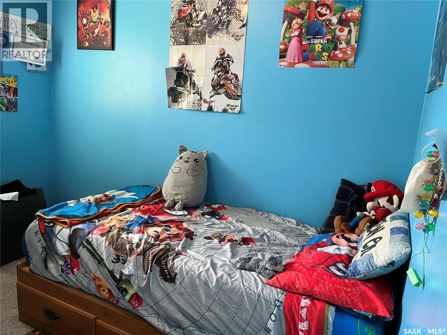
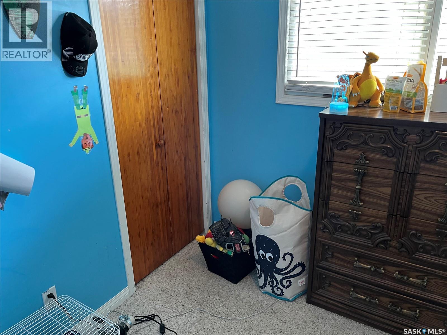
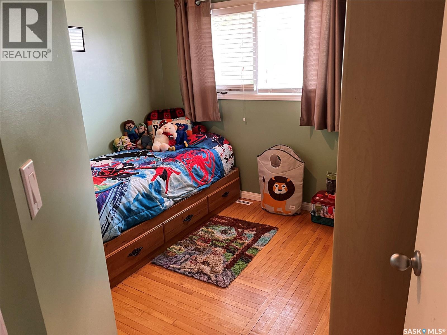
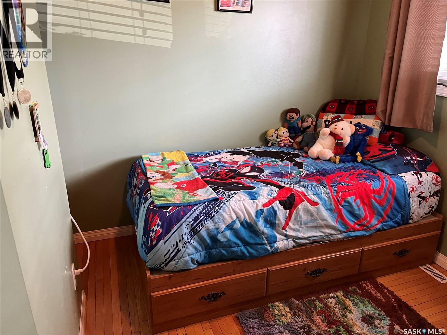
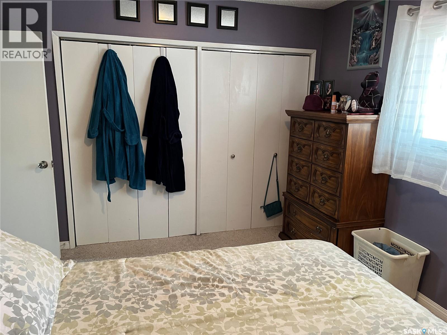
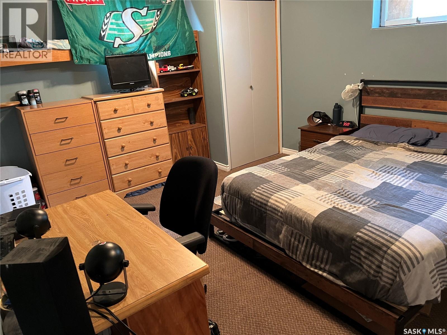
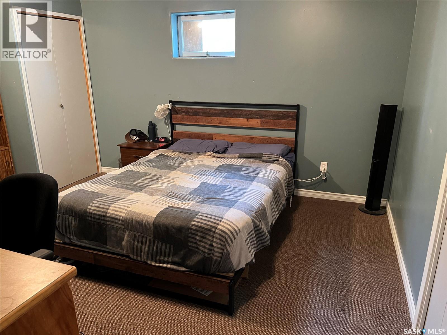
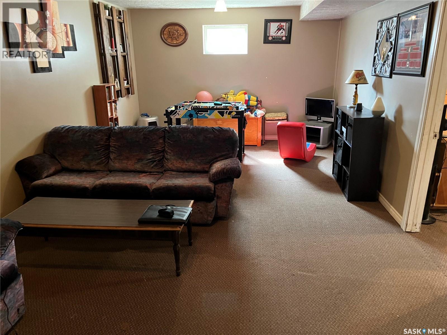
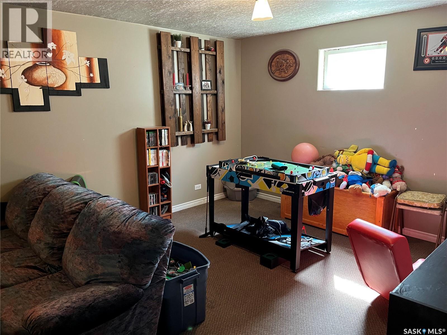
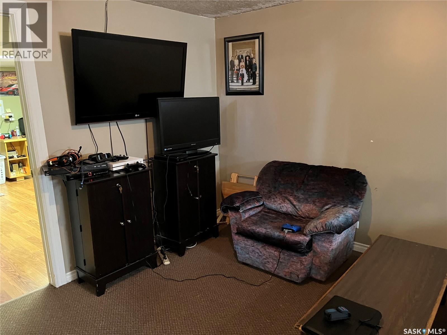
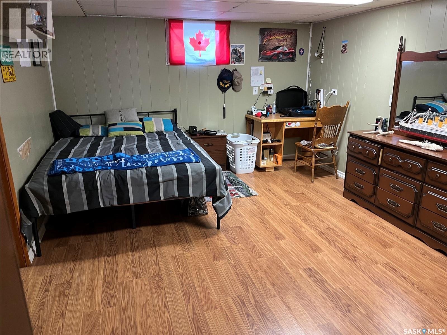
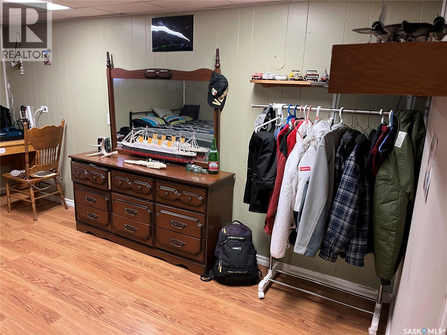
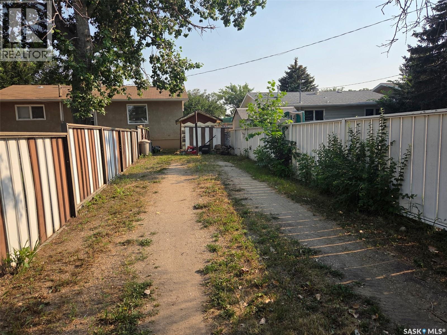
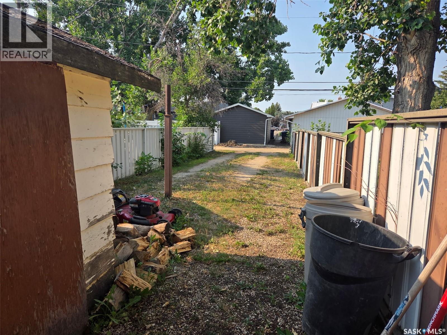
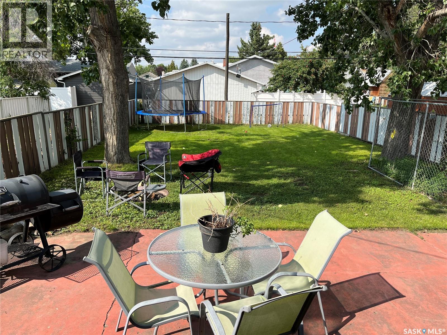
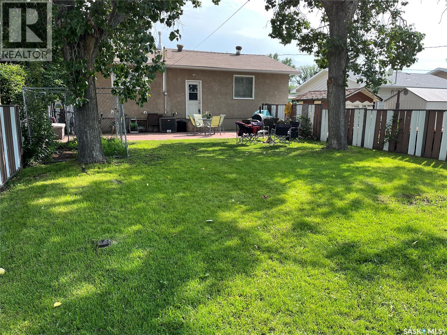
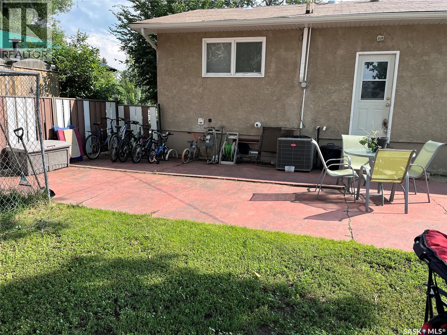
ADD THIS PROPERTY TO THE VIEWING LIST!! Situated in the beautiful Town of Gravelbourg this bungalow offers three bedrooms upstairs and two downstairs which is perfect for a family home or first time buyers. The home has central air, a new water heater, high efficiency furnace, newer shingles, spacious kitchen and a great fenced backyard for letting your hair down to relax and enjoy. There is also a roughed in bathroom in the downstairs which could be an added bonus for the home. Gravelbourg has much to offer from a Hospital, schools, churches, grocery store, boutiques, retail stores, pharmacies, rinks, an RCMP detachment and much more. Book your private viewing today! (id:63476)
Property Details
| MLS® Number | SK044335 |
| Property Type | Single Family |
| Features | Treed, Rectangular |
| Structure | Deck |
Building
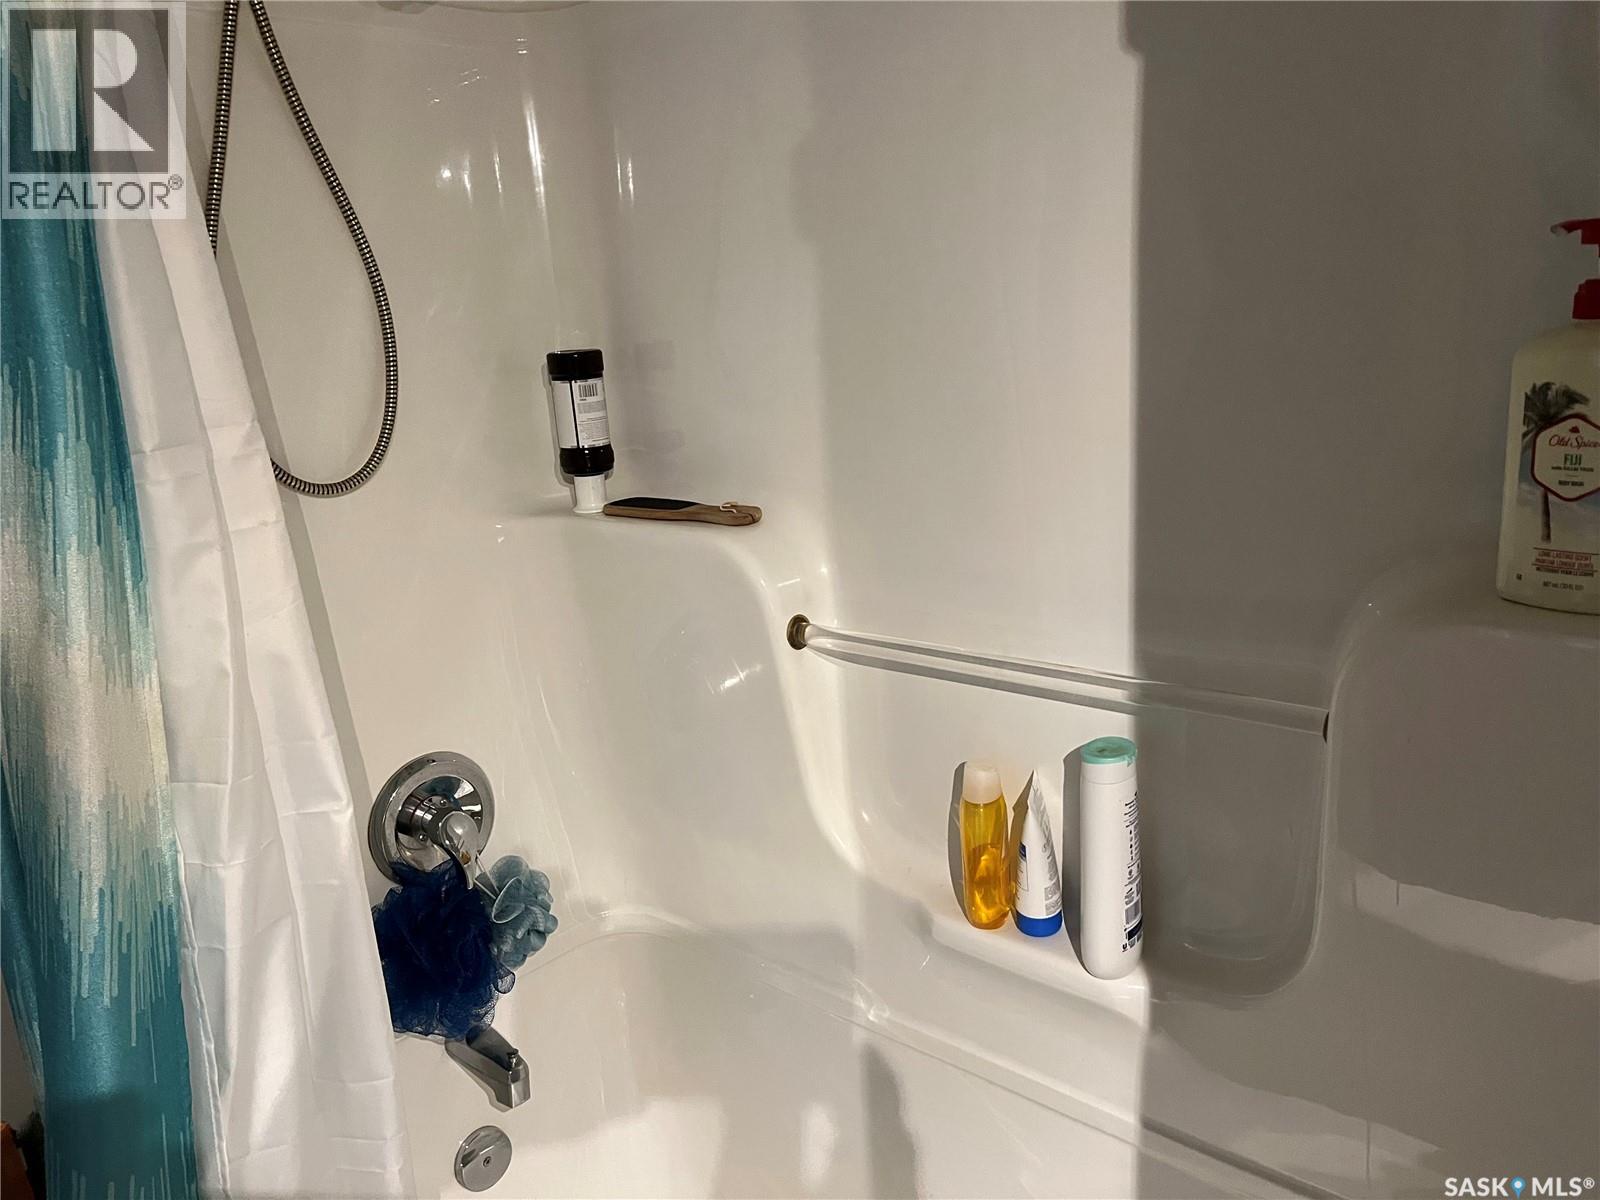
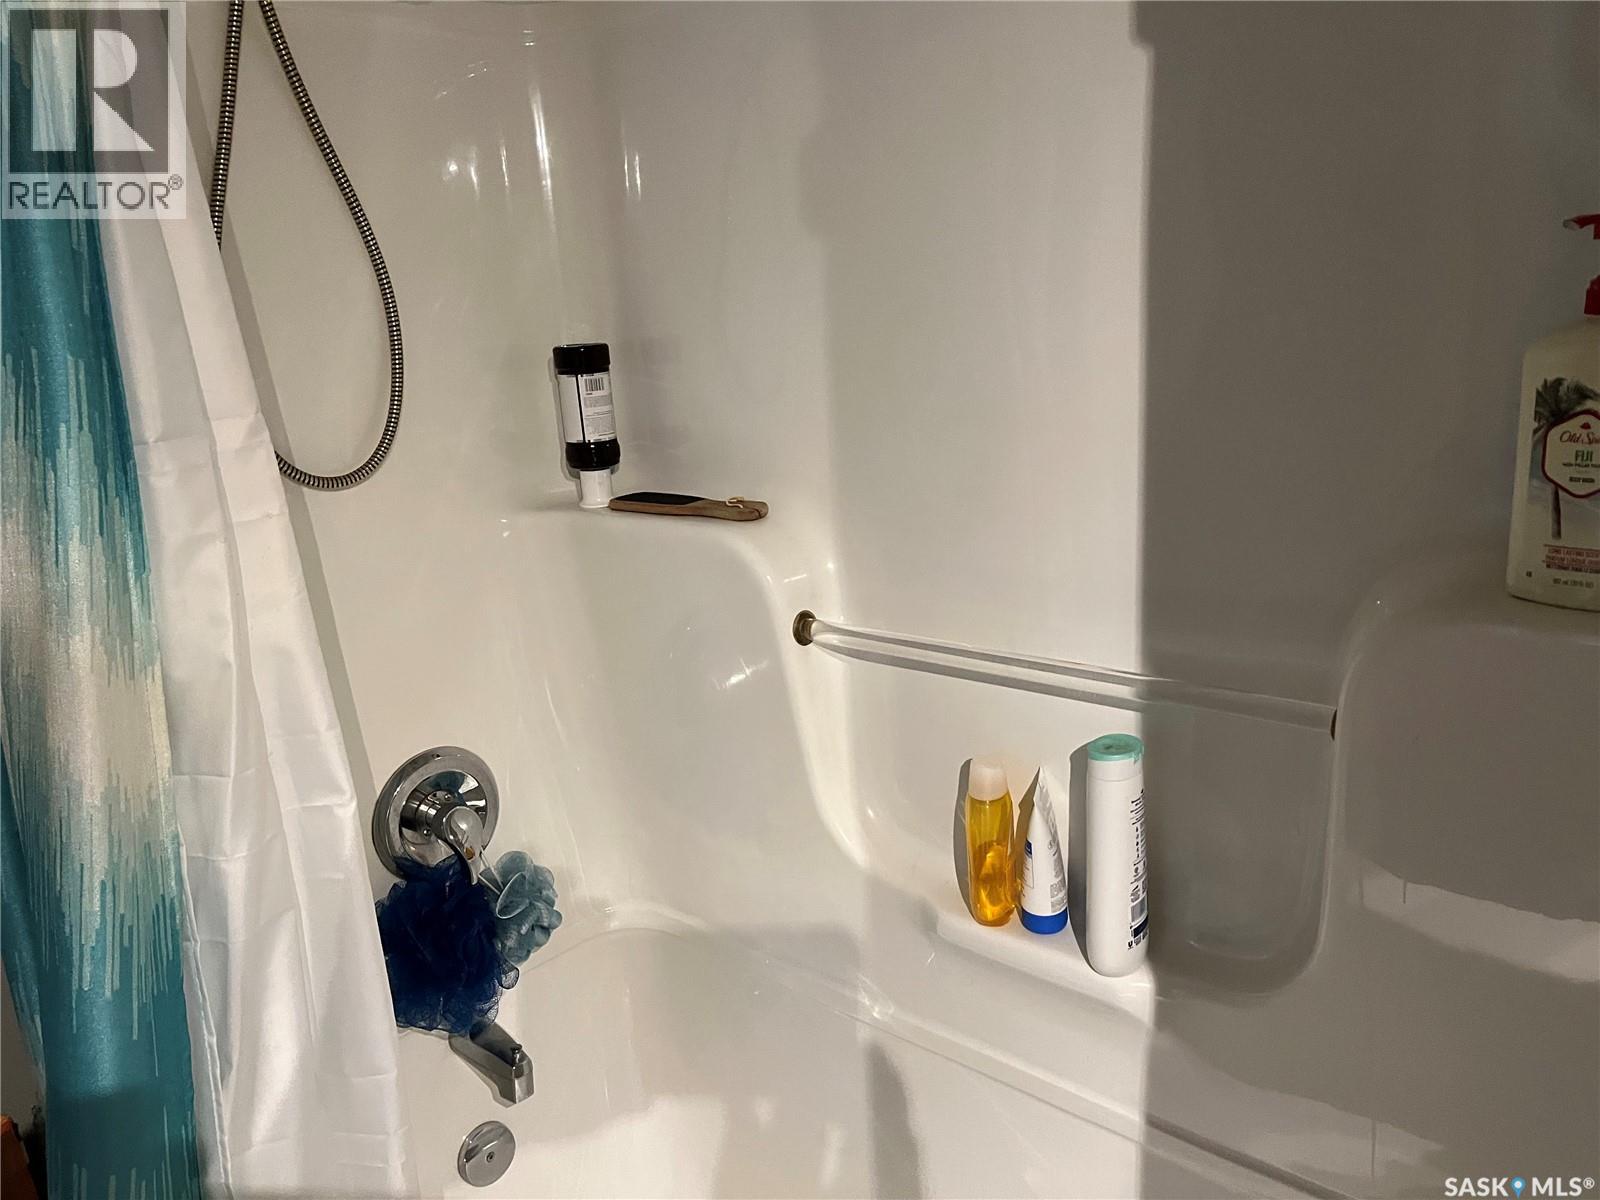
| Bathroom Total | 1 |
| Bedrooms Total | 5 |
| Appliances | Washer, Refrigerator, Dishwasher, Dryer, Window Coverings, Storage Shed, Stove |
| Architectural Style | Bungalow |
| Basement Development | Finished |
| Basement Type | Full (finished) |
| Constructed Date | 1962 |
| Construction Style Attachment | Detached |
| Cooling Type | Central Air Conditioning |
| Heating Fuel | Natural Gas |
| Heating Type | Forced Air |
| Stories Total | 1 |
| Size Interior | 988 Sqft |
| Type | House |
Parking
| Parking Pad | |
| None | |
| Gravel | |
| Parking Space(s) | 5 |
Land
| Acreage | No |
| Fence Type | Fence |
| Landscape Features | Lawn |
| Size Frontage | 50 Ft |
| Size Irregular | 5500.00 |
| Size Total | 5500 Sqft |
| Size Total Text | 5500 Sqft |
Rooms
| Level | Type | Length | Width | Dimensions |
|---|---|---|---|---|
| Basement | Family Room | 20 ft ,10 in | 12 ft | 20 ft ,10 in x 12 ft |
| Basement | Bedroom | 15 ft ,2 in | 12 ft | 15 ft ,2 in x 12 ft |
| Basement | Bedroom | 14 ft ,4 in | 11 ft ,10 in | 14 ft ,4 in x 11 ft ,10 in |

| Basement | Laundry Room | 11 ft ,9 in | 14 ft ,4 in | 11 ft ,9 in x 14 ft ,4 in |
| Main Level | Kitchen/dining Room | 17 ft ,2 in | 13 ft ,4 in | 17 ft ,2 in x 13 ft ,4 in |
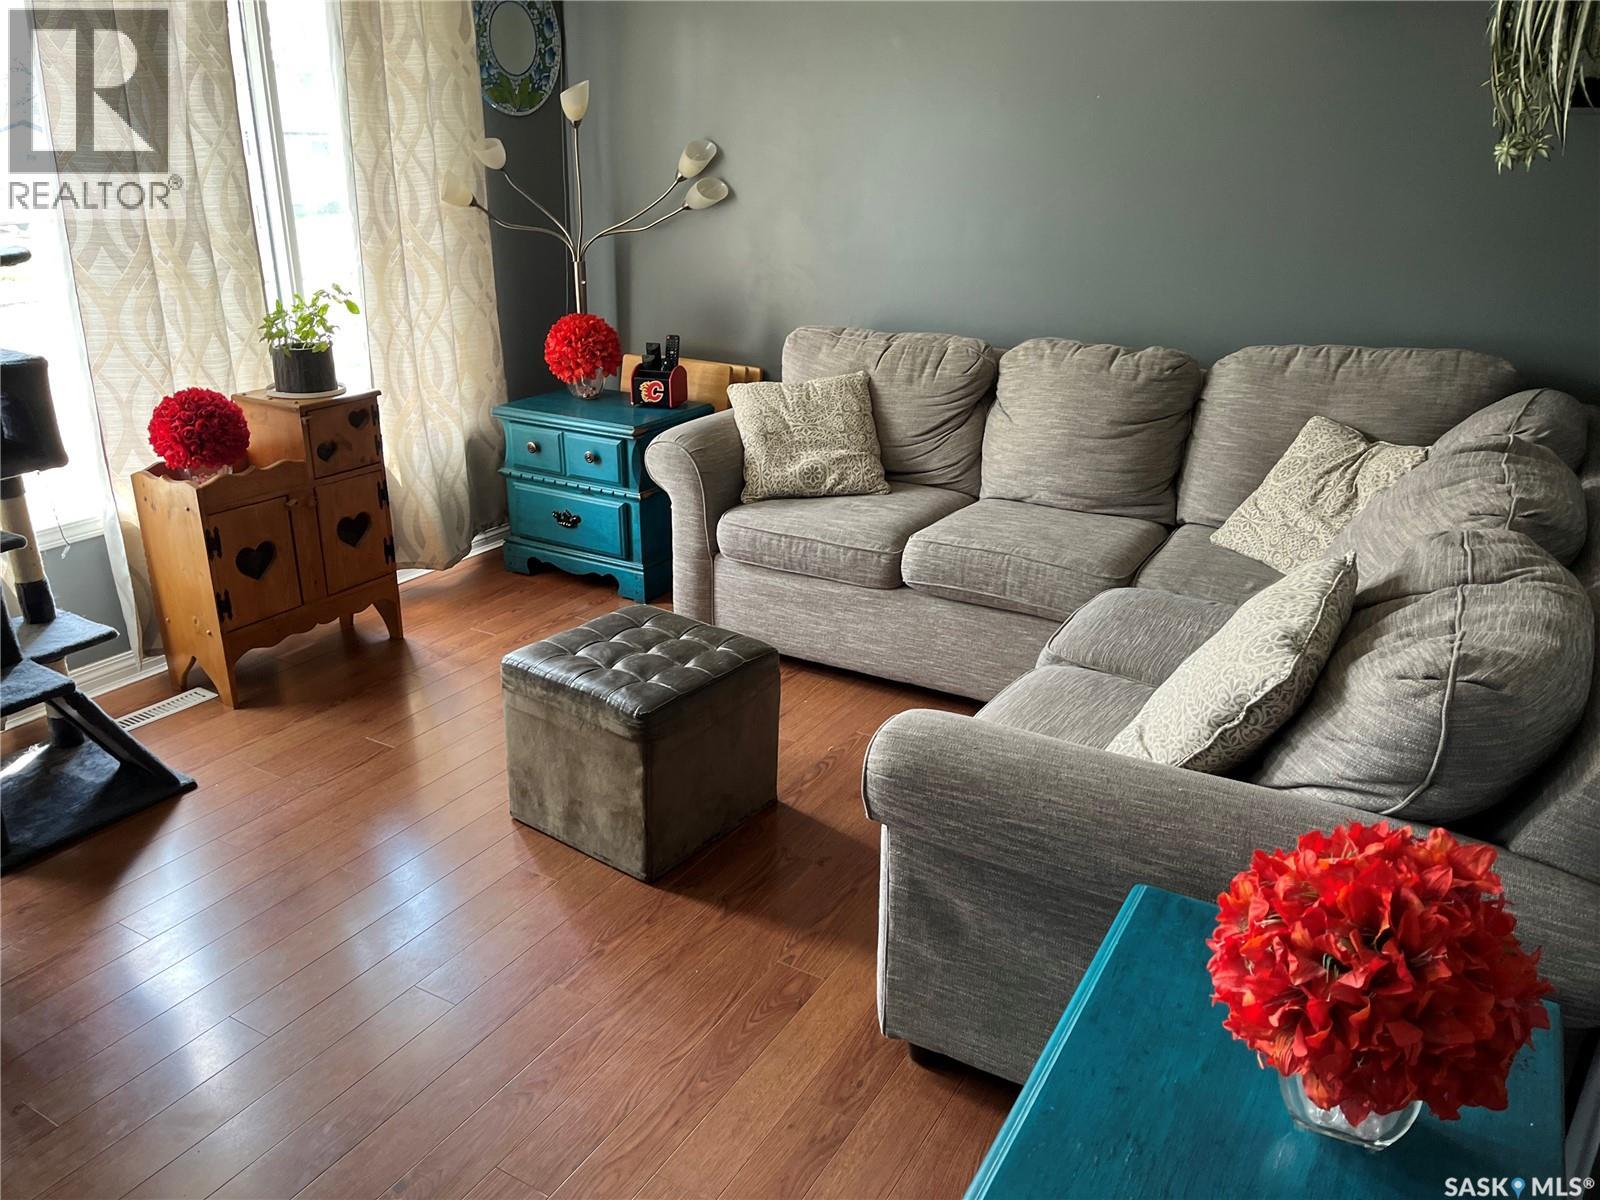
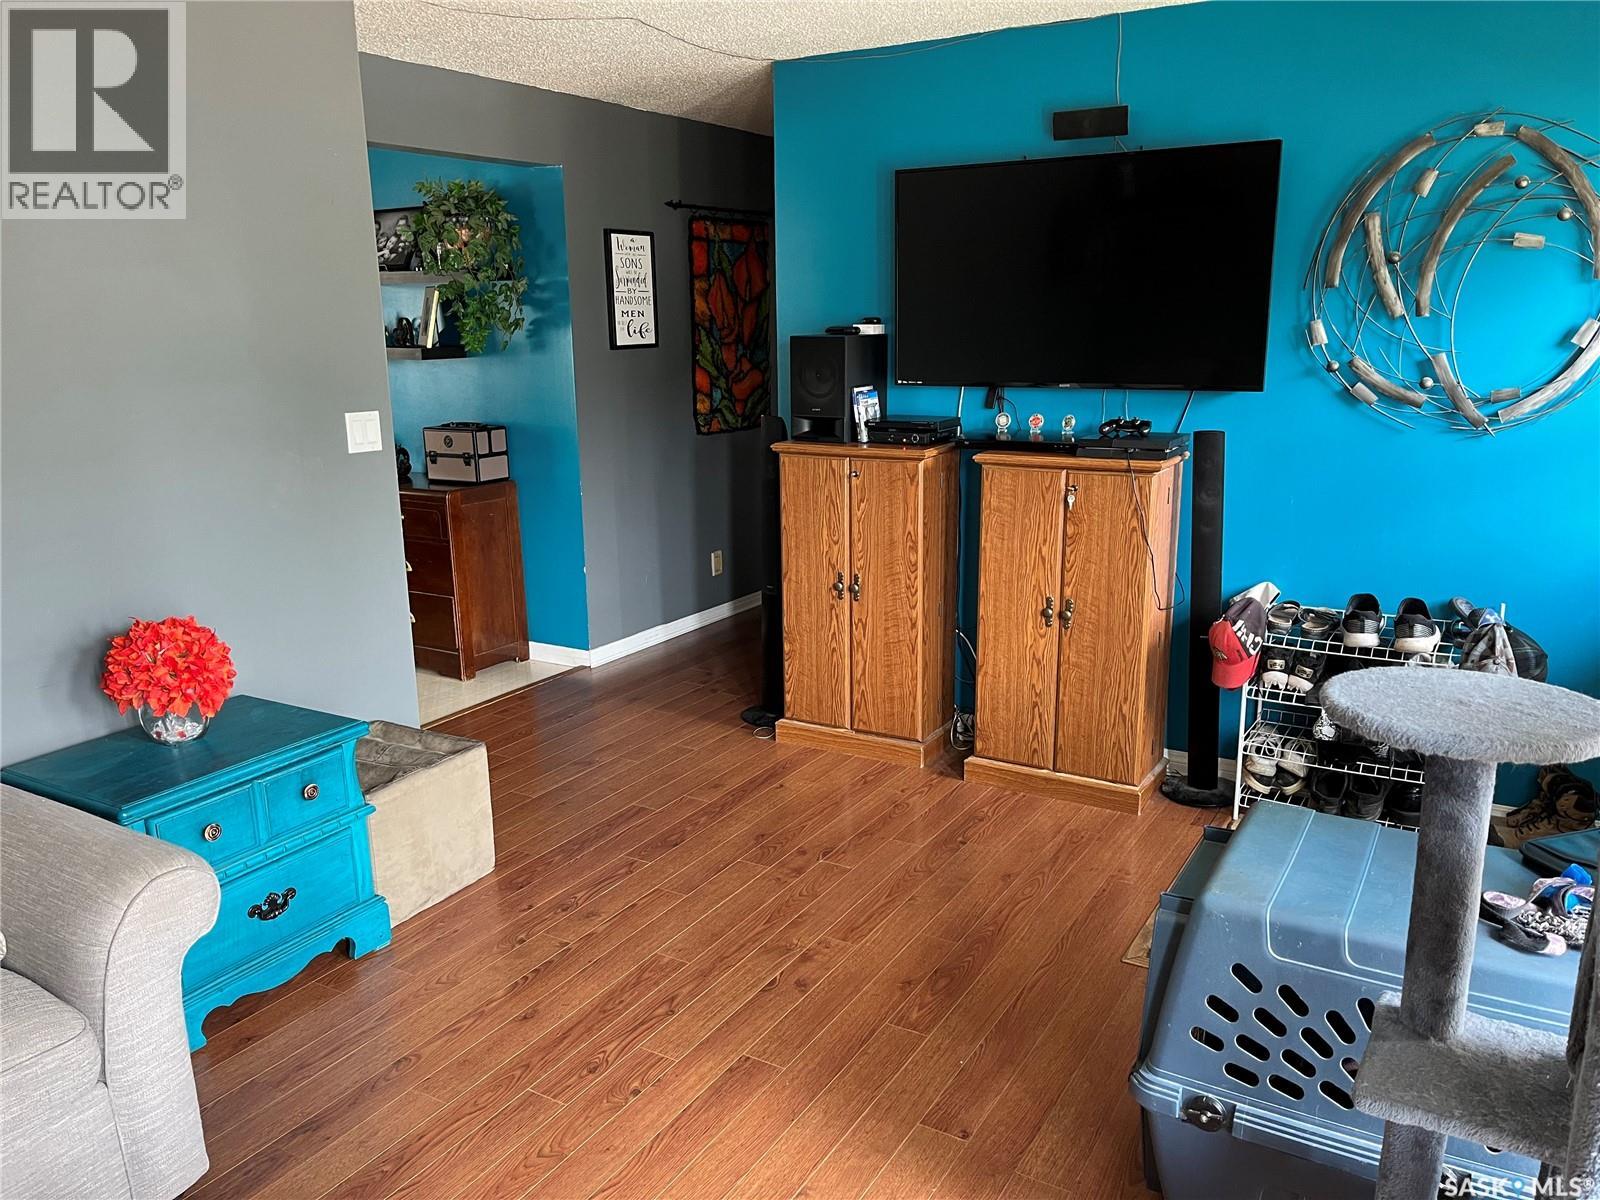
| Main Level | Living Room | 17 ft | 11 ft ,6 in | 17 ft x 11 ft ,6 in |
| Main Level | Bedroom | 10 ft | 9 ft ,1 in | 10 ft x 9 ft ,1 in |
| Main Level | Bedroom | 8 ft ,3 in | 9 ft ,6 in | 8 ft ,3 in x 9 ft ,6 in |
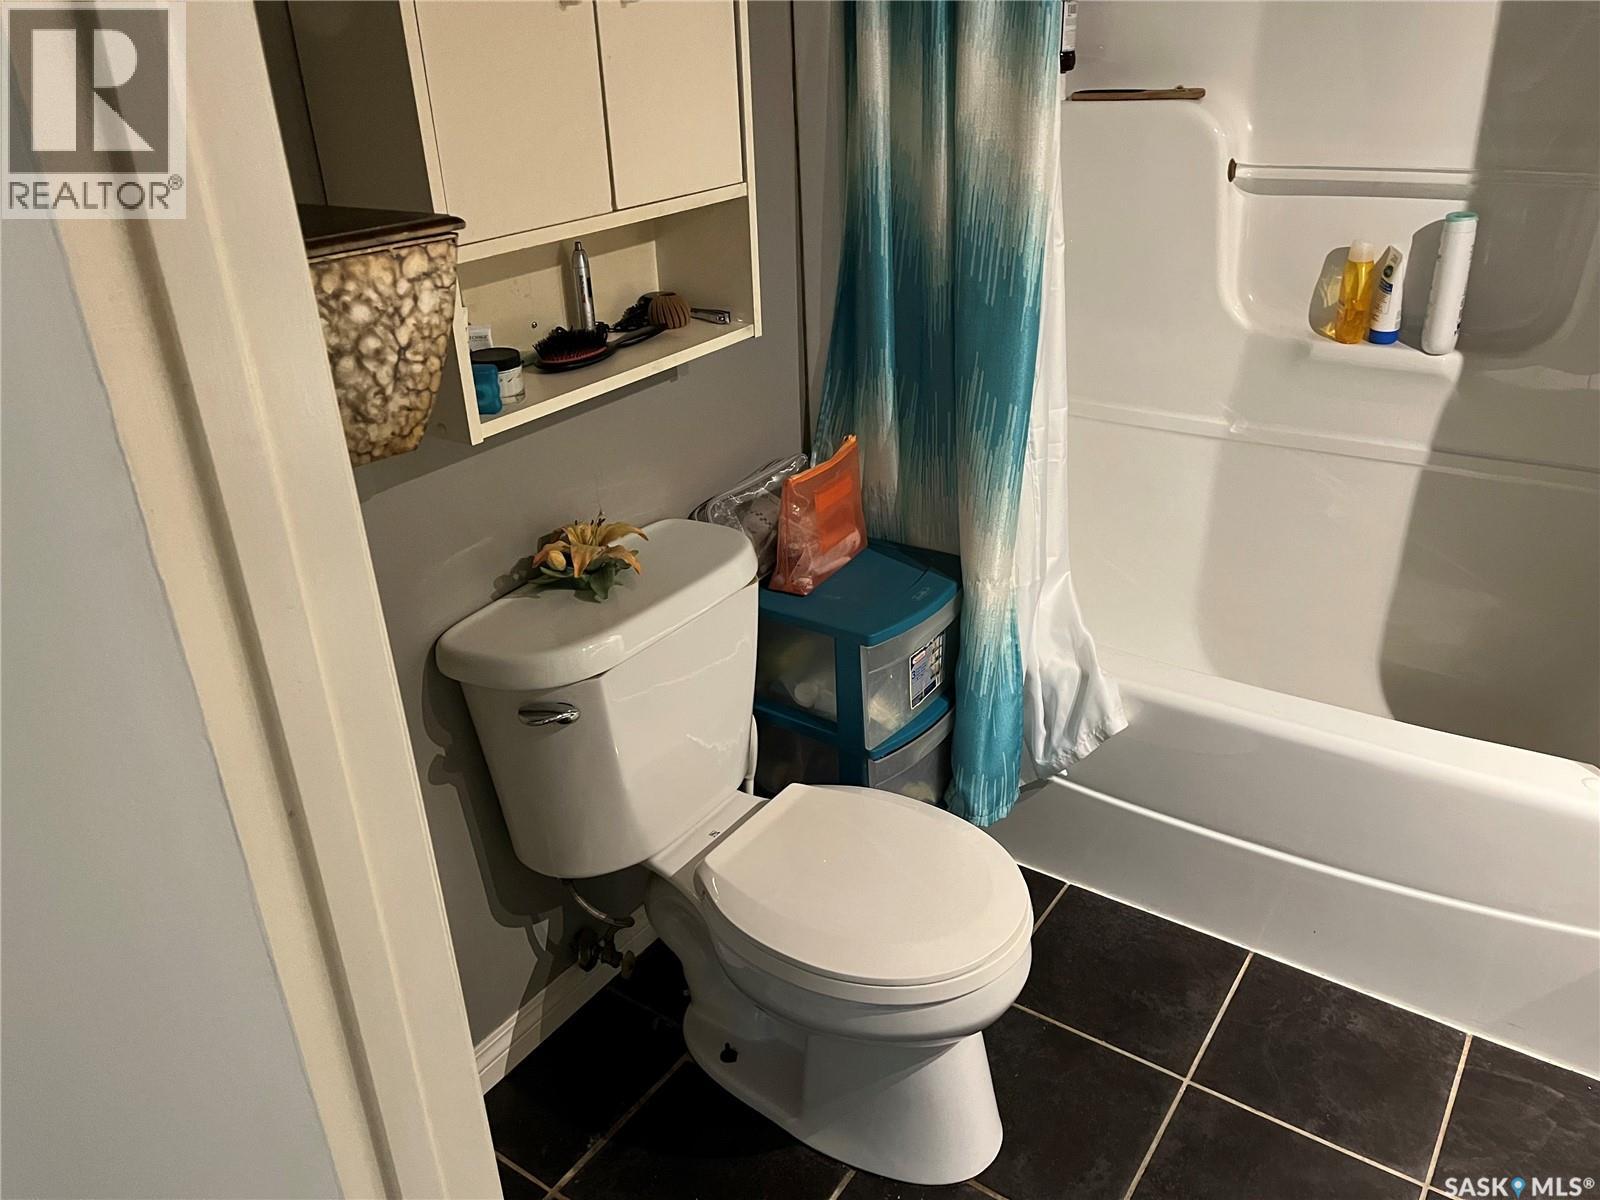
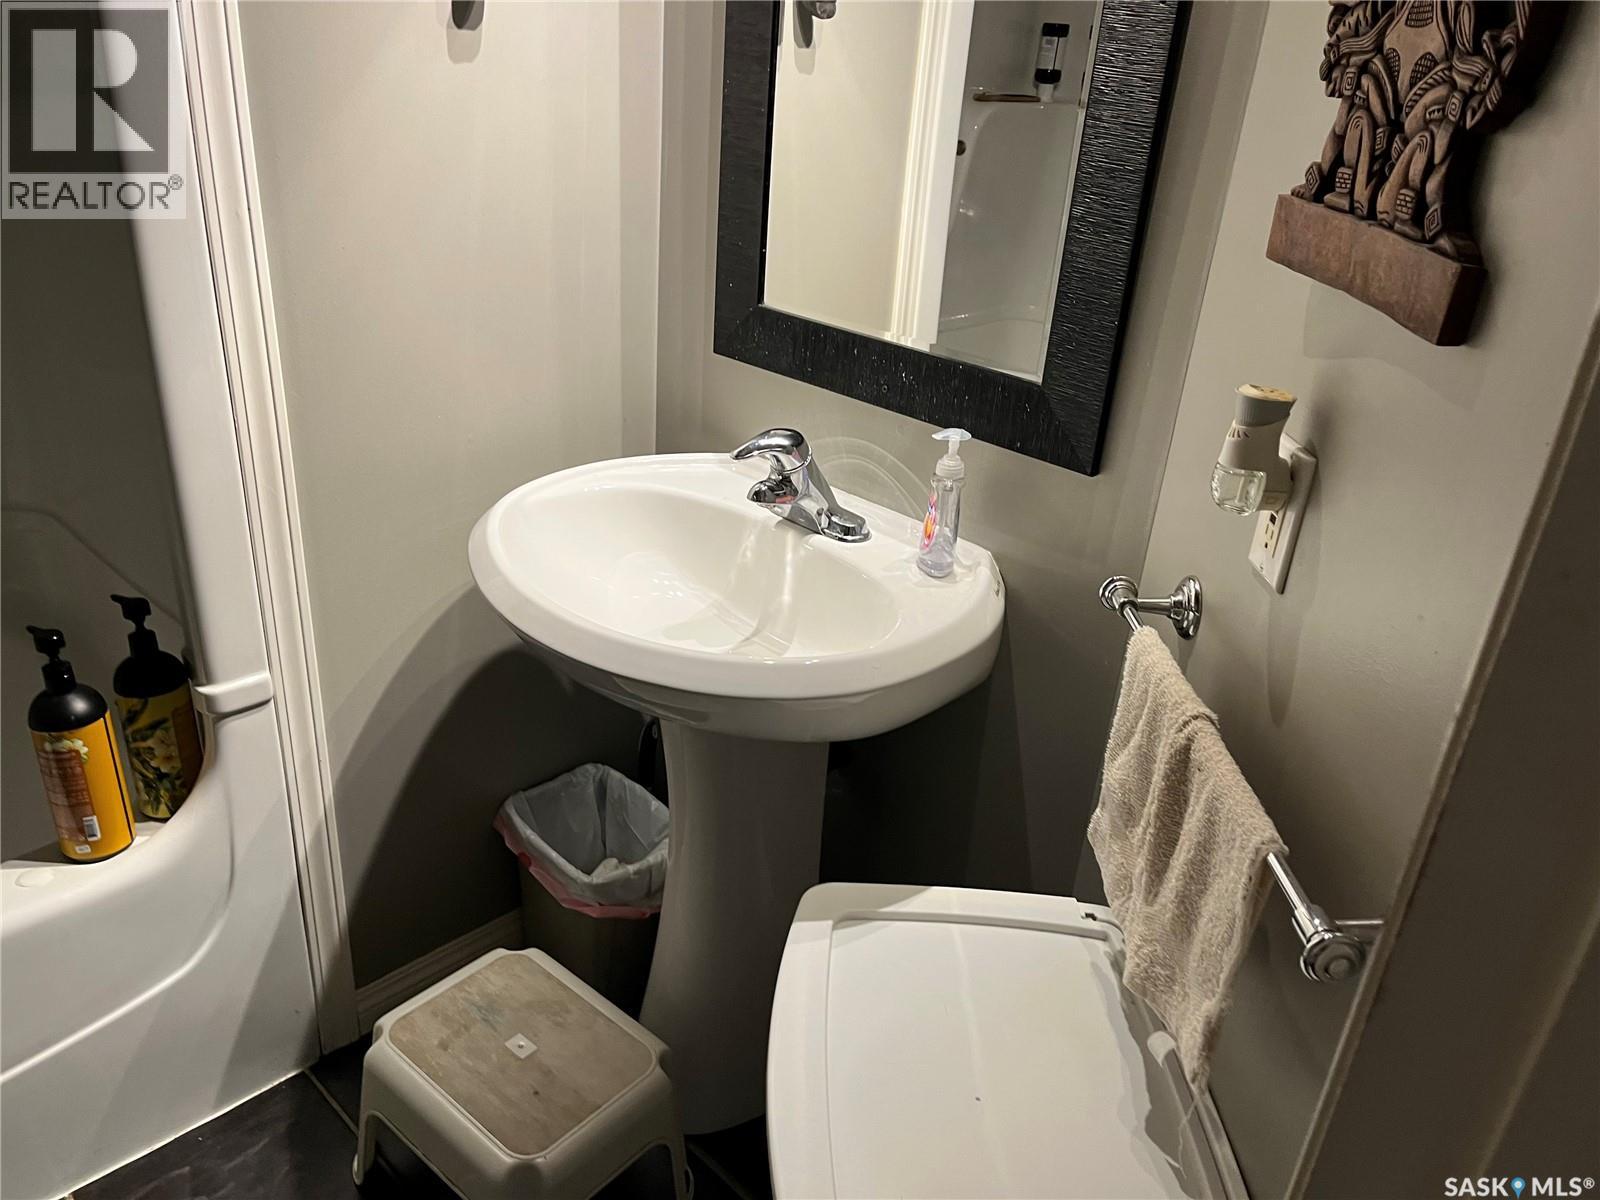
| Main Level | 4pc Bathroom | 6 ft ,10 in | 7 ft | 6 ft ,10 in x 7 ft |
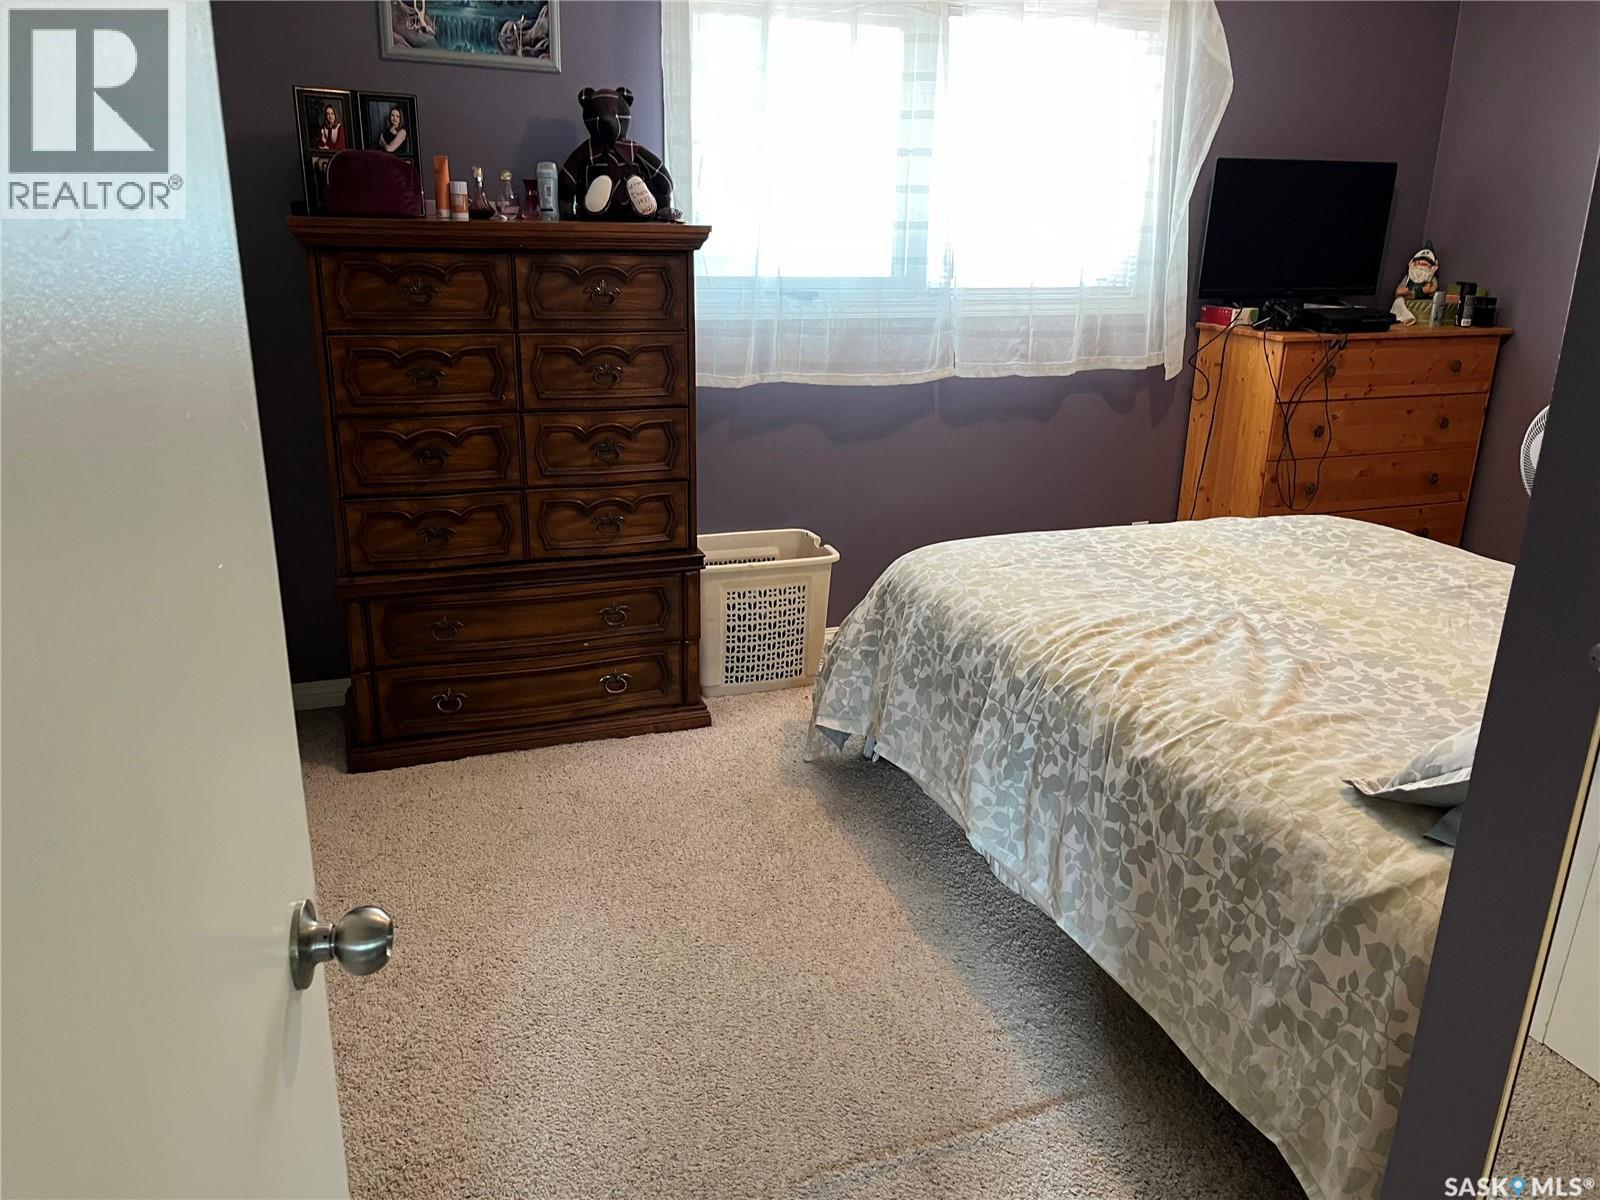
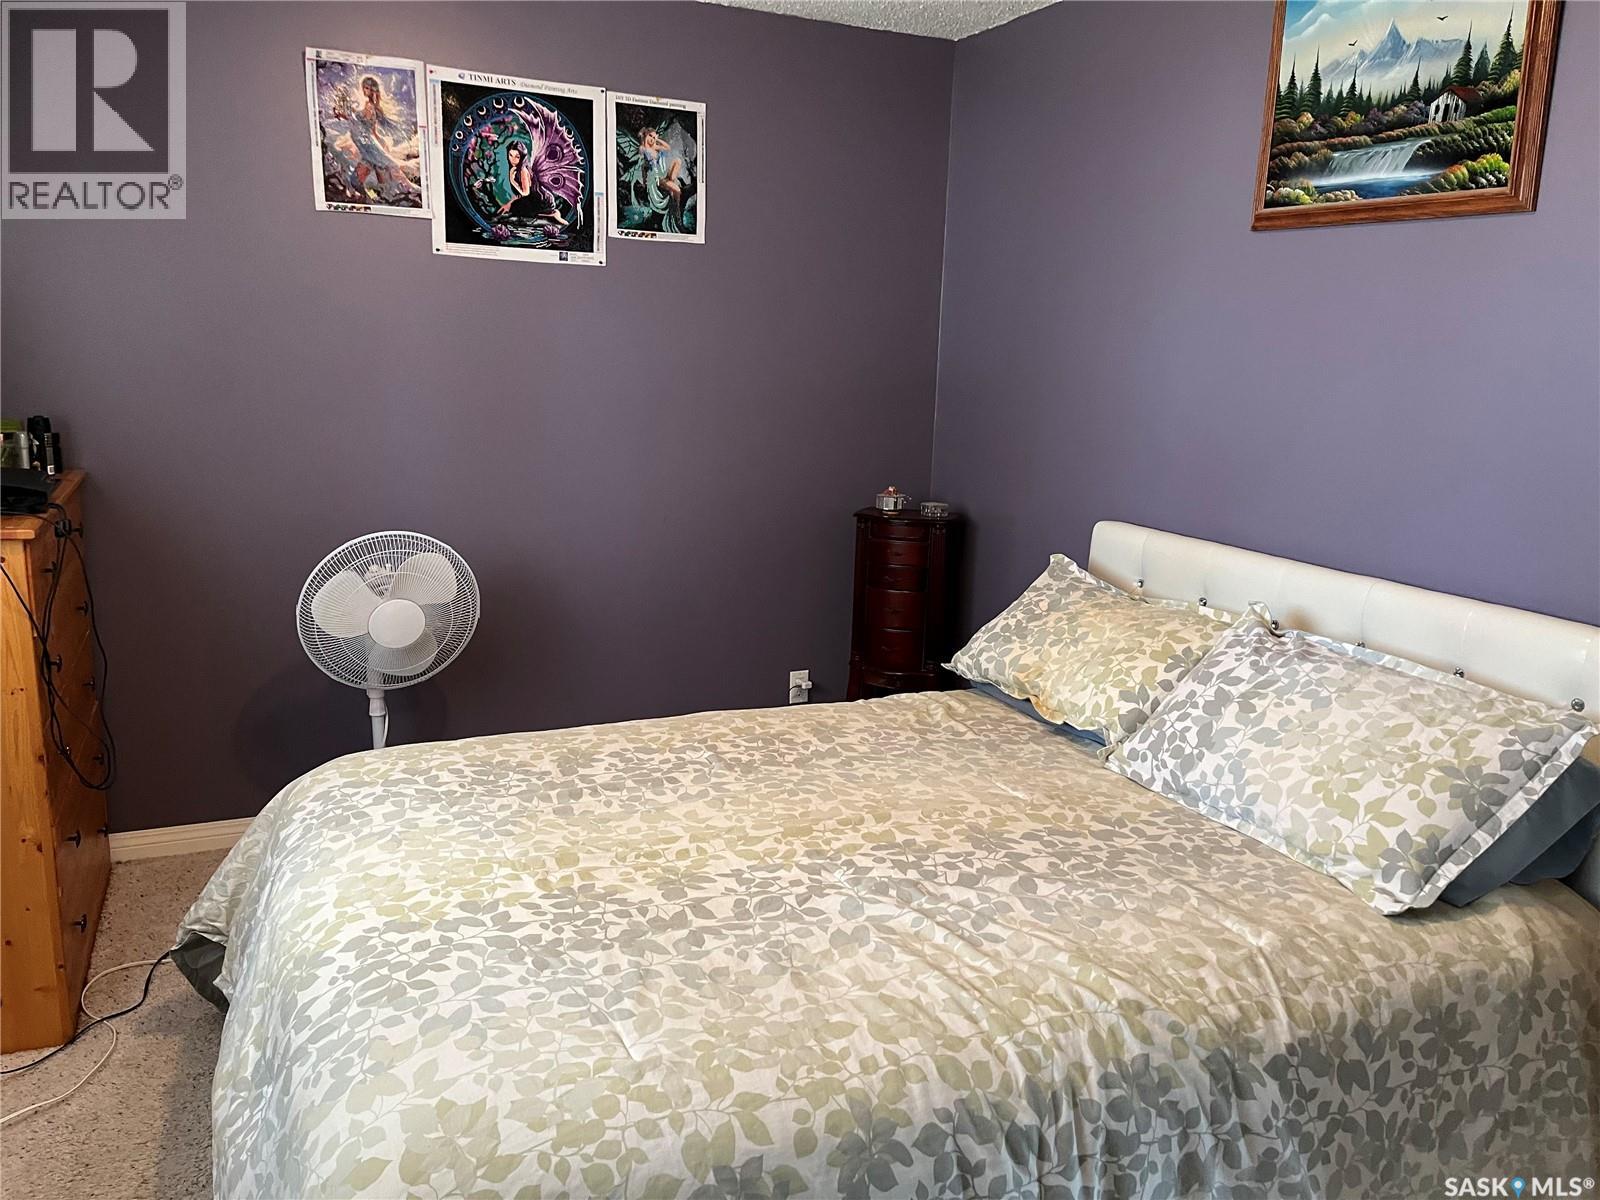
| Main Level | Primary Bedroom | 13 ft ,6 in | 11 ft ,4 in | 13 ft ,6 in x 11 ft ,4 in |
Contact Us
Contact us for more information

The trademarks REALTOR®, REALTORS®, and the REALTOR® logo are controlled by The Canadian Real Estate Association (CREA) and identify real estate professionals who are members of CREA. The trademarks MLS®, Multiple Listing Service® and the associated logos are owned by The Canadian Real Estate Association (CREA) and identify the quality of services provided by real estate professionals who are members of CREA. The trademark DDF® is owned by The Canadian Real Estate Association (CREA) and identifies CREA's Data Distribution Facility (DDF®)
August 05 2026 08:04:01
Saskatchewan REALTORS® Association
Royal LePage® Landmart