
#170 21252 Twp Road 530 Rural Strathcona County, Alberta T8G 2C4

$749,000
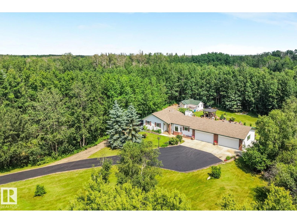
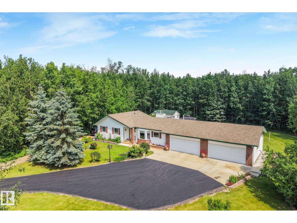
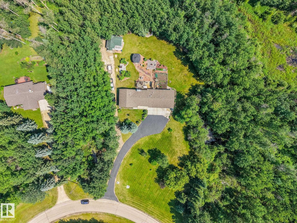
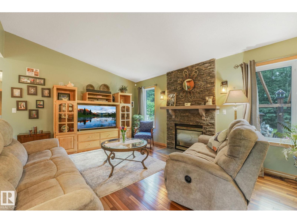
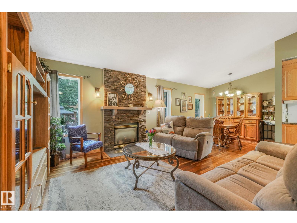
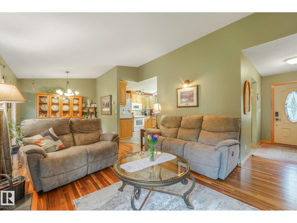
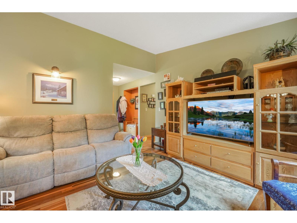
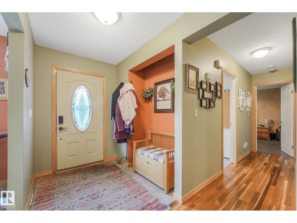
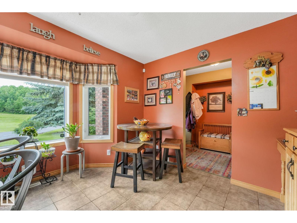
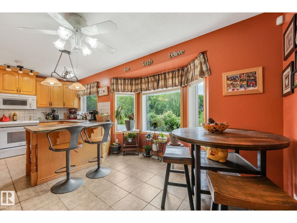
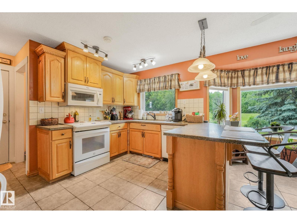
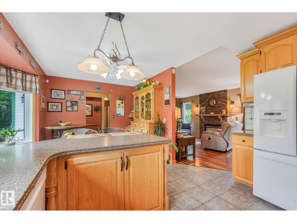
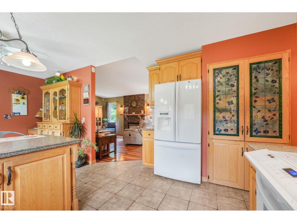
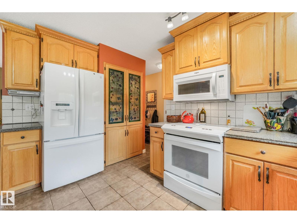
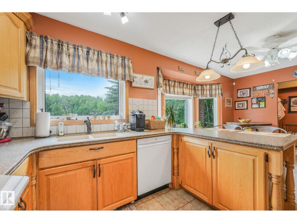
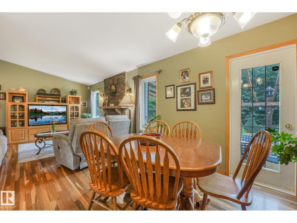
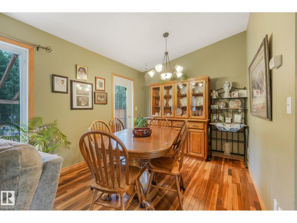
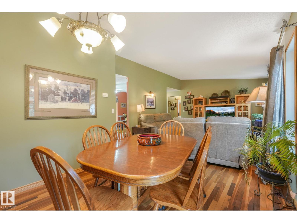
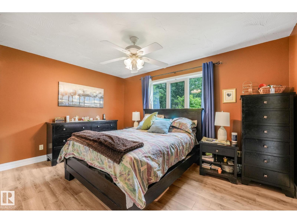
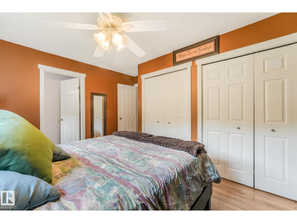
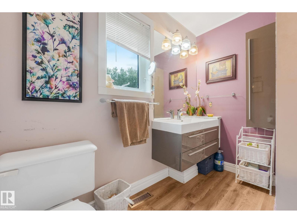
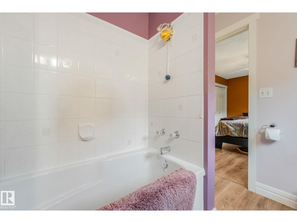
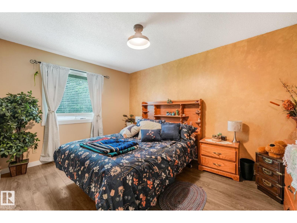
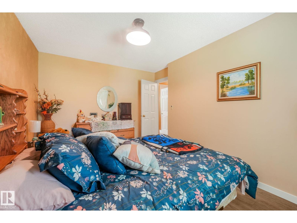
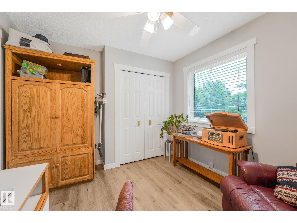
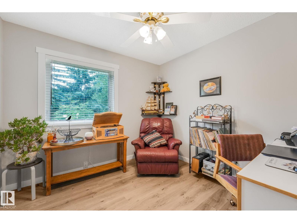
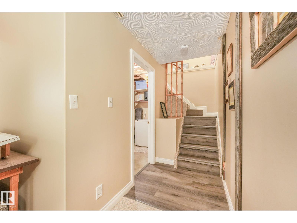
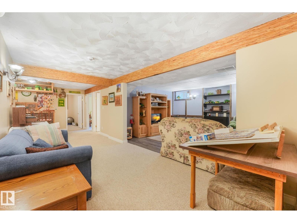
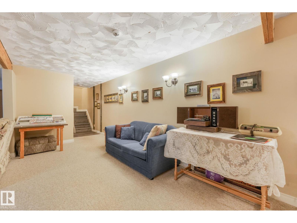
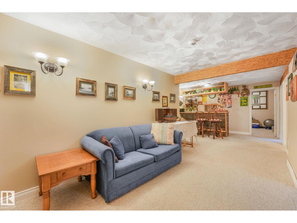
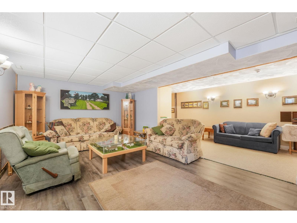
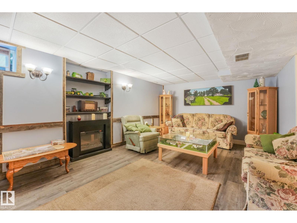
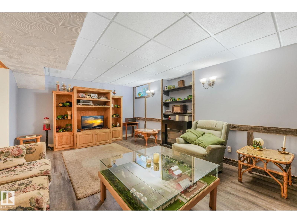
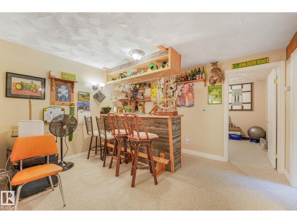
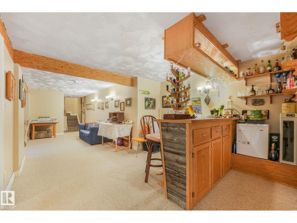
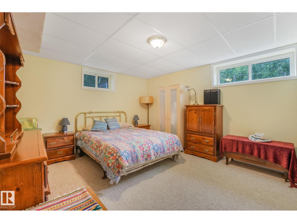
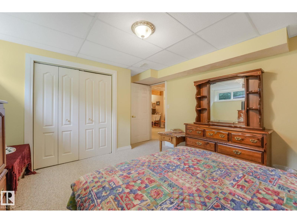

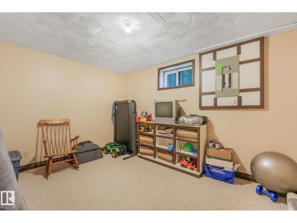
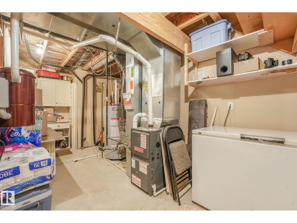
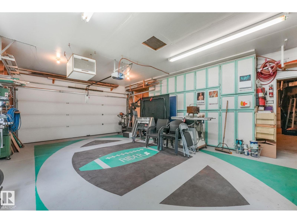
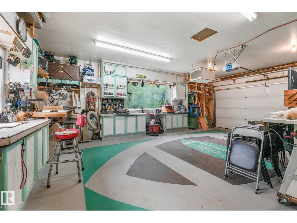
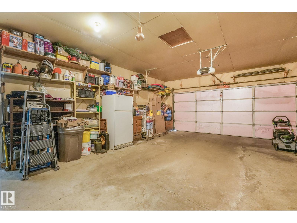
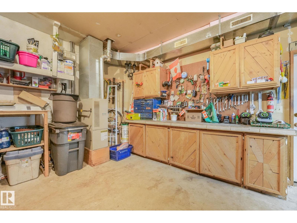
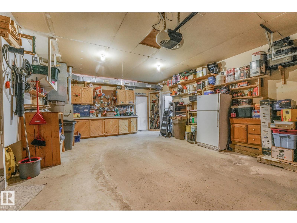
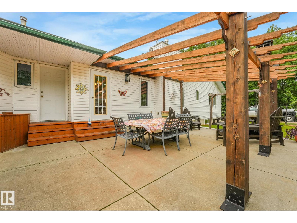
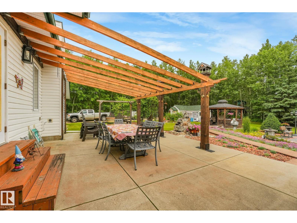
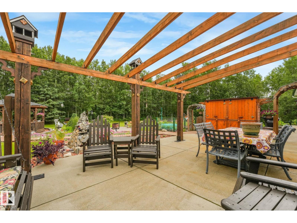
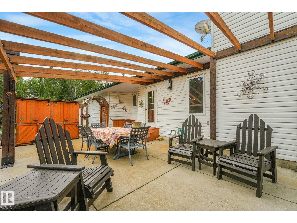
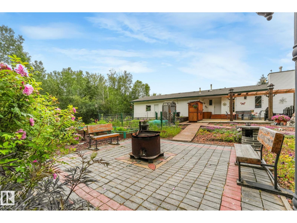
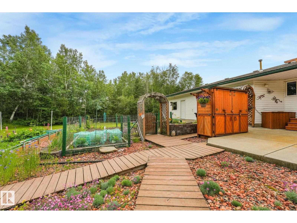
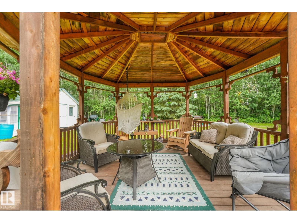
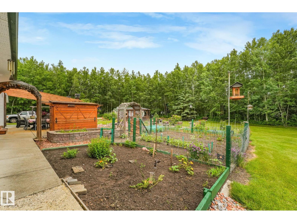
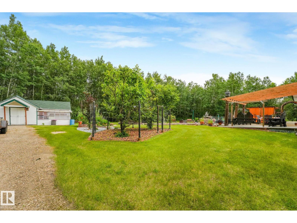
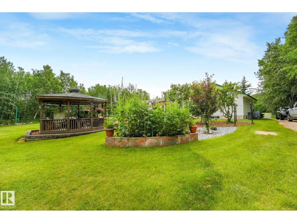
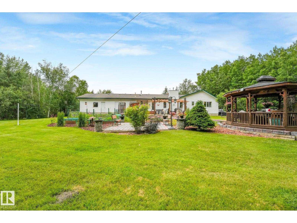
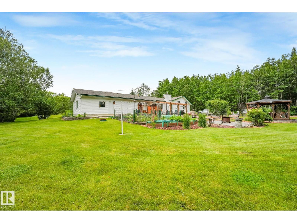
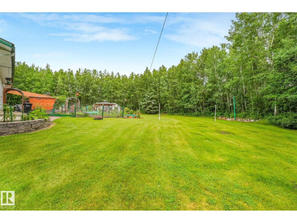
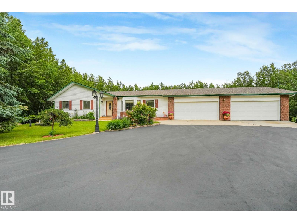
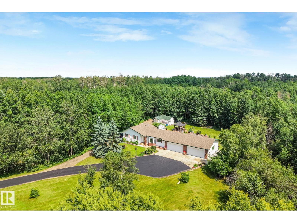
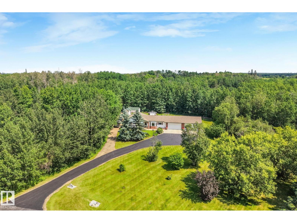
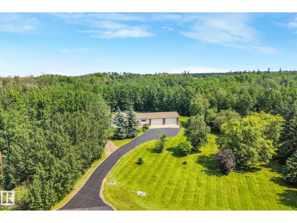
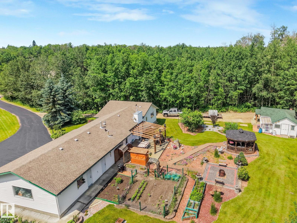
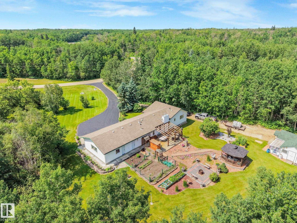
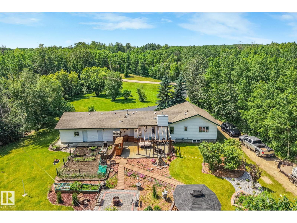
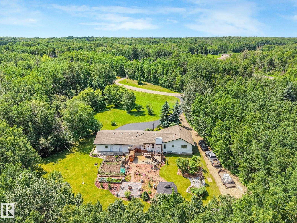
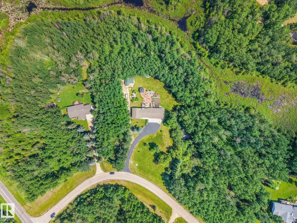
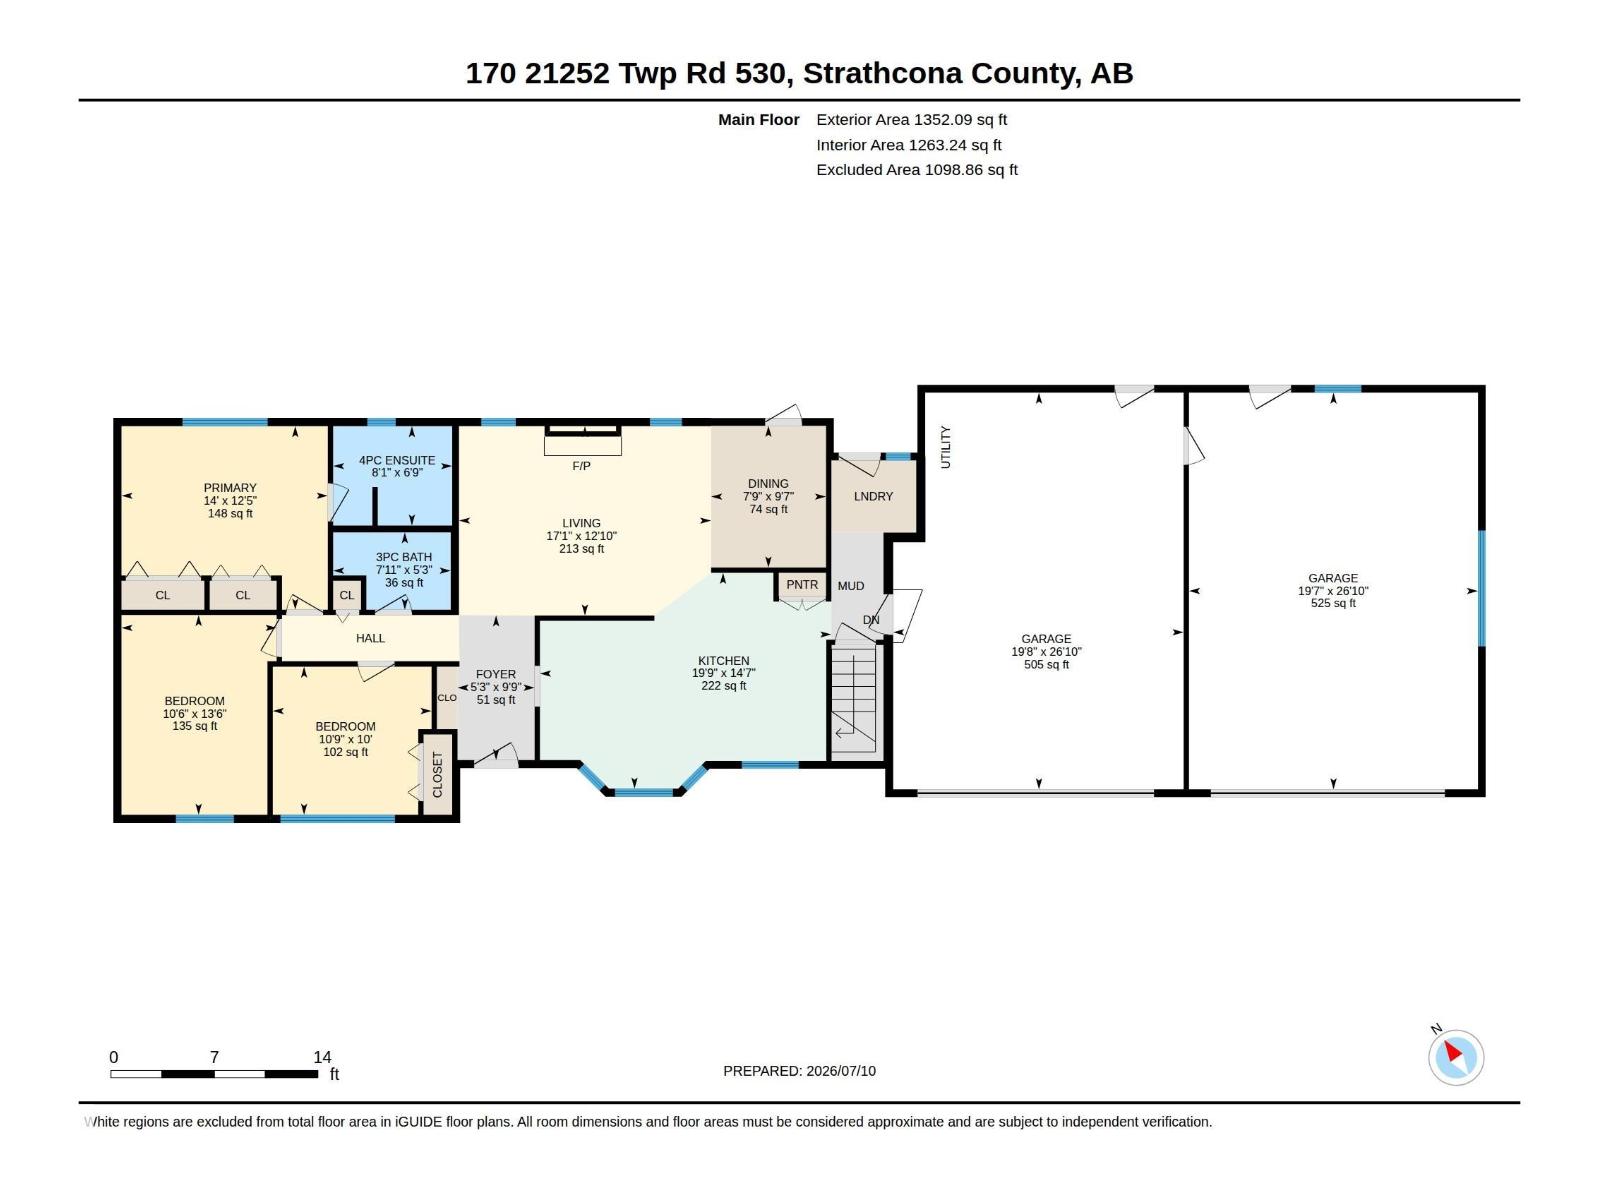
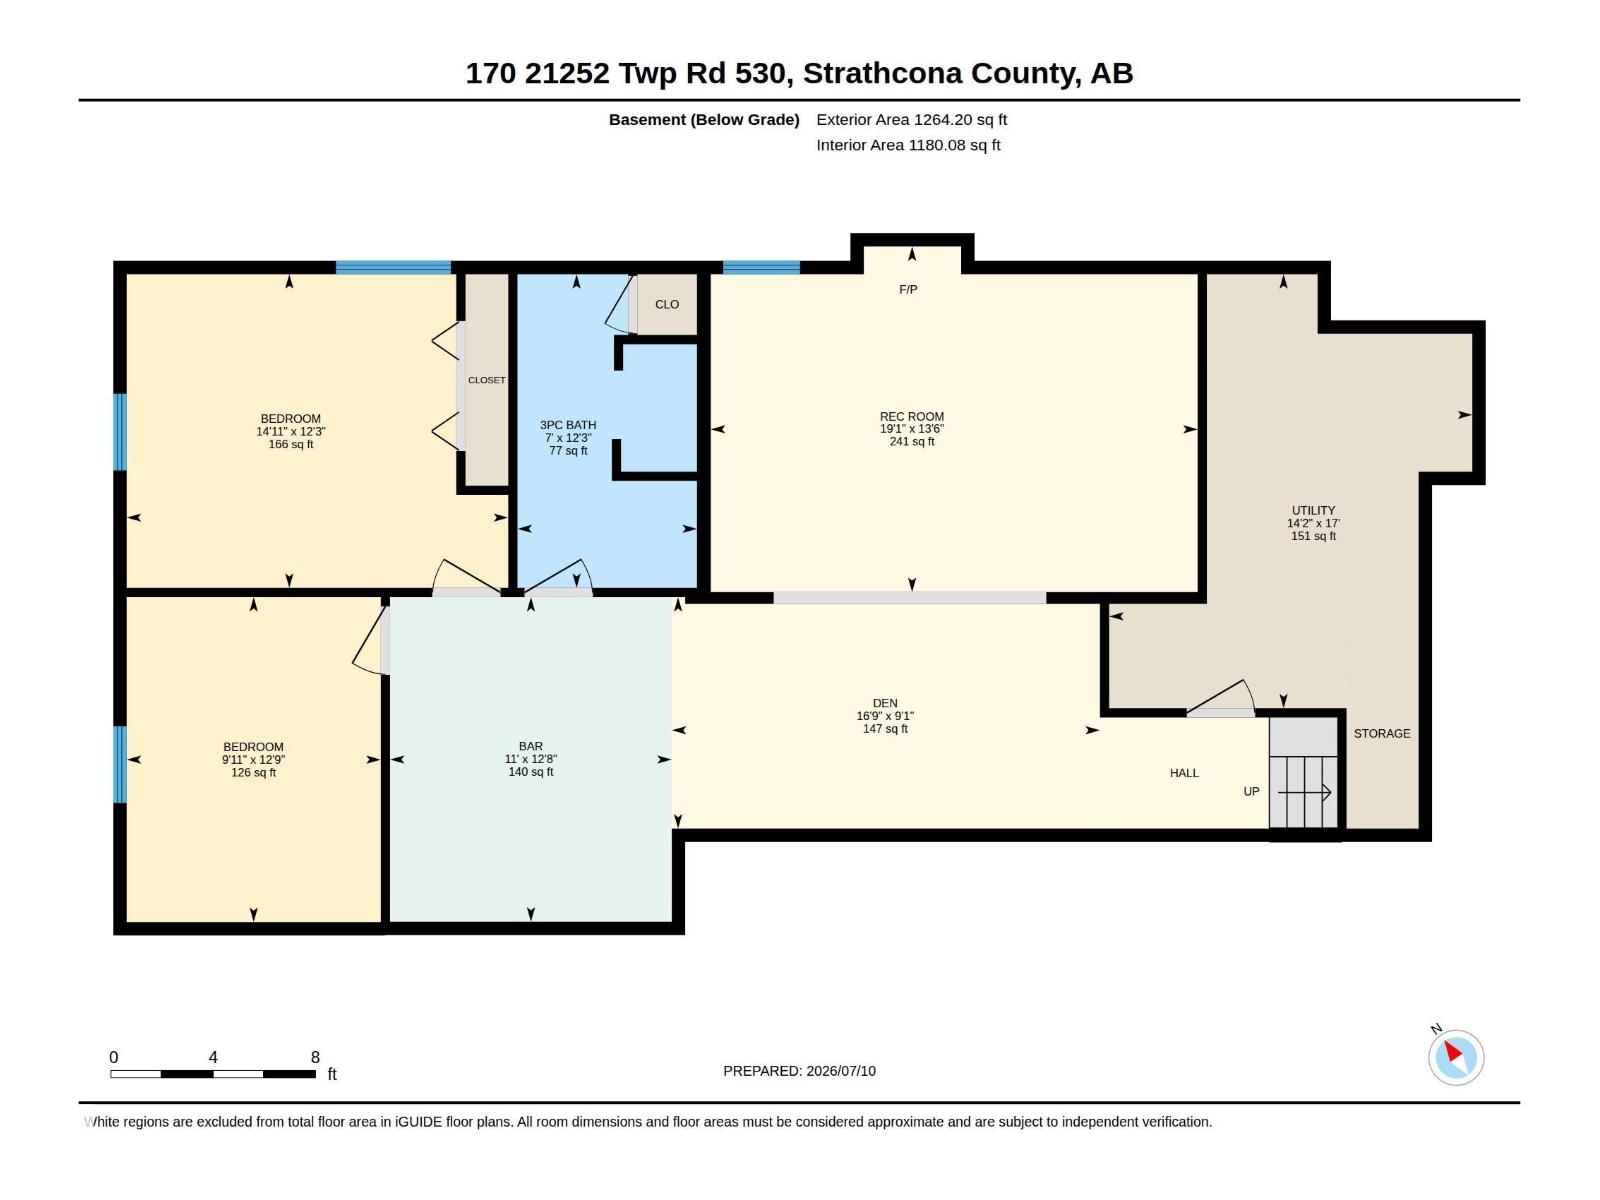
Immaculate & secluded acreage surrounded by nature! Set on 3.2 acres and backing natural green space, this 1352 sf bungalow offers 5 beds/3 baths, PLUS a fully finished basement & an attached heated/insulated QUAD GARAGE w/220V power! The main floor features exotic hardwood, solid oak cabinetry w/custom pull-outs, solid surface counters, new dishwasher, & a spacious living room w/gas fireplace. The primary bedroom has large dual closets & 4-pc ensuite, while 2 more bedrooms complement the main floor. The finished basement offers a rustic barnwood bar, huge family room, a full bath & 2 more bedrooms! Outside, your private oasis awaits! A paved asphalt driveway & hardscaped sitting area w/walking paths, gardens, fruit trees, greenhouse, shed, gazebo, BBQ hut, fire pit, lights, & fountains invite you to relax... Big ticket updates include HE furnace & HWT (apx 4 y/o) and 30-yr architectural shingles (2010). The fully permitted 2nd double att. garage/workshop featuring a dust collector was added in 2002. (id:63476)
Property Details
| MLS® Number | E4501900 |
| Property Type | Single Family |
| Neigbourhood | Aurora Place |
| Amenities Near By | Golf Course, Schools |
| Features | Flat Site, Environmental Reserve |
| Structure | Fire Pit, Patio(s) |
Building
| Bathroom Total | 3 |
| Bedrooms Total | 5 |
| Appliances | Dishwasher, Dryer, Fan, Garage Door Opener Remote(s), Garage Door Opener, Microwave Range Hood Combo, Refrigerator, Stove, Central Vacuum, Washer |
| Architectural Style | Bungalow |
| Basement Development | Finished |
| Basement Type | Full (finished) |
| Constructed Date | 1994 |
| Construction Style Attachment | Detached |
| Fire Protection | Smoke Detectors |
| Fireplace Fuel | Gas |
| Fireplace Present | Yes |
| Fireplace Type | Unknown |
| Heating Type | Forced Air |
| Stories Total | 1 |
| Size Interior | 1,352 Sqft |
| Type | House |
Parking
| Heated Garage | |
| Attached Garage |
Land
| Acreage | Yes |
| Land Amenities | Golf Course, Schools |
| Size Irregular | 3.2 |
| Size Total | 3.2 Ac |
| Size Total Text | 3.2 Ac |
Rooms
| Level | Type | Length | Width | Dimensions |
|---|---|---|---|---|
| Basement | Family Room | 19'1" x 13'6" | ||
| Basement | Den | 16'9" x 9'1" | ||
| Basement | Bedroom 4 | 12'9" x 9'11" | ||
| Basement | Bedroom 5 | 14'11" x 12'3 | ||
| Basement | Utility Room | 17' x 14'2" | ||
| Main Level | Living Room | 17'1" x 12'10 | ||
| Main Level | Dining Room | 9'7" x 7'9" | ||
| Main Level | Kitchen | 19'9" x 14'7" | ||
| Main Level | Primary Bedroom | 14' x 12'5" | ||
| Main Level | Bedroom 2 | 10'9" x 10' | ||
| Main Level | Bedroom 3 | 13'6" x 10'6" |
Contact Us
Contact us for more information

The trademarks REALTOR®, REALTORS®, and the REALTOR® logo are controlled by The Canadian Real Estate Association (CREA) and identify real estate professionals who are members of CREA. The trademarks MLS®, Multiple Listing Service® and the associated logos are owned by The Canadian Real Estate Association (CREA) and identify the quality of services provided by real estate professionals who are members of CREA. The trademark DDF® is owned by The Canadian Real Estate Association (CREA) and identifies CREA's Data Distribution Facility (DDF®)
August 04 2026 09:01:50
REALTORS® Association of Edmonton
Maxwell Devonshire Realty