
10905 103 Street La Crete, Alberta T0H 2H0

$349,000
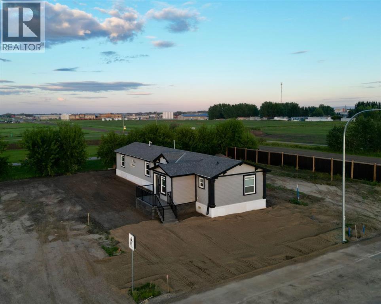
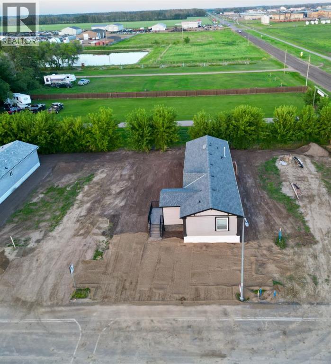
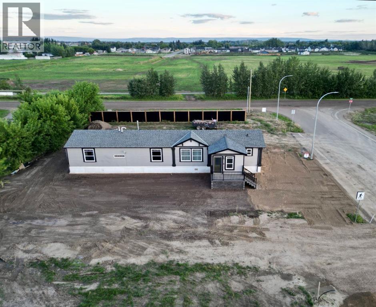
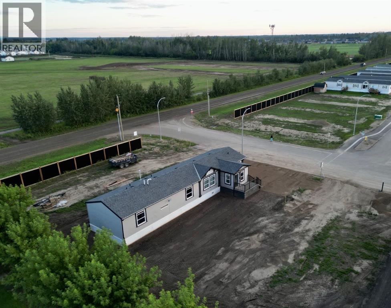
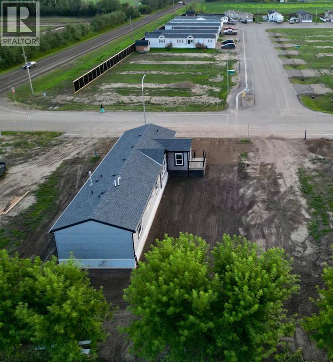
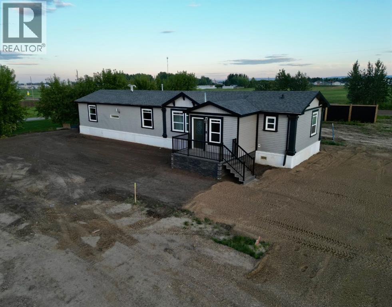
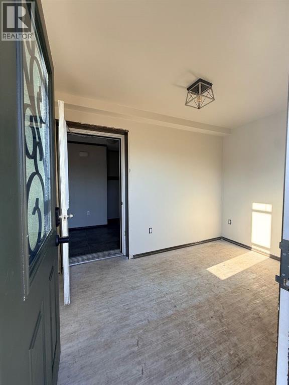
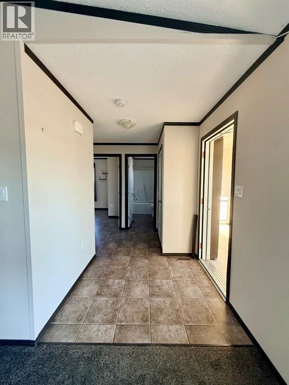
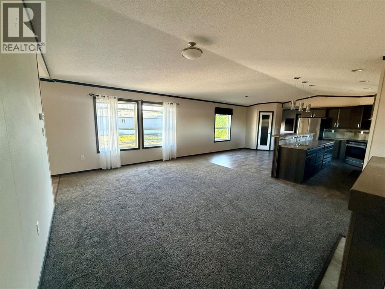
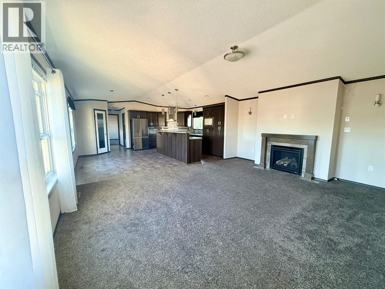
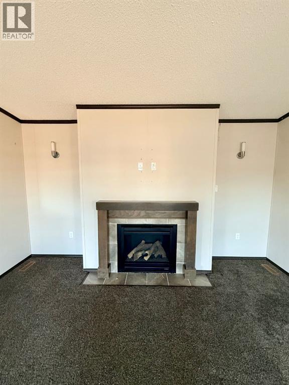
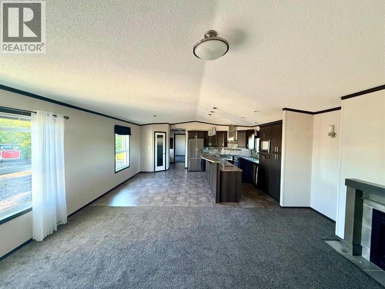
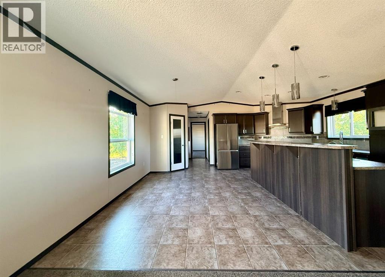
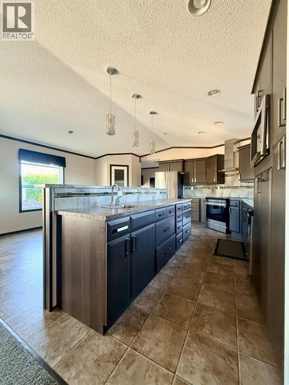
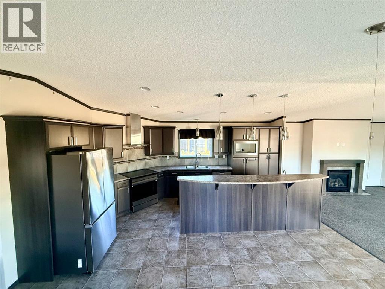
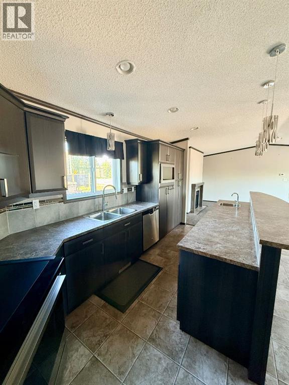
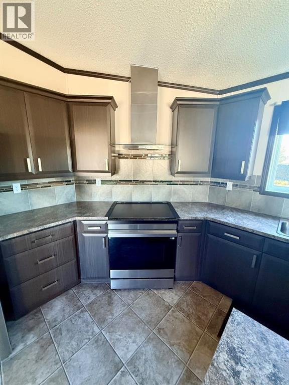
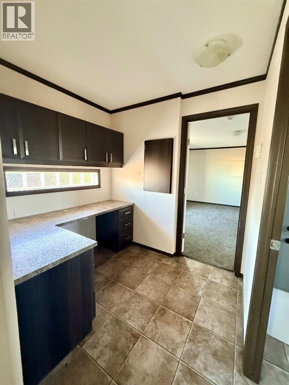
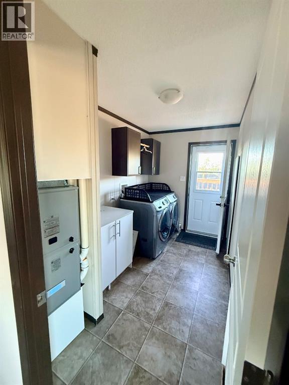
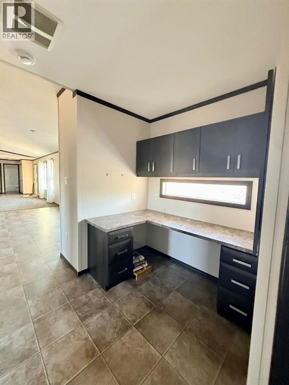
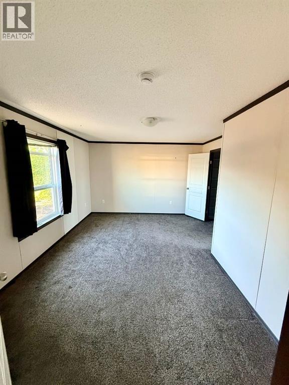
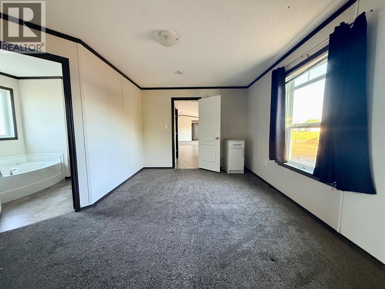
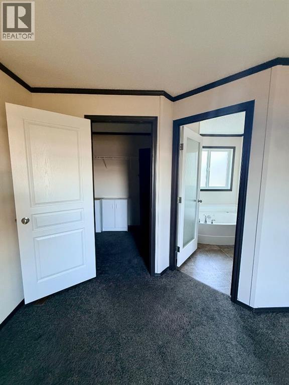
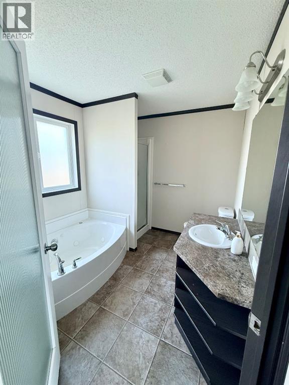
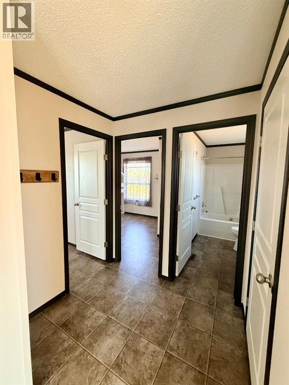
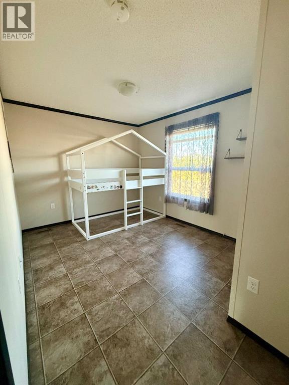
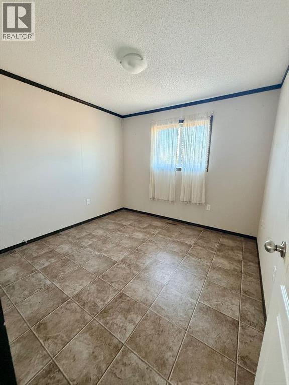
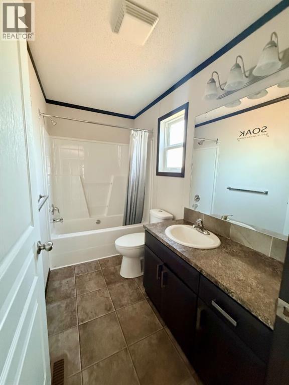
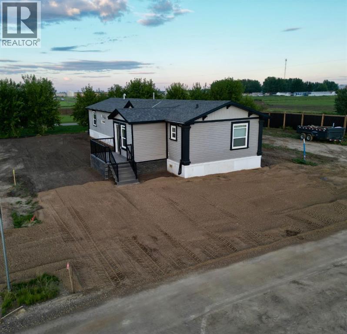
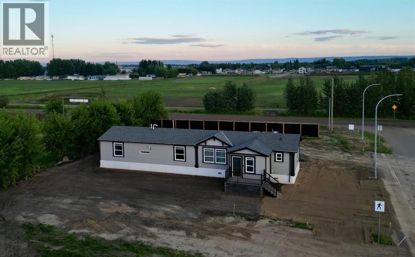
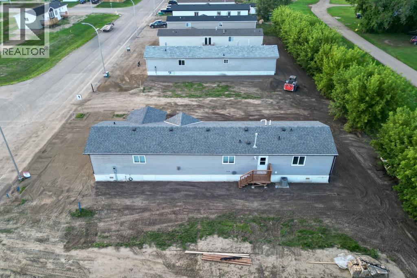
Welcome to this stunning 20-wide modular home in the heart of La Crete, offering immediate possession and loaded with quality upgrades throughout! From the moment you step inside the spacious entrance addition, you'll appreciate the roominess and thoughtful design this home has to offer. The impressive open-concept main living area is highlighted by soaring vaulted ceilings, creating a bright and inviting space that's perfect for both everyday living and entertaining. The chef-inspired kitchen is sure to impress with an abundance of cabinetry, sleek modern appliances, a large freestanding island, two sinks for added convenience, a walk-in pantry, and contemporary finishes throughout. The adjoining dining and living areas flow seamlessly together, while the cozy natural gas fireplace adds warmth and character to the space.The family-friendly layout features two spacious bedrooms and a full bathroom at one end of the home, while the private primary suite is tucked away at the opposite end and boasts a generous walk-in closet and an impressive ensuite complete with a relaxing jetted tub. A separate laundry room provides everyday convenience , while next to it a built-in desk area offers a perfect space for a home office or study space. Additional features include central air conditioning, insulated skirting, natural gas fireplace, and all the extras that make this home truly stand out. Beautifully maintained and move-in ready, this is an exceptional opportunity you won't want to miss. Immediate possession available—come be impressed today! (id:63476)
Property Details
| MLS® Number | A2334239 |
| Property Type | Single Family |
| Amenities Near By | Schools, Shopping |
| Features | Back Lane, Closet Organizers |
| Parking Space Total | 4 |
| Plan | 2521187 |
| Structure | Deck |
Building
| Bathroom Total | 2 |
| Bedrooms Above Ground | 3 |
| Bedrooms Total | 3 |
| Appliances | Refrigerator, Dishwasher, Stove, Washer & Dryer |
| Architectural Style | Mobile Home |
| Basement Type | None |
| Constructed Date | 2014 |
| Construction Style Attachment | Detached |
| Cooling Type | Central Air Conditioning |
| Exterior Finish | Vinyl Siding |
| Fireplace Present | Yes |
| Fireplace Total | 1 |
| Flooring Type | Carpeted, Linoleum |
| Foundation Type | Piled |
| Heating Fuel | Natural Gas |
| Heating Type | Forced Air |
| Stories Total | 1 |
| Size Interior | 1,616 Sqft |
| Total Finished Area | 1616 Sqft |
| Type | Manufactured Home |
Parking
| Other | |
| Parking Pad | |
| R V |
Land
| Acreage | No |
| Fence Type | Not Fenced |
| Land Amenities | Schools, Shopping |
| Landscape Features | Landscaped |
| Size Depth | 38.16 M |
| Size Frontage | 16 M |
| Size Irregular | 610.56 |
| Size Total | 610.56 M2|4,051 - 7,250 Sqft |
| Size Total Text | 610.56 M2|4,051 - 7,250 Sqft |
| Zoning Description | Mhs |
Rooms
| Level | Type | Length | Width | Dimensions |
|---|---|---|---|---|
| Main Level | Primary Bedroom | 12.00 Ft x 16.00 Ft | ||
| Main Level | Bedroom | 12.00 Ft x 10.00 Ft | ||
| Main Level | Bedroom | 14.00 Ft x 10.00 Ft | ||
| Main Level | 4pc Bathroom | 5.00 Ft x 8.00 Ft | ||
| Main Level | 4pc Bathroom | 8.00 Ft x 12.00 Ft |
Contact Us
Contact us for more information

The trademarks REALTOR®, REALTORS®, and the REALTOR® logo are controlled by The Canadian Real Estate Association (CREA) and identify real estate professionals who are members of CREA. The trademarks MLS®, Multiple Listing Service® and the associated logos are owned by The Canadian Real Estate Association (CREA) and identify the quality of services provided by real estate professionals who are members of CREA. The trademark DDF® is owned by The Canadian Real Estate Association (CREA) and identifies CREA's Data Distribution Facility (DDF®)
August 03 2026 05:47:22
Grande Prairie & Area Association of REALTORS®
RE/MAX Grande Prairie