
613 Medalist Ave Colwood, British Columbia V9C 0R7

$2,599,000
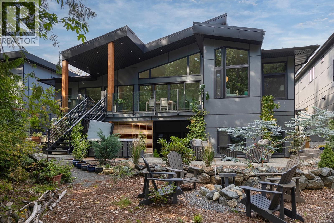
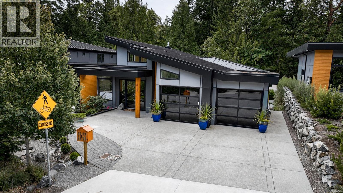
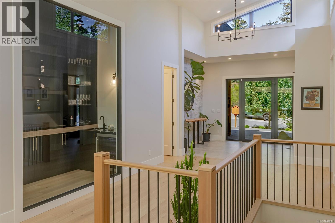
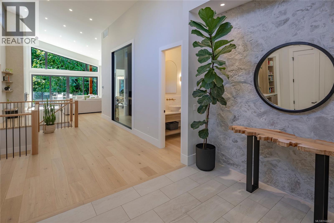
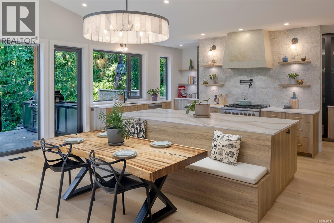
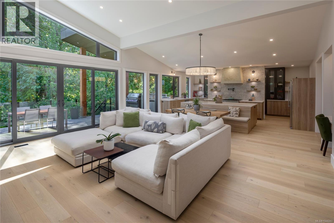
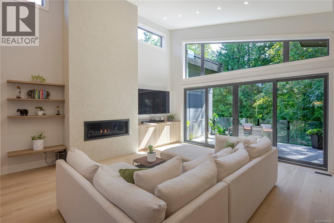
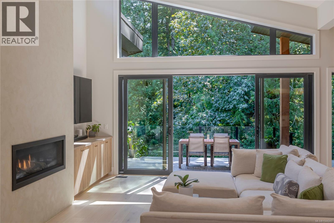
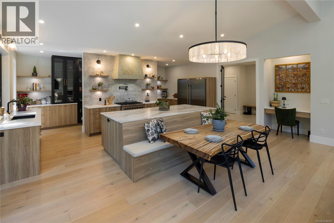
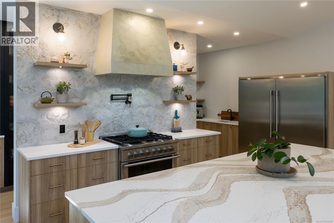
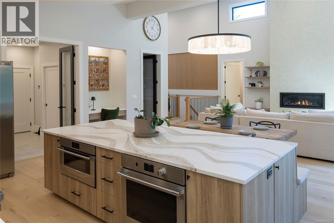
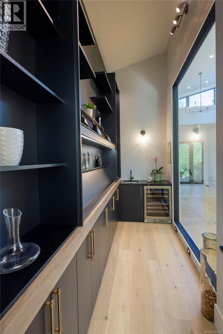
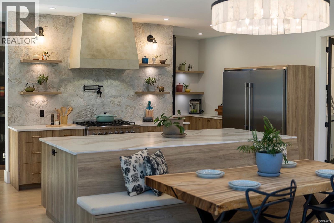
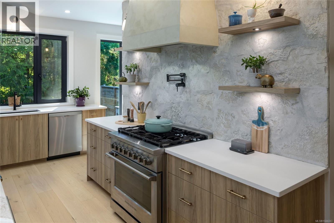
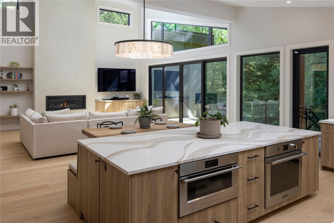
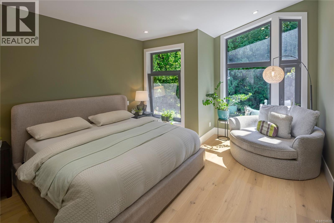
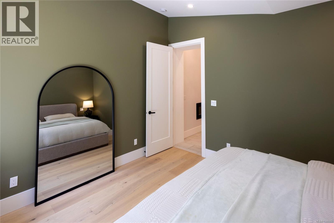
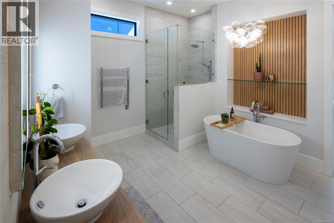
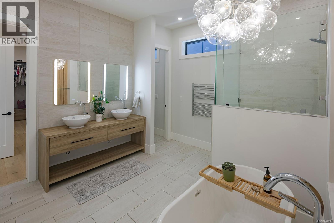
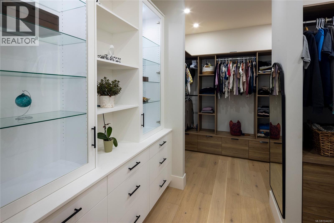
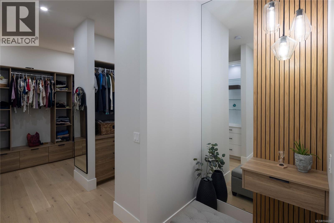
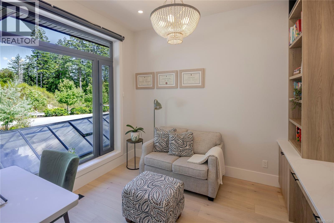
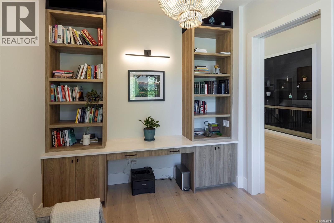
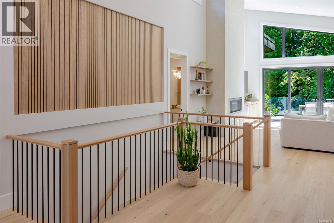
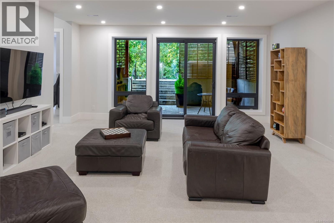
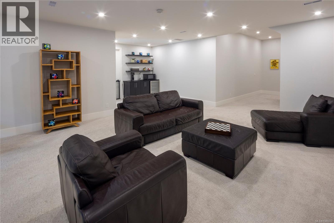
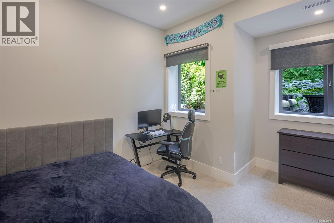
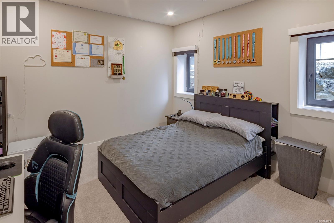
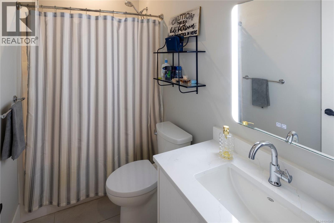
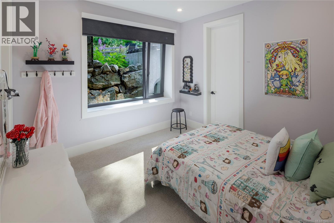
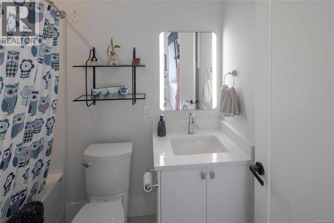
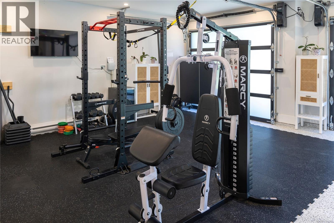
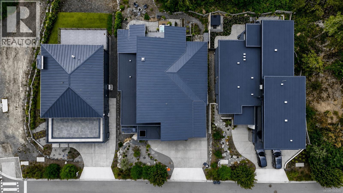
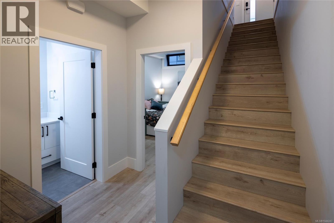
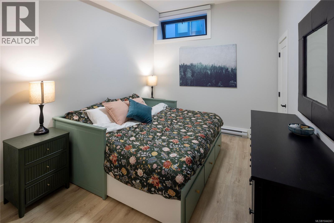
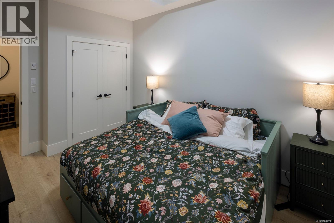
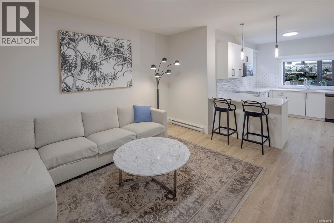
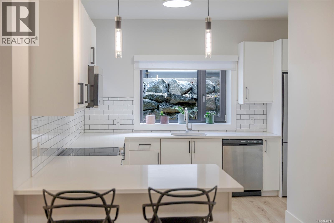
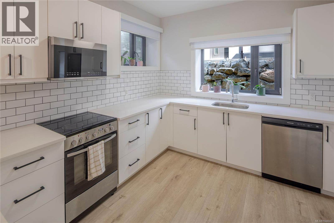
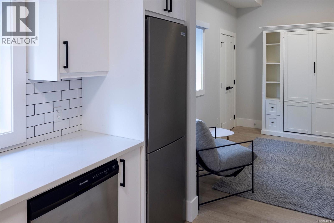
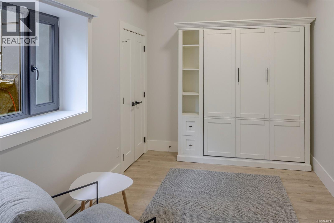
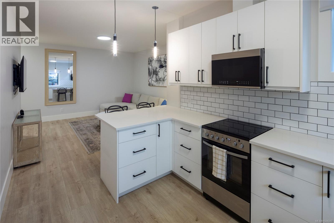
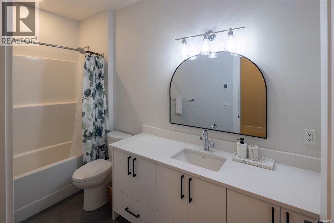
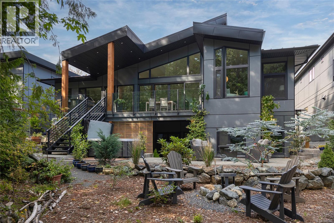
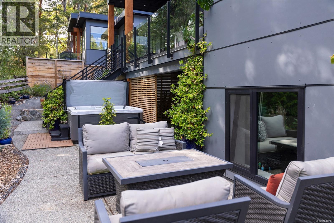
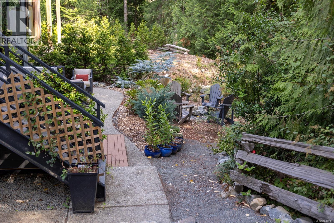
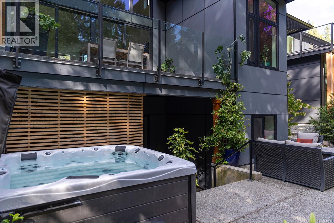
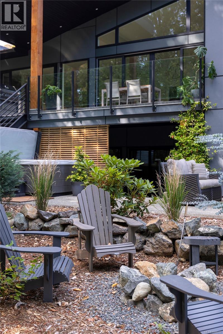
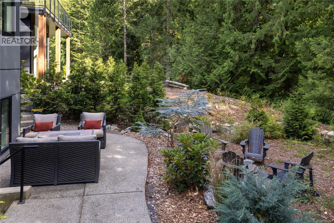
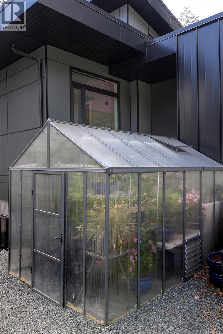
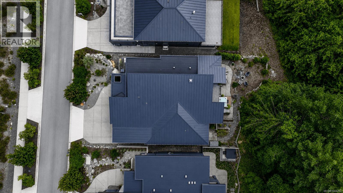
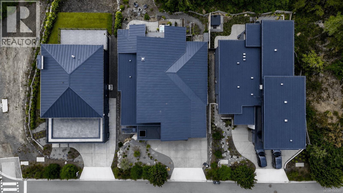
Space, privacy, and a suite. This custom West Coast home in Colwood's Olympic View offers over 5,100 sq ft of main-level living on a private, wooded lot. At its heart, this is a chef's kitchen, built to be the focal point every gathering gravitates to. An oversized island in richly veined stone anchors the room, its waterfall edge flowing into a built-in banquette that doubles as the family's everyday dining spot, and opens to a covered deck with a built-in outdoor kitchen. The main floor adds an expansive primary with two walk-in closets and a five-piece ensuite, a home office and a wine room. The walk-out lower level adds three bedrooms, two full baths and a large family/flex room, plus a self-contained one-bedroom suite with its own kitchen and living area. A nature-backed yard rounds it out. Plus a double garage, EV charger, heat pump and metal roof. Near Olympic View Golf, West Shore recreation, lakes, trails, beaches, schools and shopping. Book your showing today. (id:63476)
Property Details
| MLS® Number | 1044243 |
| Property Type | Single Family |
| Neigbourhood | Olympic View |
| Features | Level Lot, Park Setting, Private Setting, Wooded Area, Other, Rectangular |
| Parking Space Total | 5 |
| Plan | Epp101740 |
| Structure | Patio(s) |
Building
| Bathroom Total | 5 |
| Bedrooms Total | 5 |
| Appliances | Dishwasher, Dryer, Microwave, Oven - Built-in, Range - Gas, Refrigerator, Washer |
| Architectural Style | Contemporary, Westcoast |
| Constructed Date | 2024 |
| Cooling Type | Fully Air Conditioned |
| Fireplace Present | Yes |
| Fireplace Total | 2 |
| Heating Fuel | Natural Gas, Other |
| Heating Type | Baseboard Heaters, Forced Air, Heat Pump |
| Size Interior | 5,156 Sqft |
| Type | House |
Land
| Access Type | Road Access |
| Acreage | No |
| Size Irregular | 8625 |
| Size Total | 8625 Sqft |
| Size Total Text | 8625 Sqft |
| Zoning Type | Residential |
Rooms
| Level | Type | Length | Width | Dimensions |
|---|---|---|---|---|
| Lower Level | Patio | 17'1 x 10'6 | ||
| Lower Level | Bathroom | 4-Piece | ||
| Lower Level | Bedroom | 11'1 x 11'2 | ||
| Lower Level | Bathroom | 4-Piece | ||
| Lower Level | Bedroom | 9'8 x 13'8 | ||
| Lower Level | Bedroom | 12'3 x 13'3 | ||
| Lower Level | Family Room | 25'7 x 21'5 | ||
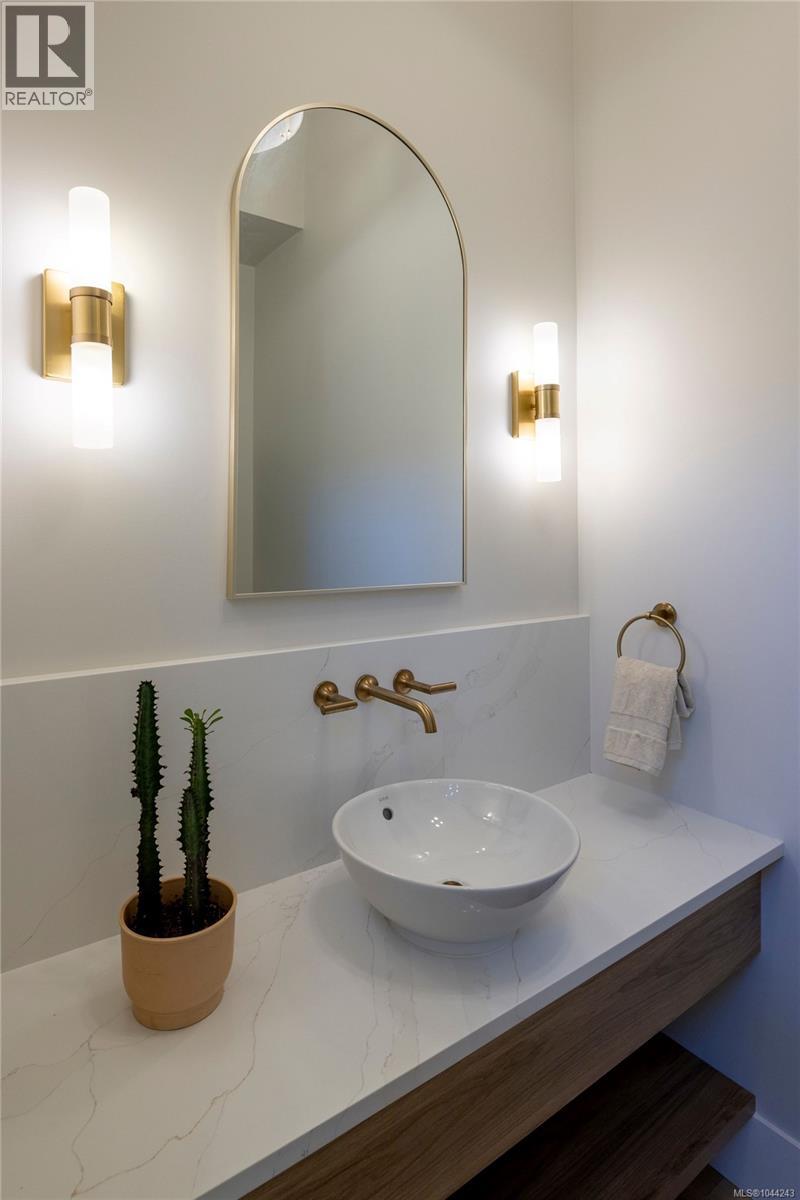
| Main Level | Bathroom | 2-Piece | ||
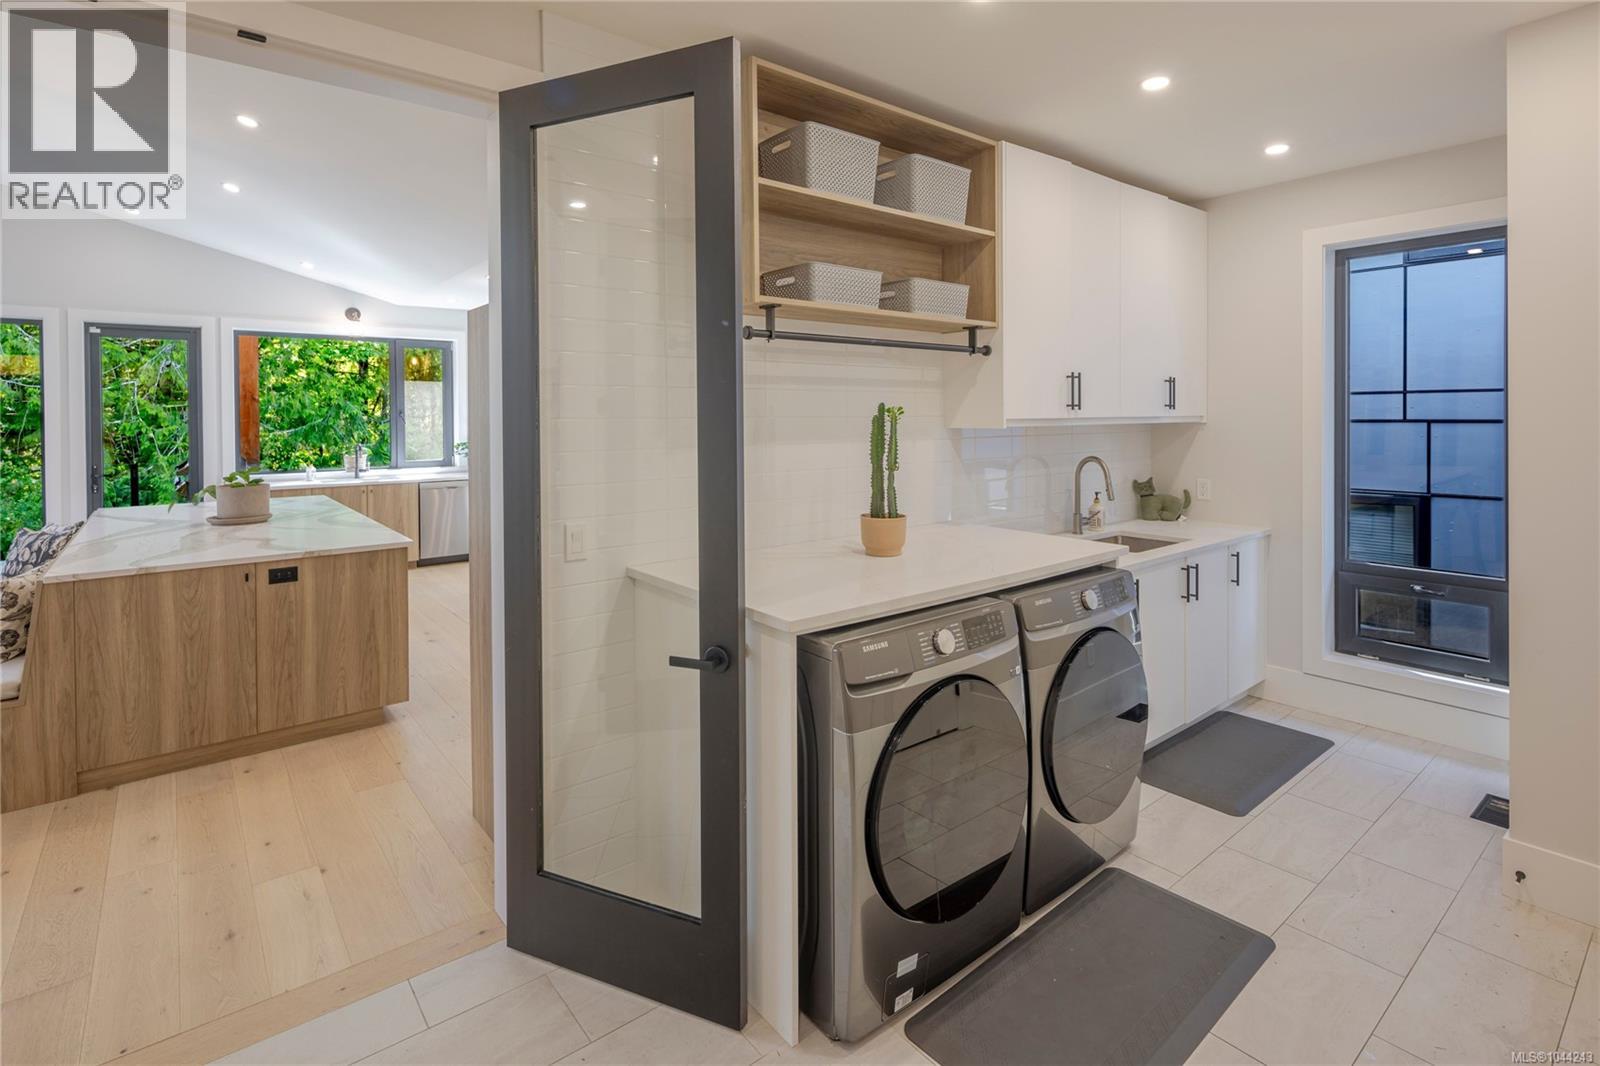
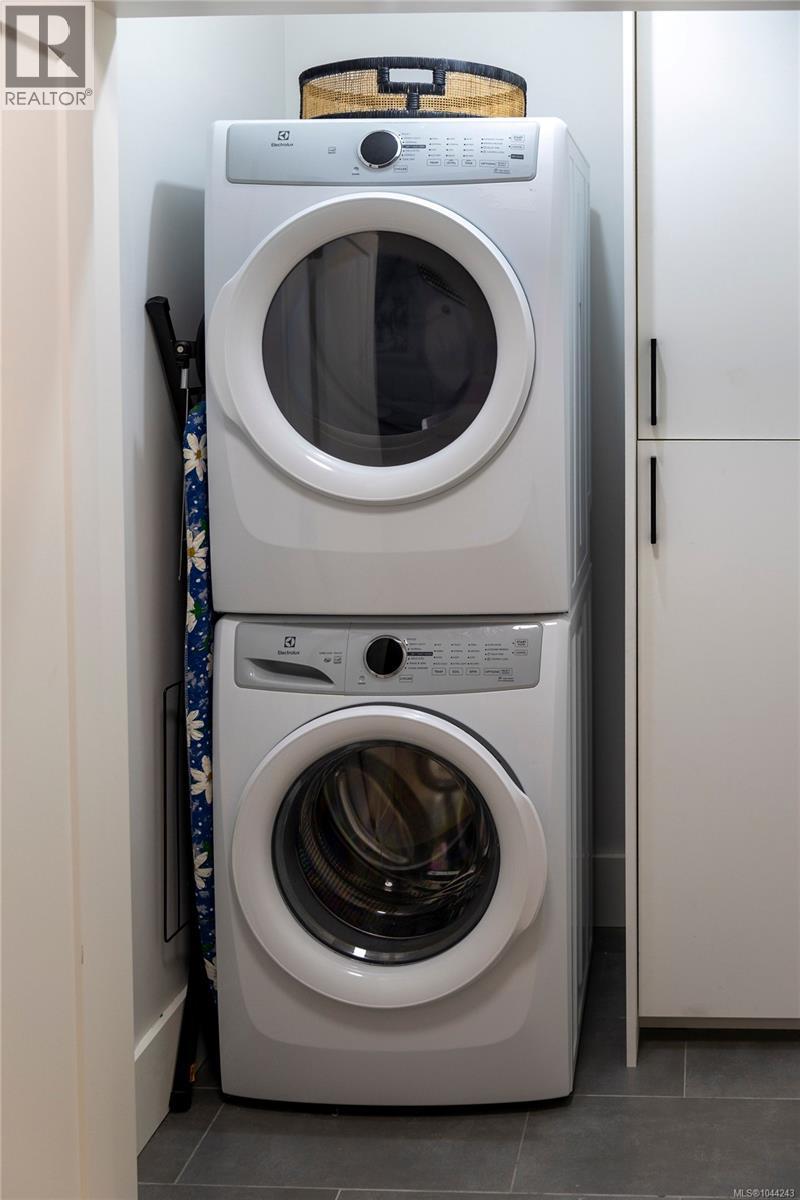
| Main Level | Laundry Room | 17'9 x 10'2 | ||
| Main Level | Wine Cellar | 5'0 x 13'6 | ||
| Main Level | Office | 9'8 x 11'6 | ||
| Main Level | Ensuite | 5-Piece | ||
| Main Level | Primary Bedroom | 37'0 x 15'7 | ||
| Main Level | Kitchen | 17'10 x 21'10 | ||
| Main Level | Living Room/dining Room | 22'5 x 22'1 | ||
| Additional Accommodation | Other | 8'10 x 12'6 | ||
| Additional Accommodation | Bathroom | X | ||
| Additional Accommodation | Kitchen | 12'10 x 12'0 | ||
| Additional Accommodation | Living Room | 13'10 x 13'2 | ||
| Additional Accommodation | Primary Bedroom | 14'0 x 10'0 |
Contact Us
Contact us for more information

The trademarks REALTOR®, REALTORS®, and the REALTOR® logo are controlled by The Canadian Real Estate Association (CREA) and identify real estate professionals who are members of CREA. The trademarks MLS®, Multiple Listing Service® and the associated logos are owned by The Canadian Real Estate Association (CREA) and identify the quality of services provided by real estate professionals who are members of CREA. The trademark DDF® is owned by The Canadian Real Estate Association (CREA) and identifies CREA's Data Distribution Facility (DDF®)
August 08 2026 08:25:58
Victoria Real Estate Board
Pemberton Holmes Ltd.