
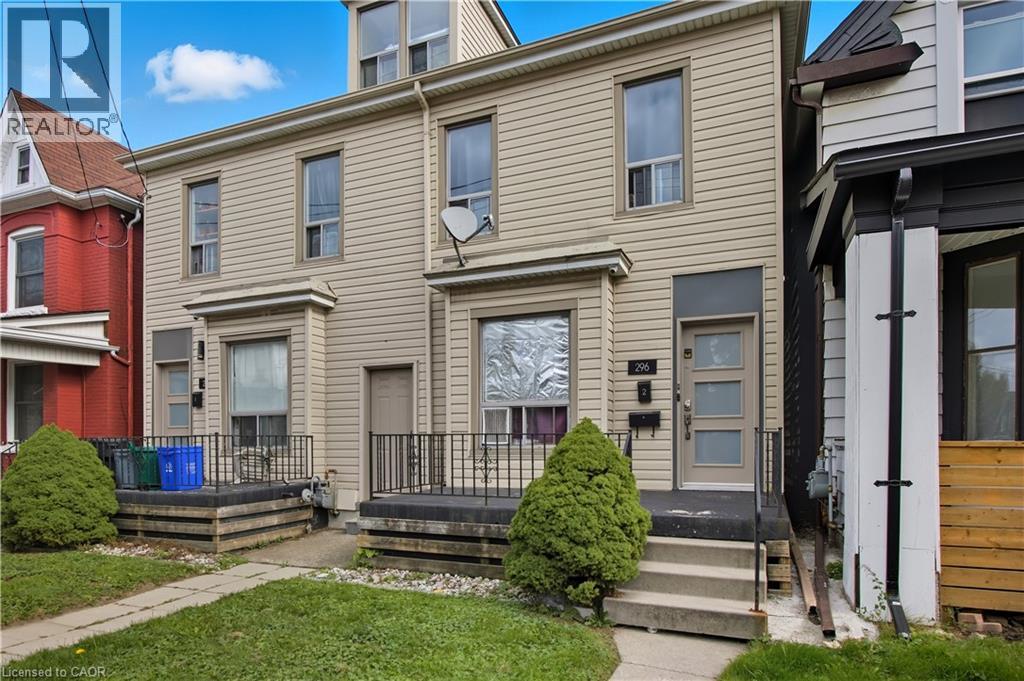
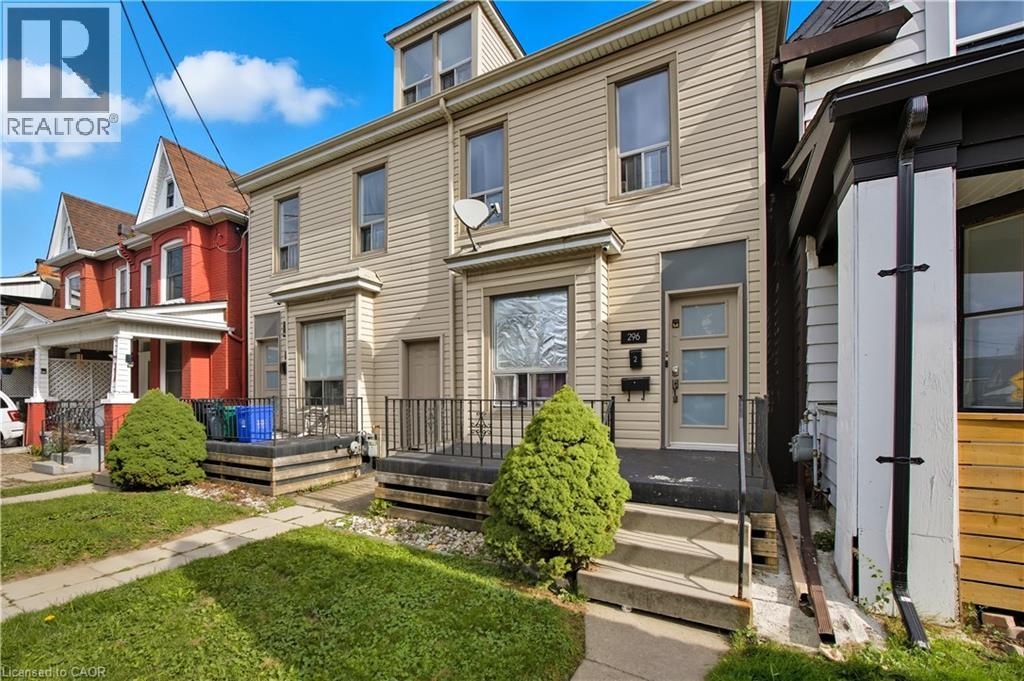
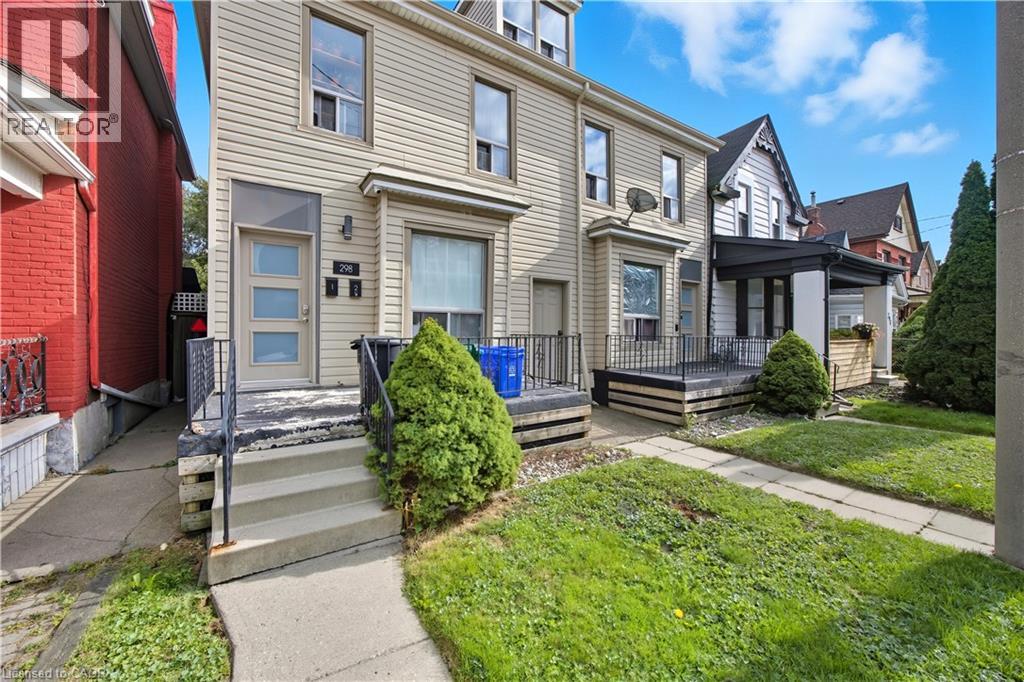
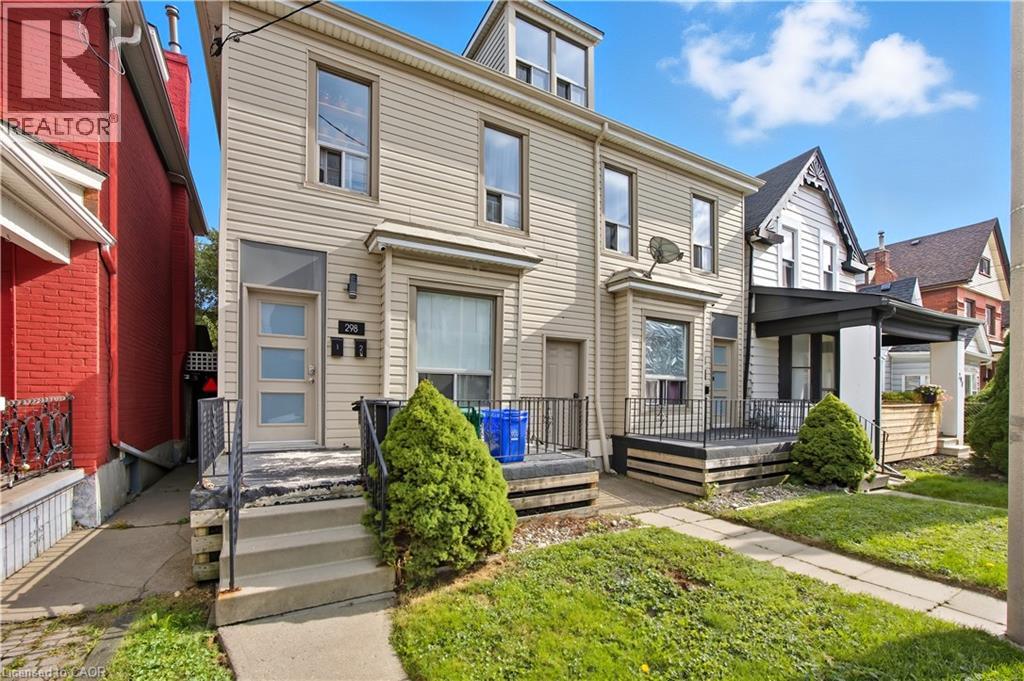
296 Emerald Street N Unit# 1 Hamilton, Ontario L8L 5L3

$1,500 MonthlyHeat, Water
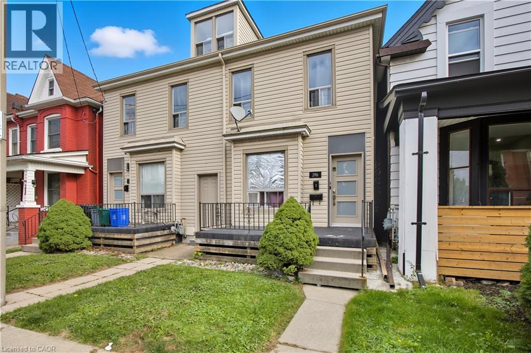
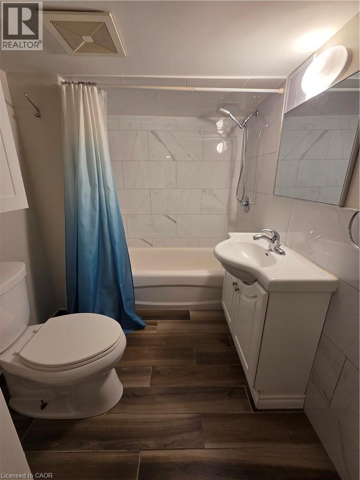
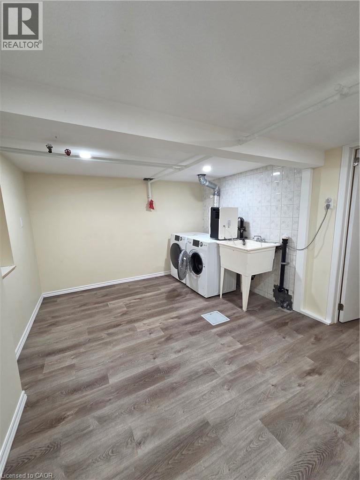
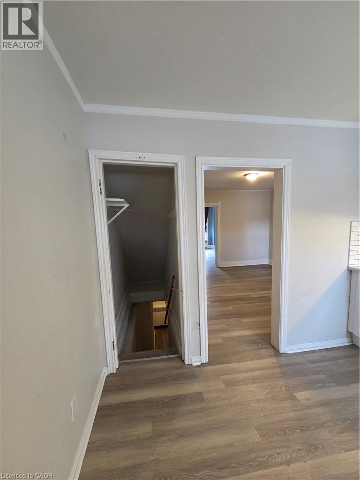
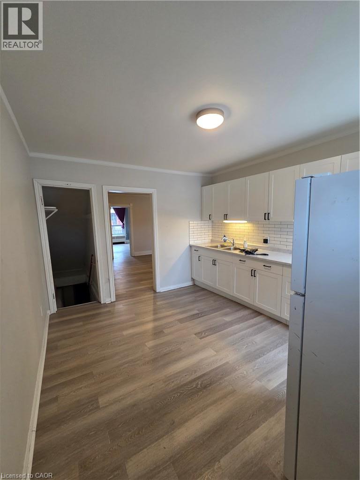
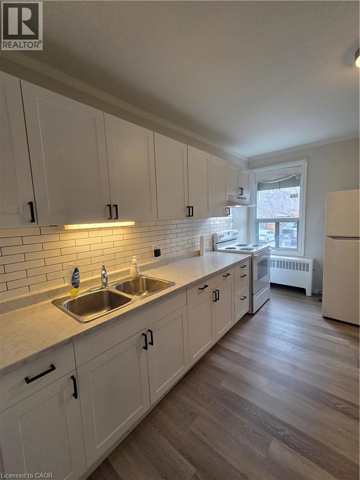
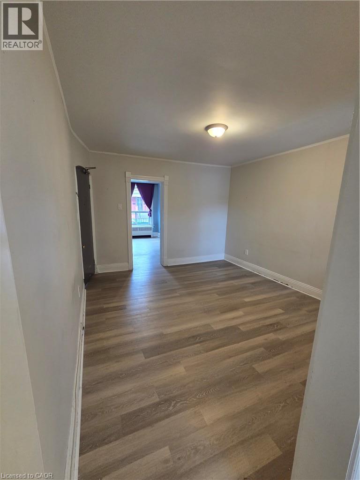
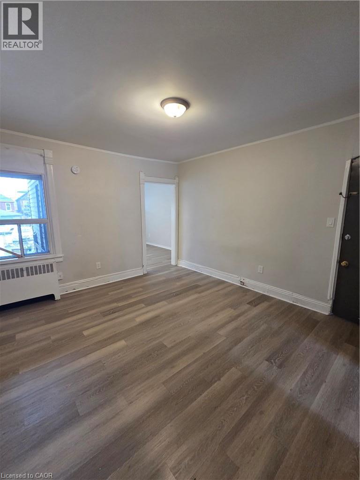
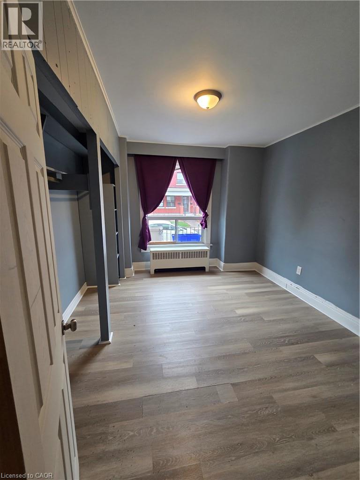
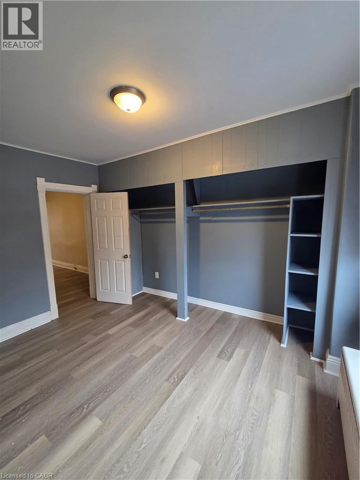
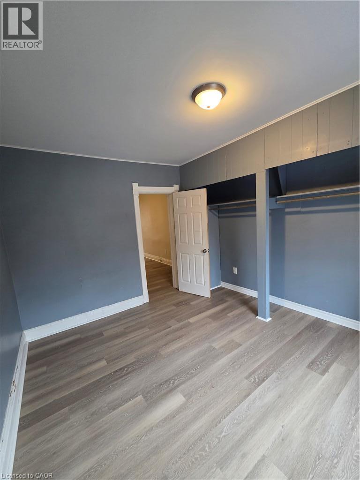
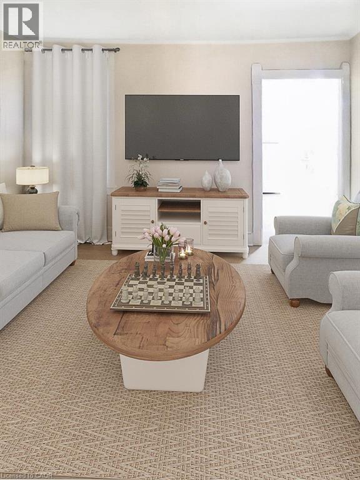
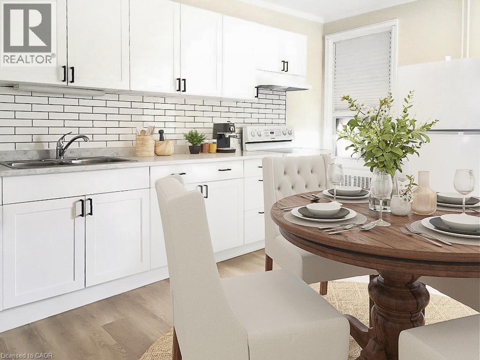
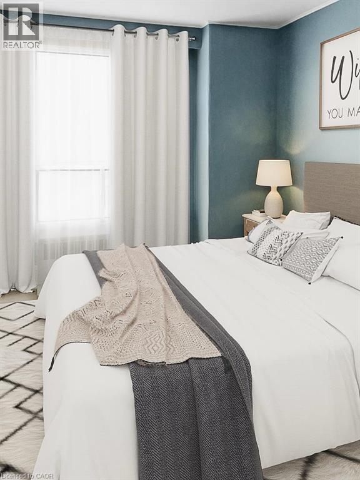
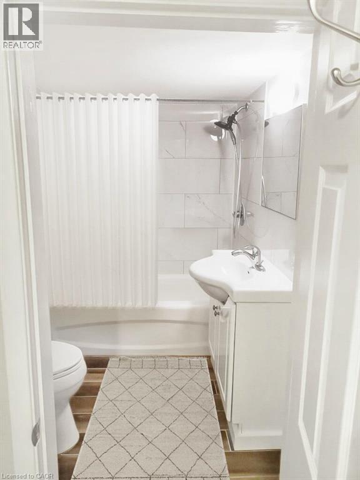
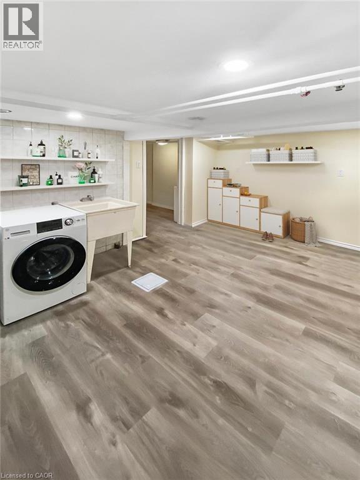
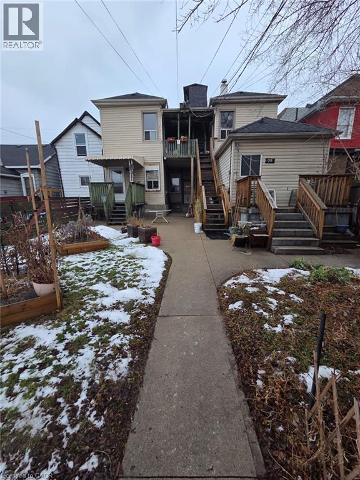
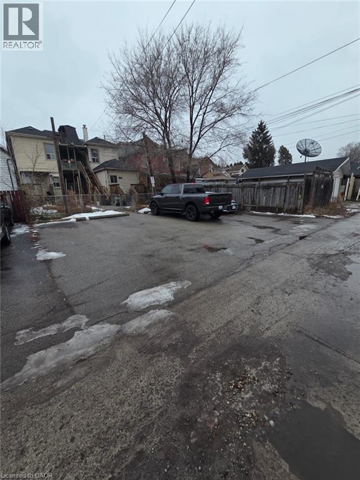
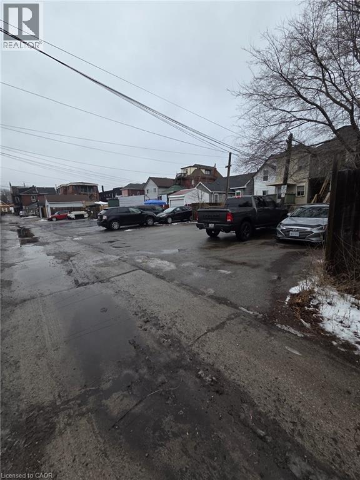
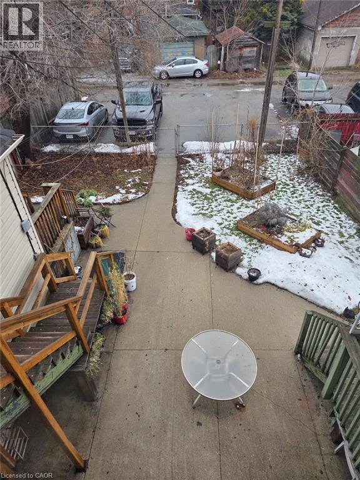
1 bedroom 1 bathroom spacious main floor unit available immediate. Water and Heat included. Tenants pay Hydro. Enjoy your own Back deck, perfect for morning coffee or a relaxing evening after work. Well Equipped eat in kitchen and spacious living room. Enjoy a large bedroom with plenty of closet space. Travel down the stairs to the 3 piece bathroom and large expansive laundry room which could easily double as an office, creative space or 2nd bedroom. Exclusive parking spot available in the alley way for $50.00 fee monthly. All tenants in this building enjoy a community based life style with the shared backyard space with plenty of garden boxes for all your gardening needs! Available for occupancy October 1st. The unit is currently tenant-occupied until that date. (id:63476)
Property Details
| MLS® Number | 40852267 |
| Property Type | Single Family |
| Amenities Near By | Hospital, Park, Place Of Worship, Playground, Public Transit, Schools, Shopping |
| Community Features | Community Centre |
| Parking Space Total | 1 |
Building
| Bathroom Total | 1 |
| Bedrooms Above Ground | 1 |
| Bedrooms Total | 1 |
| Appliances | Dryer, Refrigerator, Stove, Washer, Hood Fan |
| Basement Type | None |
| Construction Style Attachment | Attached |
| Cooling Type | None |
| Exterior Finish | Brick |
| Heating Type | Hot Water Radiator Heat |
| Stories Total | 1 |
| Size Interior | 650 Sqft |
| Type | Apartment |
| Utility Water | Municipal Water |
Parking
| Open |
Land
| Acreage | No |
| Land Amenities | Hospital, Park, Place Of Worship, Playground, Public Transit, Schools, Shopping |
| Sewer | Municipal Sewage System |
| Size Depth | 100 Ft |
| Size Frontage | 24 Ft |
| Size Total Text | Unknown |
| Zoning Description | D |
Rooms
| Level | Type | Length | Width | Dimensions |
|---|---|---|---|---|
| Main Level | Bedroom | 9'0'' x 10'0'' | ||
| Main Level | 4pc Bathroom | 7'0'' x 8'0'' | ||
| Main Level | Living Room | 12'0'' x 10'0'' | ||
| Main Level | Kitchen | 9'0'' x 11'0'' |
Contact Us
Contact us for more information

The trademarks REALTOR®, REALTORS®, and the REALTOR® logo are controlled by The Canadian Real Estate Association (CREA) and identify real estate professionals who are members of CREA. The trademarks MLS®, Multiple Listing Service® and the associated logos are owned by The Canadian Real Estate Association (CREA) and identify the quality of services provided by real estate professionals who are members of CREA. The trademark DDF® is owned by The Canadian Real Estate Association (CREA) and identifies CREA's Data Distribution Facility (DDF®)
August 03 2026 01:38:13
REALTORS® Association of Hamilton-Burlington
Real Broker Ontario Ltd.