
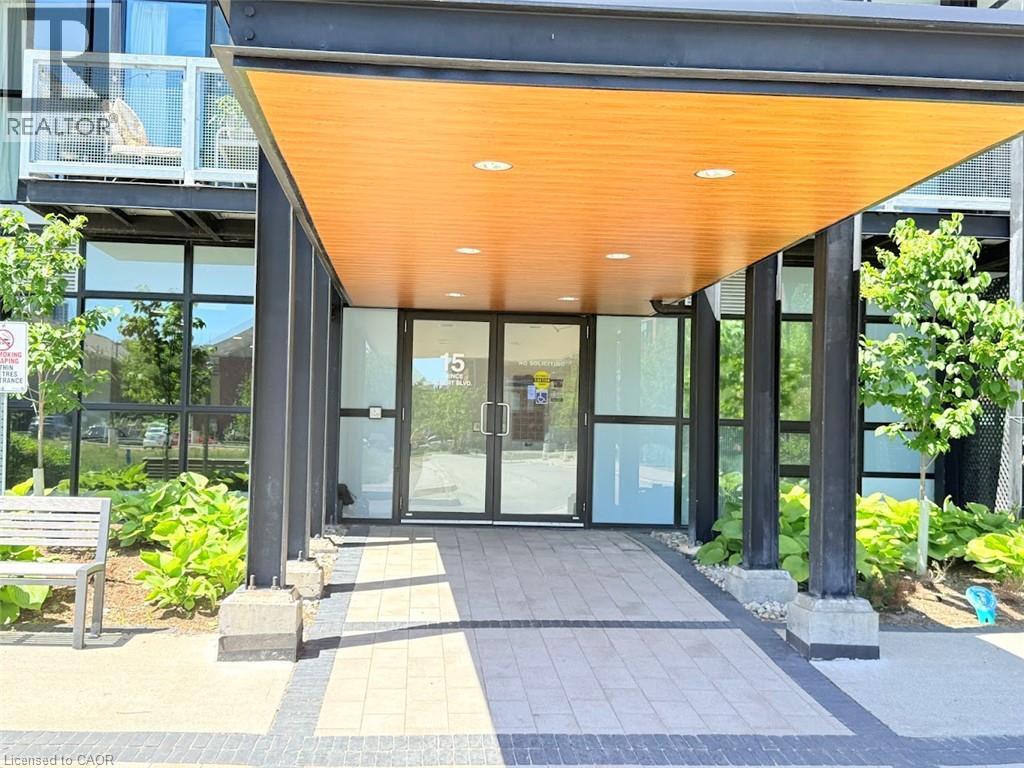
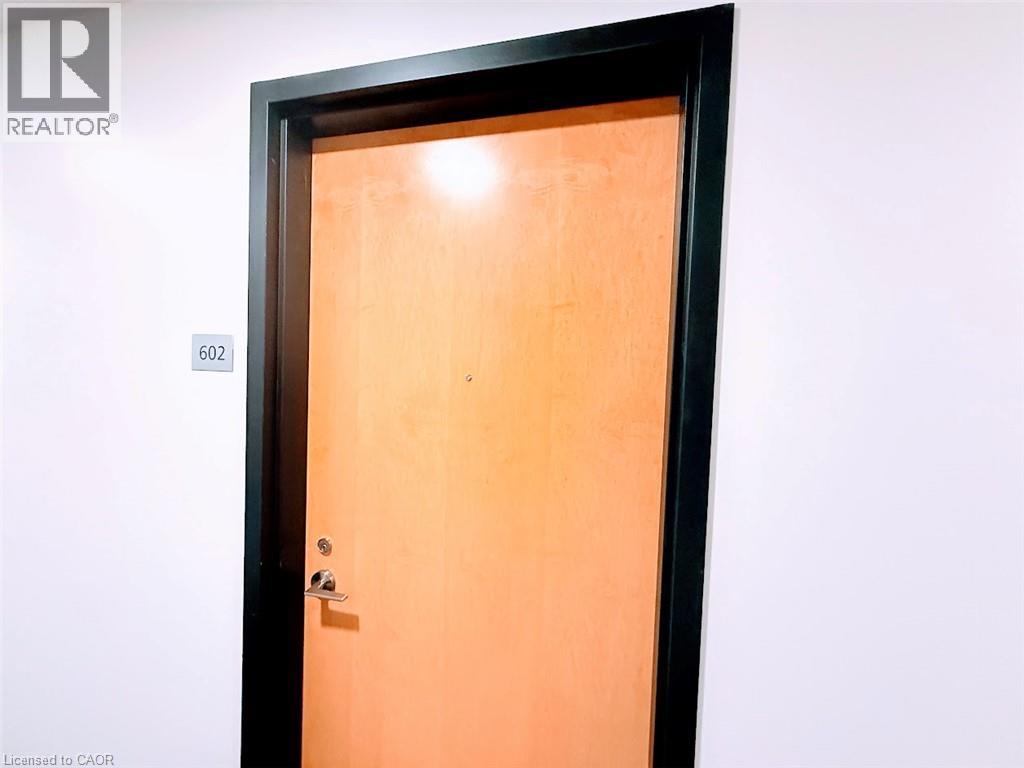
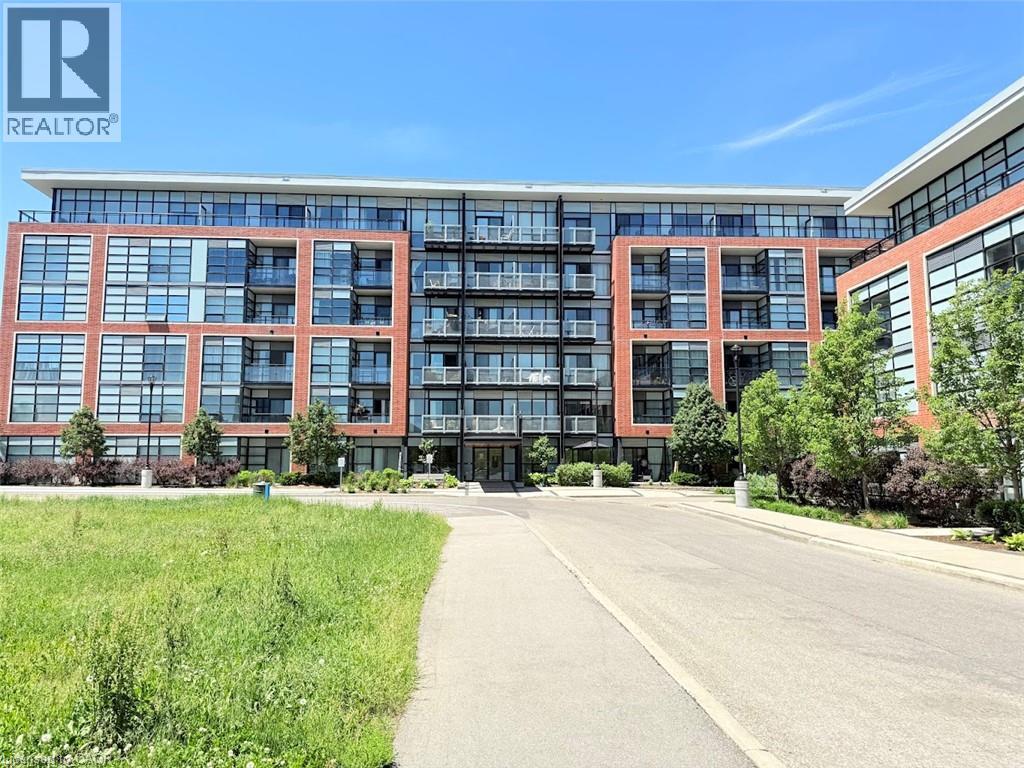
15 Prince Albert Boulevard Unit# 602 Kitchener, Ontario N2H 0C2

$1,800 Monthly
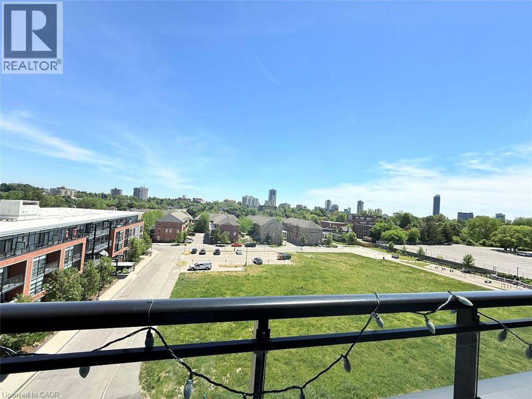
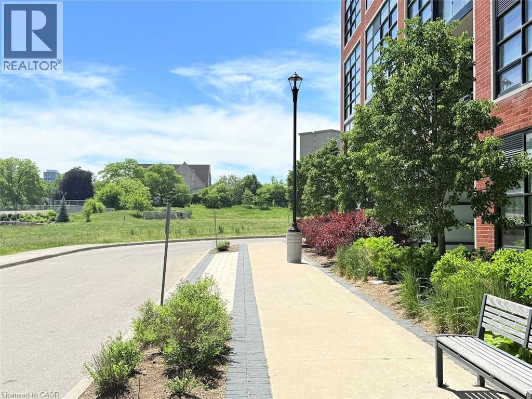
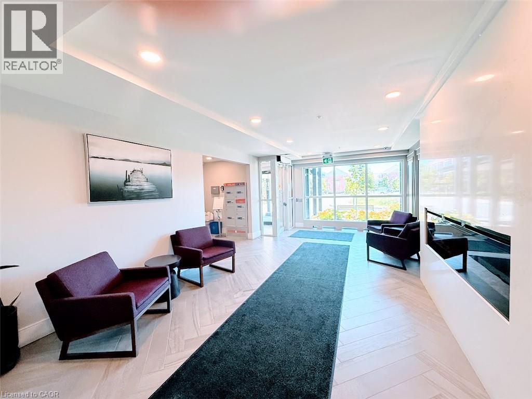
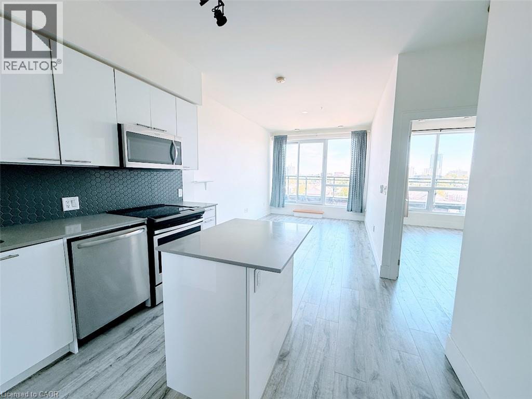
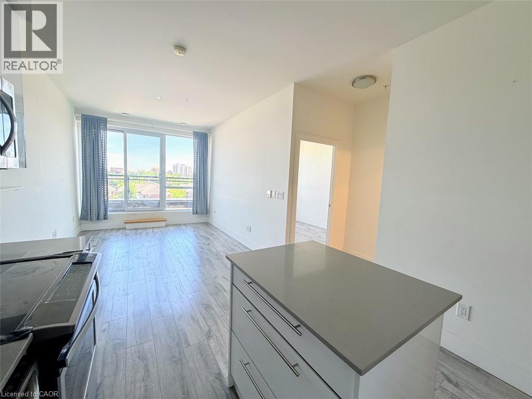
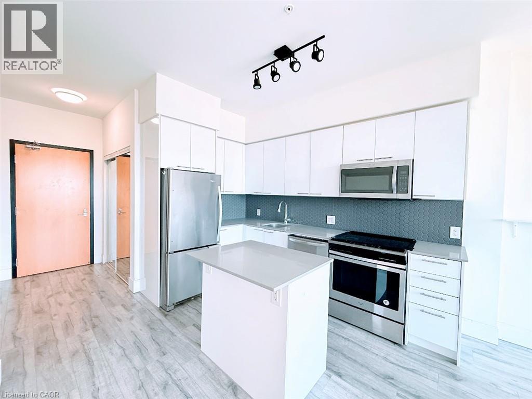
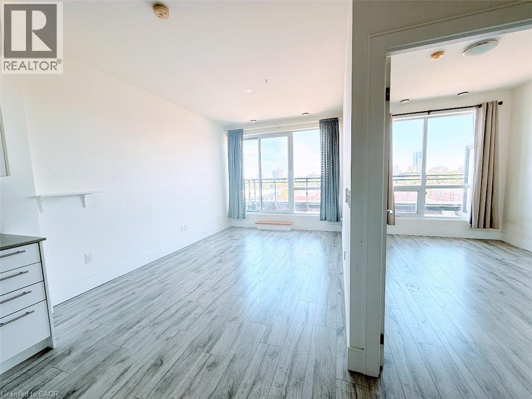
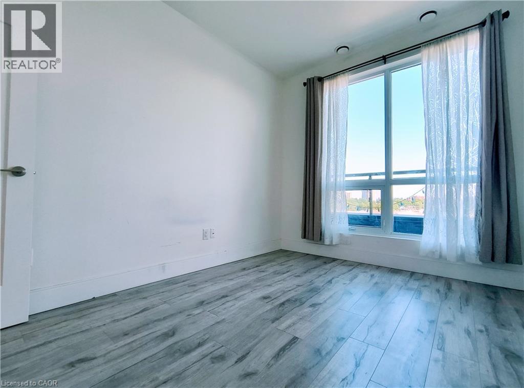
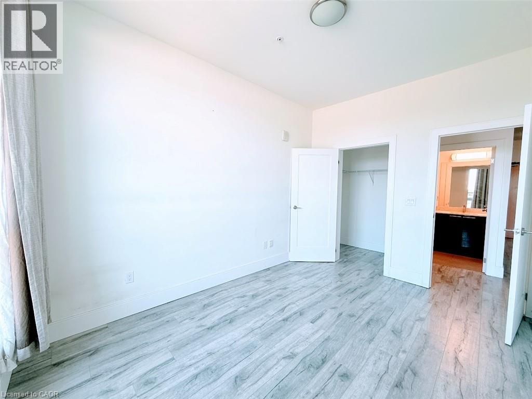
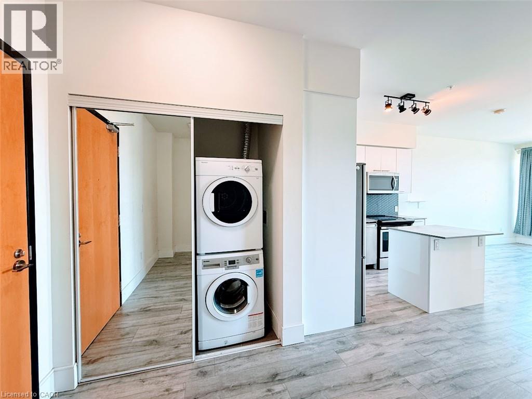
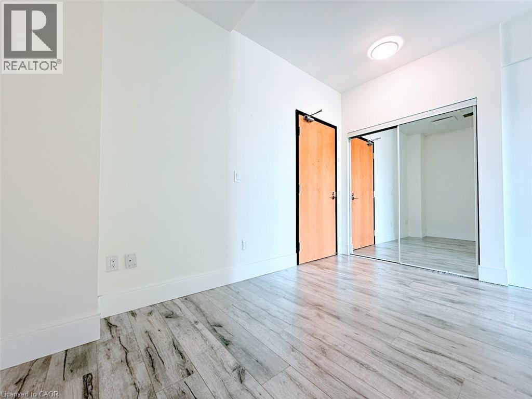
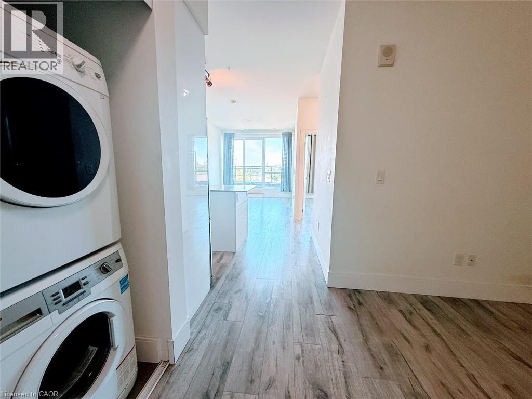
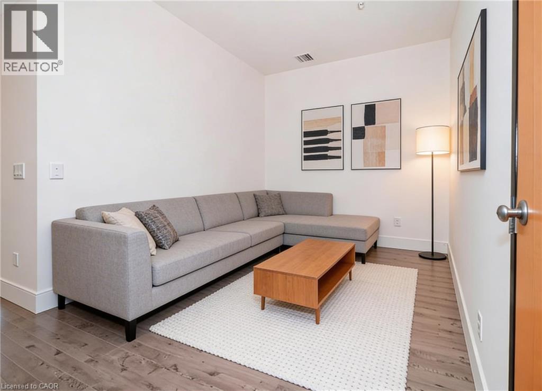
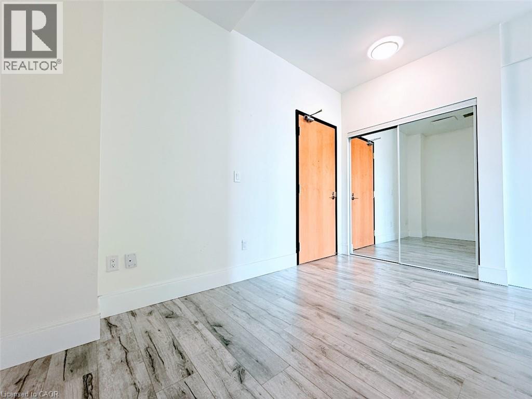
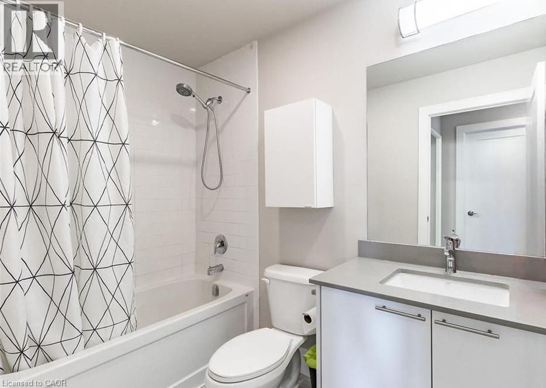
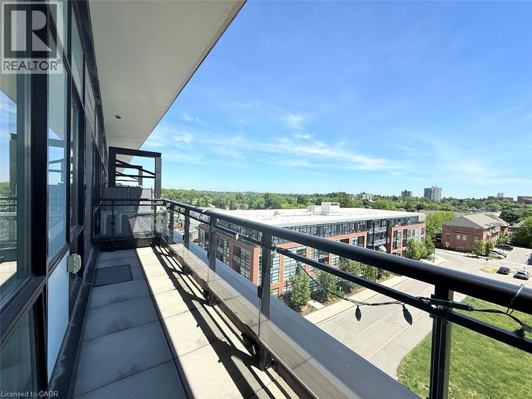
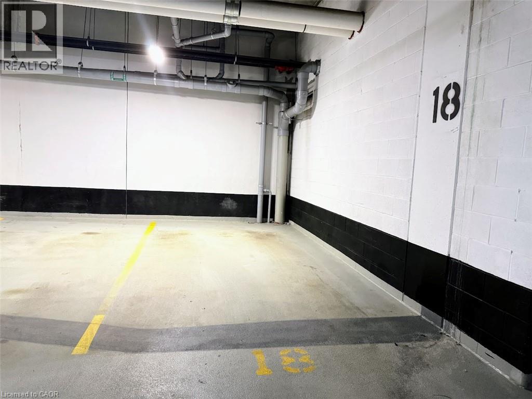
Modern 1 bedroom + den, 1 full bathroom condo with private underground parking and one locker available for rent, located on the top floor and finished with a bright, open-concept layout and floor-to-ceiling windows that bring in abundant natural light. This super clean unit features a spacious living area, a large bedroom, and a contemporary kitchen with stainless steel appliances, along with luxury laminate flooring throughout (carpet-free) and a convenient in-suite white stacked washer and dryer. Neighborhood with Schools And Community Center. Transit To University Of Waterloo And Wilfred Laurier, Go Train To Downtown Toronto. Quick Access To Hwy. (id:63476)
Property Details
| MLS® Number | 40852865 |
| Property Type | Single Family |
| Amenities Near By | Public Transit, Schools, Shopping |
| Community Features | Quiet Area, Community Centre |
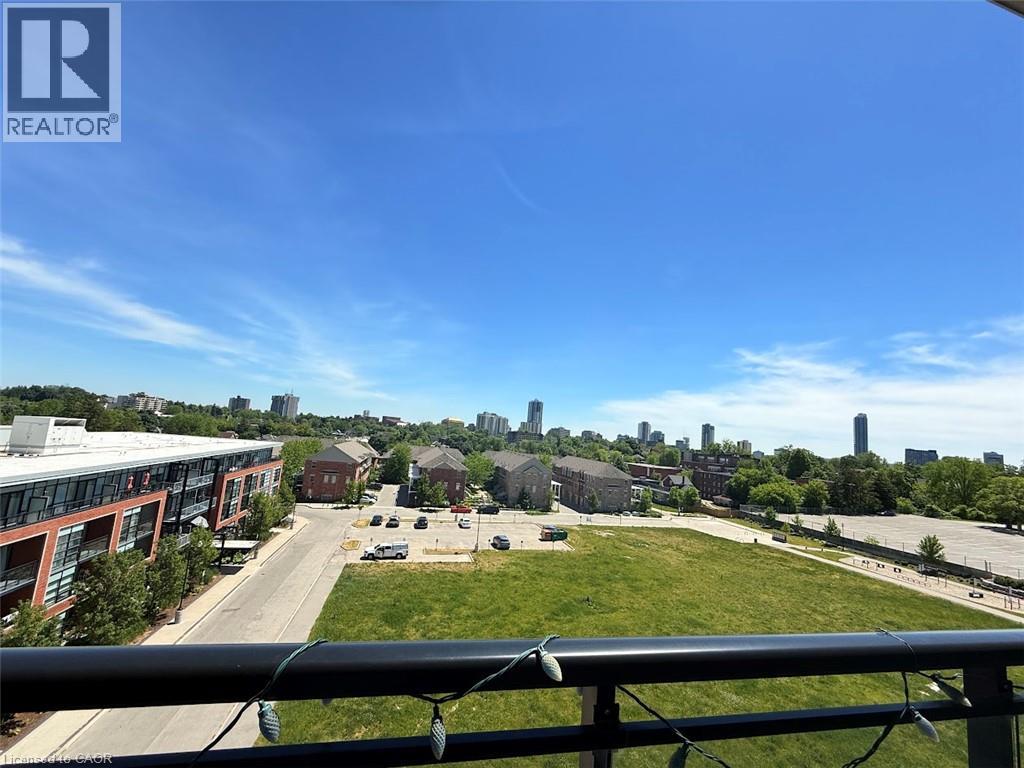
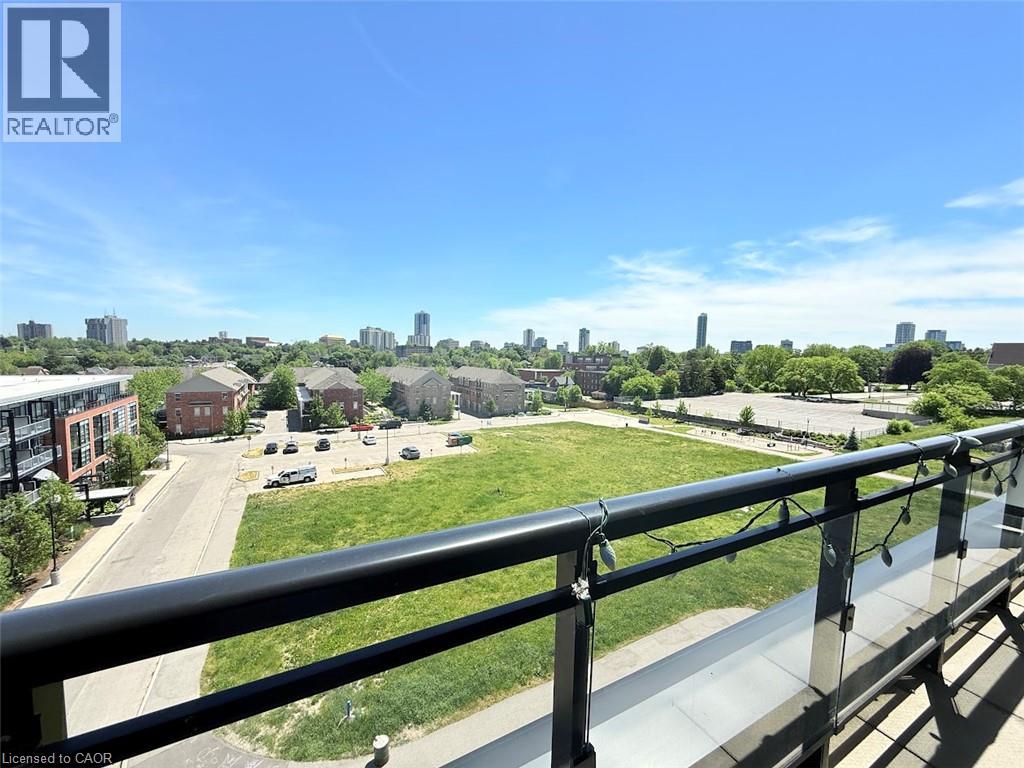
| Features | Southern Exposure, Balcony |
| Parking Space Total | 1 |
| Storage Type | Locker |
Building
| Bathroom Total | 1 |
| Bedrooms Above Ground | 1 |
| Bedrooms Below Ground | 1 |
| Bedrooms Total | 2 |
| Amenities | Exercise Centre |
| Appliances | Dishwasher, Dryer, Refrigerator, Stove, Washer, Microwave Built-in, Window Coverings |
| Basement Type | None |
| Construction Material | Concrete Block, Concrete Walls |
| Construction Style Attachment | Attached |
| Cooling Type | Central Air Conditioning |
| Exterior Finish | Concrete |
| Heating Fuel | Natural Gas |
| Heating Type | Forced Air |
| Stories Total | 1 |
| Size Interior | 661 Sqft |
| Type | Apartment |
| Utility Water | Municipal Water |
Parking
| Underground | |
| None |
Land
| Acreage | No |
| Land Amenities | Public Transit, Schools, Shopping |
| Sewer | Municipal Sewage System |
| Size Total Text | Unknown |
| Zoning Description | R8 |
Rooms
| Level | Type | Length | Width | Dimensions |
|---|---|---|---|---|
| Main Level | 4pc Bathroom | Measurements not available | ||
| Main Level | Den | 5'0'' x 3'6'' | ||
| Main Level | Bedroom | 10'1'' x 13'9'' | ||
| Main Level | Living Room | 23'8'' x 11'0'' |
Contact Us
Contact us for more information

The trademarks REALTOR®, REALTORS®, and the REALTOR® logo are controlled by The Canadian Real Estate Association (CREA) and identify real estate professionals who are members of CREA. The trademarks MLS®, Multiple Listing Service® and the associated logos are owned by The Canadian Real Estate Association (CREA) and identify the quality of services provided by real estate professionals who are members of CREA. The trademark DDF® is owned by The Canadian Real Estate Association (CREA) and identifies CREA's Data Distribution Facility (DDF®)
August 03 2026 02:29:45
REALTORS® Association of Hamilton-Burlington
Kingsway Real Estate Brokerage