
52 Edgeland Road NW Calgary, Alberta T3A 2Y4

$718,888
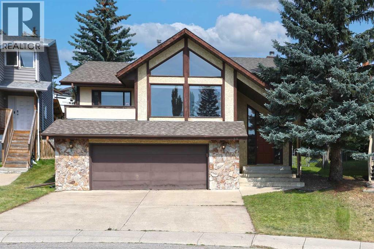
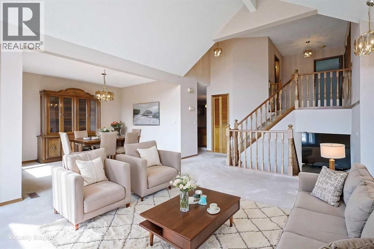
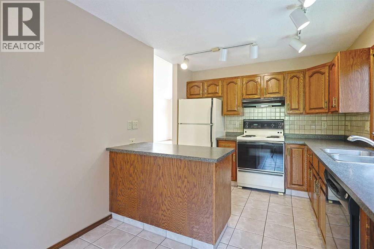
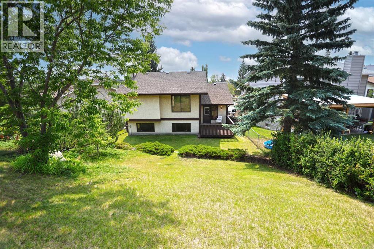
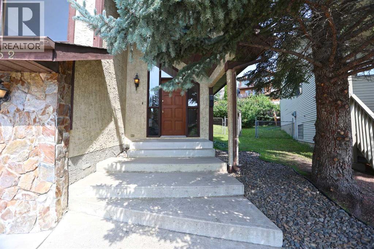
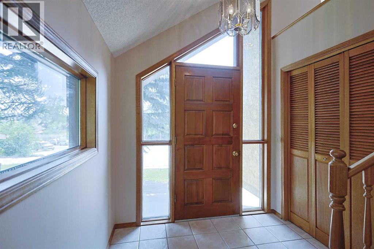
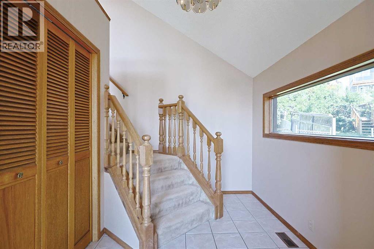
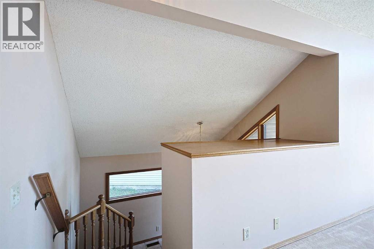
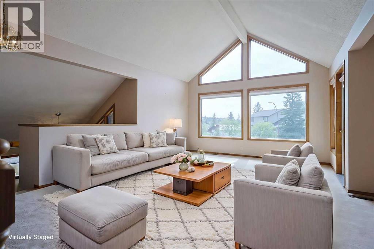
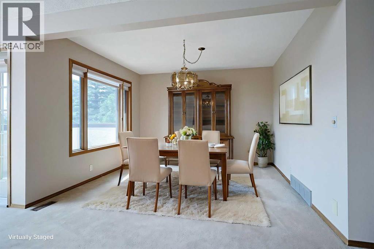
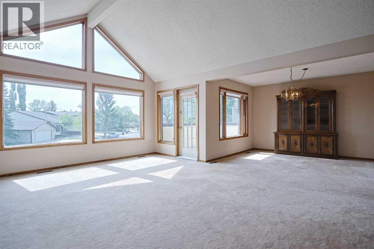
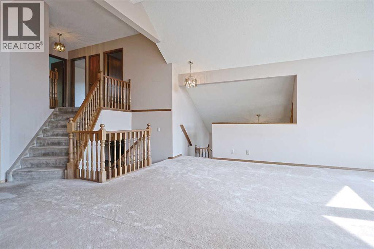
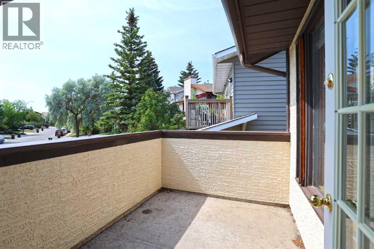
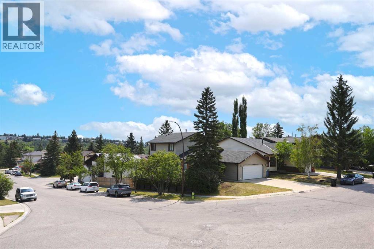
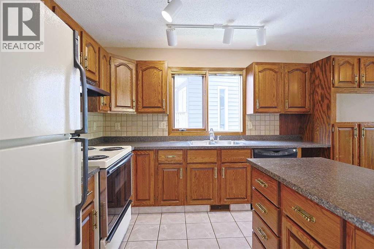
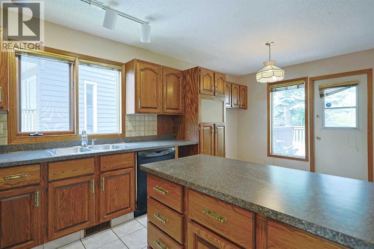
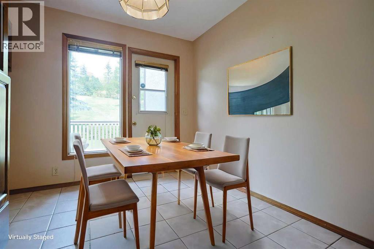
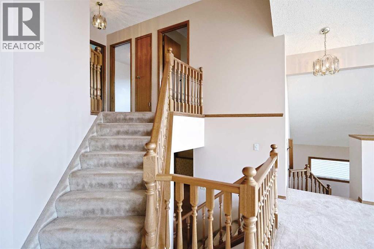
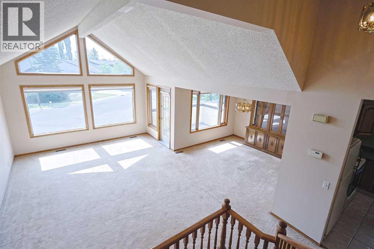
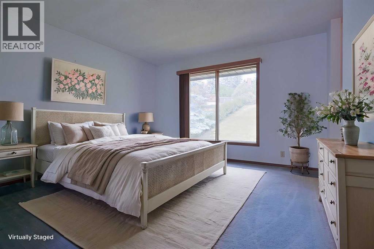
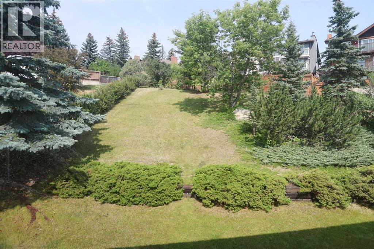
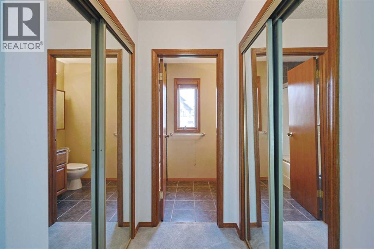
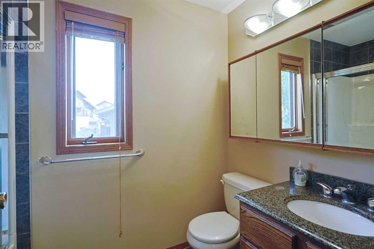
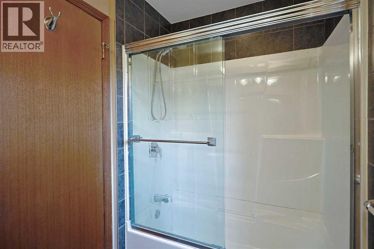
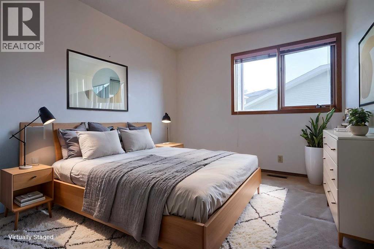
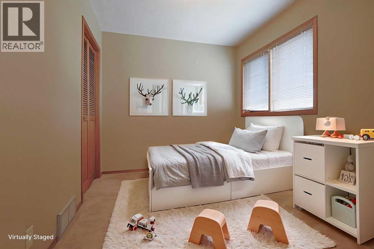
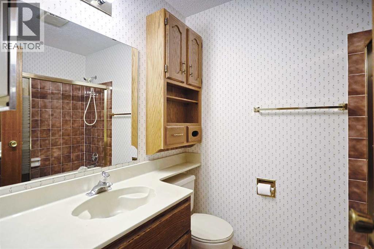
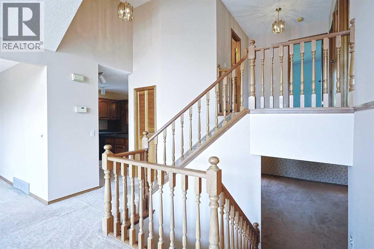
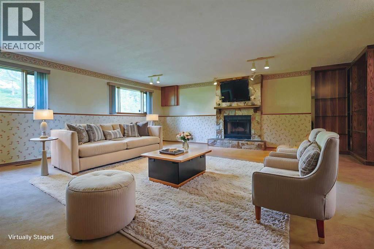
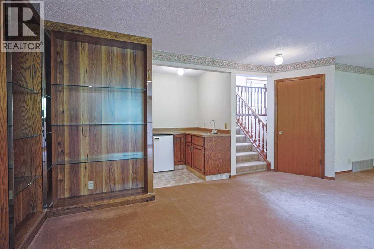
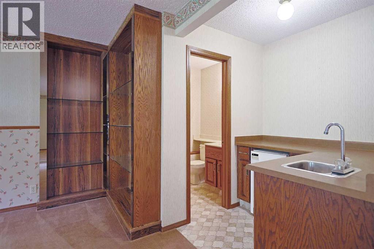
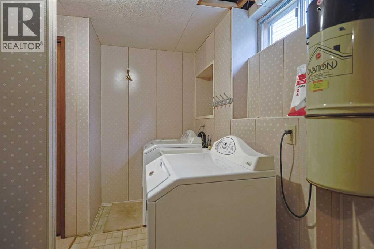
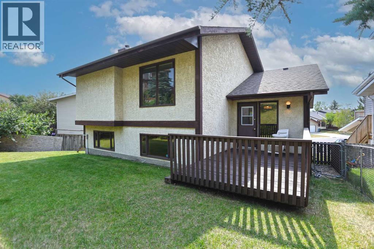
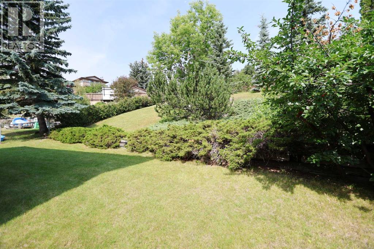
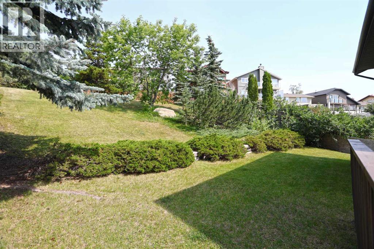
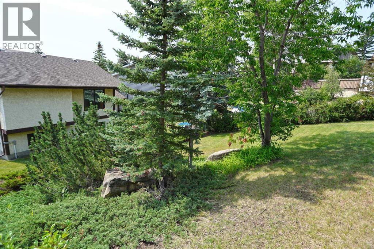
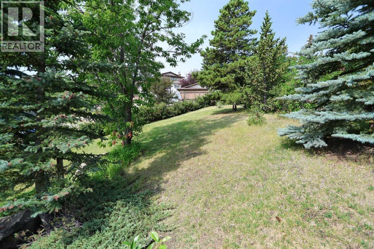
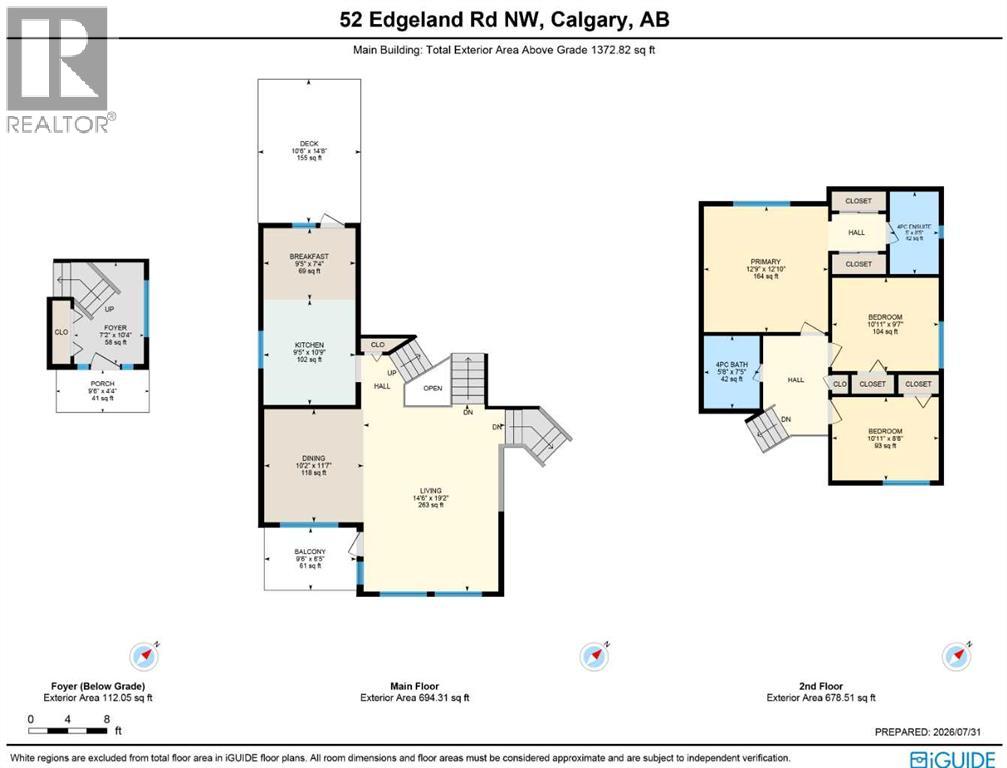
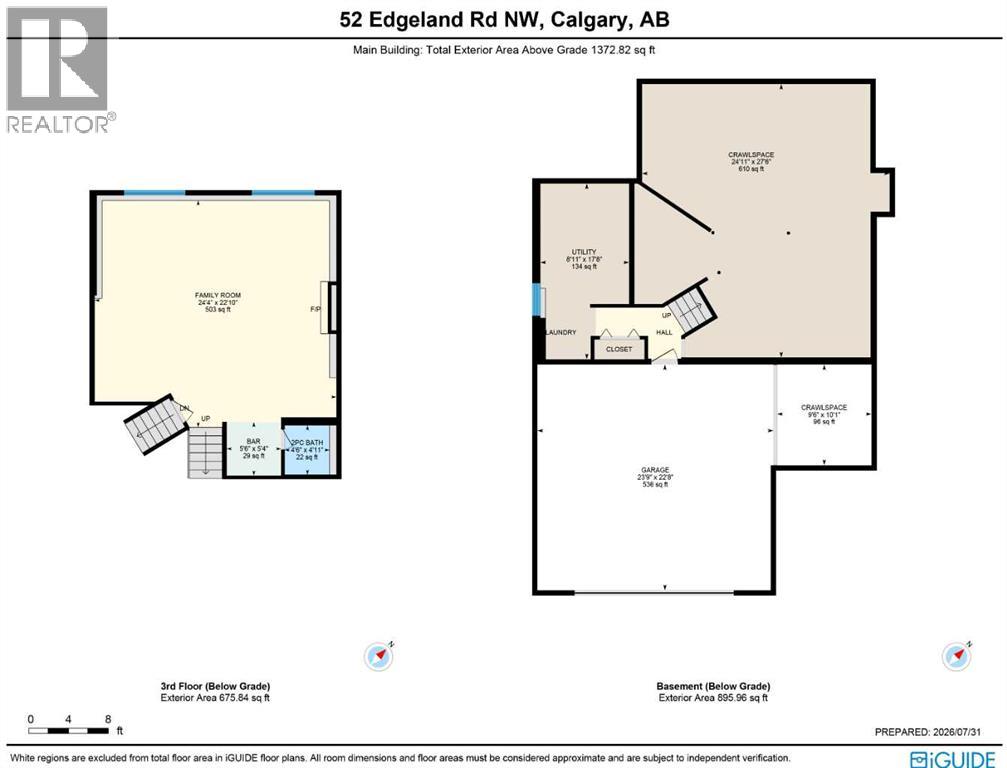
First-time offered in over 30years is this lovely split-level home here in the highly-desirable family community of Edgemont. Walking distance to 2 off-leash dog parks & the tennis courts, this fully finished 4-level split enjoys 3 bedrooms & 2.5 bathrooms, oversized 2 car garage, eat-in oak kitchen, loads of storage space & is available for quick possession…all on this wonderful 0.18 acre pie shaped lot with mature trees & lots of room for the kids to play. With over 2300sqft of living space spread over 4 levels, you will just love the family-friendly design of this custom-built home with its eye-catching living room with dramatic floor-to-ceiling windows & vaulted ceilings, open to the formal dining room making this space just perfect for entertaining. The oak kitchen has excellent cabinet & counter space, tile floors & a spacious dining nook with access out to the backyard deck. Upstairs there are 3 great-sized bedrooms & 2 full bathrooms; the primary bedroom has 2 mirrored closets, views of the backyard & ensuite with granite counters & tile floors. The 3rd level is finished with a huge family room with wood-burning fireplace, wet bar & powder room. Laundry/furnace room is on the 4th level along with a massive crawlspace & access into the oversized garage with its own crawlspace for more storage space. The backyard is fenced & landscaped, complete with deck & gate to the back lane. Additional features include the sunny Southeast-facing balcony off the living room, Hunter Douglas blinds & new hot water tank in 2017. Dynamite location just minutes to all neighbourhood parks & schools, Edgemont Superstore complex, Edgemont Athletic Club & bus stops, plus easy access to major roadways giving you a quick commute to popular Northwest Calgary amenities & hotspots, major retail centers & hospitals, LRT, University of Calgary & downtown. (id:63476)
Property Details
| MLS® Number | A2331818 |
| Property Type | Single Family |
| Community Name | Edgemont |
| Amenities Near By | Park, Playground, Recreation Nearby, Schools, Shopping |
| Features | Treed, Back Lane |
| Parking Space Total | 4 |
| Plan | 8011564 |
| Structure | Deck |
Building
| Bathroom Total | 3 |
| Bedrooms Above Ground | 3 |
| Bedrooms Total | 3 |
| Appliances | Washer, Refrigerator, Dishwasher, Stove, Dryer, Garburator, Hood Fan, Window Coverings |
| Architectural Style | 4 Level |
| Basement Development | Finished |
| Basement Type | Partial (finished) |
| Constructed Date | 1985 |
| Construction Material | Wood Frame |
| Construction Style Attachment | Detached |
| Cooling Type | None |
| Exterior Finish | Stone, Stucco |
| Fireplace Present | Yes |
| Fireplace Total | 1 |
| Flooring Type | Carpeted, Ceramic Tile, Linoleum |
| Foundation Type | Poured Concrete |
| Half Bath Total | 1 |
| Heating Fuel | Natural Gas |
| Heating Type | Forced Air |
| Size Interior | 1,372 Sqft |
| Total Finished Area | 1372 Sqft |
| Type | House |
Parking
| Attached Garage | 2 |
| Oversize |
Land
| Acreage | No |
| Fence Type | Fence |
| Land Amenities | Park, Playground, Recreation Nearby, Schools, Shopping |
| Landscape Features | Garden Area, Landscaped |
| Size Depth | 53.66 M |
| Size Frontage | 10.5 M |
| Size Irregular | 721.00 |
| Size Total | 721 M2|7,251 - 10,889 Sqft |
| Size Total Text | 721 M2|7,251 - 10,889 Sqft |
| Zoning Description | R-cg |
Rooms
| Level | Type | Length | Width | Dimensions |
|---|---|---|---|---|
| Second Level | 4pc Bathroom | Measurements not available | ||
| Second Level | 4pc Bathroom | Measurements not available | ||
| Second Level | Primary Bedroom | 12.83 Ft x 12.75 Ft | ||
| Second Level | Bedroom | 10.92 Ft x 9.58 Ft | ||
| Second Level | Bedroom | 10.92 Ft x 8.50 Ft | ||
| Third Level | 2pc Bathroom | Measurements not available | ||
| Third Level | Family Room | 24.33 Ft x 22.83 Ft | ||
| Basement | Laundry Room | Measurements not available | ||
| Main Level | Living Room | 19.17 Ft x 14.50 Ft | ||
| Main Level | Dining Room | 11.58 Ft x 10.17 Ft | ||
| Main Level | Kitchen | 10.75 Ft x 9.42 Ft | ||
| Main Level | Other | 9.42 Ft x 7.33 Ft |
Contact Us
Contact us for more information

The trademarks REALTOR®, REALTORS®, and the REALTOR® logo are controlled by The Canadian Real Estate Association (CREA) and identify real estate professionals who are members of CREA. The trademarks MLS®, Multiple Listing Service® and the associated logos are owned by The Canadian Real Estate Association (CREA) and identify the quality of services provided by real estate professionals who are members of CREA. The trademark DDF® is owned by The Canadian Real Estate Association (CREA) and identifies CREA's Data Distribution Facility (DDF®)
August 02 2026 11:28:22
Calgary Real Estate Board
Royal LePage Benchmark