
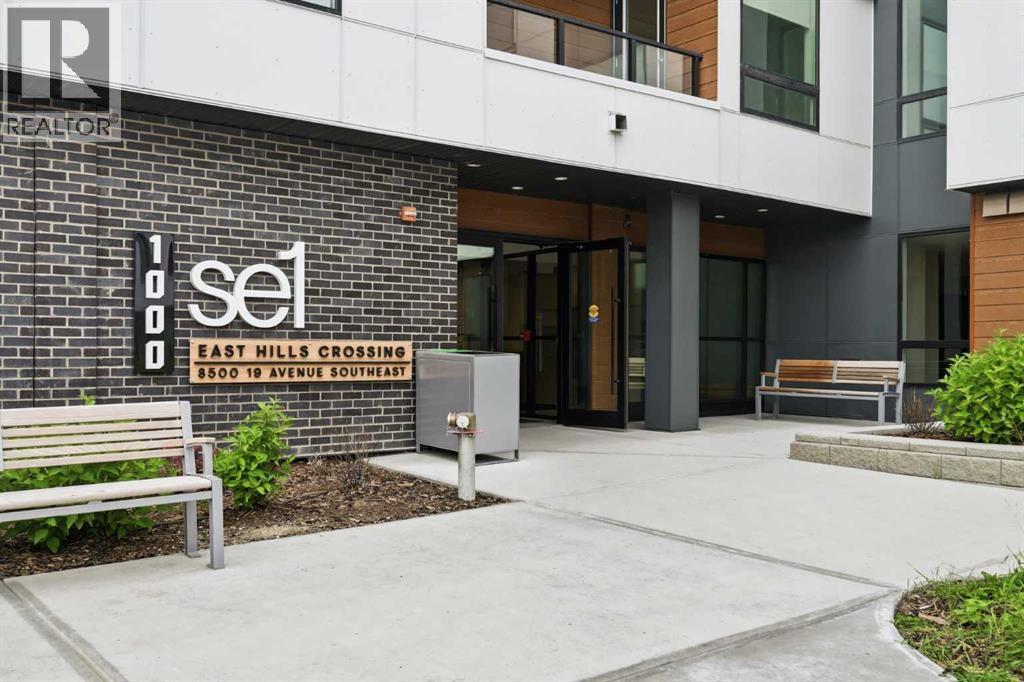
1313, 8500 19 Avenue SE Calgary, Alberta T2A 0M8

$319,900Maintenance, Condominium Amenities, Common Area Maintenance, Heat, Insurance, Interior Maintenance, Ground Maintenance, Parking, Property Management, Reserve Fund Contributions, Sewer, Waste Removal, Water
$332.40 Monthly
Maintenance, Condominium Amenities, Common Area Maintenance, Heat, Insurance, Interior Maintenance, Ground Maintenance, Parking, Property Management, Reserve Fund Contributions, Sewer, Waste Removal, Water
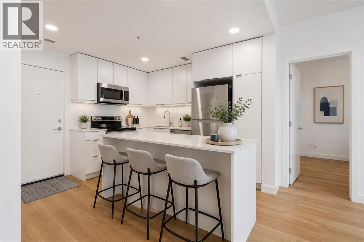
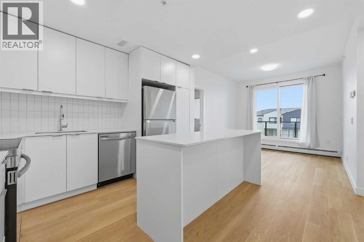
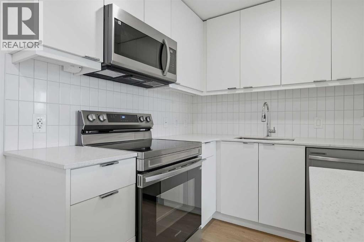
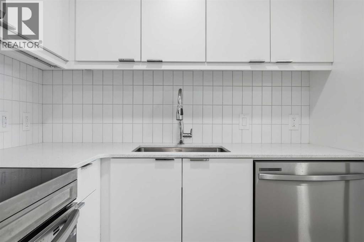
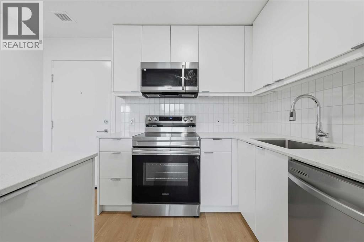
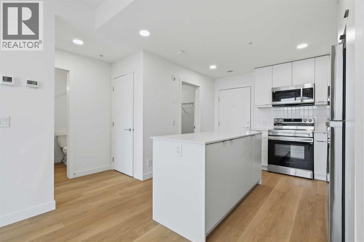
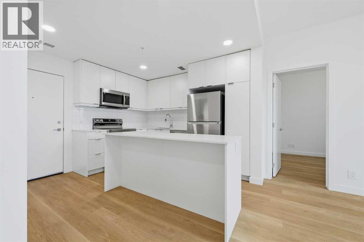
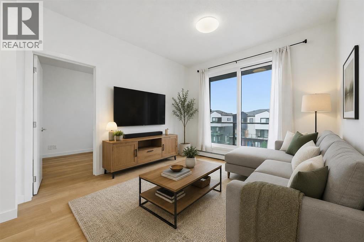
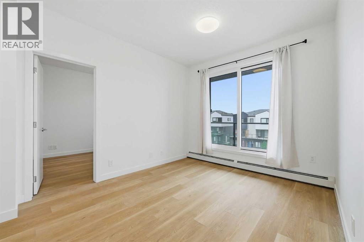
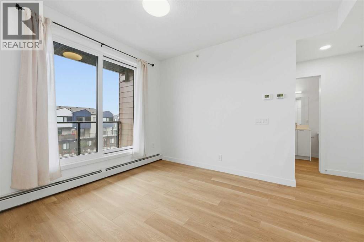
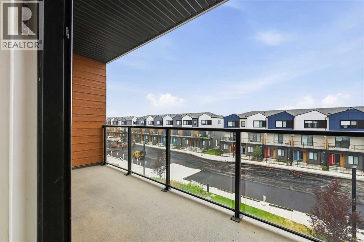
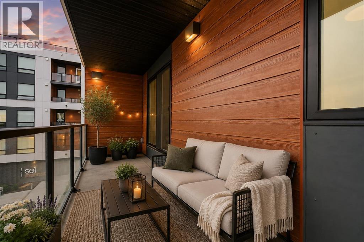
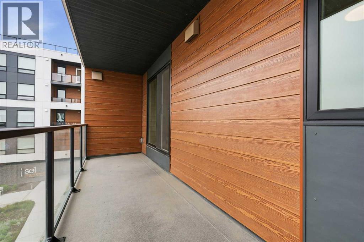
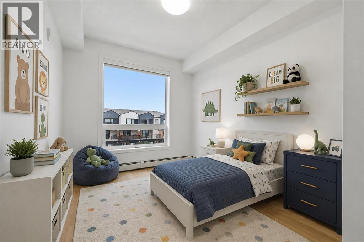
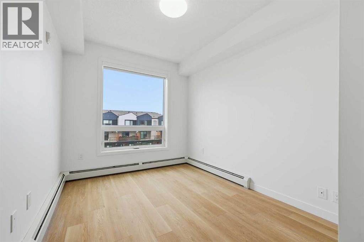
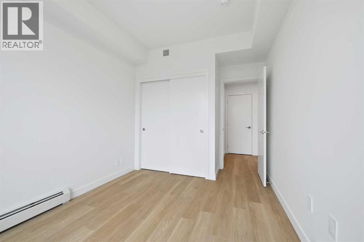
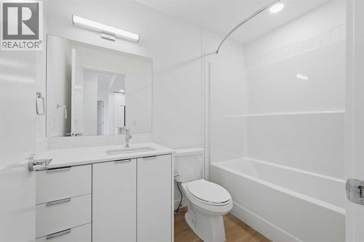
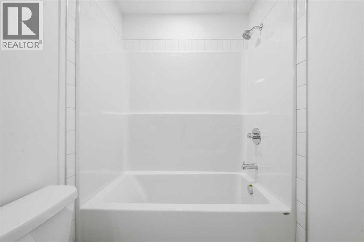
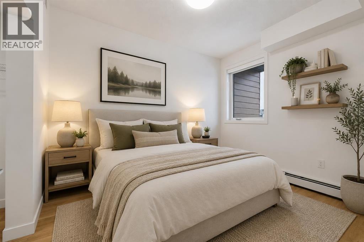
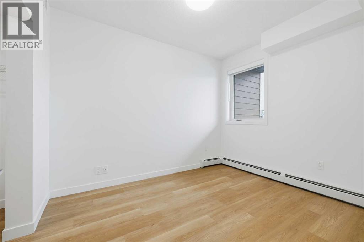
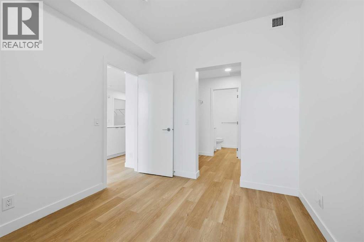
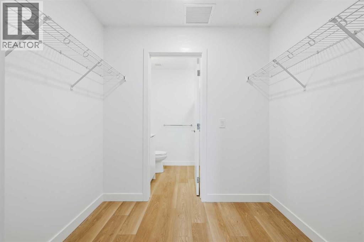
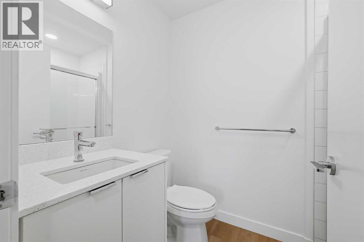
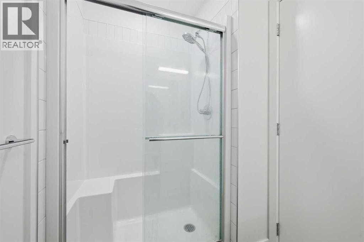
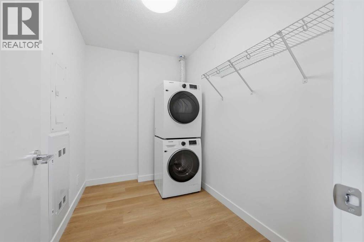
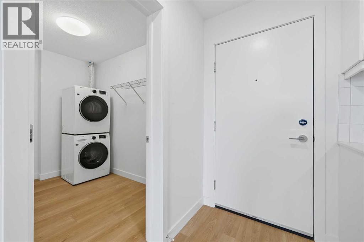
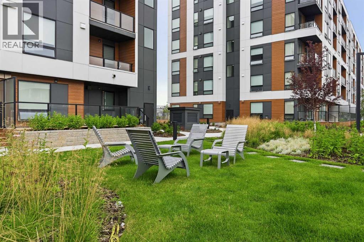
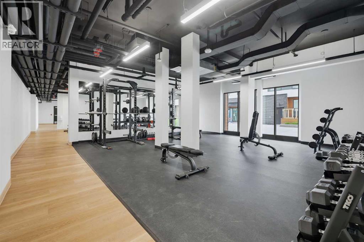
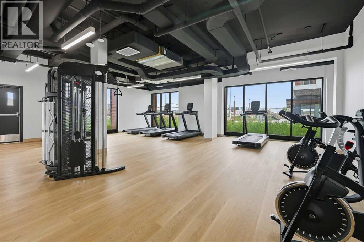
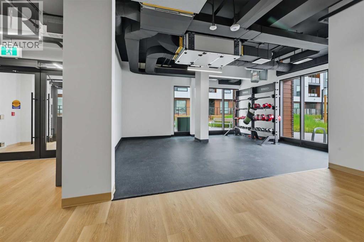
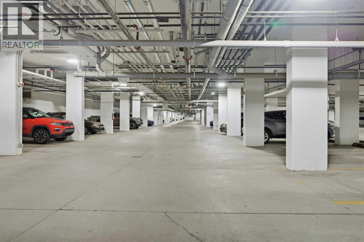
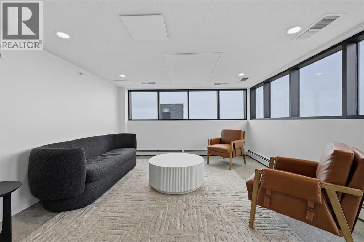
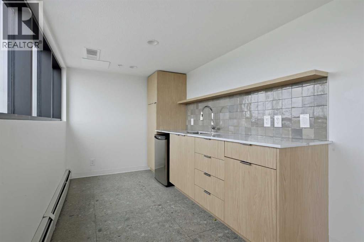
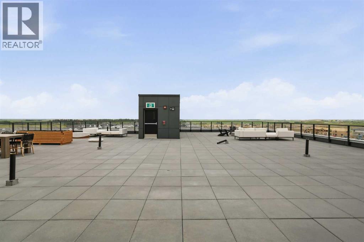
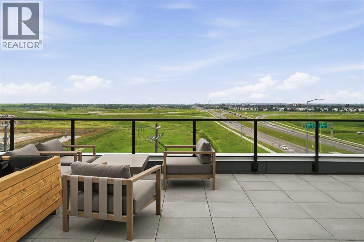
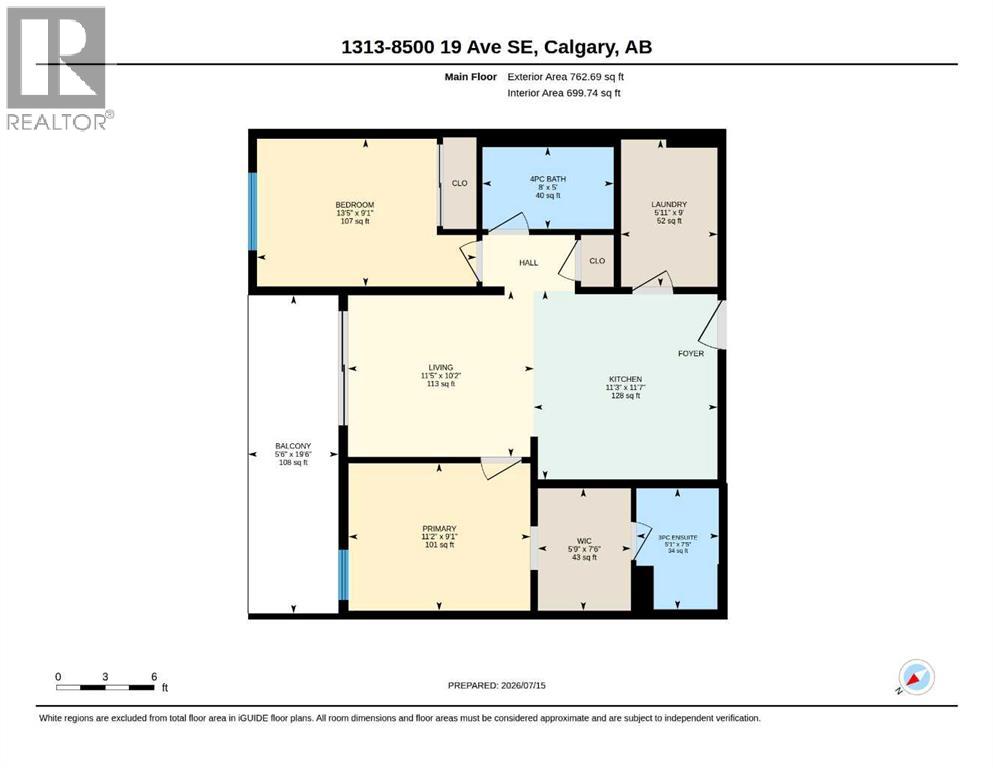
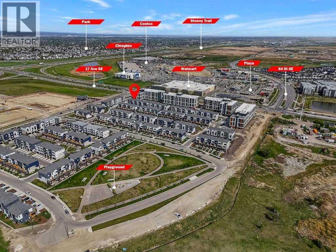
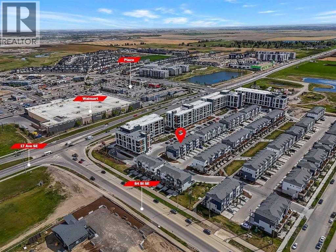

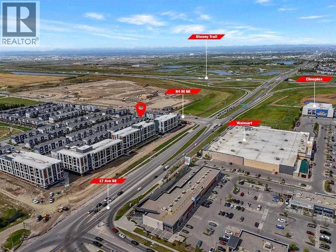
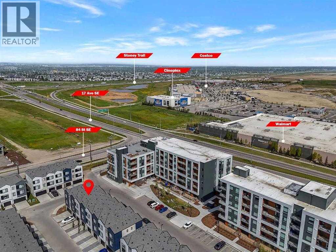
$332.40 Monthly1 YEAR OLD 2 BEDROOM + 2 BATHROOM CONDO | 750 SQ FT PER BUILDER PLAN (713 RMS) | TITLED UNDERGROUND PARKING | TITLED STORAGE. Welcome to East Hills by Minto Communities, an award-winning Canadian builder with over 70 years of experience. Located in the growing community of Belvedere, this thoughtfully planned condo community offers the perfect blend of modern living, convenience, and connectivity, just steps from East Hills Shopping Centre. Designed to create a true neighbourhood feel, East Hills features pedestrian-friendly pathways, nearby greenspaces, and a walkable community layout. Enjoy everyday convenience with Costco, Walmart, banks, restaurants, shopping, and essential services right across the street, plus quick access to major roadways and public transit for an easy commute throughout Calgary. This nearly new 2-bedroom, 2-bathroom condo offers a bright, open-concept layout with contemporary finishes throughout. The stylish kitchen is the heart of the home, featuring a large centre island, stainless steel appliances, modern cabinetry, and excellent storage. The spacious living area flows seamlessly onto the private balcony, creating the perfect space to enjoy your morning coffee or unwind after a long day. The thoughtfully designed floor plan offers excellent privacy, with the primary bedroom featuring a walk-through closet and its own 4-piece ensuite, while the second bedroom is ideally situated on the opposite side of the unit beside the main 4-piece bathroom—perfect for guests, roommates, or a home office. Additional highlights include in-suite laundry, titled underground parking, titled storage, and a functional front entry with extra storage space. Residents also enjoy outstanding amenities including a pet-friendly community (with restrictions), access to the on-site fitness centre in Building 3000, and rooftop patios in Buildings 1000 and 4000 available for all residents to enjoy. Offering modern finishes, low condo fees, premium amenities, and an un beatable location, this home is an excellent opportunity for first-time buyers, investors, or downsizers seeking stylish, low-maintenance living in one of southeast Calgary's fastest-growing communities. (id:63476)
Property Details
| MLS® Number | A2334205 |
| Property Type | Single Family |
| Community Name | Belvedere |
| Amenities Near By | Shopping |
| Community Features | Pets Allowed With Restrictions |
| Features | No Animal Home, No Smoking Home, Parking |
| Parking Space Total | 1 |
| Plan | 2510397 |
Building
| Bathroom Total | 2 |
| Bedrooms Above Ground | 2 |
| Bedrooms Total | 2 |
| Amenities | Exercise Centre |
| Appliances | Refrigerator, Dishwasher, Stove, Microwave Range Hood Combo, Window Coverings, Washer/dryer Stack-up |
| Constructed Date | 2025 |
| Construction Style Attachment | Attached |
| Cooling Type | None |
| Exterior Finish | Brick, Stucco |
| Flooring Type | Vinyl Plank |
| Heating Type | Forced Air |
| Stories Total | 6 |
| Size Interior | 714 Sqft |
| Total Finished Area | 713.73 Sqft |
| Type | Apartment |
Parking
| Underground |
Land
| Acreage | No |
| Land Amenities | Shopping |
| Size Total Text | Unknown |
| Zoning Description | Mu-1 F3.0h20 |
Rooms
| Level | Type | Length | Width | Dimensions |
|---|---|---|---|---|
| Main Level | 3pc Bathroom | 5.08 Ft x 7.42 Ft | ||
| Main Level | 4pc Bathroom | 8.00 Ft x 5.00 Ft | ||
| Main Level | Bedroom | 13.42 Ft x 9.08 Ft | ||
| Main Level | Kitchen | 11.25 Ft x 11.58 Ft | ||
| Main Level | Laundry Room | 5.92 Ft x 9.00 Ft | ||
| Main Level | Living Room | 11.42 Ft x 10.17 Ft | ||
| Main Level | Primary Bedroom | 11.17 Ft x 9.08 Ft | ||
| Main Level | Other | 5.75 Ft x 7.50 Ft |
Contact Us
Contact us for more information

The trademarks REALTOR®, REALTORS®, and the REALTOR® logo are controlled by The Canadian Real Estate Association (CREA) and identify real estate professionals who are members of CREA. The trademarks MLS®, Multiple Listing Service® and the associated logos are owned by The Canadian Real Estate Association (CREA) and identify the quality of services provided by real estate professionals who are members of CREA. The trademark DDF® is owned by The Canadian Real Estate Association (CREA) and identifies CREA's Data Distribution Facility (DDF®)
August 02 2026 09:47:37
Calgary Real Estate Board
RE/MAX First