
7477 7479 Holly Street Burnaby, British Columbia V5E 2C3

$1,998,000
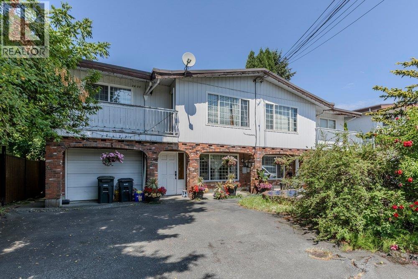
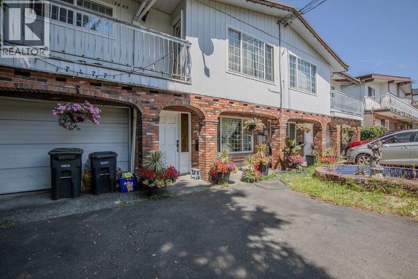
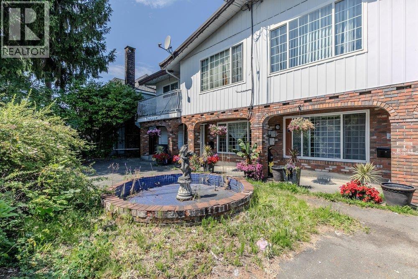
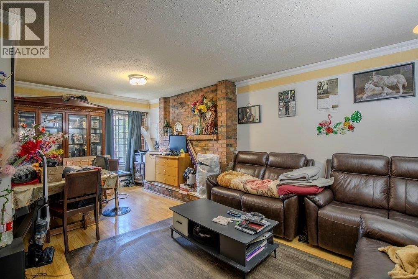
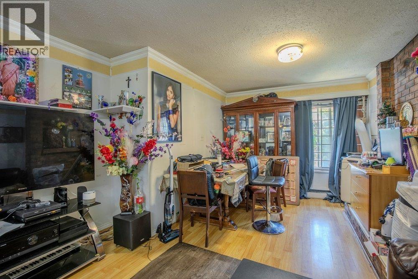
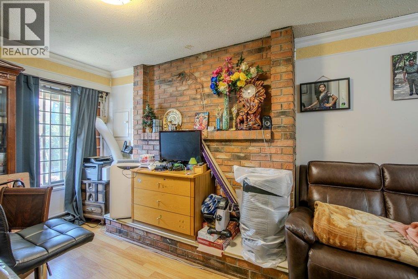
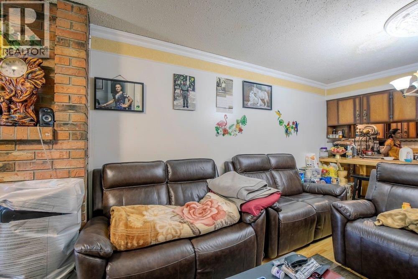
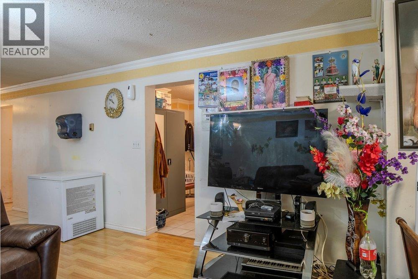
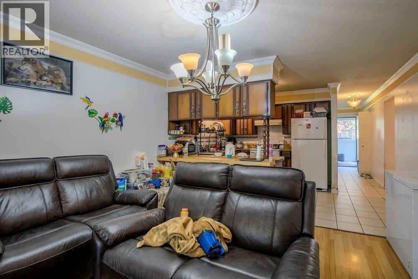
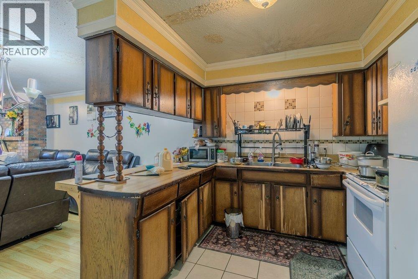
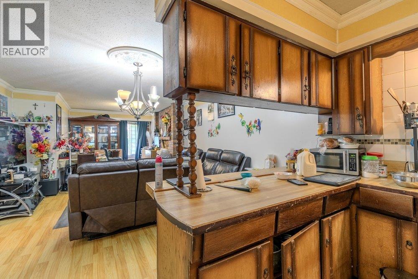
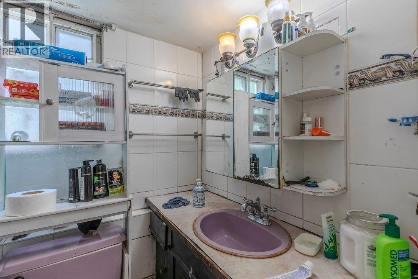
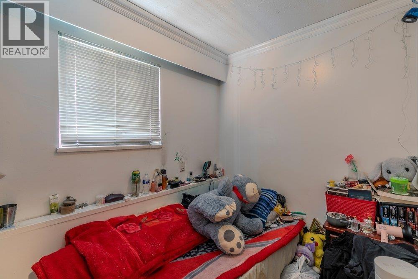
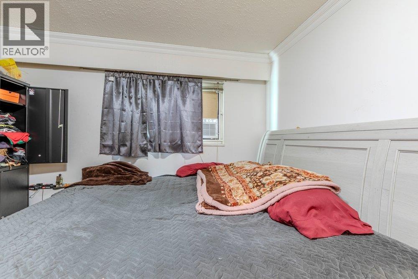
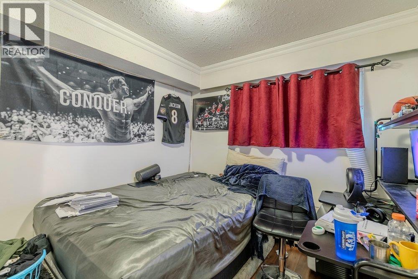
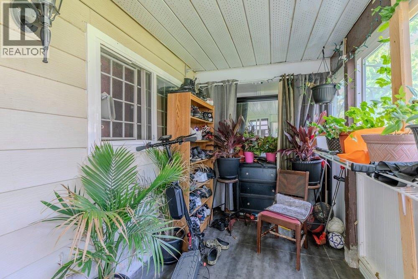
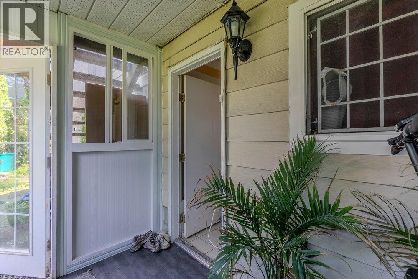
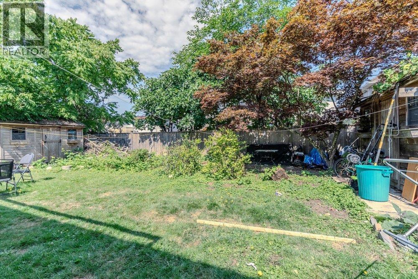
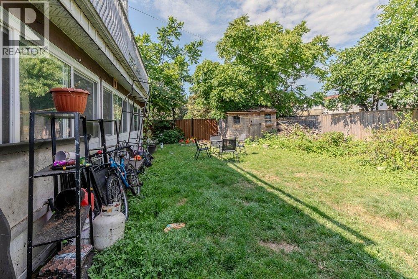
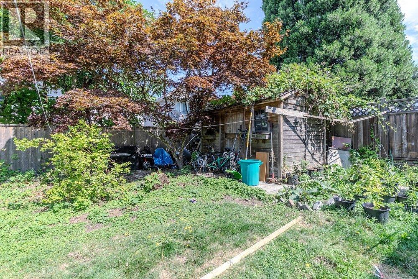
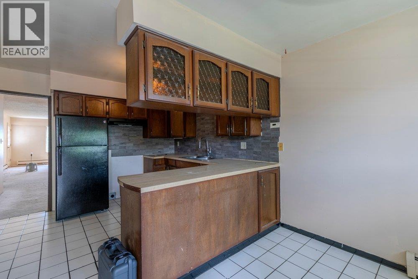
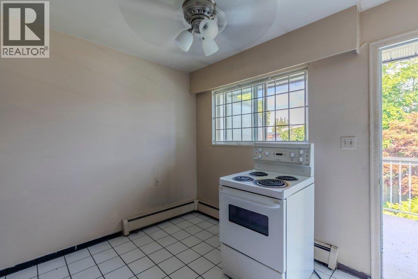
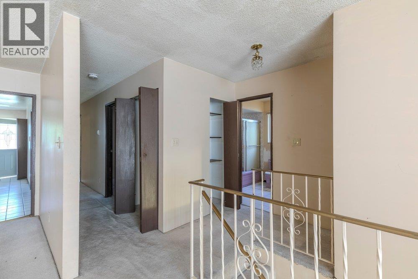
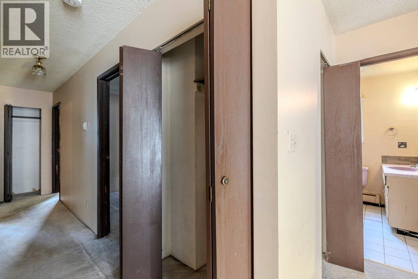
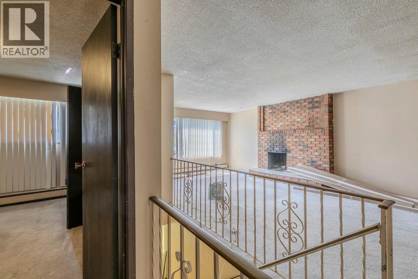
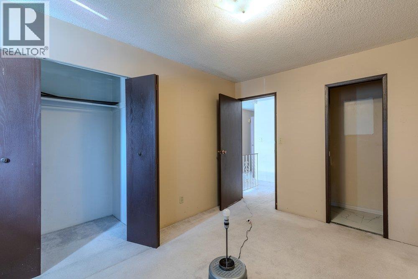
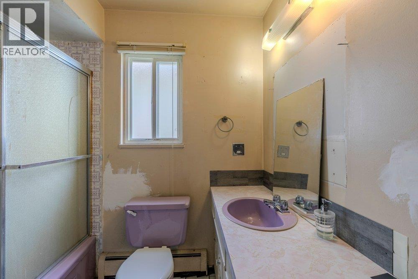
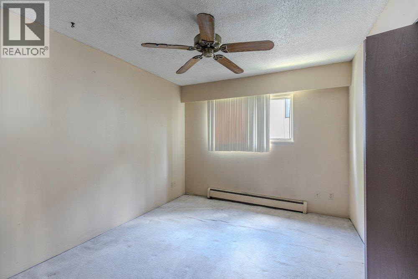
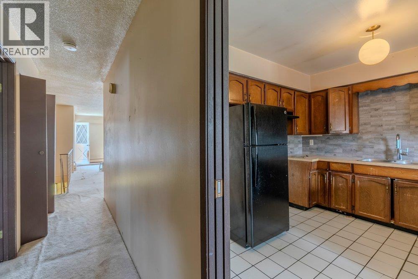
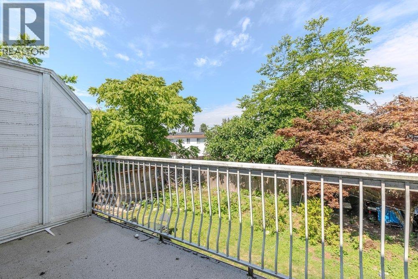
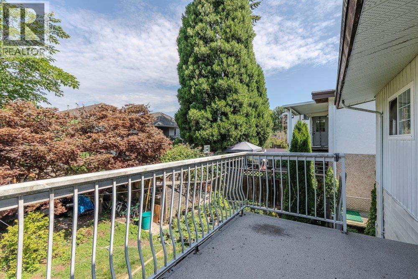
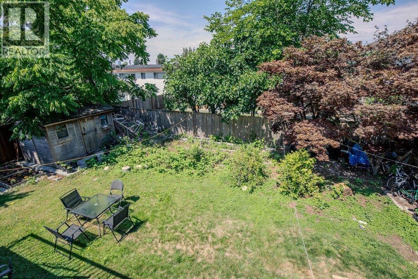
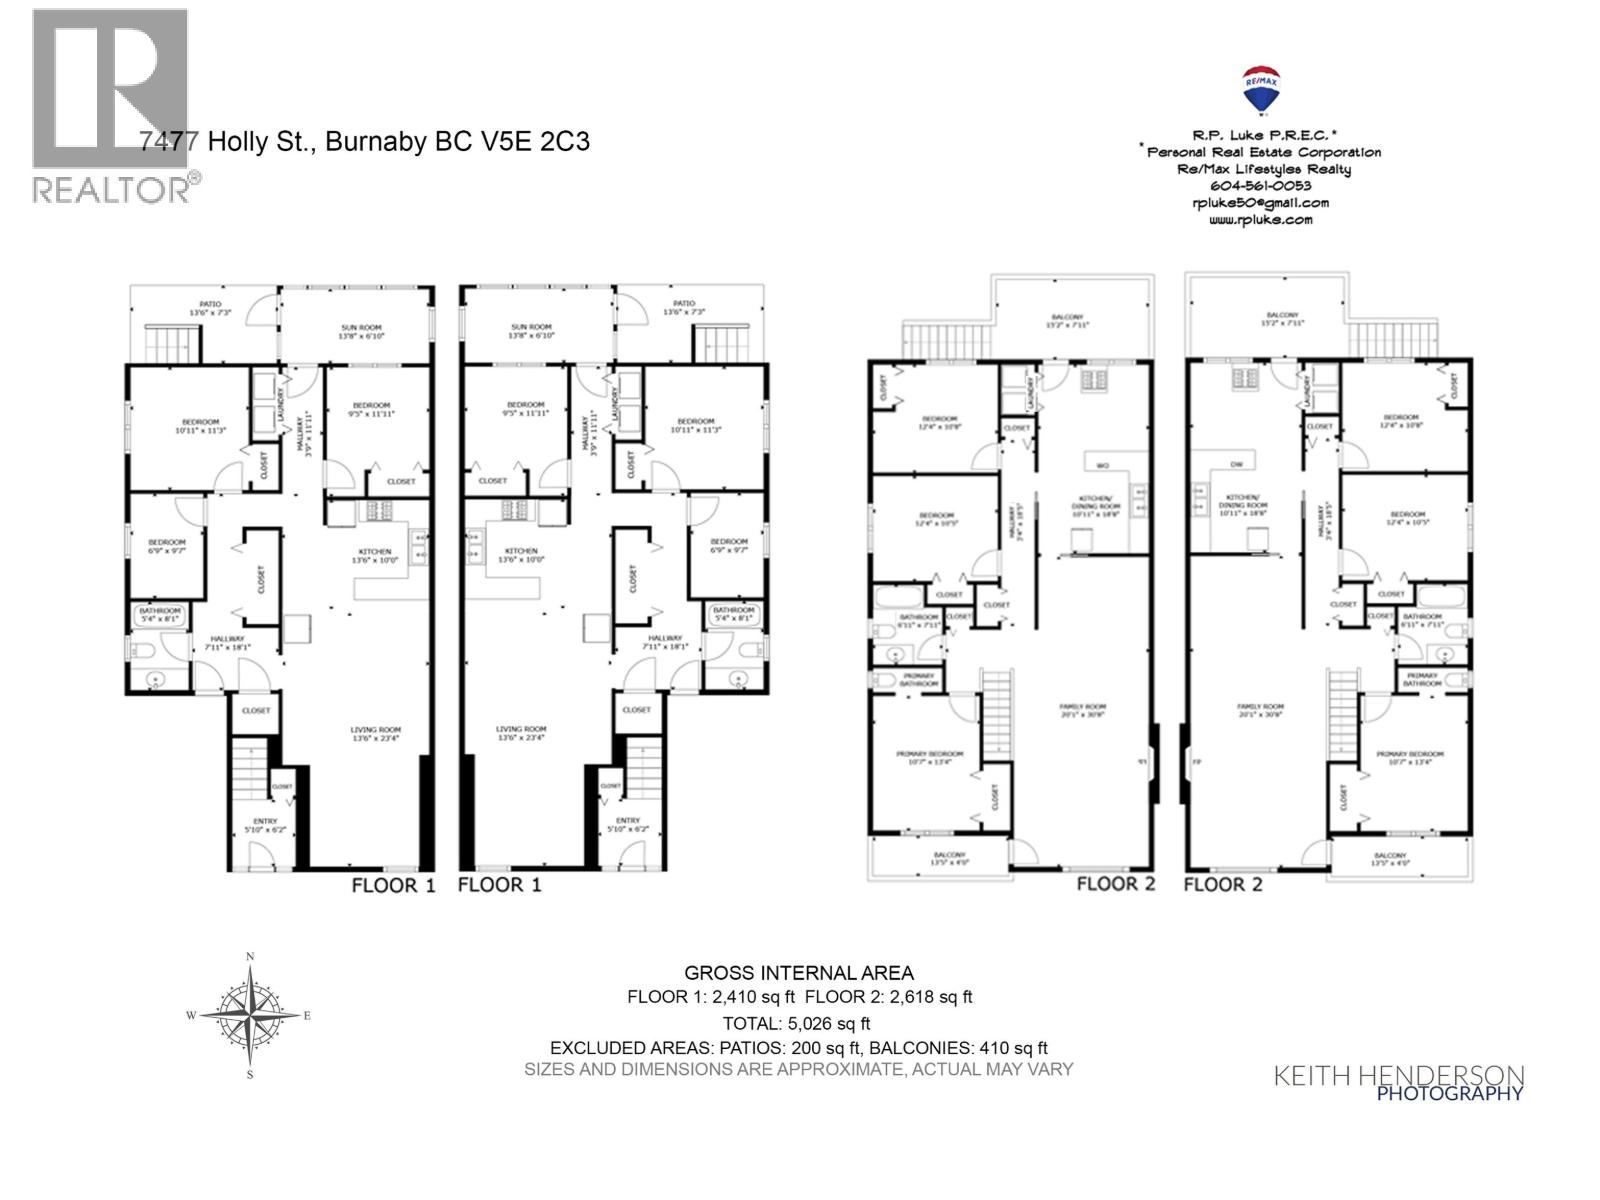
This versatile side-by-side duplex presents an outstanding investment or multi-generational living opportunity in Burnaby's sought-after Highgate neighbourhood. Built in 1976, the property offers approximately 5,026 sq. ft. of total living space on a generous 7,458 sq. ft. (0.17-acre) lot. The home features two spacious three-bedroom main-floor suites, along with two unauthorized three-bedroom basement suites, providing excellent income potential. Features include two paved driveways, hot water baseboard heating, and two fireplaces. Located on a quiet residential street, the property is just minutes from Highgate Village, schools, parks, recreation, public transit, and major commuter routes, offering convenience, strong rental appeal, and excellent long-term investment value. Thank You (id:63476)
Property Details
| MLS® Number | R3151875 |
| Property Type | Single Family |
| Amenities Near By | Shopping |
| Features | Central Location |
| Parking Space Total | 4 |
Building
| Bathroom Total | 6 |
| Bedrooms Total | 12 |
| Architectural Style | 2 Level |
| Basement Development | Finished |
| Basement Features | Unknown |
| Basement Type | Full (finished) |
| Constructed Date | 1976 |
| Construction Style Attachment | Detached |
| Fireplace Present | Yes |
| Fireplace Total | 2 |
| Heating Fuel | Natural Gas |
| Heating Type | Baseboard Heaters, Hot Water |
| Size Interior | 5,028 Sqft |
Land
| Acreage | No |
| Land Amenities | Shopping |
| Size Frontage | 66 Ft |
| Size Irregular | 7458 |
| Size Total | 7458 Sqft |
| Size Total Text | 7458 Sqft |
Contact Us
Contact us for more information

The trademarks REALTOR®, REALTORS®, and the REALTOR® logo are controlled by The Canadian Real Estate Association (CREA) and identify real estate professionals who are members of CREA. The trademarks MLS®, Multiple Listing Service® and the associated logos are owned by The Canadian Real Estate Association (CREA) and identify the quality of services provided by real estate professionals who are members of CREA. The trademark DDF® is owned by The Canadian Real Estate Association (CREA) and identifies CREA's Data Distribution Facility (DDF®)
August 03 2026 01:56:28
Greater Vancouver REALTORS®
RE/MAX Lifestyles Realty