
9835 96 Avenue Grande Prairie, Alberta T8V 0L8

$299,000
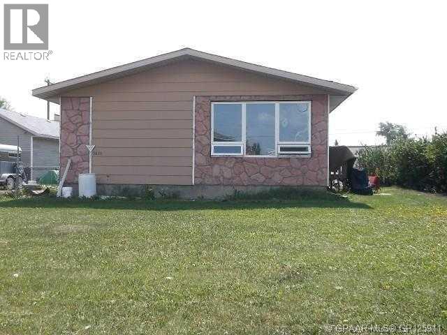
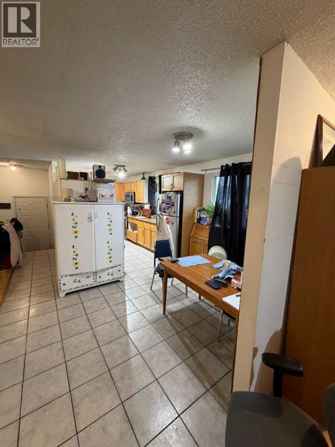
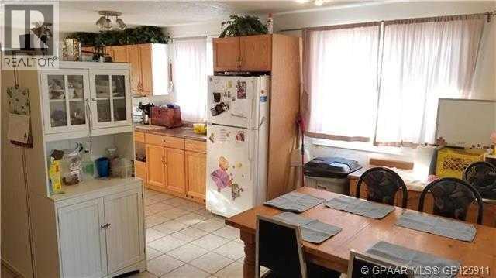
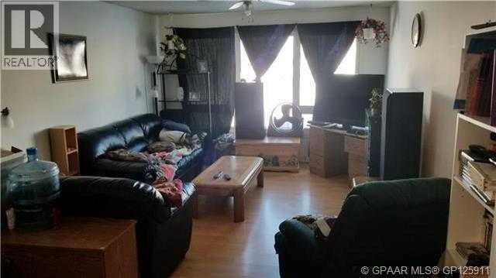
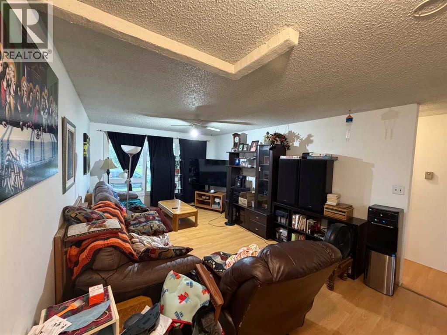
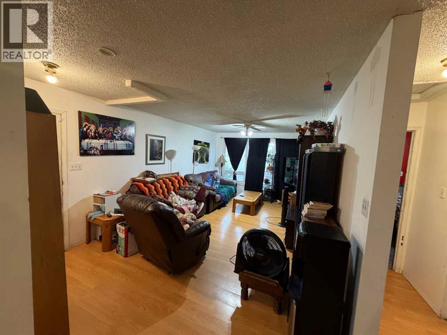
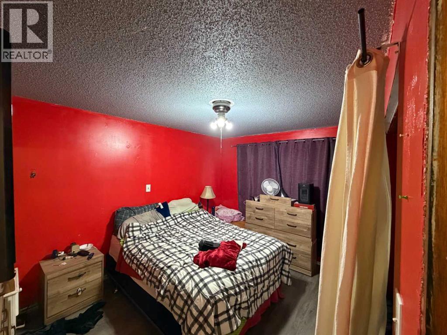
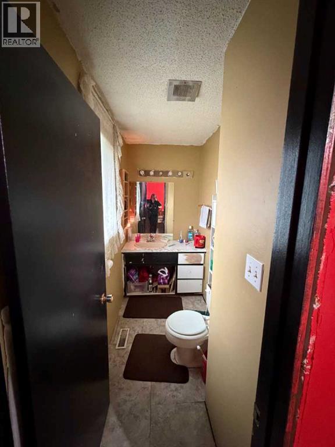
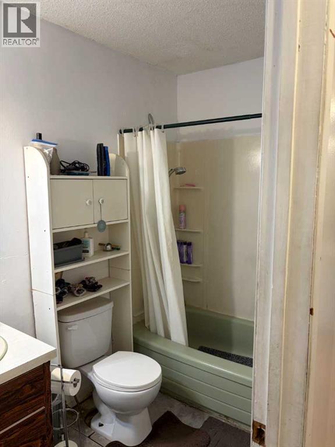
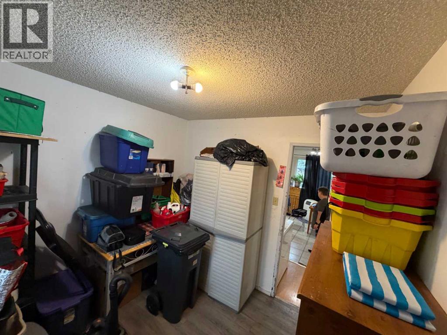
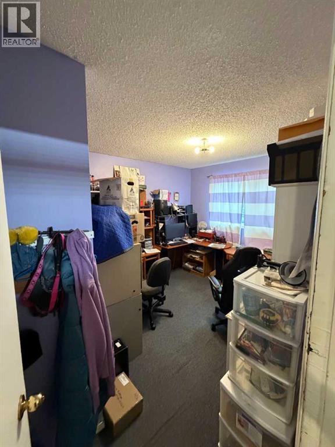
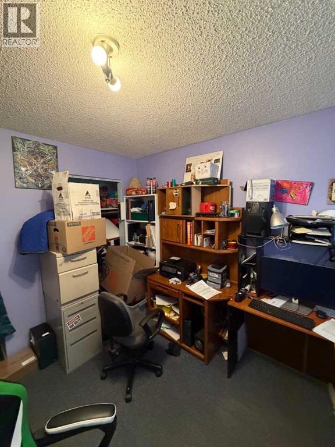
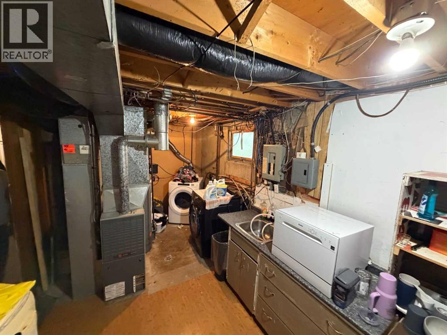
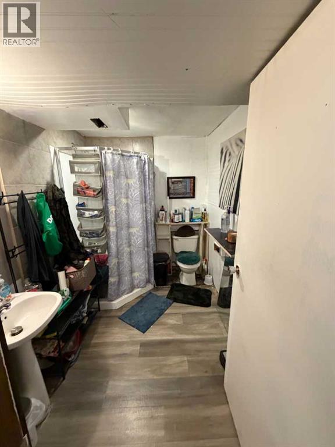
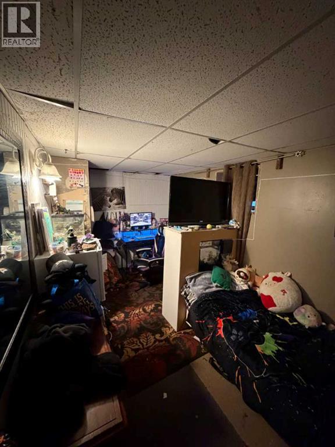
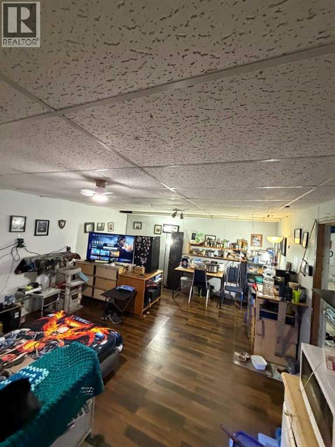
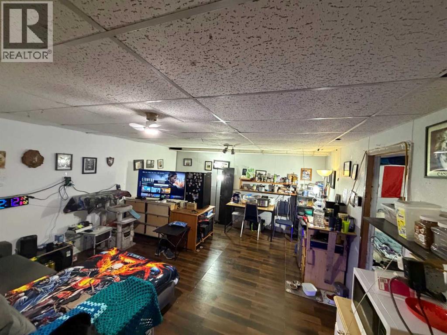
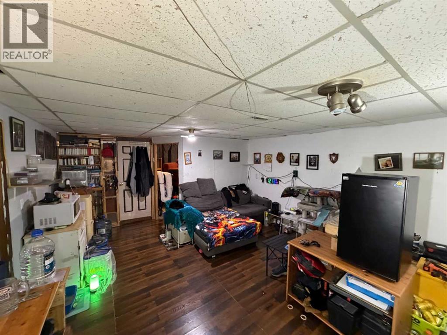
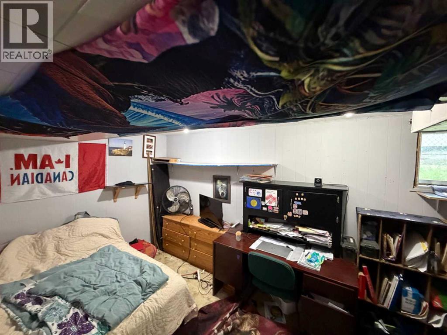
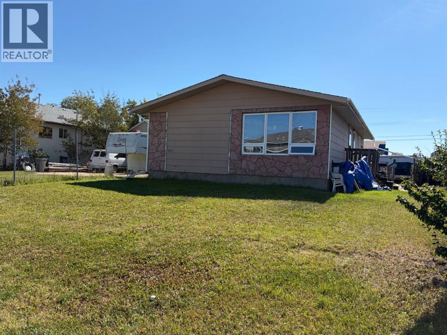
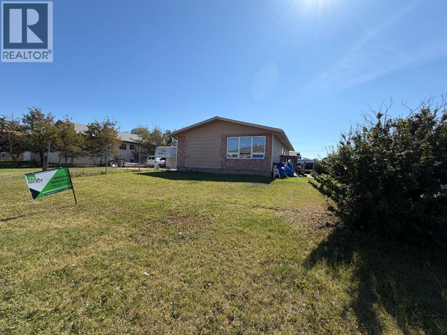
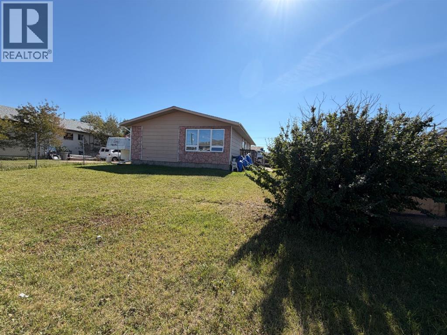
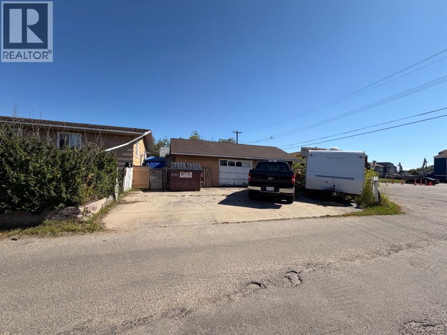
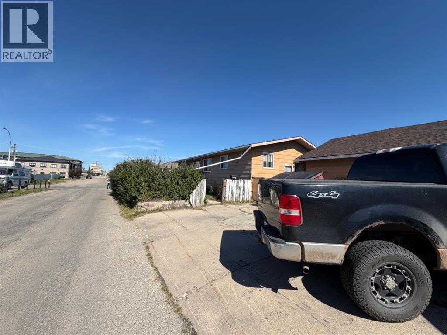
Investor Alert! Cash Flow Potential Close to DowntownOpportunity knocks with this spacious 4 legal bedroom, 2.5 bathroom home located just minutes from downtown in quiet, family friend neighborhood! Whether you're looking to add to your investment portfolio, create a multi-generational living space, or renovate for added value, this property offers incredible potential.The main floor features 3 bedrooms, 1.5 bathrooms, a generous living room, and functional kitchen layout. New flooring in upstairs two bedrooms.The lower level offers 1 additional legal bedrooms, 1 large office space or storage, second large living room, fully renovated bathroom, and has the potential to develop 2 more bedrooms, making this an excellent candidate for maximizing rental income.Outside, enjoy a hot tub, detached garage, and recent exterior updates, including: New shingles on the garageNew garage downspouts, Two new downspouts installed on the house.This home needs some TLC and cosmetic updates, but the size, layout, and location make it a fantastic opportunity for investors, renovators, or buyers looking to build equity.Bring your vision and unlock this property's full potential. Properties with this much space and income potential don't come along often! Call your favourite realtor today! (id:63476)
Property Details
| MLS® Number | A2334201 |
| Property Type | Single Family |
| Community Name | Highland Park |
| Amenities Near By | Airport, Park, Playground, Schools, Shopping |
| Features | See Remarks, Back Lane |
| Parking Space Total | 6 |
| Plan | 1936mc |
| Structure | See Remarks |
Building
| Bathroom Total | 3 |
| Bedrooms Above Ground | 3 |
| Bedrooms Below Ground | 1 |
| Bedrooms Total | 4 |
| Appliances | Refrigerator, Stove, Washer & Dryer |
| Architectural Style | Bungalow |
| Basement Development | Finished |
| Basement Features | Suite |
| Basement Type | Full (finished) |
| Constructed Date | 1974 |
| Construction Style Attachment | Detached |
| Cooling Type | None |
| Exterior Finish | Composite Siding |
| Flooring Type | Carpeted, Laminate, Linoleum |
| Foundation Type | Poured Concrete |
| Half Bath Total | 1 |
| Heating Type | Forced Air |
| Stories Total | 1 |
| Size Interior | 1,143 Sqft |
| Total Finished Area | 1143 Sqft |
| Type | House |
Parking
| Detached Garage | 2 |
| Other | |
| Parking Pad |
Land
| Acreage | No |
| Fence Type | Fence |
| Land Amenities | Airport, Park, Playground, Schools, Shopping |
| Landscape Features | Lawn |
| Size Depth | 37.18 M |
| Size Frontage | 13.72 M |
| Size Irregular | 6098.00 |
| Size Total | 6098 Sqft|4,051 - 7,250 Sqft |
| Size Total Text | 6098 Sqft|4,051 - 7,250 Sqft |
| Zoning Description | Res |
Rooms
| Level | Type | Length | Width | Dimensions |
|---|---|---|---|---|
| Lower Level | 3pc Bathroom | 9.42 Ft x 6.08 Ft | ||
| Lower Level | Bedroom | 14.33 Ft x 8.67 Ft | ||
| Main Level | Bedroom | 9.58 Ft x 9.67 Ft | ||
| Main Level | Bedroom | 9.42 Ft x 9.00 Ft | ||
| Main Level | Primary Bedroom | 9.92 Ft x 13.00 Ft | ||
| Main Level | 3pc Bathroom | 8.67 Ft x 4.83 Ft | ||
| Main Level | 2pc Bathroom | 4.08 Ft x 8.92 Ft |
Contact Us
Contact us for more information

The trademarks REALTOR®, REALTORS®, and the REALTOR® logo are controlled by The Canadian Real Estate Association (CREA) and identify real estate professionals who are members of CREA. The trademarks MLS®, Multiple Listing Service® and the associated logos are owned by The Canadian Real Estate Association (CREA) and identify the quality of services provided by real estate professionals who are members of CREA. The trademark DDF® is owned by The Canadian Real Estate Association (CREA) and identifies CREA's Data Distribution Facility (DDF®)
August 27 2026 04:47:16
Grande Prairie & Area Association of REALTORS®
2% Realty Grande