
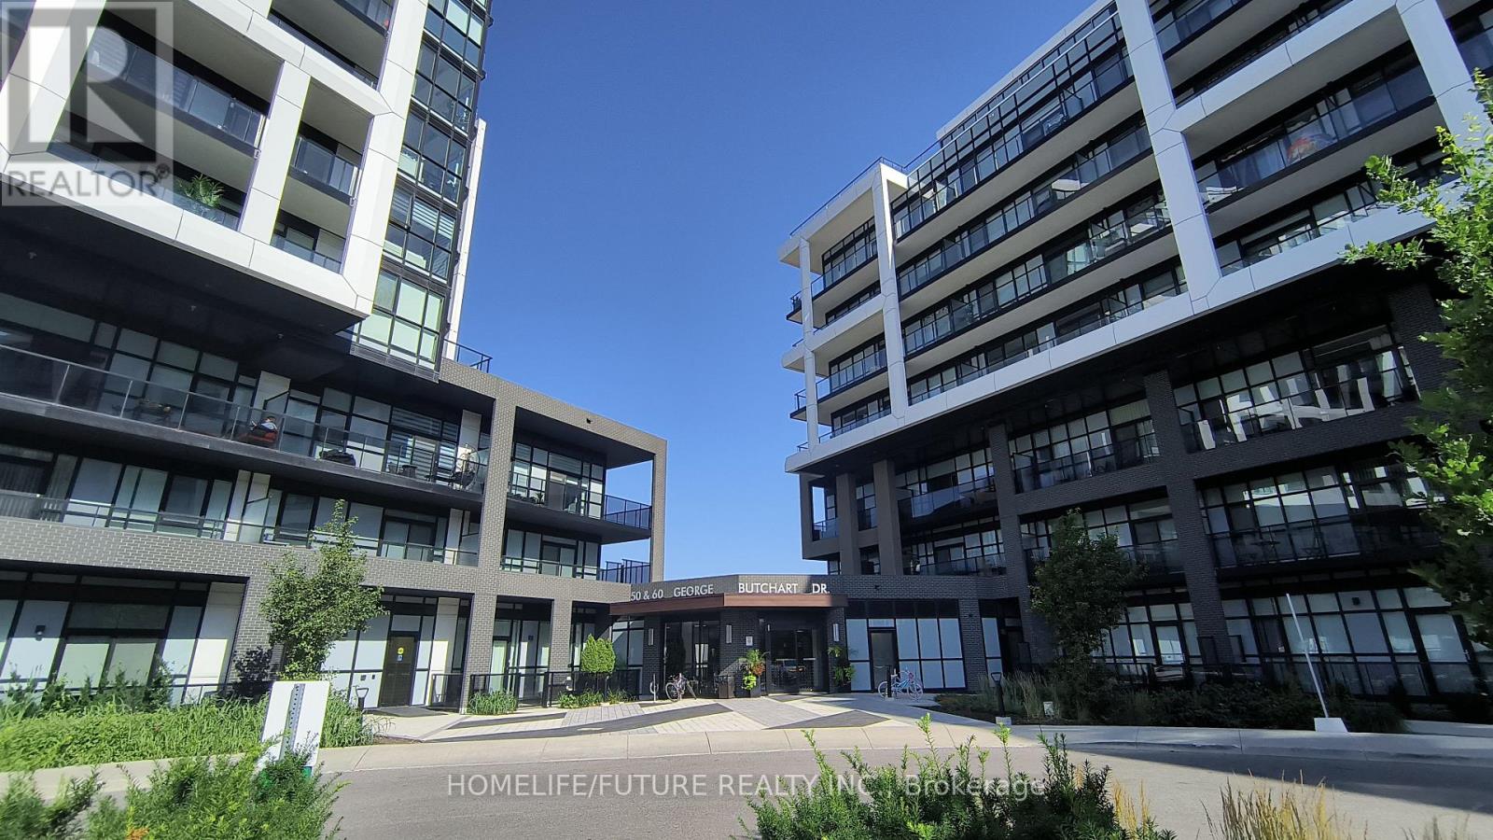
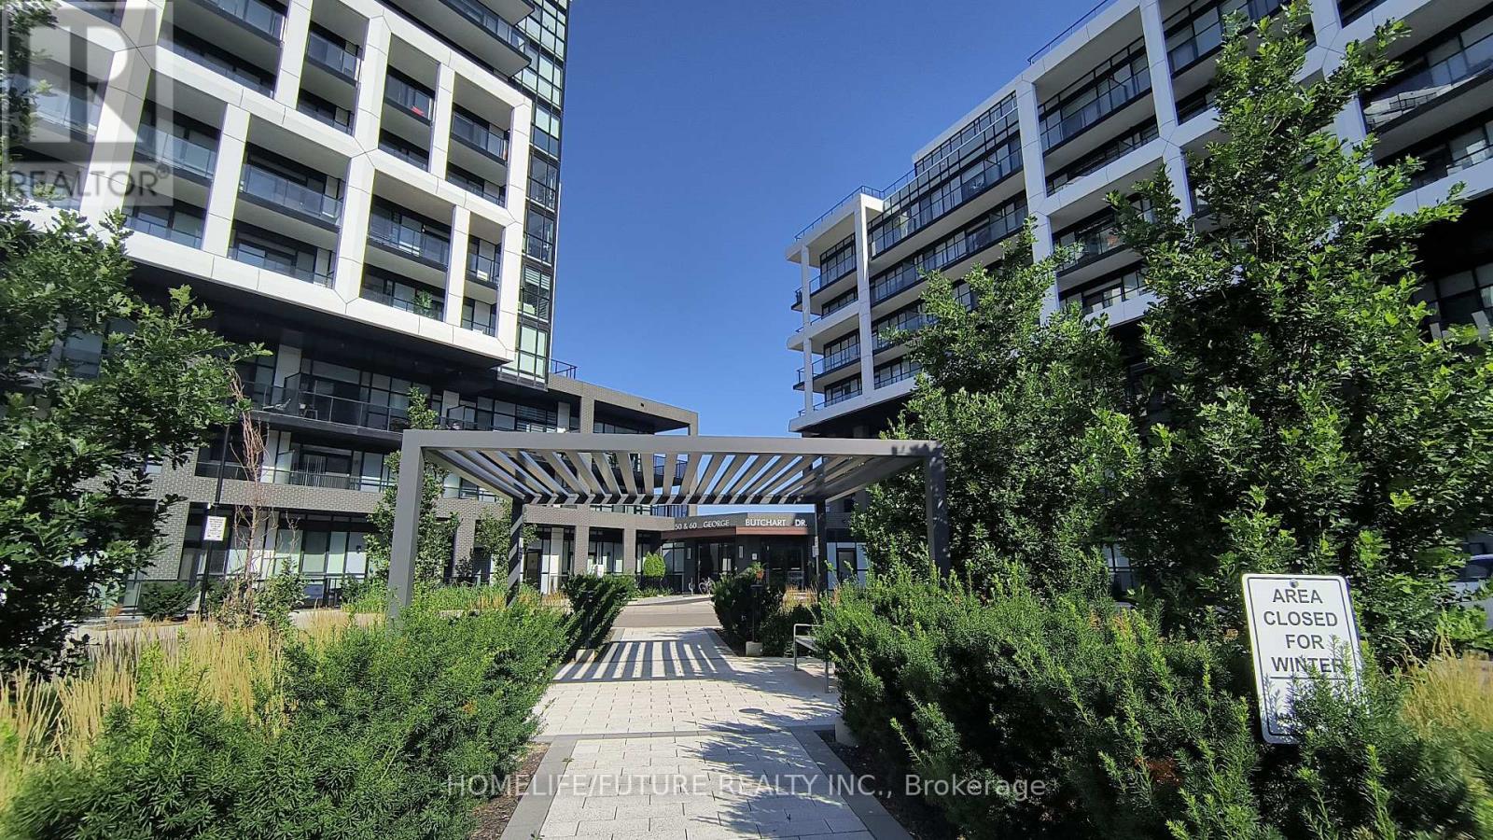
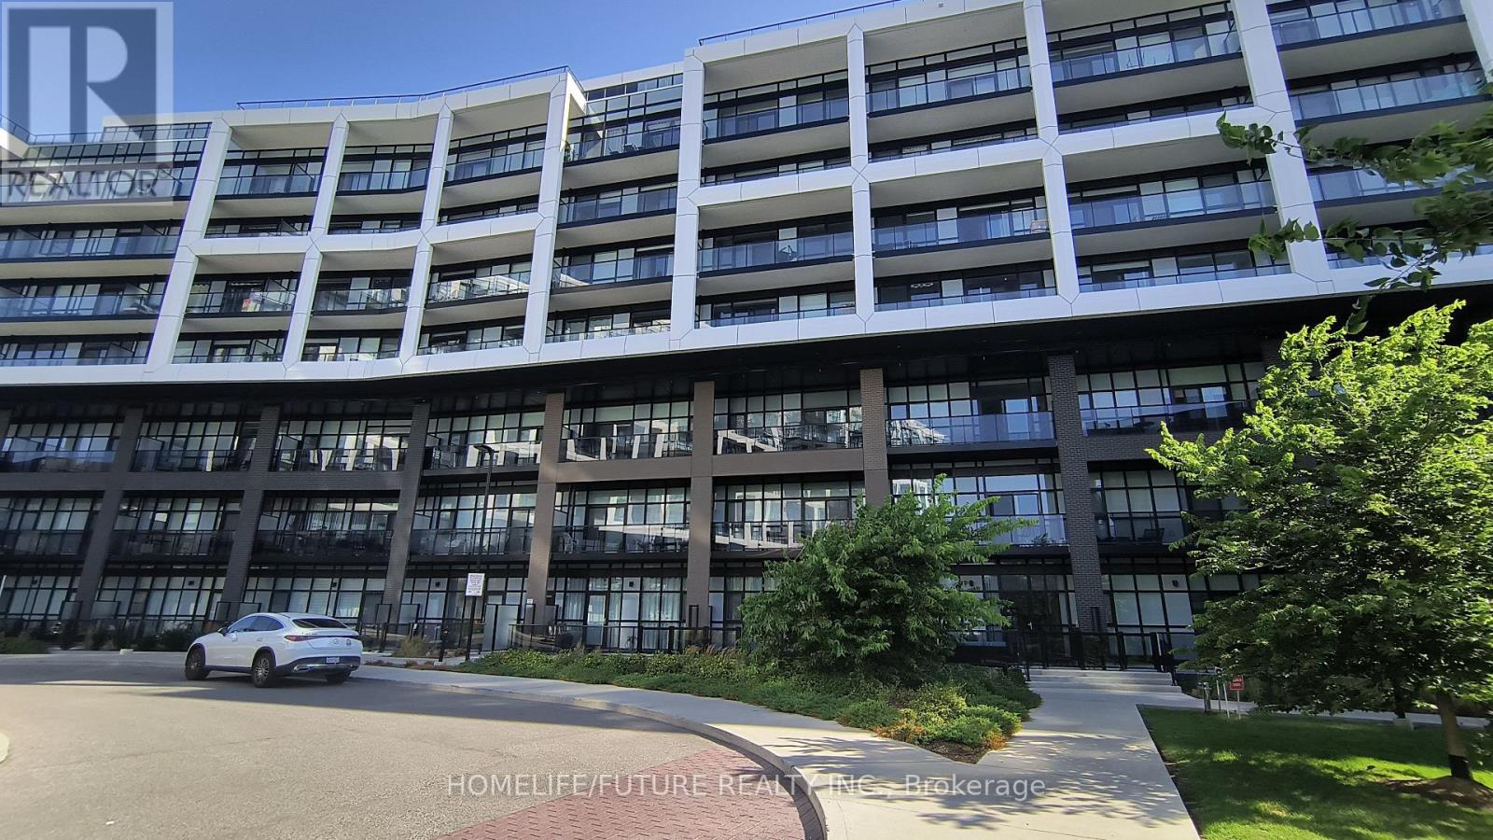
506 - 50 George Butchart Drive Toronto, Ontario M3K 0C9

$2,600 Monthly
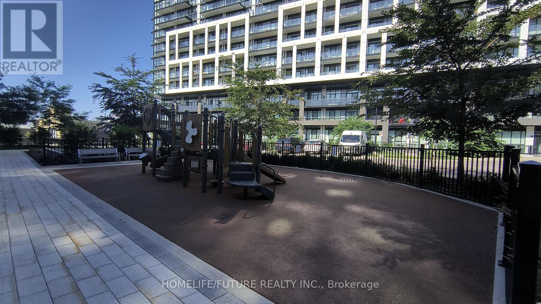
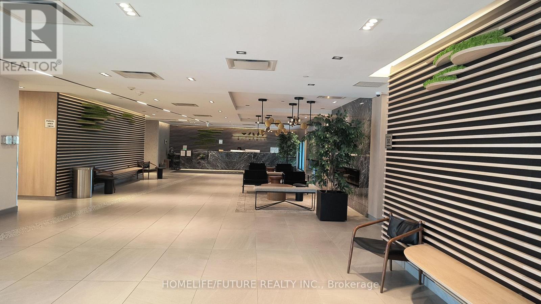
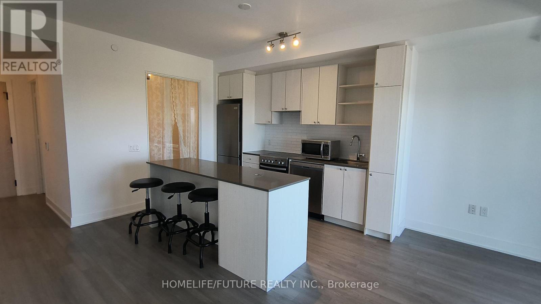
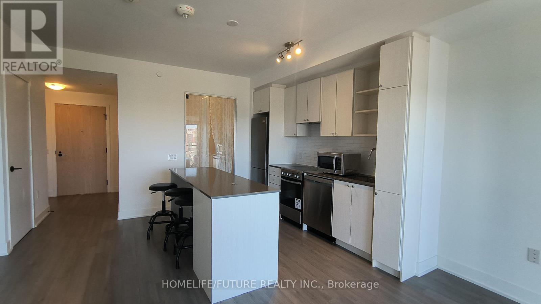
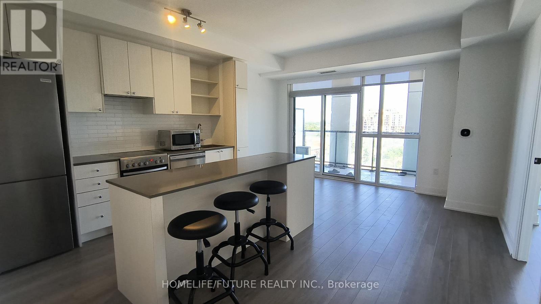
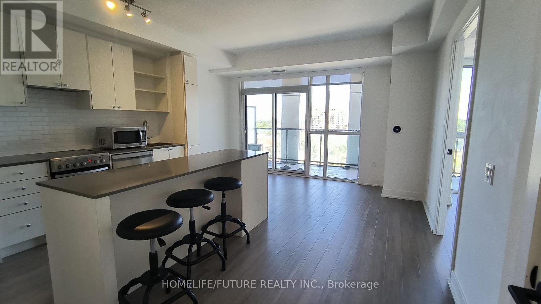
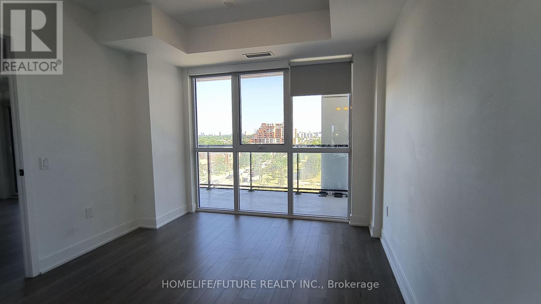
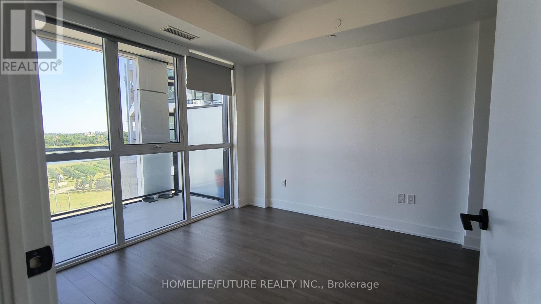
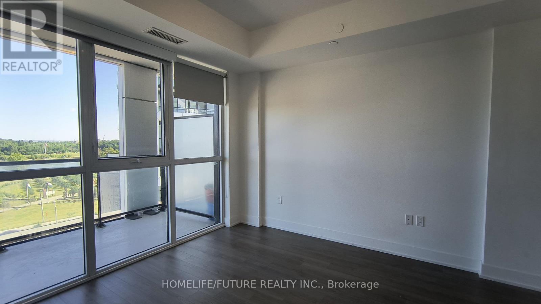
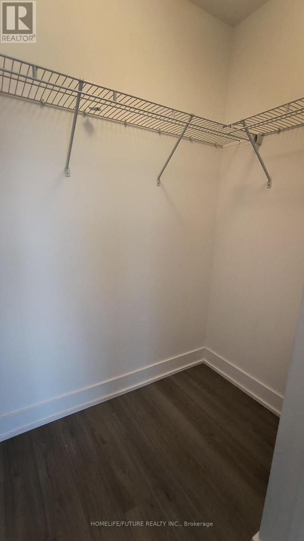
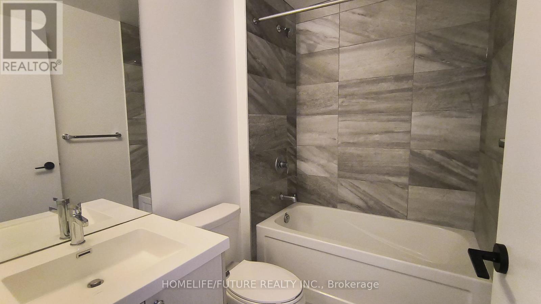
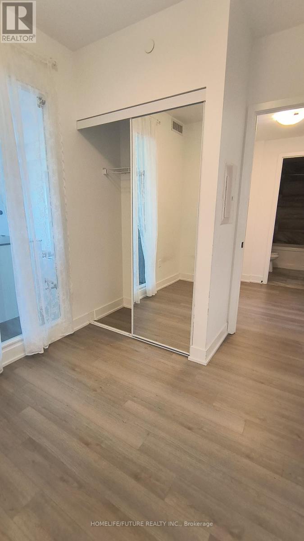
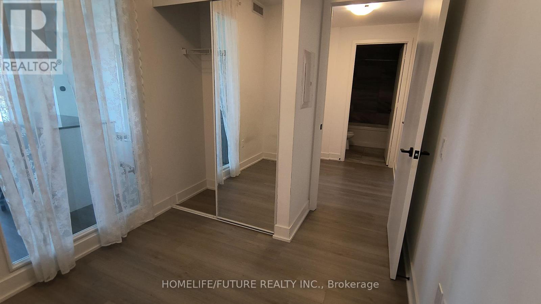
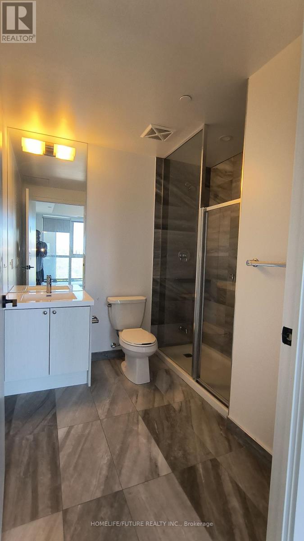
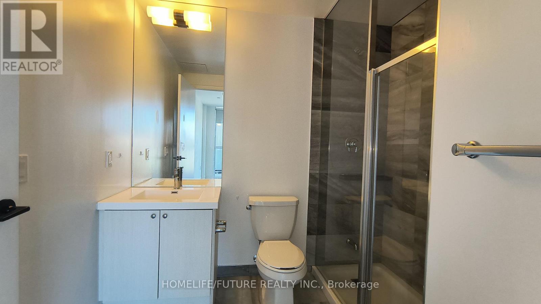
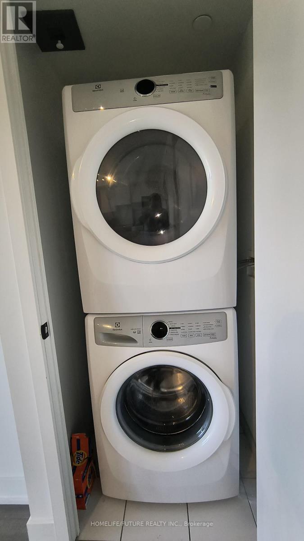
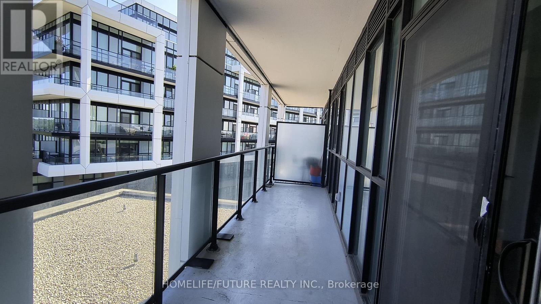
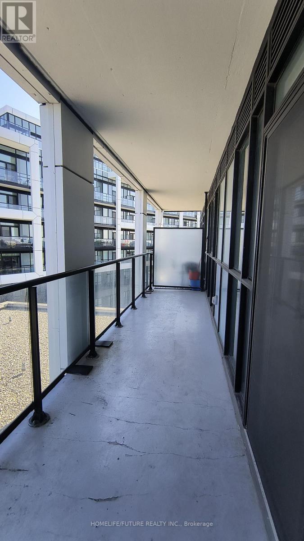
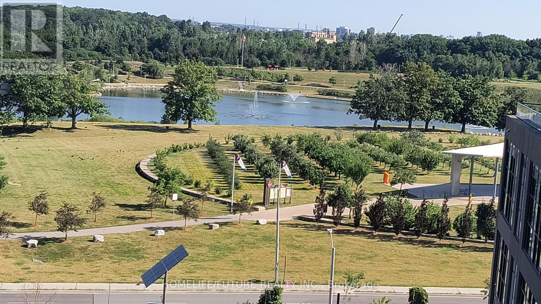
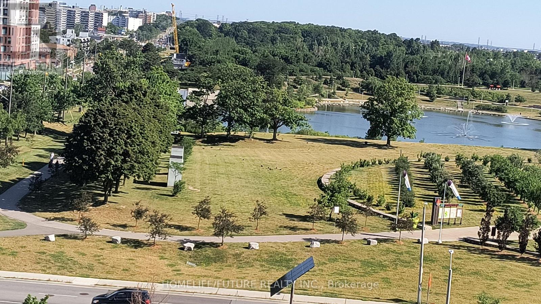
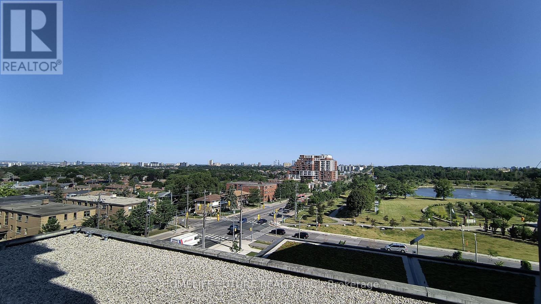
Available Immediately! Bright & Spacious 2-Bedroom, 2-Bath Condo In The Prestigious Downsview Park Community. This Modern Unit Features An Open-Concept Layout, High-End Finishes, And An Abundance Of Natural Light. With Two Spacious Bedrooms, Including A Primary Bedroom With Large Windows, This Condo Offers Comfort And Privacy. The Two Beautifully Designed Bathrooms Feature Modern Fixtures And A Combination Of A Bathtub And A Walk-In Shower. The Open Living Area Seamlessly Combines The Living Room, Dining Area, And Kitchen, Creating A Spacious And Inviting Atmosphere. The Kitchen Is Equipped With A Modern Island, Stainless Steel Appliances, Ample Storage Space, And Stylish Cabinetry. Enjoy Breathtaking Views Of The Neighbourhood From The Large Windows. This New Condo Also Offers A Range Of Amenities Including Full Size Gym, Fitness Rm W/ Yoga Studio, Party Rm (Indoor/Outdoor), Bbq Area, Pet Wash Area & 24Hour Concierge. 1 Parking & 1 Locker Included In The Rent. Don't Miss This Opportunity To Live In The Vibrant And Thriving Downsview Park Community. (id:63476)
Property Details
| MLS® Number | W13630502 |
| Property Type | Single Family |
| Community Name | Downsview-Roding-CFB |
| Amenities Near By | Hospital, Park, Place Of Worship, Public Transit |
| Community Features | Pets Allowed With Restrictions |
| Features | Balcony, Carpet Free, In Suite Laundry |
| Parking Space Total | 1 |
| View Type | View, City View |
Building
| Bathroom Total | 2 |
| Bedrooms Above Ground | 2 |
| Bedrooms Total | 2 |
| Amenities | Storage - Locker |
| Appliances | Dishwasher, Dryer, Stove, Washer, Refrigerator |
| Basement Type | None |
| Cooling Type | Central Air Conditioning |
| Exterior Finish | Brick |
| Flooring Type | Laminate |
| Heating Fuel | Natural Gas |
| Heating Type | Forced Air |
| Size Interior | 700 - 799 Sqft |
| Type | Apartment |
Parking
| Underground | |
| Garage |
Land
| Acreage | No |
| Land Amenities | Hospital, Park, Place Of Worship, Public Transit |
| Surface Water | Lake/pond |
Rooms
| Level | Type | Length | Width | Dimensions |
|---|---|---|---|---|
| Main Level | Living Room | 5.41 m | 4.42 m | 5.41 m x 4.42 m |
| Main Level | Dining Room | 5.41 m | 4.42 m | 5.41 m x 4.42 m |
| Main Level | Kitchen | 5.41 m | 4.42 m | 5.41 m x 4.42 m |
| Main Level | Primary Bedroom | 3.7 m | 3.28 m | 3.7 m x 3.28 m |
| Main Level | Bedroom 2 | 2.44 m | 2.37 m | 2.44 m x 2.37 m |
Contact Us
Contact us for more information

The trademarks REALTOR®, REALTORS®, and the REALTOR® logo are controlled by The Canadian Real Estate Association (CREA) and identify real estate professionals who are members of CREA. The trademarks MLS®, Multiple Listing Service® and the associated logos are owned by The Canadian Real Estate Association (CREA) and identify the quality of services provided by real estate professionals who are members of CREA. The trademark DDF® is owned by The Canadian Real Estate Association (CREA) and identifies CREA's Data Distribution Facility (DDF®)
August 02 2026 11:00:23
Toronto Regional Real Estate Board
Homelife/future Realty Inc.