
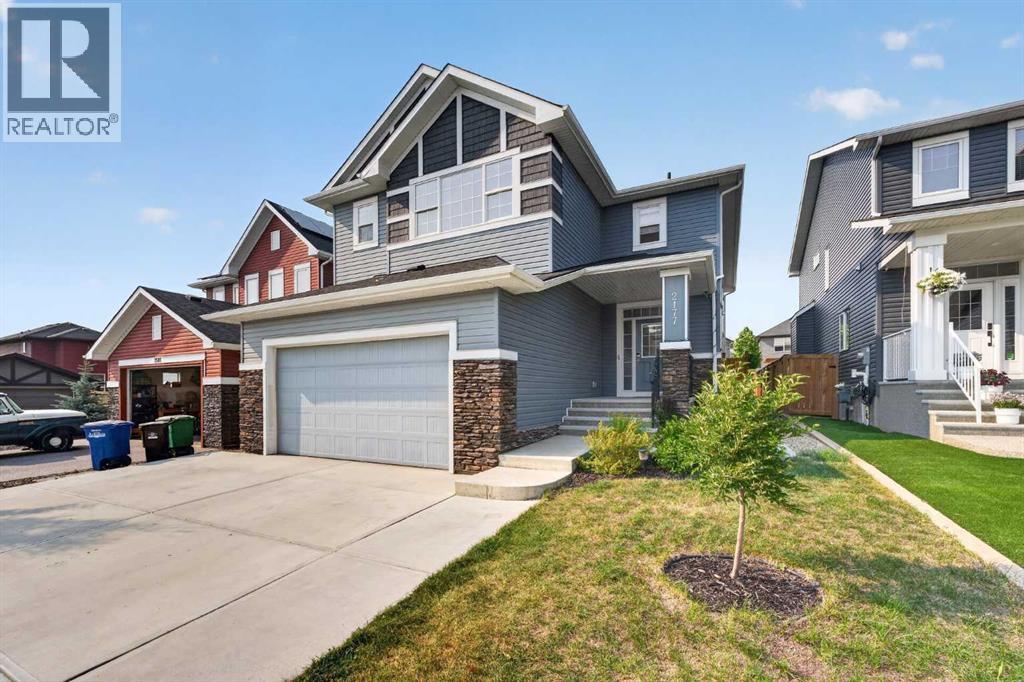
2177 Ravensdun Crescent SE Airdrie, Alberta T4A 3K3

$859,900
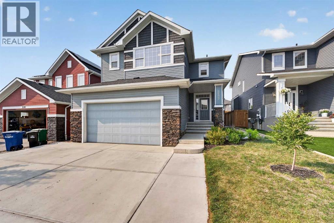
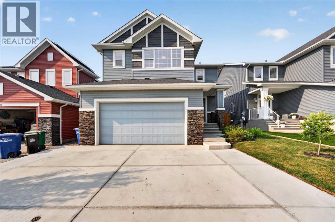
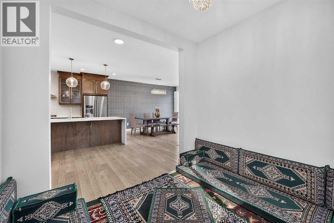
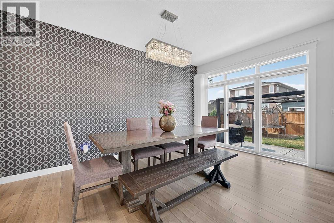
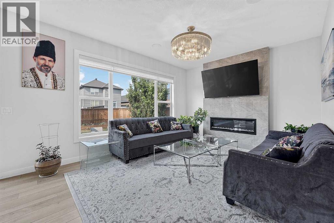
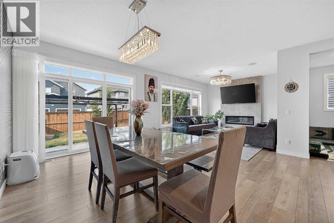
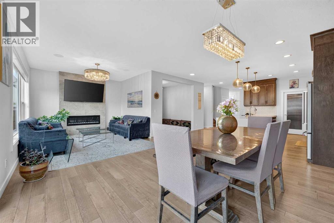
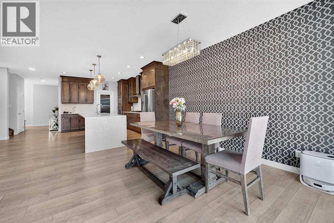
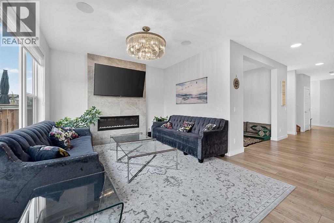
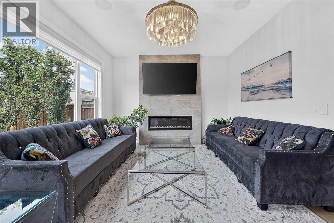
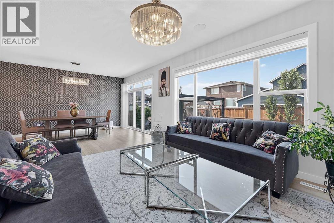
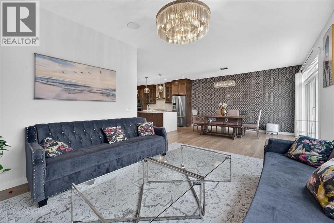
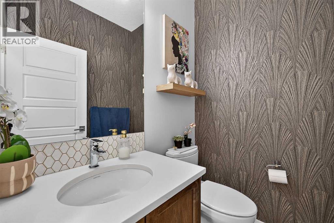
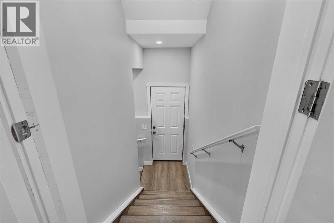
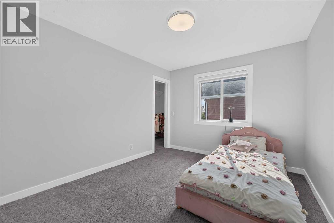
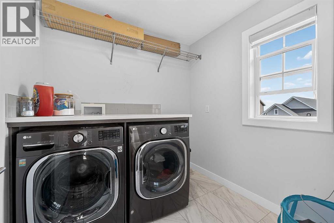
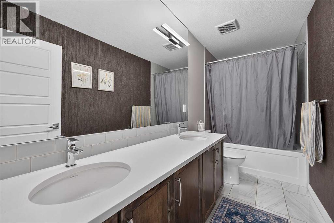
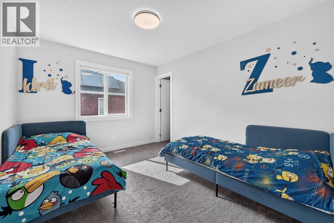
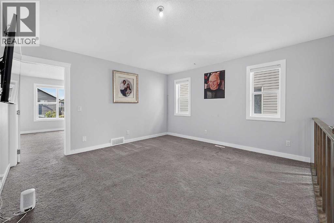
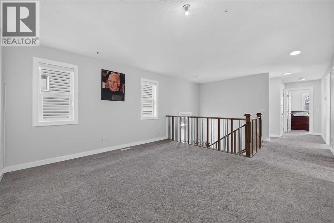
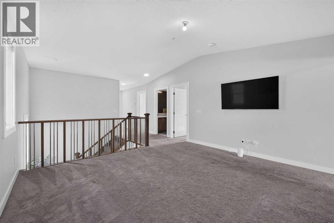
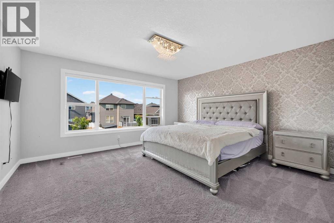
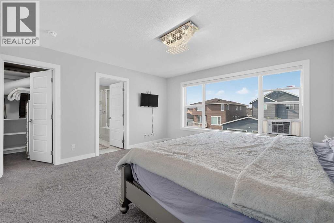
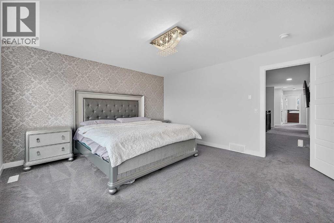
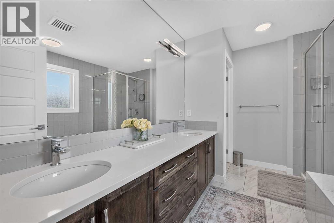
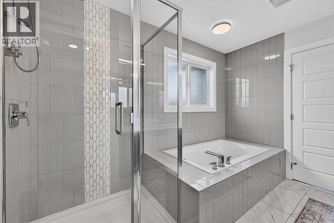
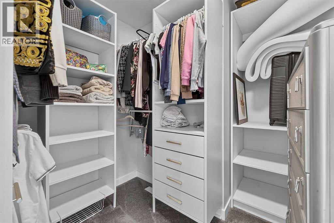
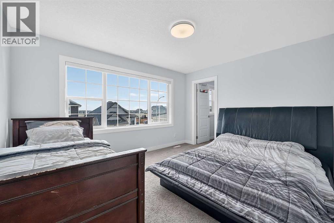
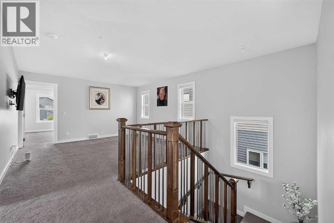
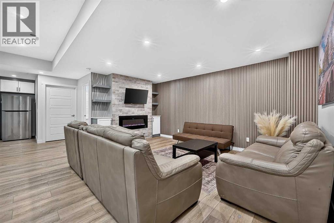
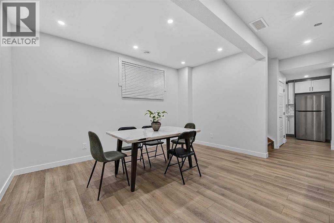
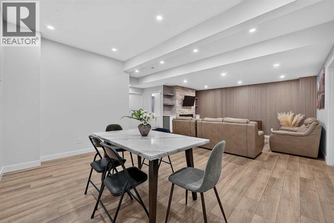
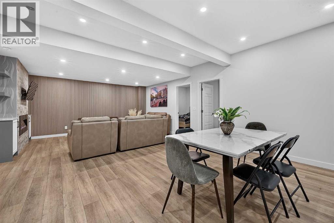
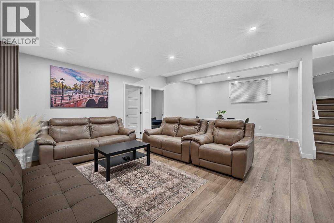
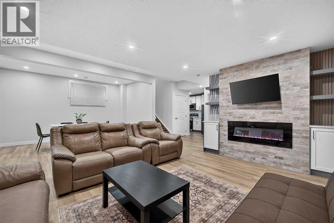
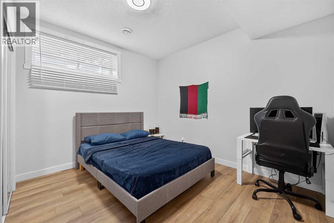
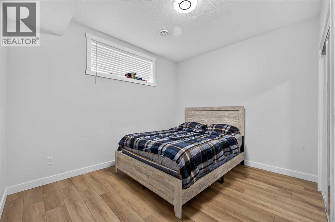
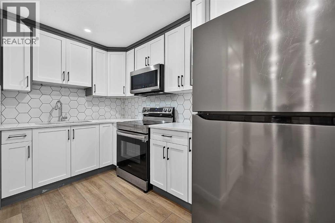
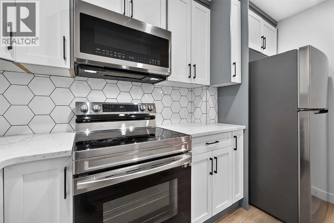
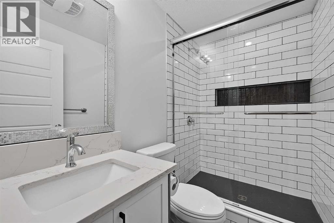
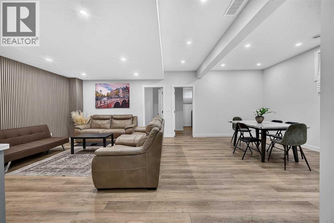
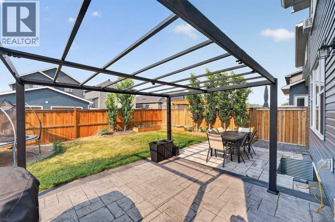
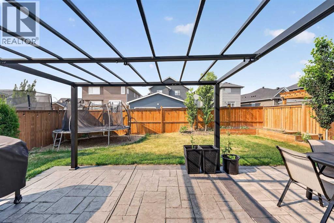
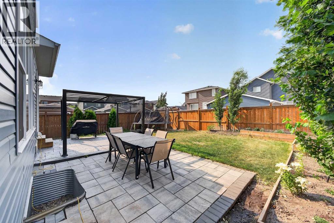
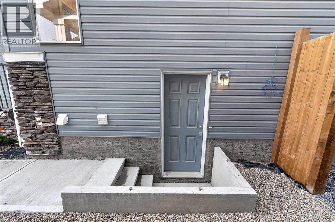
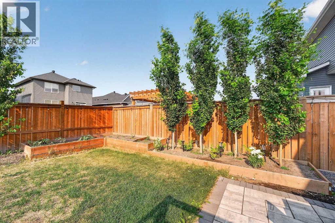
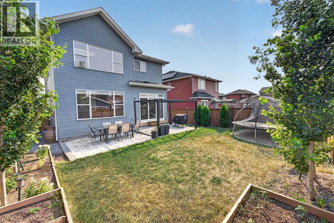
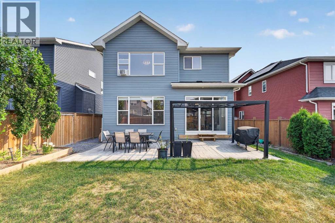
Welcome to this exceptional Broadview Homes built two-storey offering 2,662 sq. ft. of beautifully designed living space above grade, plus a fully finished basement with a 2-bedroom illegal suite and a separate side entrance. Boasting 6 bedrooms and 3.5 bathrooms, this home is ideal for growing families, multi-generational living, or those seeking additional flexibility.Step inside to a bright, open-concept main floor featuring luxury vinyl plank flooring, a cozy gas fireplace, built-in speakers in the living room, and a chef-inspired gourmet kitchen complete with quartz countertops, a large centre island, built-in wall oven and microwave, gas range, and abundant cabinetry—perfect for entertaining and everyday living. Elegant tile flooring enhances all bathrooms.The upper level is thoughtfully designed with 4 spacious bedrooms, each featuring its own walk-in closet, a convenient upper-floor laundry room, and a stunning bonus room with a vaulted ceiling that creates an open and inviting space for family gatherings or a home office. The spacious primary suite offers a luxurious retreat with a beautifully appointed ensuite and generous walk-in closet.The professionally finished basement features a private side entrance, a 2-bedroom illegal suite, a second gas fireplace, and comfortable living space, making it an excellent option for extended family or guests.Additional highlights include a double attached garage with a gas line for a future heater, plumbing rough-ins in both the garage and laundry room, a BBQ gas line in the backyard, pre-wiring for security cameras, and quality finishes throughout.Located in the sought-after community of Ravenswood, you'll enjoy easy access to schools, parks, playgrounds, walking paths, shopping, and major commuter routes. Offering outstanding craftsmanship, premium upgrades, and exceptional functionality, this move-in-ready home is a rare opportunity you won't want to miss. (id:63476)
Property Details
| MLS® Number | A2334169 |
| Property Type | Single Family |
| Community Name | Ravenswood |
| Amenities Near By | Park, Playground, Schools, Shopping |
| Features | Back Lane, No Animal Home, No Smoking Home, Gas Bbq Hookup |
| Parking Space Total | 4 |
| Plan | 1712467 |
Building
| Bathroom Total | 4 |
| Bedrooms Above Ground | 4 |
| Bedrooms Below Ground | 2 |
| Bedrooms Total | 6 |
| Appliances | Washer, Range - Gas, Dishwasher, Stove, Oven, Dryer, Garburator, Microwave Range Hood Combo, Oven - Built-in, Garage Door Opener |
| Basement Development | Finished |
| Basement Features | Separate Entrance, Suite |
| Basement Type | Full (finished) |
| Constructed Date | 2021 |
| Construction Material | Wood Frame |
| Construction Style Attachment | Detached |
| Cooling Type | None |
| Exterior Finish | Vinyl Siding |
| Fireplace Present | Yes |
| Fireplace Total | 2 |
| Flooring Type | Carpeted, Ceramic Tile, Vinyl Plank |
| Foundation Type | Poured Concrete |
| Half Bath Total | 1 |
| Heating Fuel | Natural Gas |
| Heating Type | Other, Forced Air |
| Stories Total | 2 |
| Size Interior | 2,662 Sqft |
| Total Finished Area | 2662.32 Sqft |
| Type | House |
Parking
| Attached Garage | 2 |
Land
| Acreage | No |
| Fence Type | Fence |
| Land Amenities | Park, Playground, Schools, Shopping |
| Size Depth | 35.14 M |
| Size Frontage | 12.81 M |
| Size Irregular | 447.80 |
| Size Total | 447.8 M2|4,051 - 7,250 Sqft |
| Size Total Text | 447.8 M2|4,051 - 7,250 Sqft |
| Zoning Description | R-1 |
Rooms
| Level | Type | Length | Width | Dimensions |
|---|---|---|---|---|
| Basement | 3pc Bathroom | 8.67 Ft x 4.92 Ft | ||
| Basement | Bedroom | 12.50 Ft x 11.75 Ft | ||
| Basement | Bedroom | 12.50 Ft x 11.67 Ft | ||
| Basement | Dining Room | 8.83 Ft x 14.67 Ft | ||
| Basement | Kitchen | 11.42 Ft x 6.50 Ft | ||
| Basement | Recreational, Games Room | 16.75 Ft x 16.92 Ft | ||
| Basement | Furnace | 12.67 Ft x 6.17 Ft | ||
| Main Level | 2pc Bathroom | 5.42 Ft x 4.67 Ft | ||
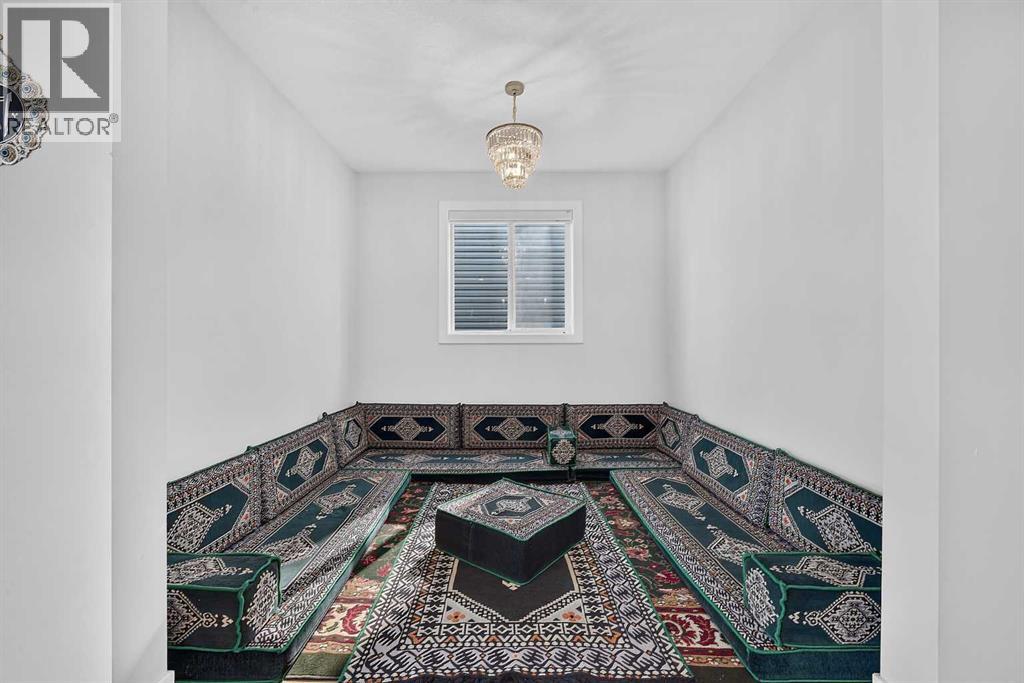
| Main Level | Den | 9.00 Ft x 9.83 Ft | ||
| Main Level | Dining Room | 16.50 Ft x 15.42 Ft | ||
| Main Level | Foyer | 9.67 Ft x 7.33 Ft | ||
| Main Level | Kitchen | 20.17 Ft x 15.08 Ft | ||
| Main Level | Living Room | 9.58 Ft x 12.00 Ft | ||
| Main Level | Other | 11.42 Ft x 4.75 Ft | ||
| Main Level | Pantry | 11.50 Ft x 6.00 Ft | ||
| Upper Level | 5pc Bathroom | 12.33 Ft x 4.92 Ft | ||
| Upper Level | 5pc Bathroom | 11.17 Ft x 12.42 Ft | ||
| Upper Level | Bedroom | 12.25 Ft x 10.08 Ft | ||
| Upper Level | Bedroom | 13.50 Ft x 11.00 Ft | ||
| Upper Level | Bedroom | 12.17 Ft x 10.08 Ft | ||
| Upper Level | Bonus Room | 14.08 Ft x 13.42 Ft | ||
| Upper Level | Laundry Room | 7.08 Ft x 7.33 Ft | ||
| Upper Level | Primary Bedroom | 15.00 Ft x 14.08 Ft | ||
| Upper Level | Other | 8.83 Ft x 7.75 Ft |
Contact Us
Contact us for more information

The trademarks REALTOR®, REALTORS®, and the REALTOR® logo are controlled by The Canadian Real Estate Association (CREA) and identify real estate professionals who are members of CREA. The trademarks MLS®, Multiple Listing Service® and the associated logos are owned by The Canadian Real Estate Association (CREA) and identify the quality of services provided by real estate professionals who are members of CREA. The trademark DDF® is owned by The Canadian Real Estate Association (CREA) and identifies CREA's Data Distribution Facility (DDF®)
August 02 2026 06:58:38
Calgary Real Estate Board
Urban-Realty.ca