
71 Parkside Avenue Red Deer, Alberta T4P 1K1

$54,900
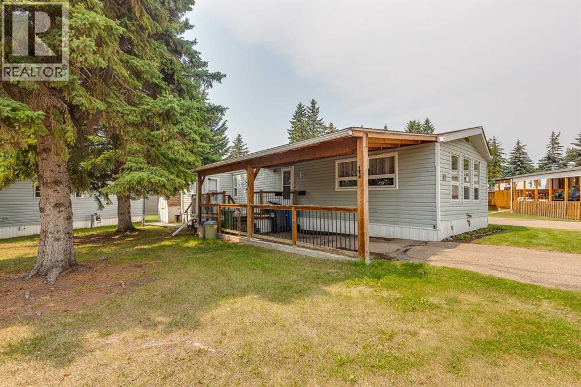
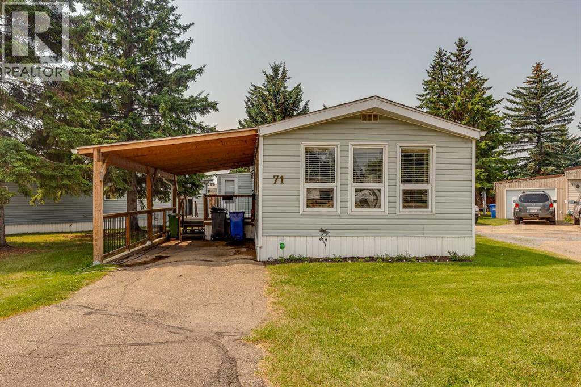
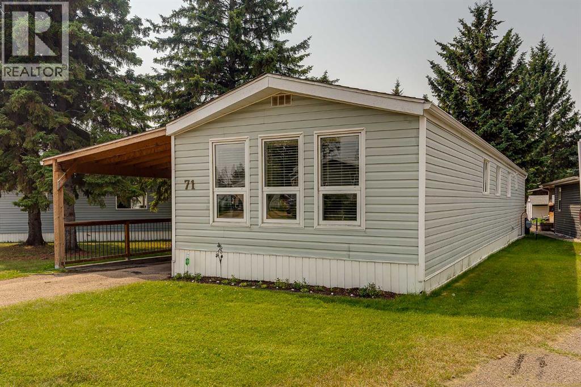
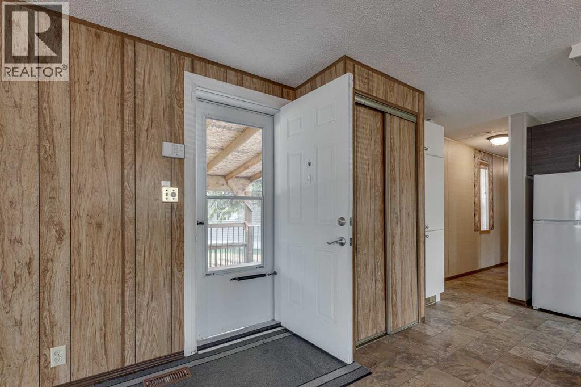
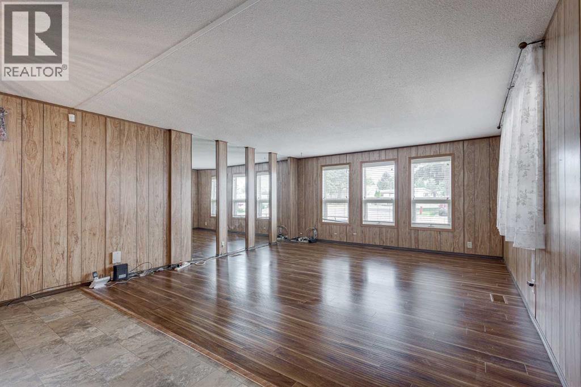
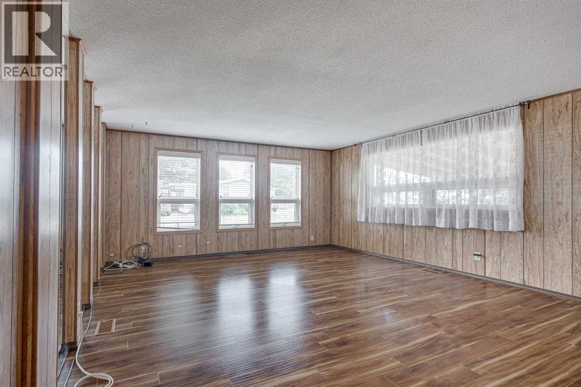
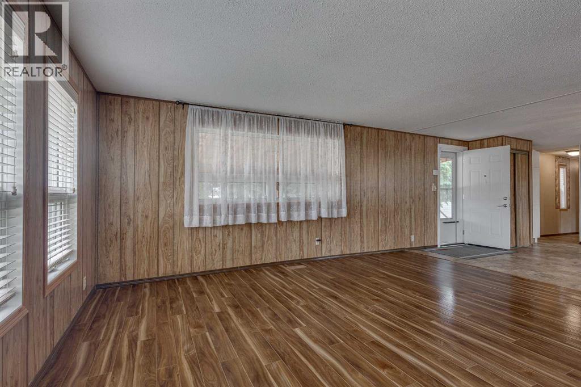
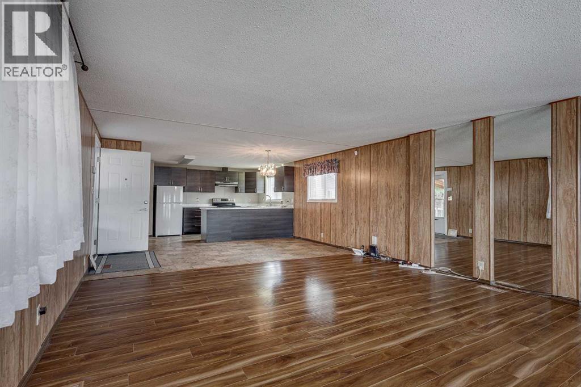
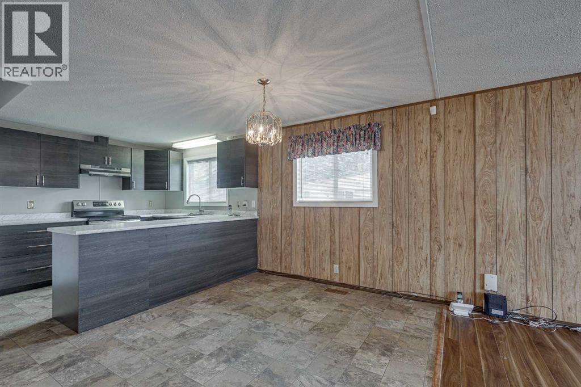
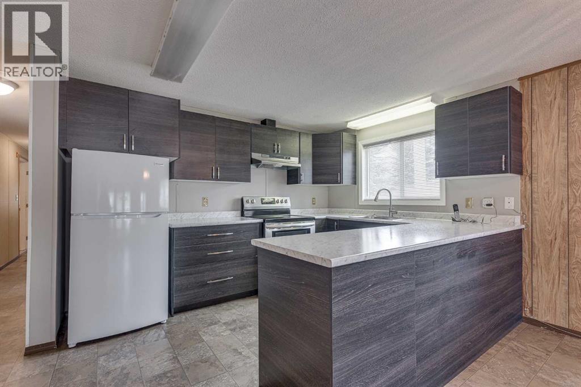
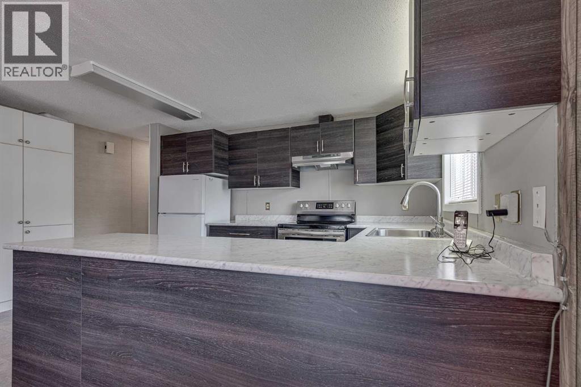
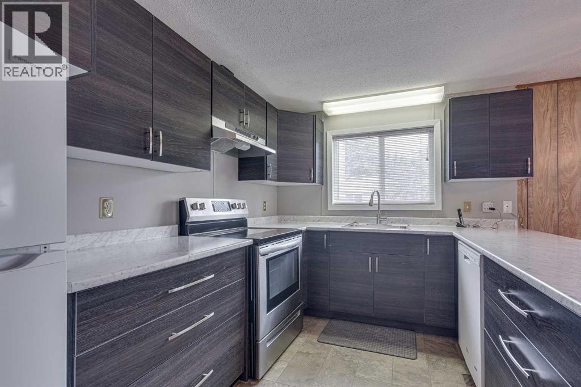
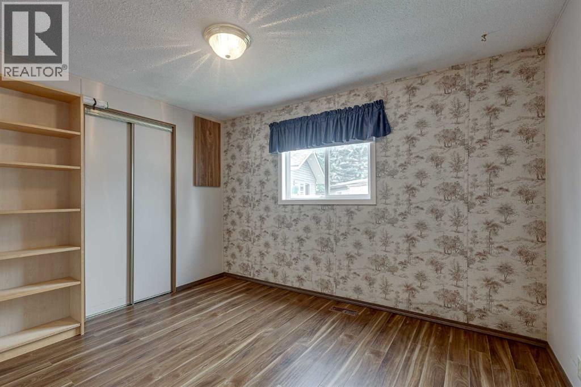
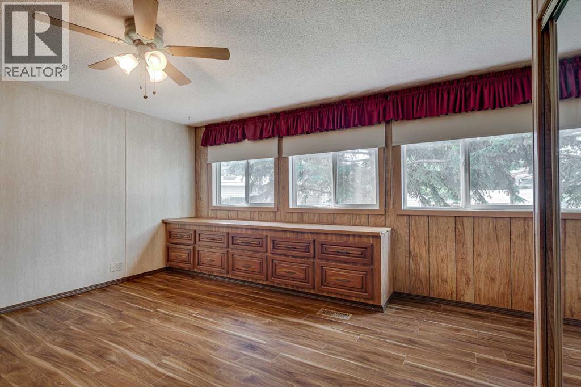
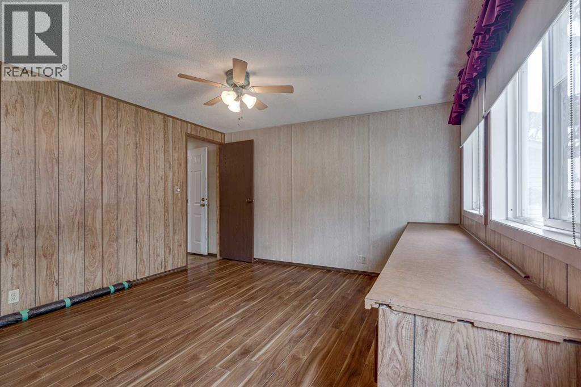
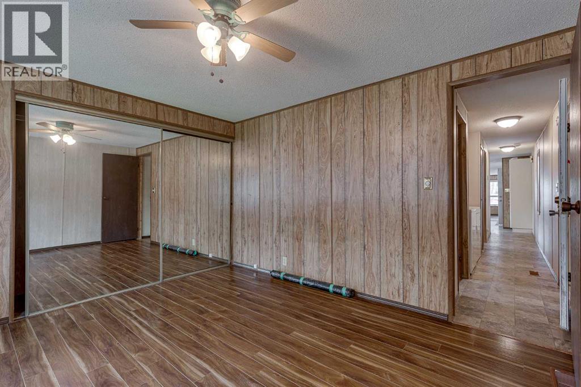
STUNNING AFFORDABLE MOBILE HOME IN PARKSIDE COMMUNITY! Nestled among mature trees in the quiet neighbourhood of Normandeau, this move-in ready 2-bedroom mobile home is an absolute must-see. Enjoy stress-free living with over the years upgrades, including a newer roof, durable windows, updated kitchen cabinets, and appliances. The functional layout features a addition that is the perfect solution for your extra storage or workshop needs. Move the entertaining outside onto your massive front porch and deck, offering a scenic private retreat for summer barbecues. Complete with a covered carport to shield your vehicle from the elements and keep you dry. This property offers the ultimate blend of affordable living and a serene, treed park setting. Located just minutes from all city amenities. Mobile Home is located on a leased lot. Rent pad including snow removal and lawn mowing. Management Parkside Community.Excellent opportunity at affordable price! (id:63476)
Property Details
| MLS® Number | A2334071 |
| Property Type | Single Family |
| Community Name | Normandeau |
| Amenities Near By | Schools, Shopping |
| Community Features | Pets Allowed |
| Features | No Animal Home, No Smoking Home |
| Parking Space Total | 1 |
| Structure | Porch |
Building
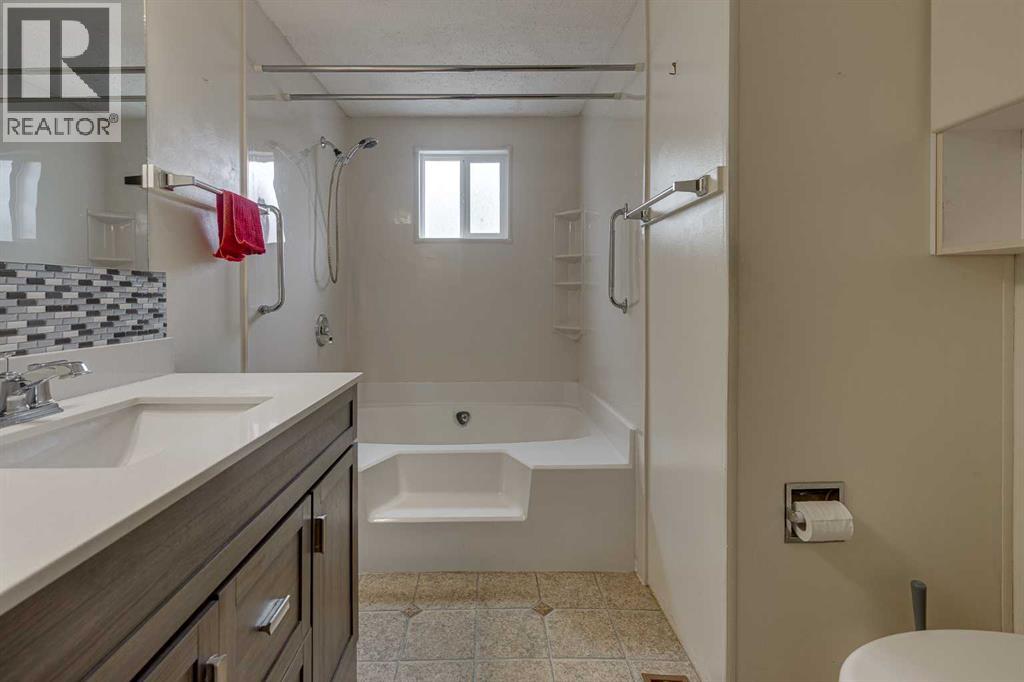
| Bathroom Total | 1 |
| Bedrooms Above Ground | 2 |
| Bedrooms Total | 2 |
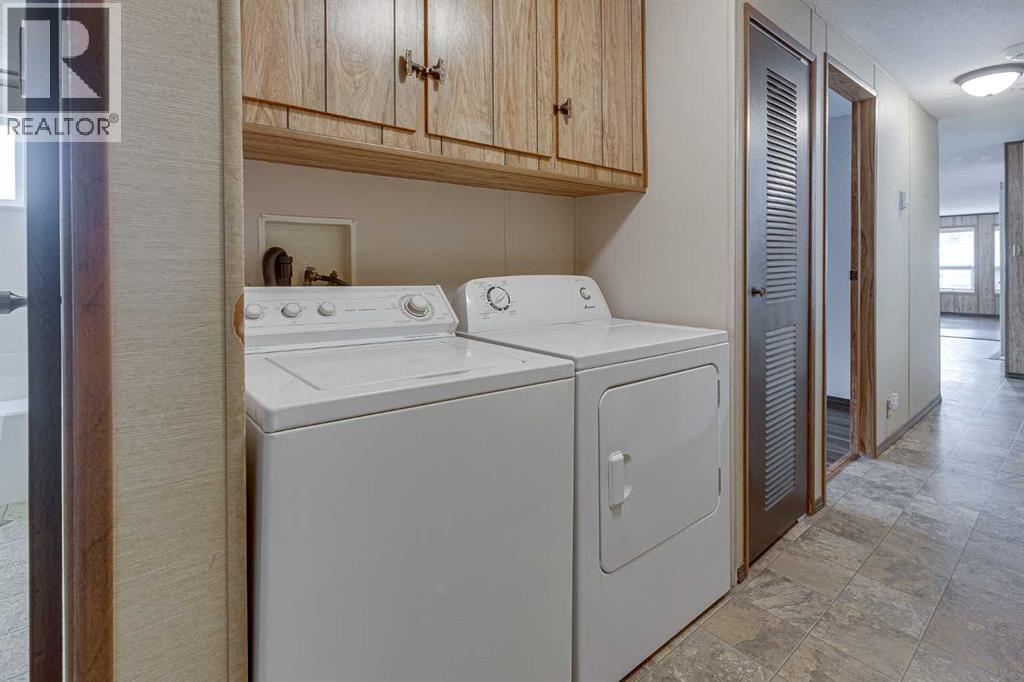
| Appliances | Refrigerator, Dishwasher, Stove, Washer & Dryer |
| Architectural Style | Mobile Home |
| Constructed Date | 1982 |
| Exterior Finish | Vinyl Siding |
| Flooring Type | Carpeted, Linoleum |
| Heating Fuel | Natural Gas |
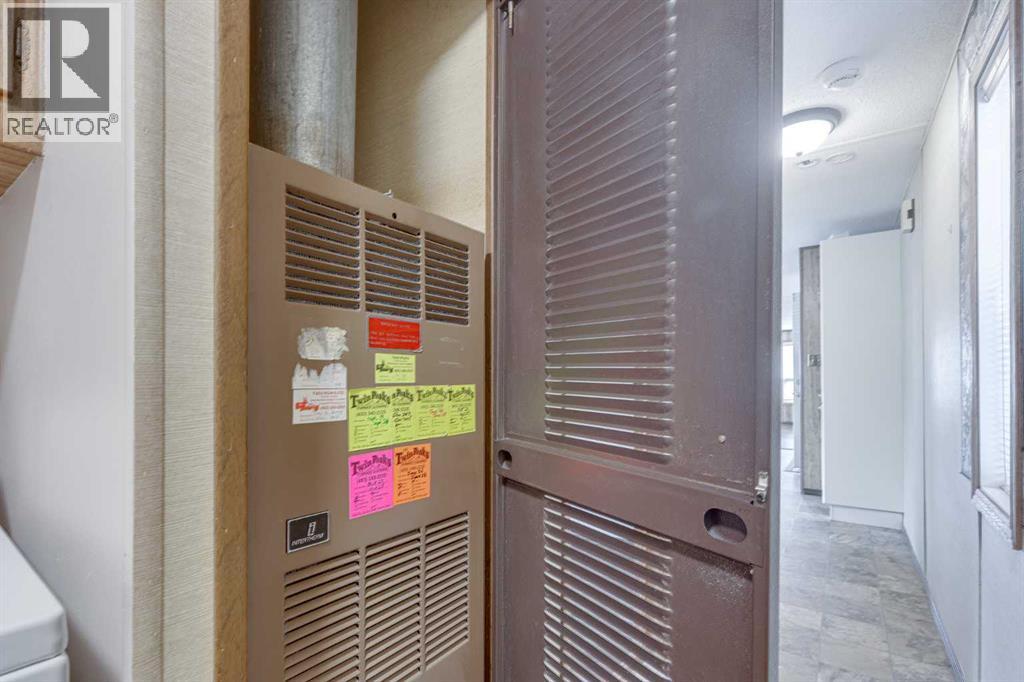
| Heating Type | Forced Air |
| Stories Total | 1 |
| Size Interior | 1,050 Sqft |
| Total Finished Area | 1050 Sqft |
| Type | Mobile Home |
Parking
| Carport |
Land
| Acreage | No |
| Land Amenities | Schools, Shopping |
| Size Total Text | Mobile Home Pad (mhp) |
Rooms
| Level | Type | Length | Width | Dimensions |
|---|---|---|---|---|
| Main Level | 4pc Bathroom | 11.50 Ft x 7.42 Ft | ||
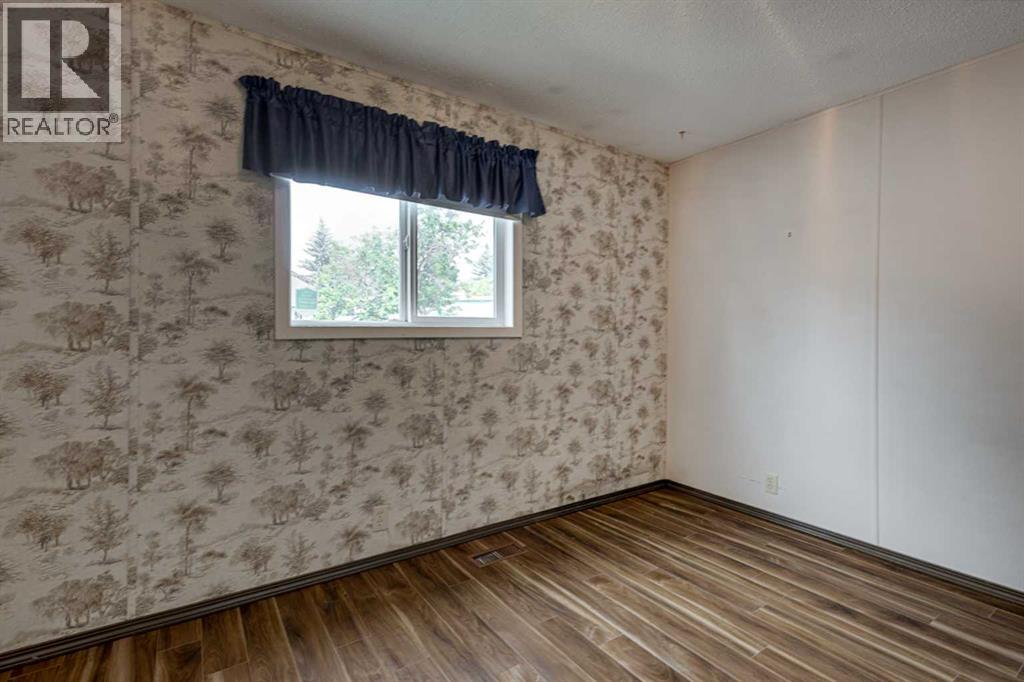
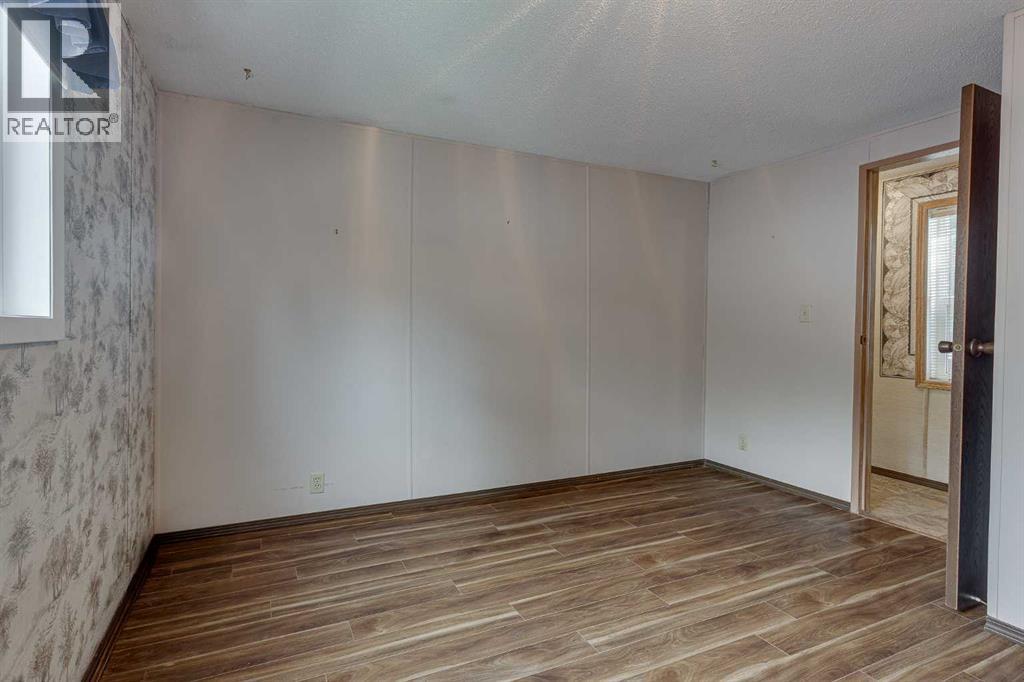
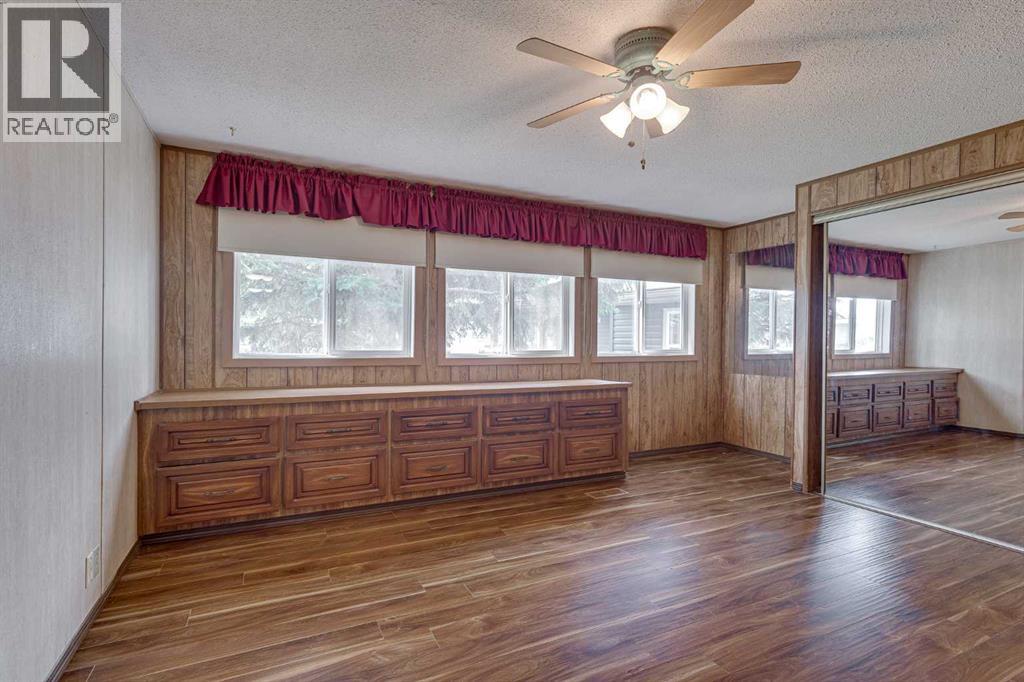
| Main Level | Primary Bedroom | 14.83 Ft x 12.25 Ft | ||
| Main Level | Bedroom | 11.50 Ft x 11.50 Ft | ||
| Main Level | Kitchen | 14.08 Ft x 7.00 Ft | ||
| Main Level | Dining Room | 14.92 Ft x 10.25 Ft | ||
| Main Level | Living Room | 16.33 Ft x 14.92 Ft |
Contact Us
Contact us for more information

The trademarks REALTOR®, REALTORS®, and the REALTOR® logo are controlled by The Canadian Real Estate Association (CREA) and identify real estate professionals who are members of CREA. The trademarks MLS®, Multiple Listing Service® and the associated logos are owned by The Canadian Real Estate Association (CREA) and identify the quality of services provided by real estate professionals who are members of CREA. The trademark DDF® is owned by The Canadian Real Estate Association (CREA) and identifies CREA's Data Distribution Facility (DDF®)
August 19 2026 12:30:56
Central Alberta REALTORS® Association
Sutton Landmark Realty