
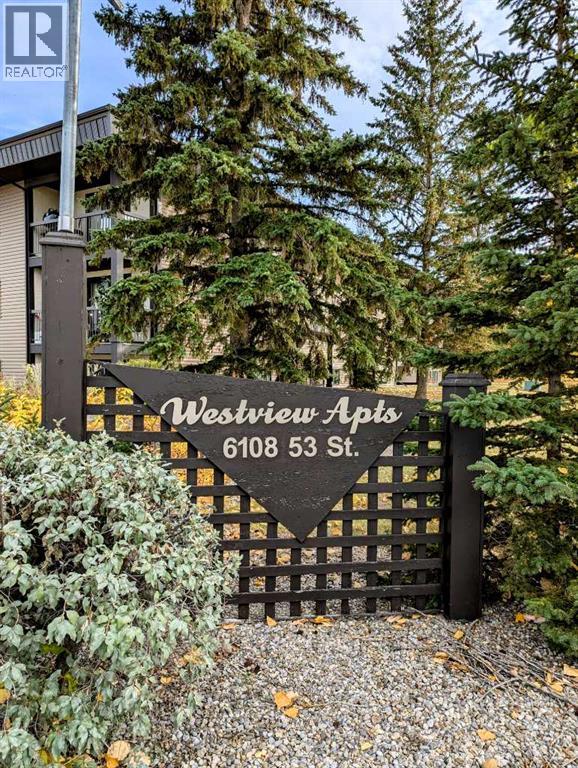
204, 6108 53 Street Olds, Alberta T4H 1X5

$144,900Maintenance, Common Area Maintenance, Heat, Ground Maintenance, Parking, Property Management, Reserve Fund Contributions, Sewer, Waste Removal, Water
$490 Monthly
Maintenance, Common Area Maintenance, Heat, Ground Maintenance, Parking, Property Management, Reserve Fund Contributions, Sewer, Waste Removal, Water
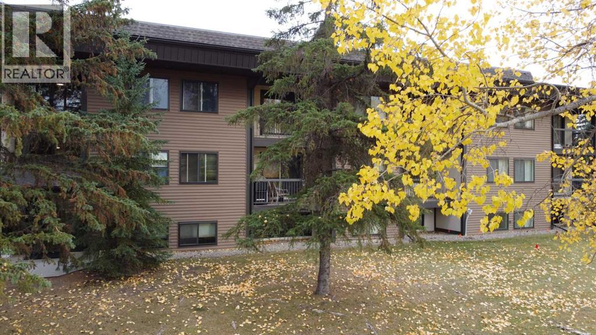
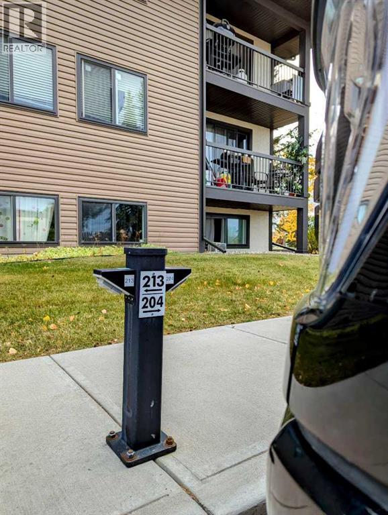
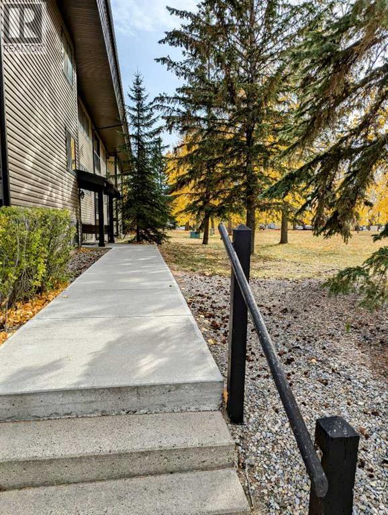
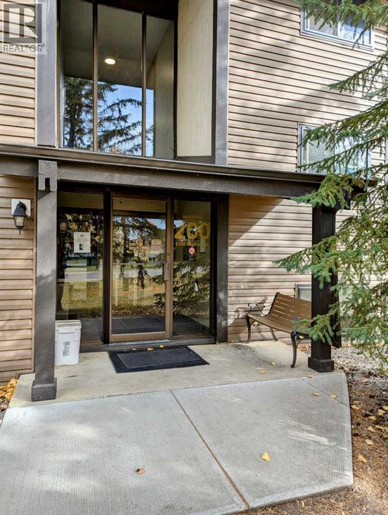
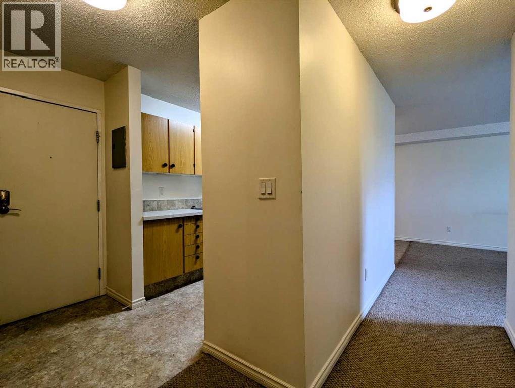
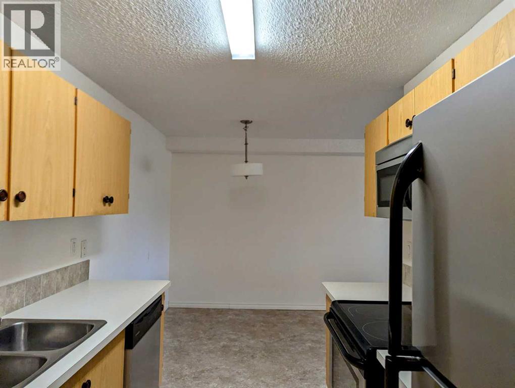
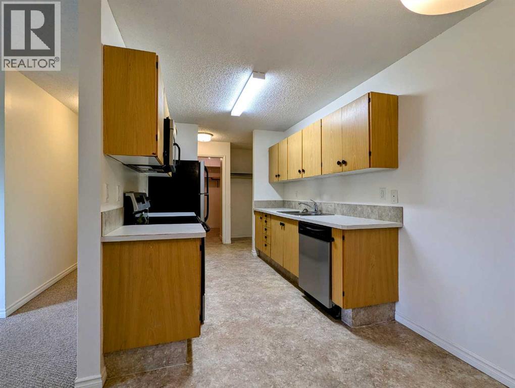
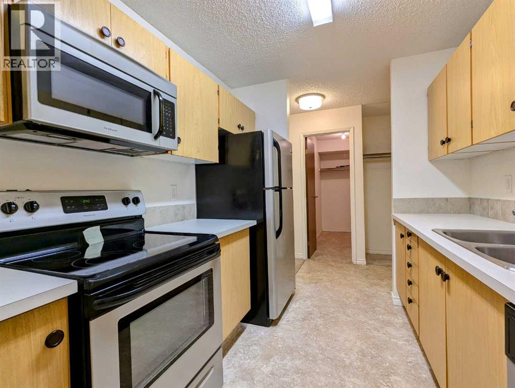
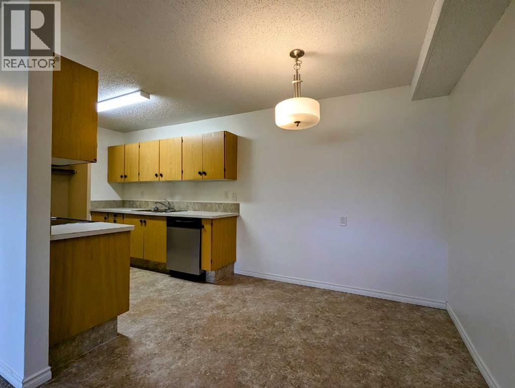
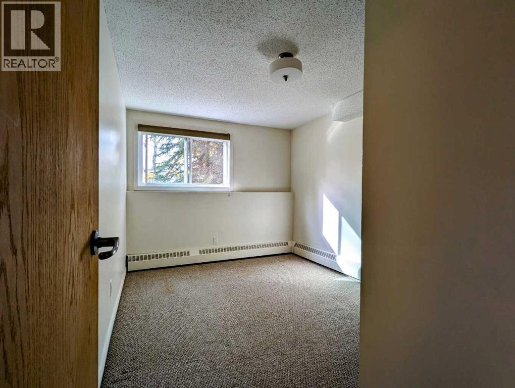
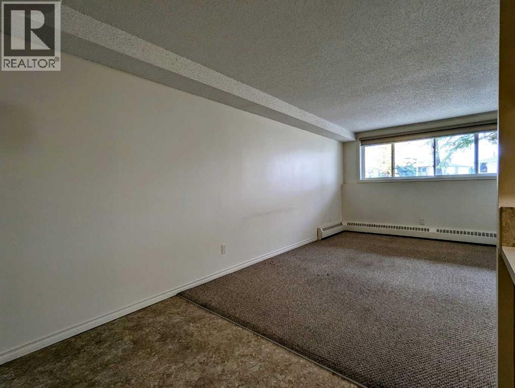
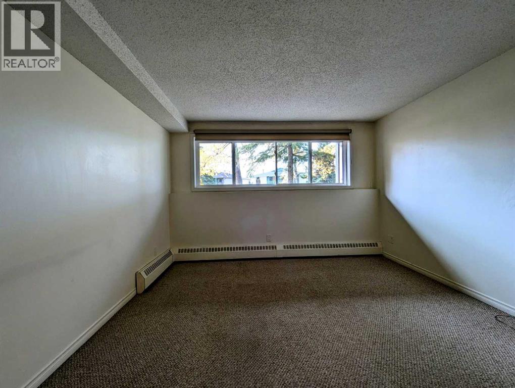
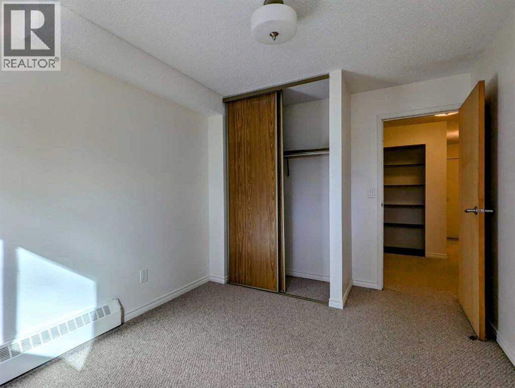
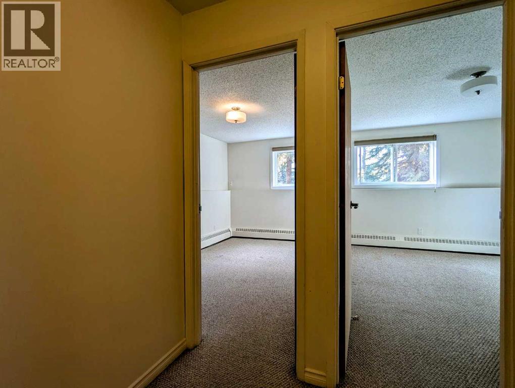
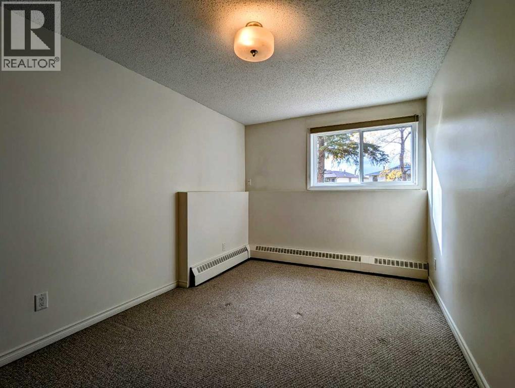
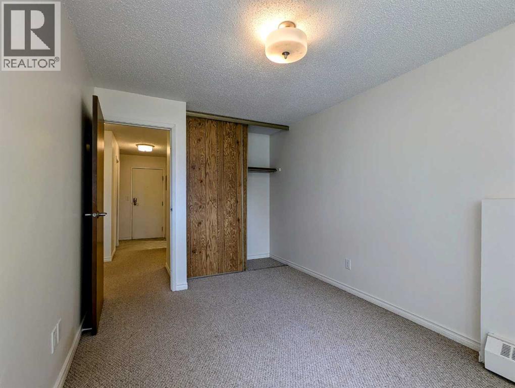
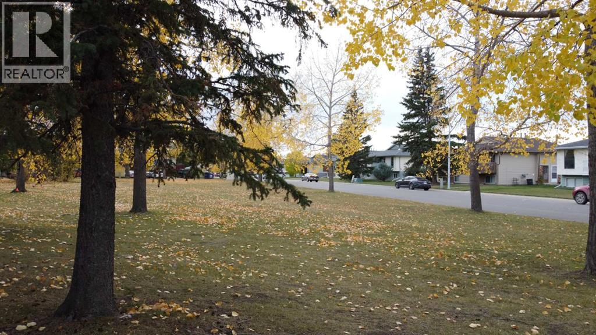
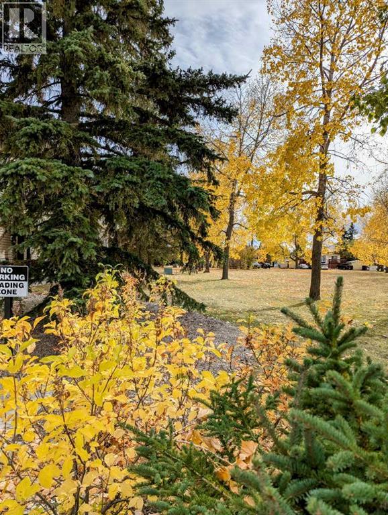
$490 MonthlyOld's AB. Immediate possession on this Affordable 2 bedroom apartment . Westview Condo,s , 2 bedroom, 1 washroom unit located on ground floor . Ready for quick possession, Large windows, , very nice layout. S.S appliances . Westview condos are located close to Parks, walking trails, shopping and schooling . No age restrictions , families welcome. Pet and smoking restricted. (id:63476)
Property Details
| MLS® Number | A2334154 |
| Property Type | Single Family |
| Amenities Near By | Shopping |
| Community Features | Pets Not Allowed |
| Features | Pvc Window |
| Parking Space Total | 1 |
| Plan | 0711593 |
| Structure | None |
Building
| Bathroom Total | 1 |
| Bedrooms Above Ground | 2 |
| Bedrooms Total | 2 |
| Appliances | Refrigerator, Dishwasher, Stove, Microwave Range Hood Combo |
| Constructed Date | 1977 |
| Construction Style Attachment | Attached |
| Cooling Type | None |
| Fire Protection | Smoke Detectors |
| Flooring Type | Carpeted, Linoleum |
| Heating Fuel | Natural Gas |
| Heating Type | Baseboard Heaters, Hot Water |
| Stories Total | 3 |
| Size Interior | 810 Sqft |
| Total Finished Area | 810 Sqft |
| Type | Apartment |
Land
| Acreage | No |
| Land Amenities | Shopping |
| Size Total Text | Unknown |
| Zoning Description | R3 |
Rooms
| Level | Type | Length | Width | Dimensions |
|---|---|---|---|---|
| Main Level | 4pc Bathroom | 8.50 Ft x 4.75 Ft | ||
| Main Level | Bedroom | 12.75 Ft x 9.33 Ft | ||
| Main Level | Dining Room | 8.17 Ft x 8.08 Ft | ||
| Main Level | Kitchen | 9.42 Ft x 7.67 Ft | ||
| Main Level | Living Room | 15.17 Ft x 12.00 Ft | ||
| Main Level | Primary Bedroom | 13.67 Ft x 9.00 Ft | ||
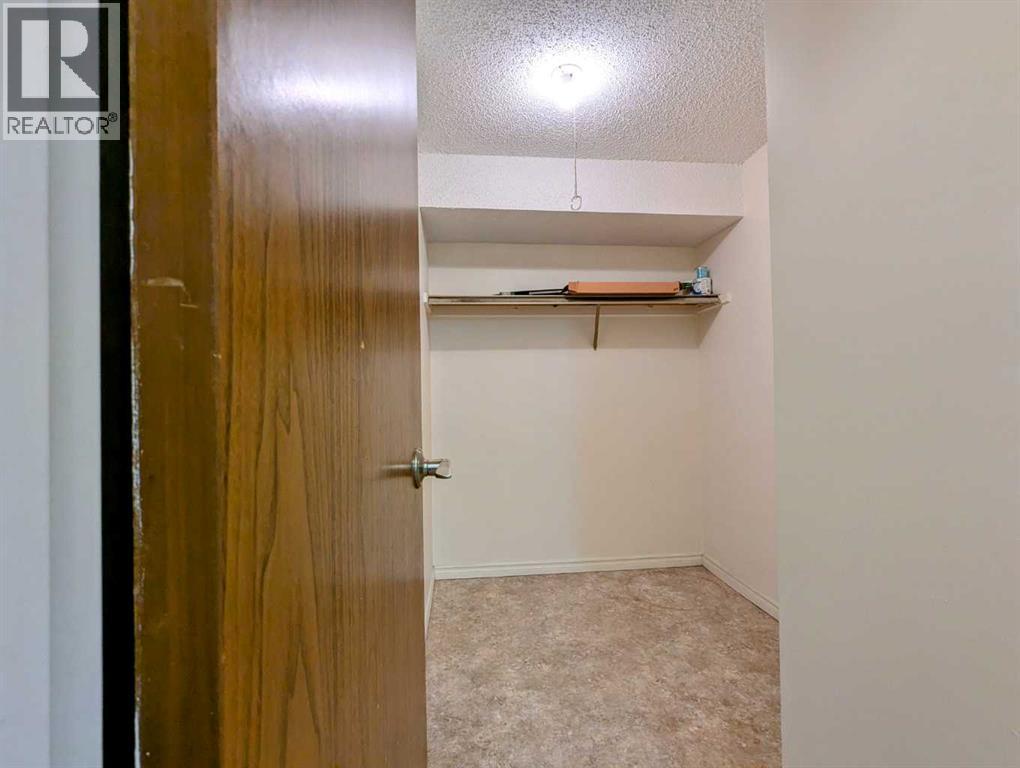
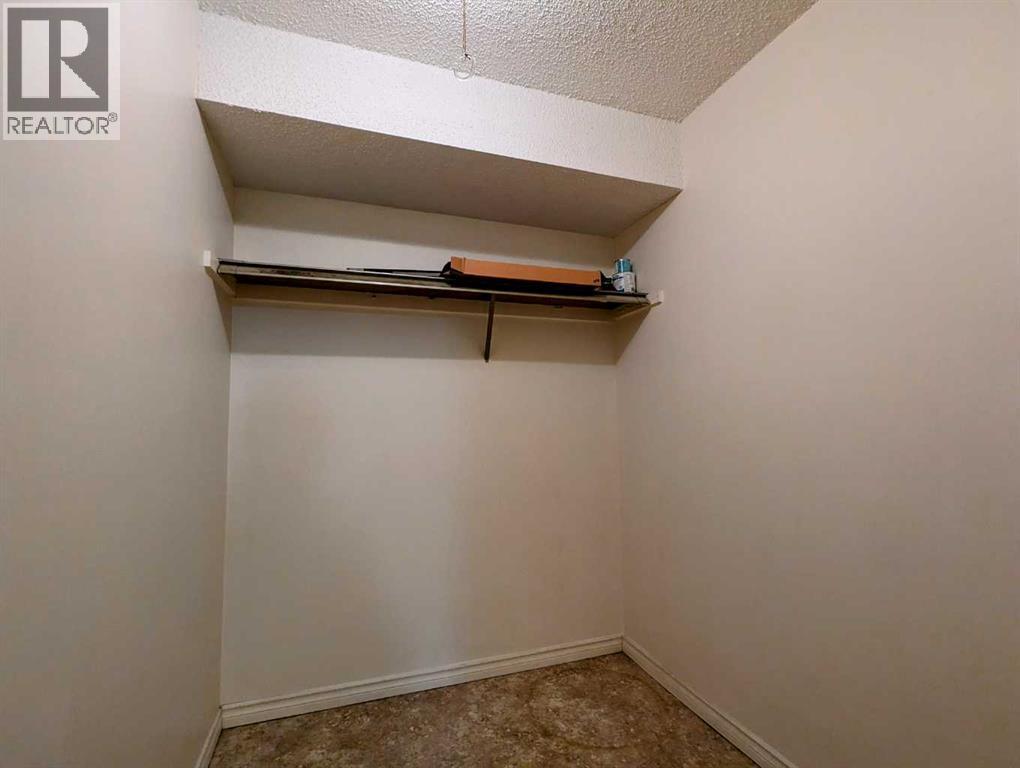
| Main Level | Storage | 9.42 Ft x 5.75 Ft |
Contact Us
Contact us for more information

The trademarks REALTOR®, REALTORS®, and the REALTOR® logo are controlled by The Canadian Real Estate Association (CREA) and identify real estate professionals who are members of CREA. The trademarks MLS®, Multiple Listing Service® and the associated logos are owned by The Canadian Real Estate Association (CREA) and identify the quality of services provided by real estate professionals who are members of CREA. The trademark DDF® is owned by The Canadian Real Estate Association (CREA) and identifies CREA's Data Distribution Facility (DDF®)
August 04 2026 03:48:44
Calgary Real Estate Board
RE/MAX Aca Realty