
6127 Chase Dr Port Alberni, British Columbia V9Y 0C2

$1,812,900
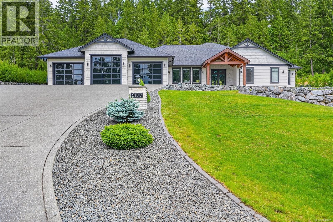
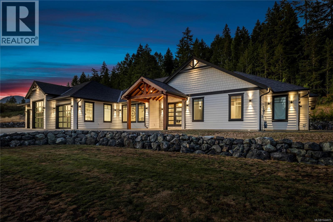
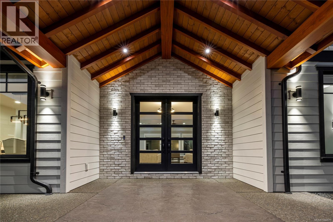
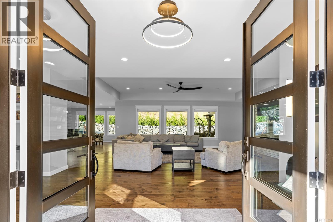
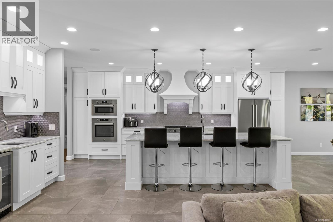
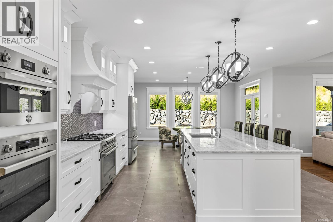
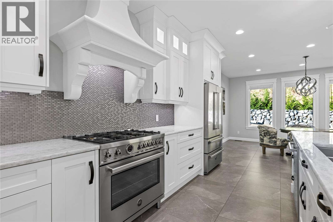
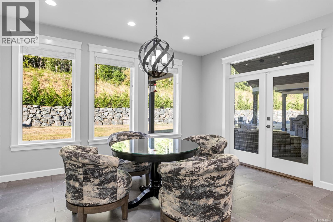
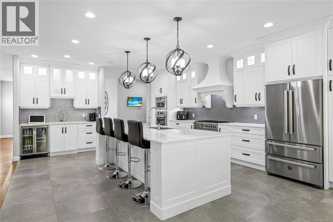
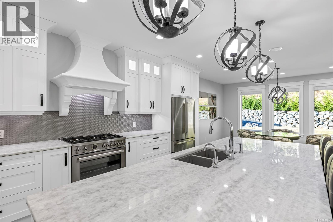
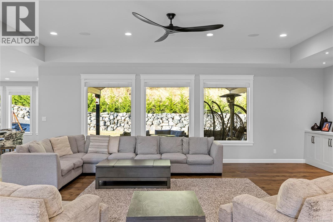
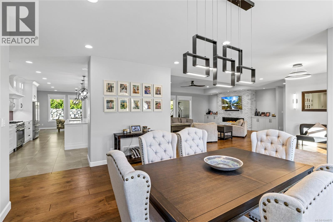
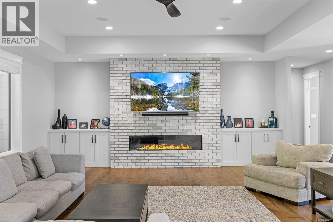
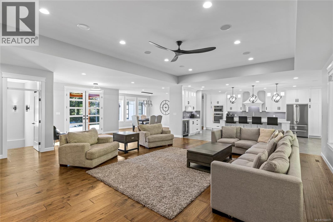
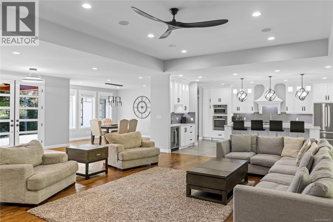
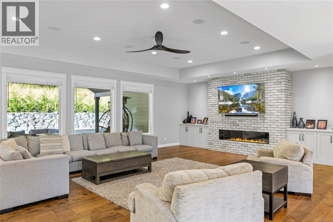
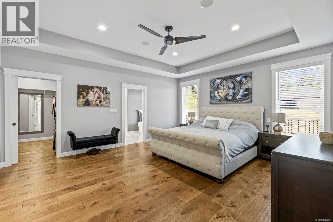
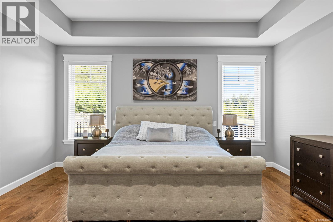
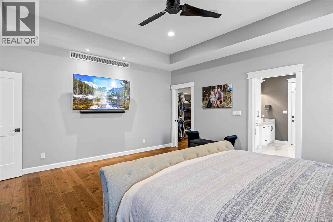
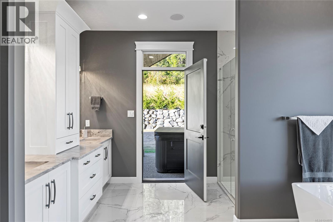
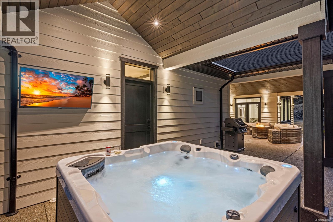
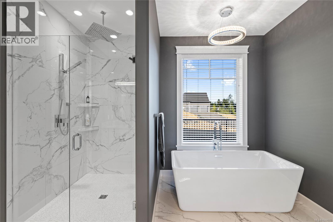
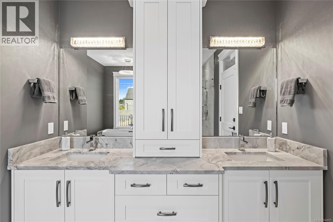
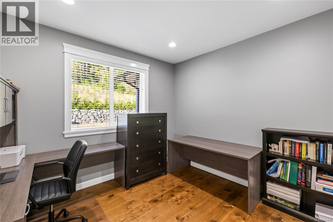
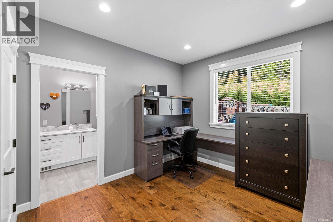
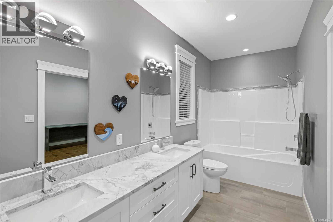
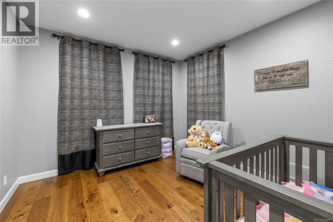
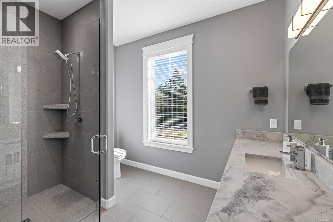
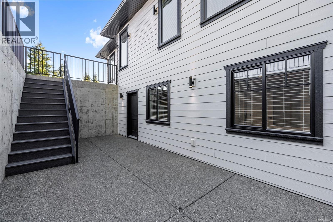
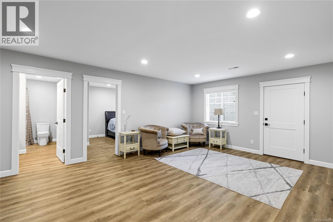
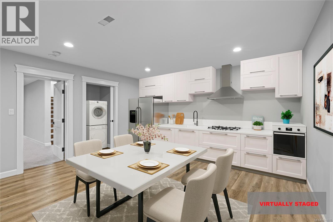
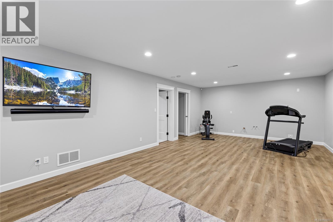
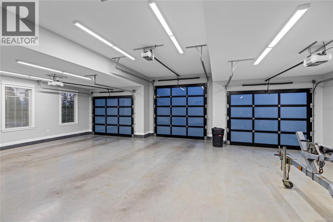
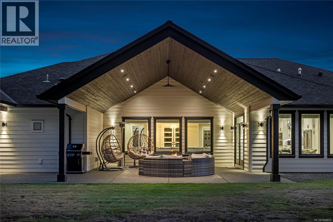
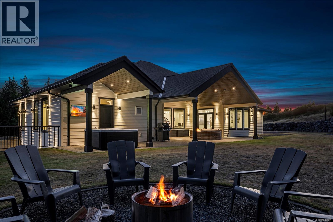
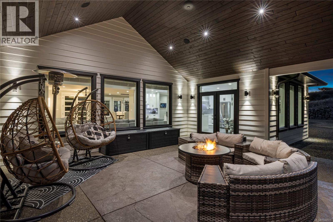
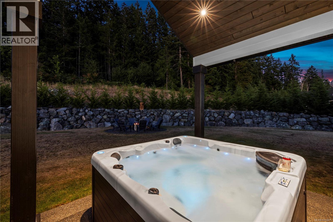
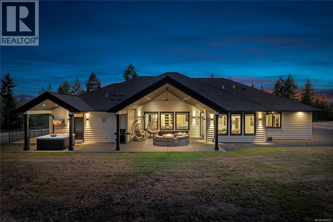
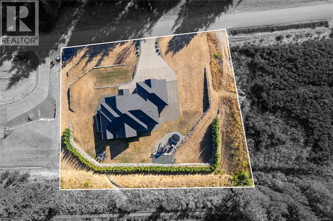
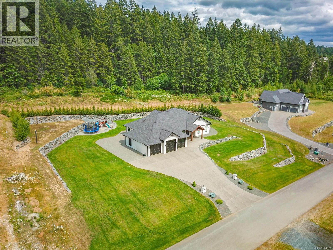
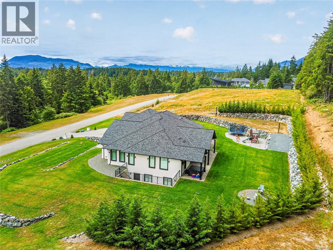
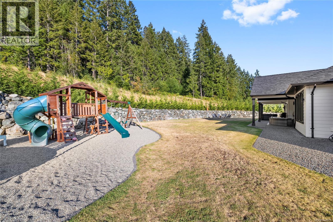
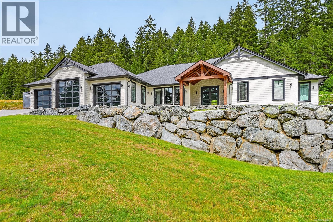
Custom executive-quality home by Chretien Construction, completed in 2021 on sought-after Chase Dr. Built with exceptional attention to detail, this home features a fiberglass algae-resistant roof, Trane heat pump, 2-stage natural gas furnace, and Navien hot water on demand with closed loop. Inside, enjoy engineered hardwood and tile flooring, stone countertops, triple ovens, a gas fireplace with statement mantle, coffered ceilings, and built-in surround sound. Smart tech includes Lutron lighting, Rachio irrigation, 8-camera security, and 200A electrical with 100A sub panel. Bonus features: triple garage with passthrough, RV sani/electrical hookups, and roughed-in suite with separate entry, laundry, and kitchen. Set on a beautifully landscaped 1-acre parcel with rock retaining wall, covered patio, and hot tub, all located on a quiet dead-end street near amenities. A rare opportunity—book your private showing today. (id:63476)
Property Details
| MLS® Number | 1044875 |
| Property Type | Single Family |
| Neigbourhood | Port Alberni |
| Features | Acreage, Private Setting, Other |
| Parking Space Total | 4 |
| Plan | Epp56036 |
| View Type | Mountain View |
Building
| Bathroom Total | 4 |
| Bedrooms Total | 5 |
| Appliances | Dishwasher, Dryer, Stove, Refrigerator, Washer |
| Constructed Date | 2021 |
| Cooling Type | Air Conditioned |
| Fireplace Present | Yes |
| Fireplace Total | 1 |
| Heating Fuel | Natural Gas |
| Heating Type | Forced Air, Heat Pump |
| Size Interior | 4,387 Sqft |
| Type | House |
Land
| Acreage | Yes |
| Size Irregular | 1 |
| Size Total | 1 Ac |
| Size Total Text | 1 Ac |
| Zoning Description | Ra2 |
| Zoning Type | Residential |
Rooms
| Level | Type | Length | Width | Dimensions |
|---|---|---|---|---|
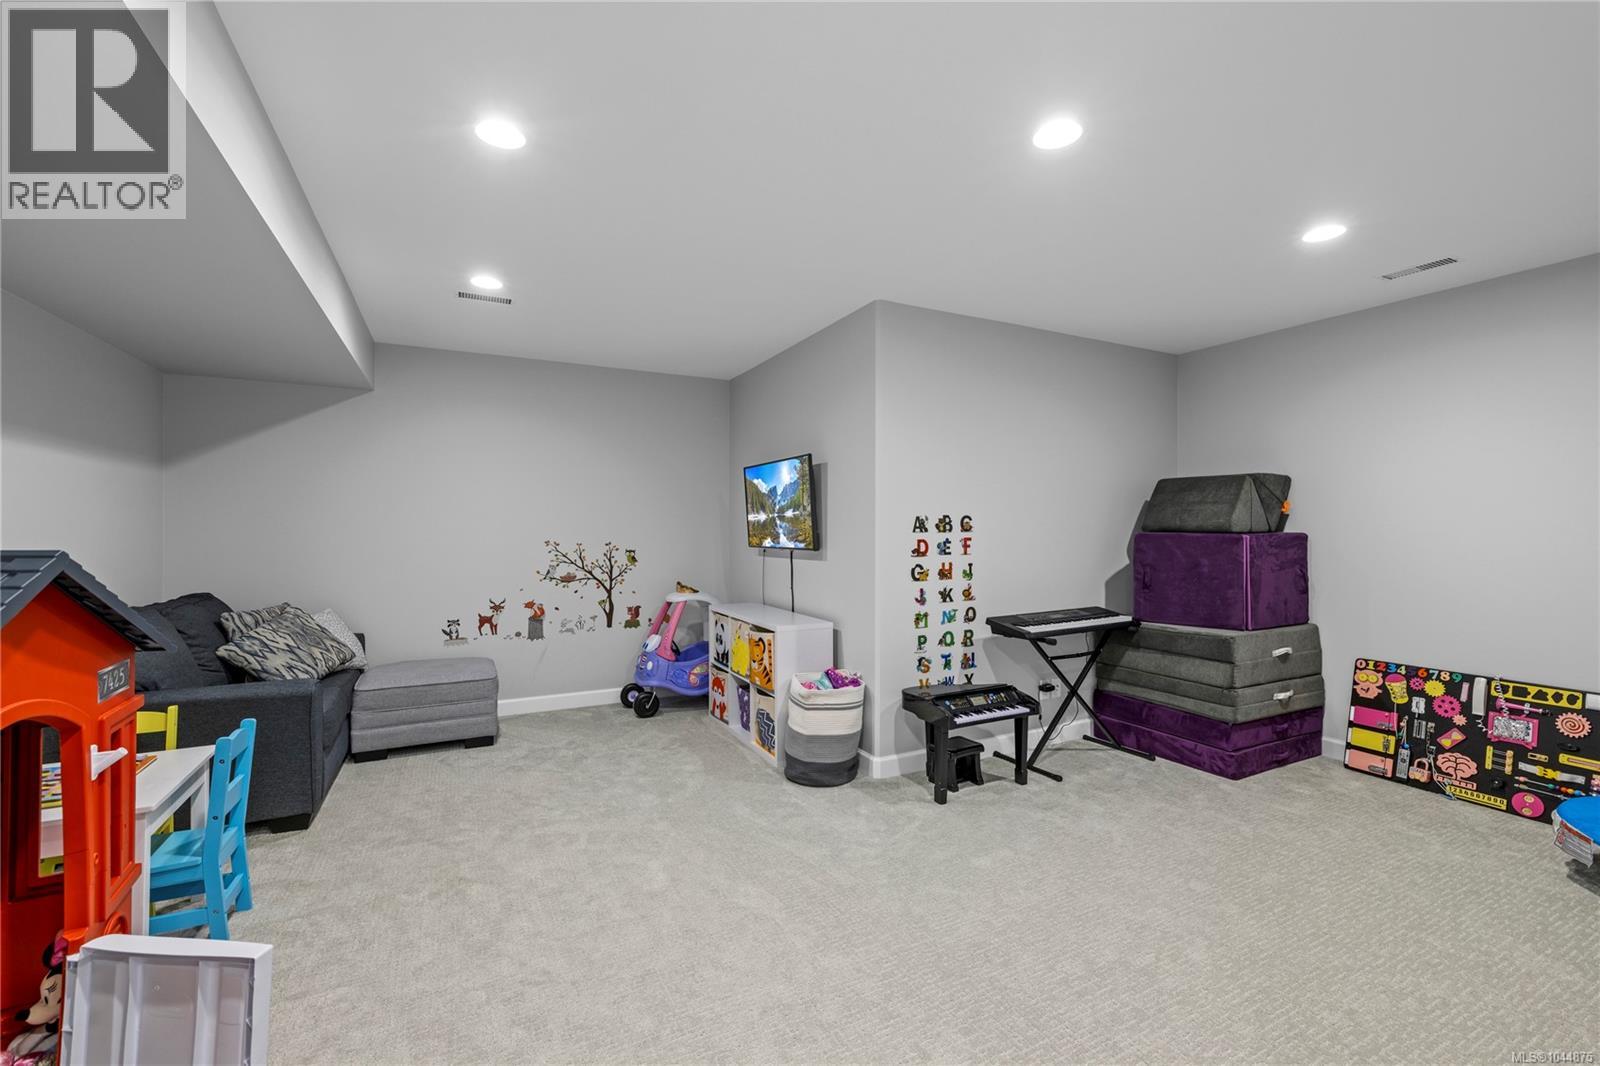
| Lower Level | Recreation Room | 24'11 x 18'10 | ||
| Lower Level | Recreation Room | 27'5 x 15'5 | ||
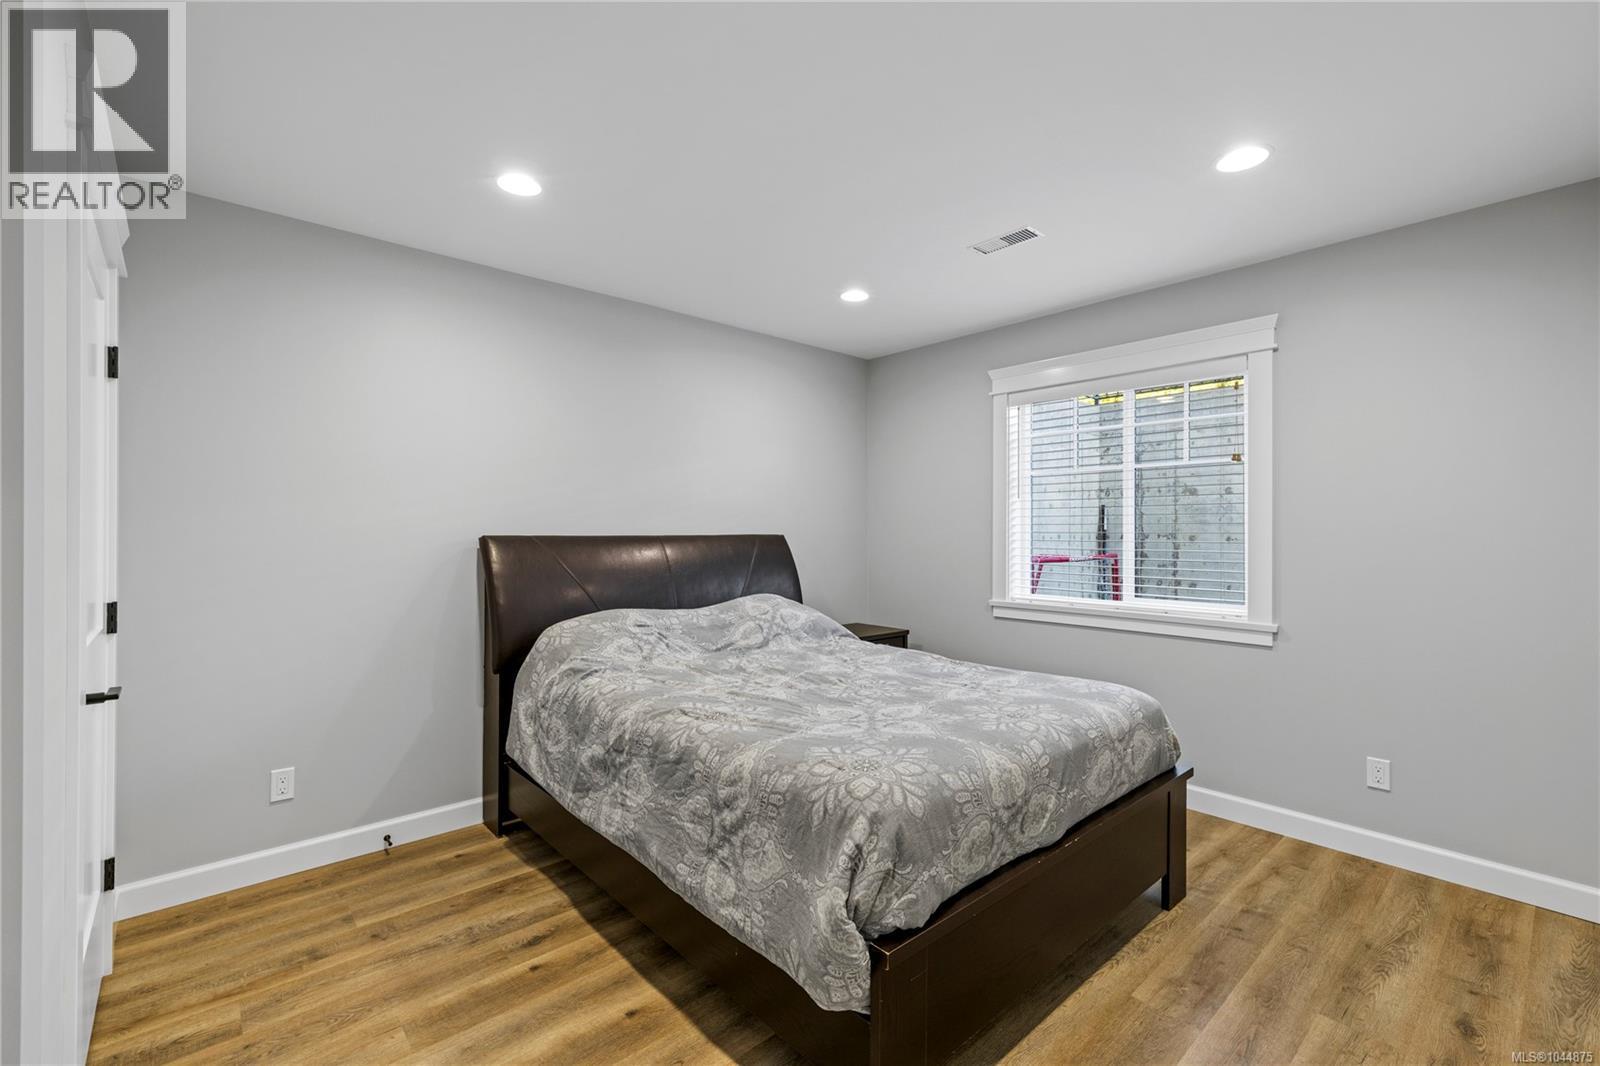
| Lower Level | Bedroom | 11 ft | Measurements not available x 11 ft | |
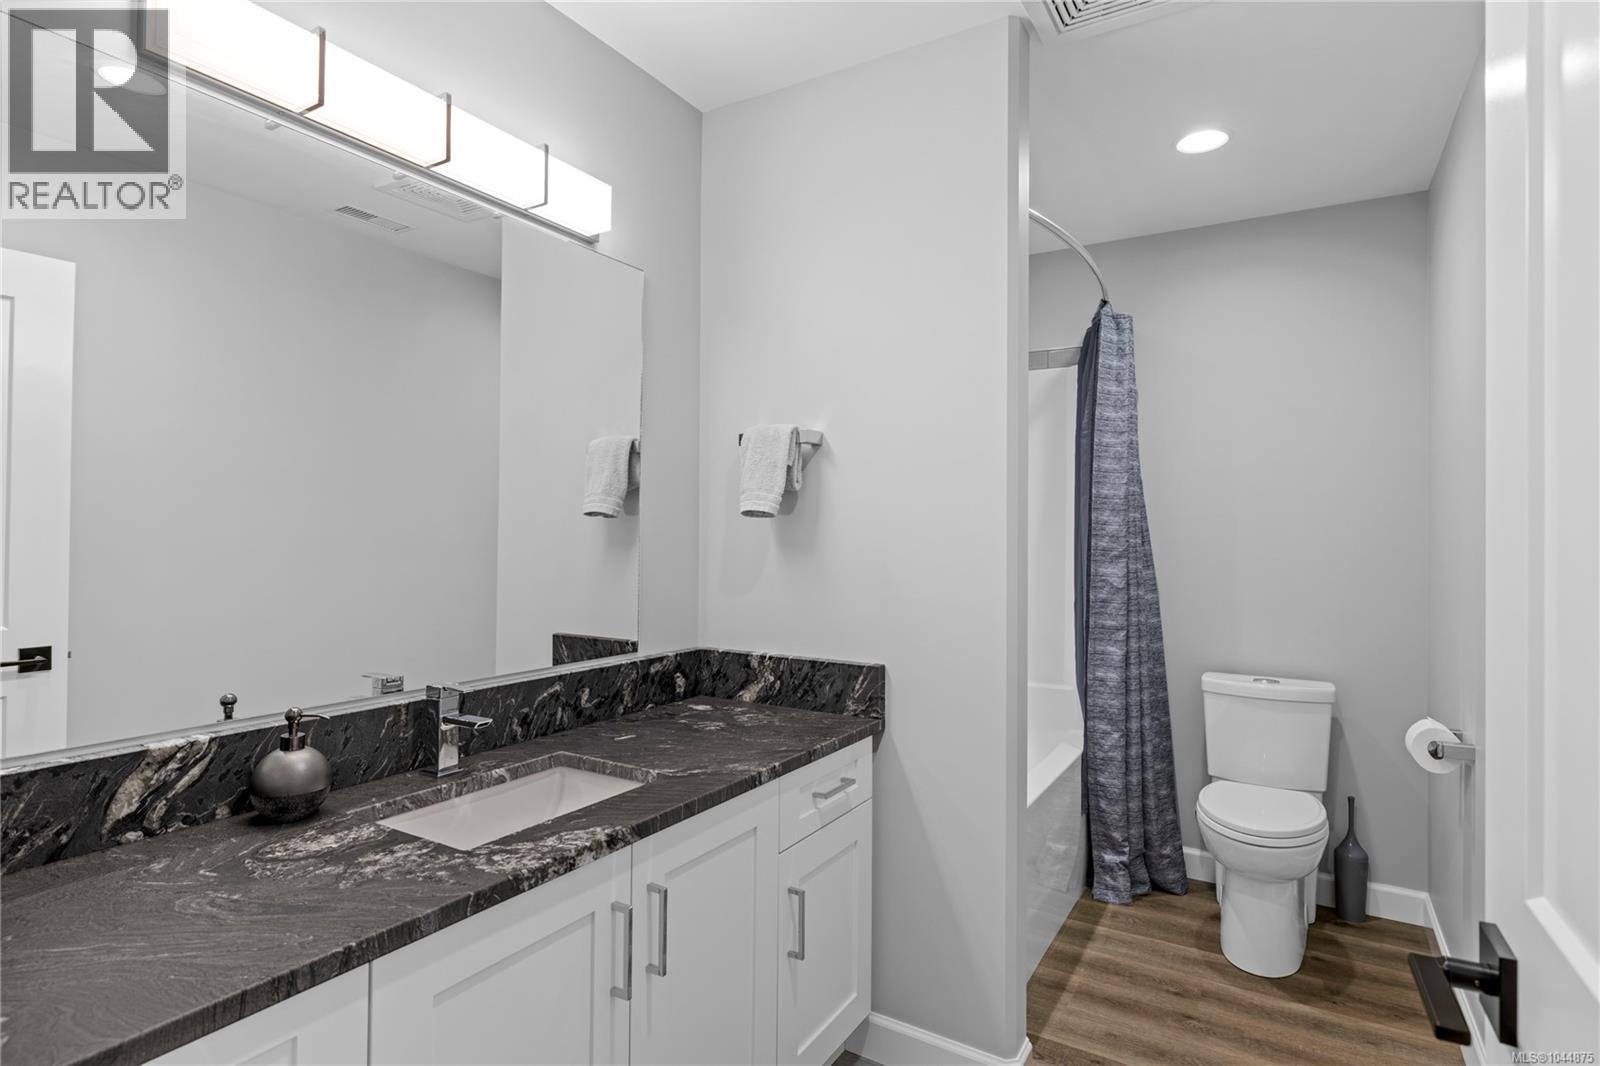
| Lower Level | Bathroom | 11 ft | Measurements not available x 11 ft | |
| Main Level | Storage | 5'3 x 4'7 | ||
| Main Level | Primary Bedroom | 16 ft | 16 ft x Measurements not available | |
| Main Level | Living Room | 31 ft | 31 ft x Measurements not available | |
| Main Level | Laundry Room | 9'4 x 13'2 | ||
| Main Level | Kitchen | 19'11 x 16'1 | ||
| Main Level | Dining Room | 16 ft | 16 ft x Measurements not available | |
| Main Level | Dining Nook | 11'11 x 15'9 | ||
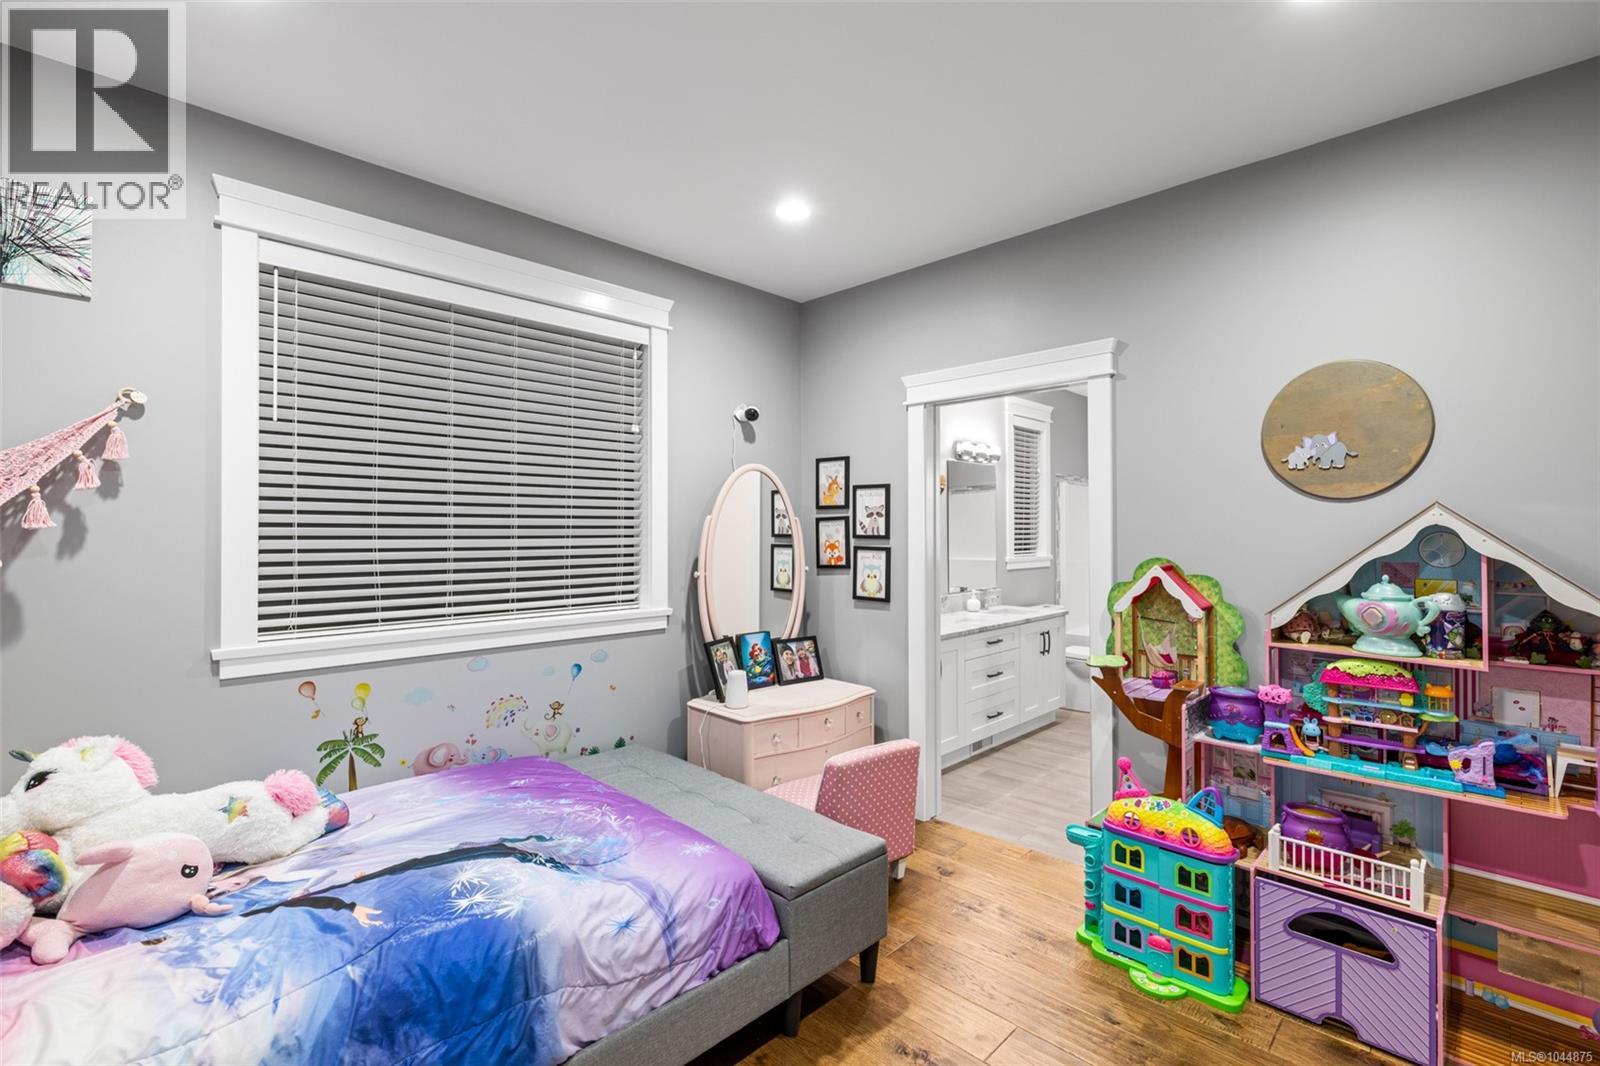
| Main Level | Bedroom | 13'5 x 11'3 | ||
| Main Level | Bedroom | 11'7 x 11'8 | ||
| Main Level | Bedroom | 11'7 x 13'2 | ||
| Main Level | Bathroom | 11'5 x 12'6 | ||
| Main Level | Bathroom | 13'5 x 5'11 | ||
| Main Level | Bathroom | 11'9 x 10'4 |
Contact Us
Contact us for more information

The trademarks REALTOR®, REALTORS®, and the REALTOR® logo are controlled by The Canadian Real Estate Association (CREA) and identify real estate professionals who are members of CREA. The trademarks MLS®, Multiple Listing Service® and the associated logos are owned by The Canadian Real Estate Association (CREA) and identify the quality of services provided by real estate professionals who are members of CREA. The trademark DDF® is owned by The Canadian Real Estate Association (CREA) and identifies CREA's Data Distribution Facility (DDF®)
August 05 2026 02:11:39
Vancouver Island Real Estate Board
RE/MAX Mid-Island Realty