
12835 91 St NW NW Edmonton, Alberta T5E 3P4

$399,000
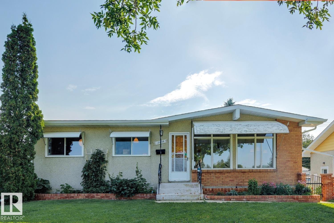
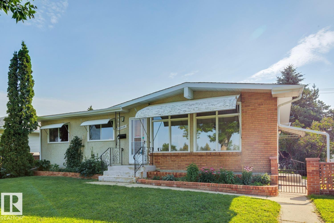
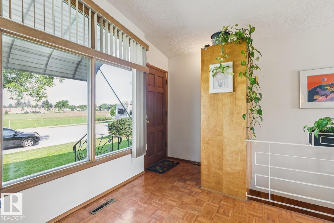
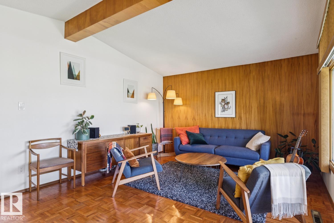
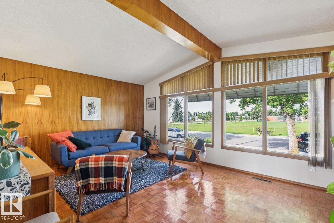
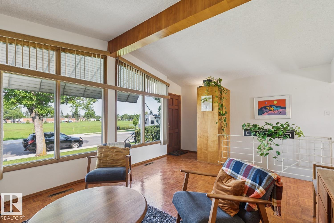
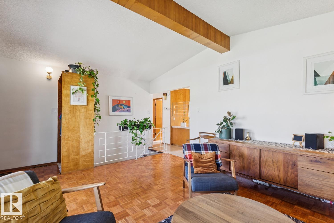
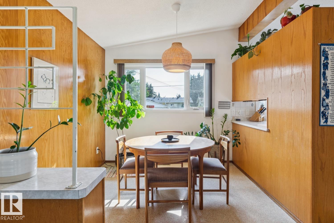
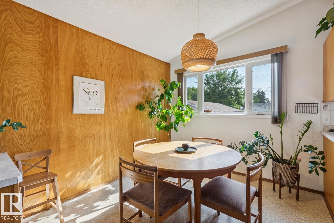
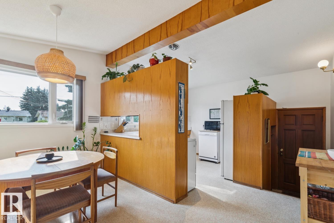
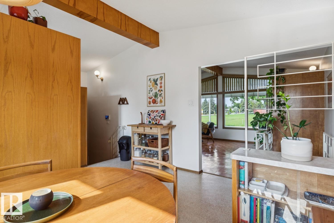
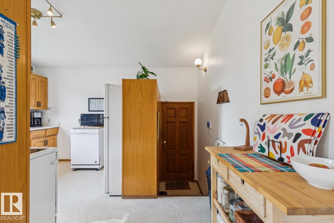
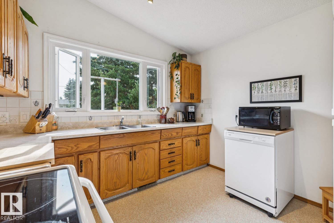
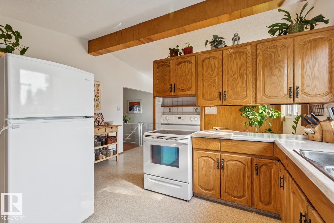
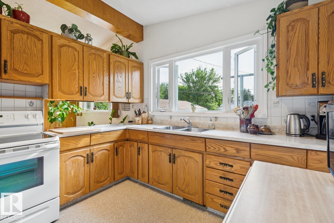
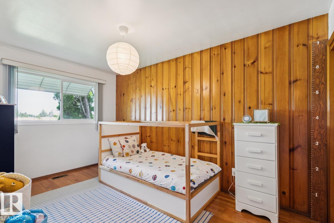
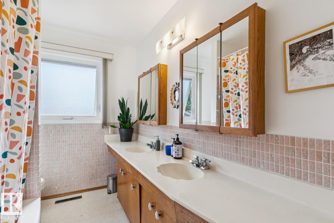
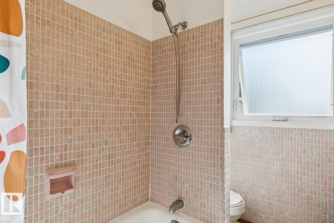
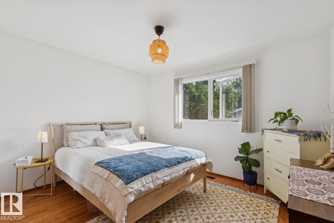
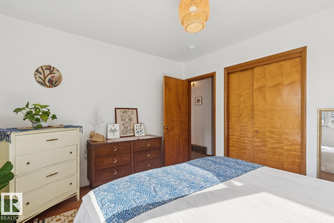
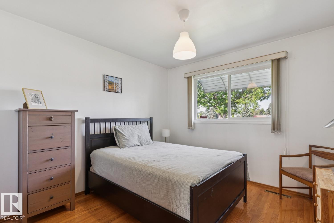
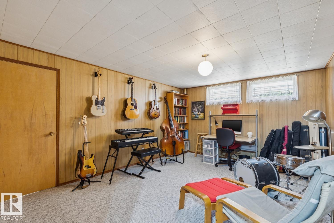
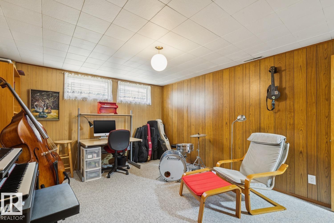
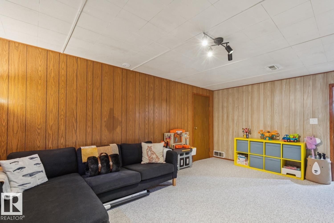
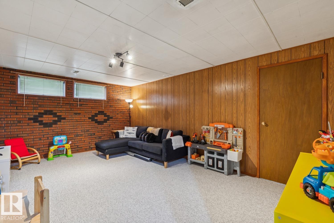
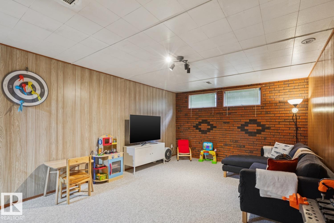
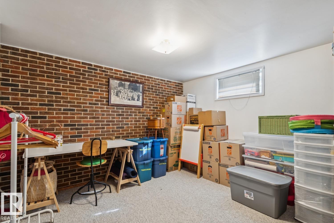
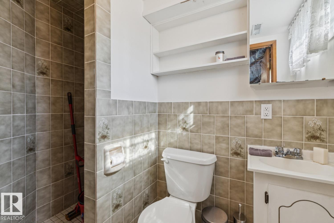
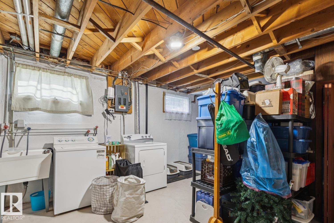
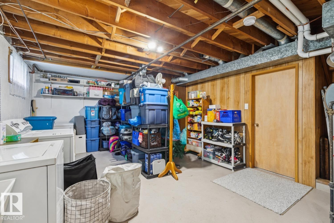
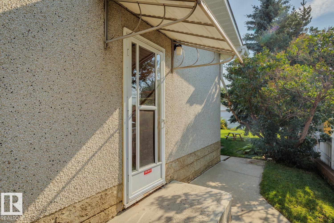
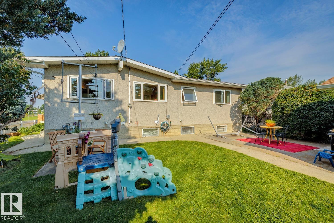
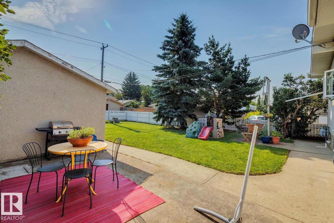
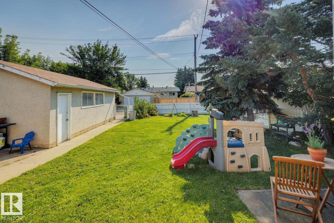
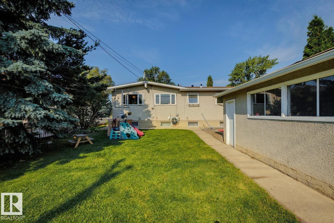
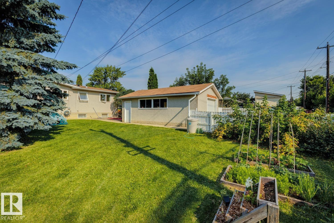
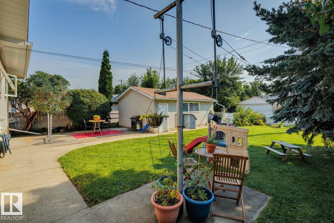
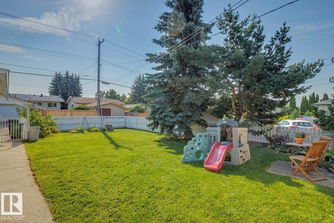
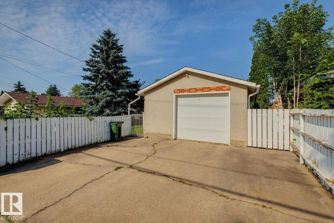
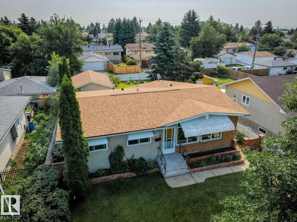
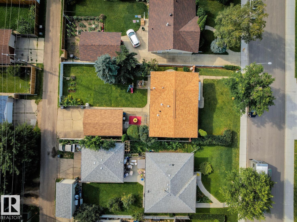
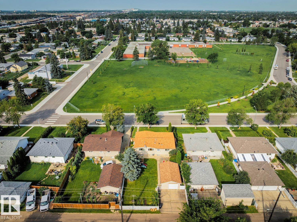
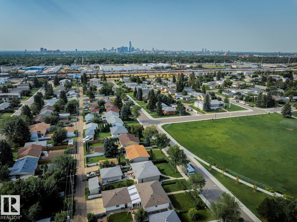
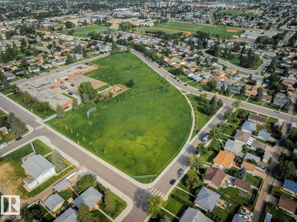
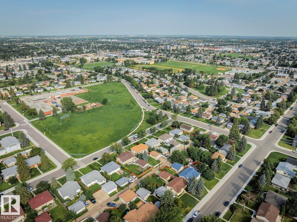
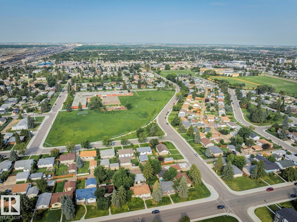
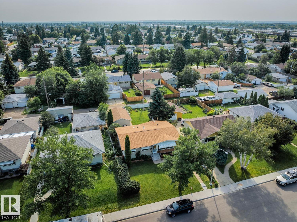
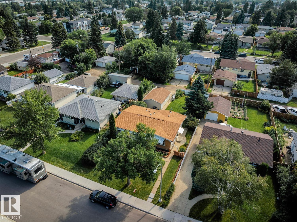
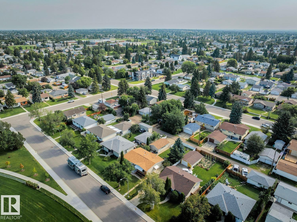
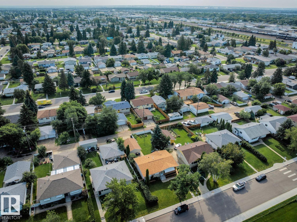
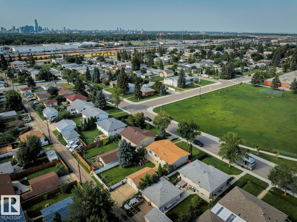
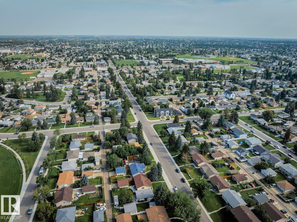
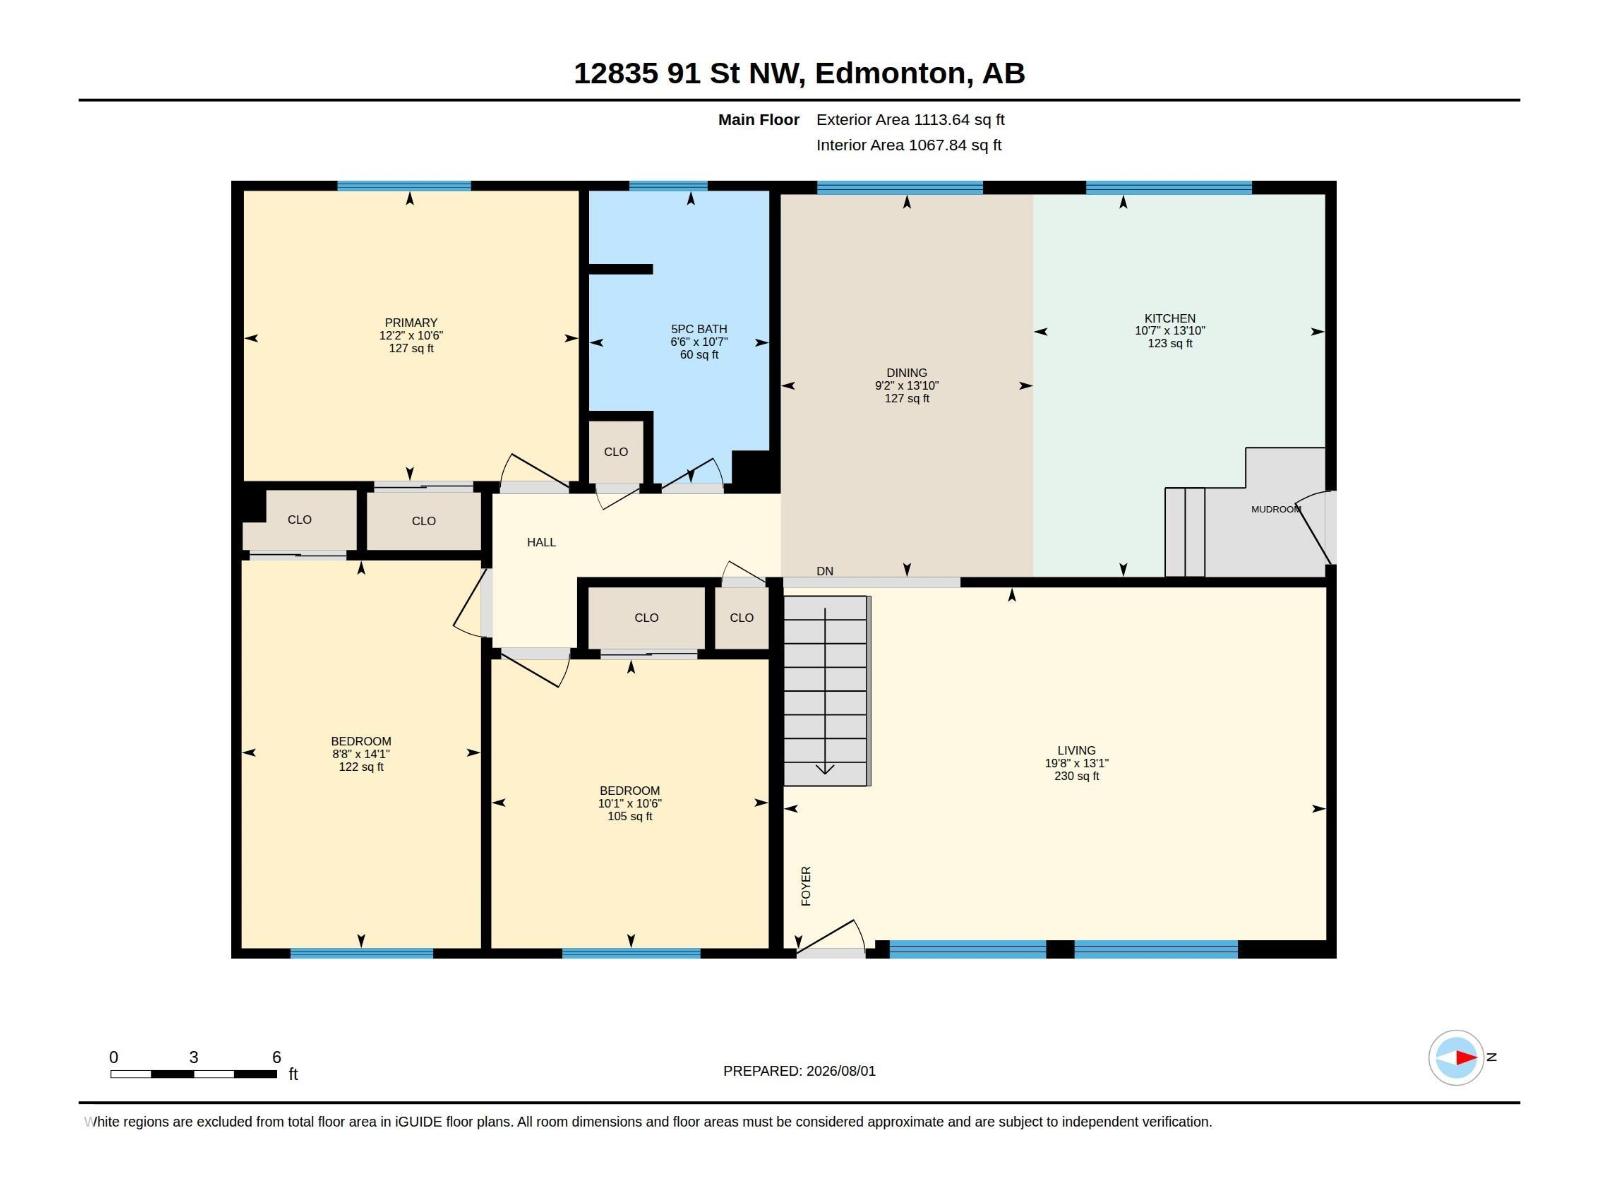
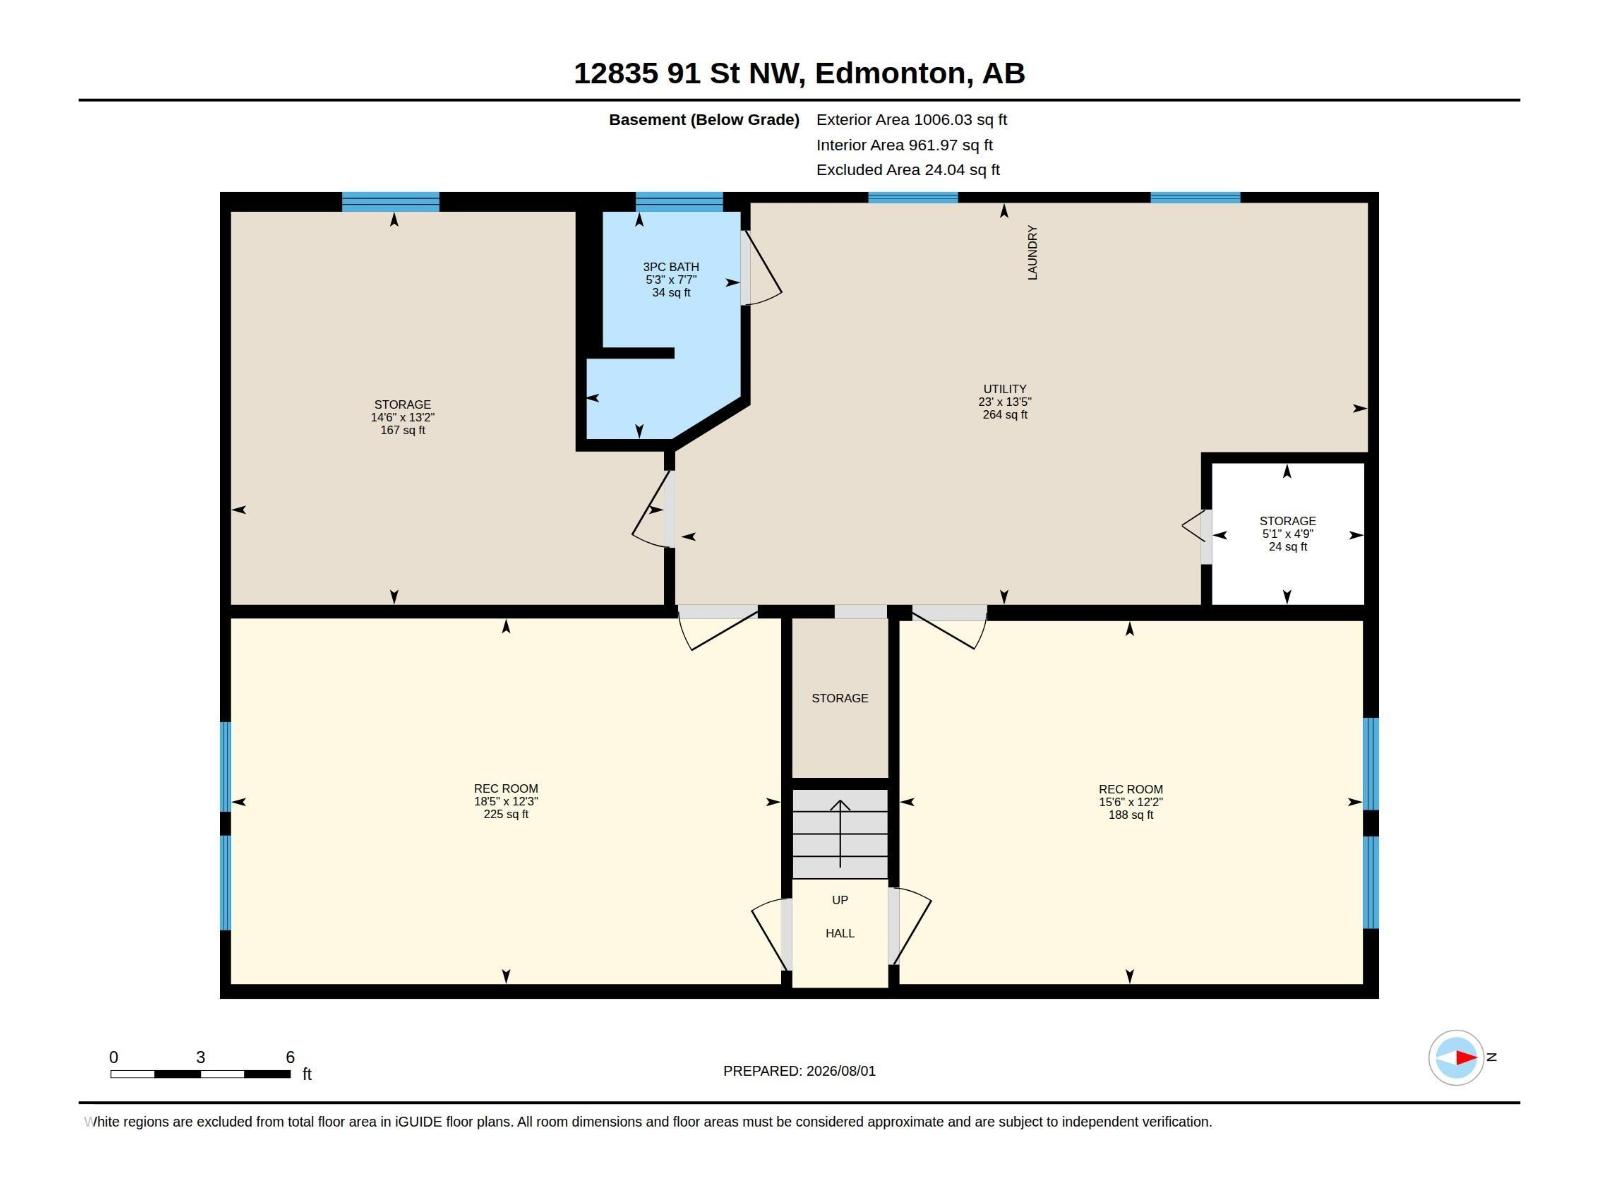
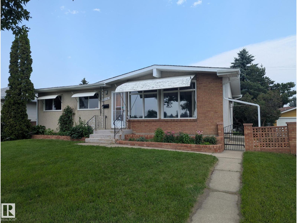
Impeccably maintained A-frame bungalow ideally located across from an elementary school park and green space. Full of timeless mid-century charm, this 4-bedroom, 2-bathroom home features vaulted ceilings, wonderful windows giving an abundance of natural light. The functional layout offers comfortable family living, while the fully finished basement includes a spacious recreation room, bedroom, office, and plenty of storage. Enjoy the backyard, perfect for gardening, entertaining, or relaxing on summer evenings. Fantastic location across the street from Mee-Yah-Noh school park & close to other K-12 schools, shopping, downtown Edmonton, and more. Add'l info: shingles - 2020, HWT - 2014, furnace - 2018 (id:63476)
Property Details
| MLS® Number | E4501822 |
| Property Type | Single Family |
| Neigbourhood | Killarney |
| Amenities Near By | Public Transit, Schools, Shopping |
| Features | Flat Site, Lane, No Smoking Home |
| Parking Space Total | 3 |
Building
| Bathroom Total | 2 |
| Bedrooms Total | 3 |
| Appliances | Dishwasher, Dryer, Garage Door Opener Remote(s), Garage Door Opener, Stove, Washer, Window Coverings |
| Architectural Style | Bungalow |
| Basement Development | Finished |
| Basement Type | Full (finished) |
| Constructed Date | 1961 |
| Construction Style Attachment | Detached |
| Heating Type | Forced Air |
| Stories Total | 1 |
| Size Interior | 1,113 Sqft |
| Type | House |
Parking
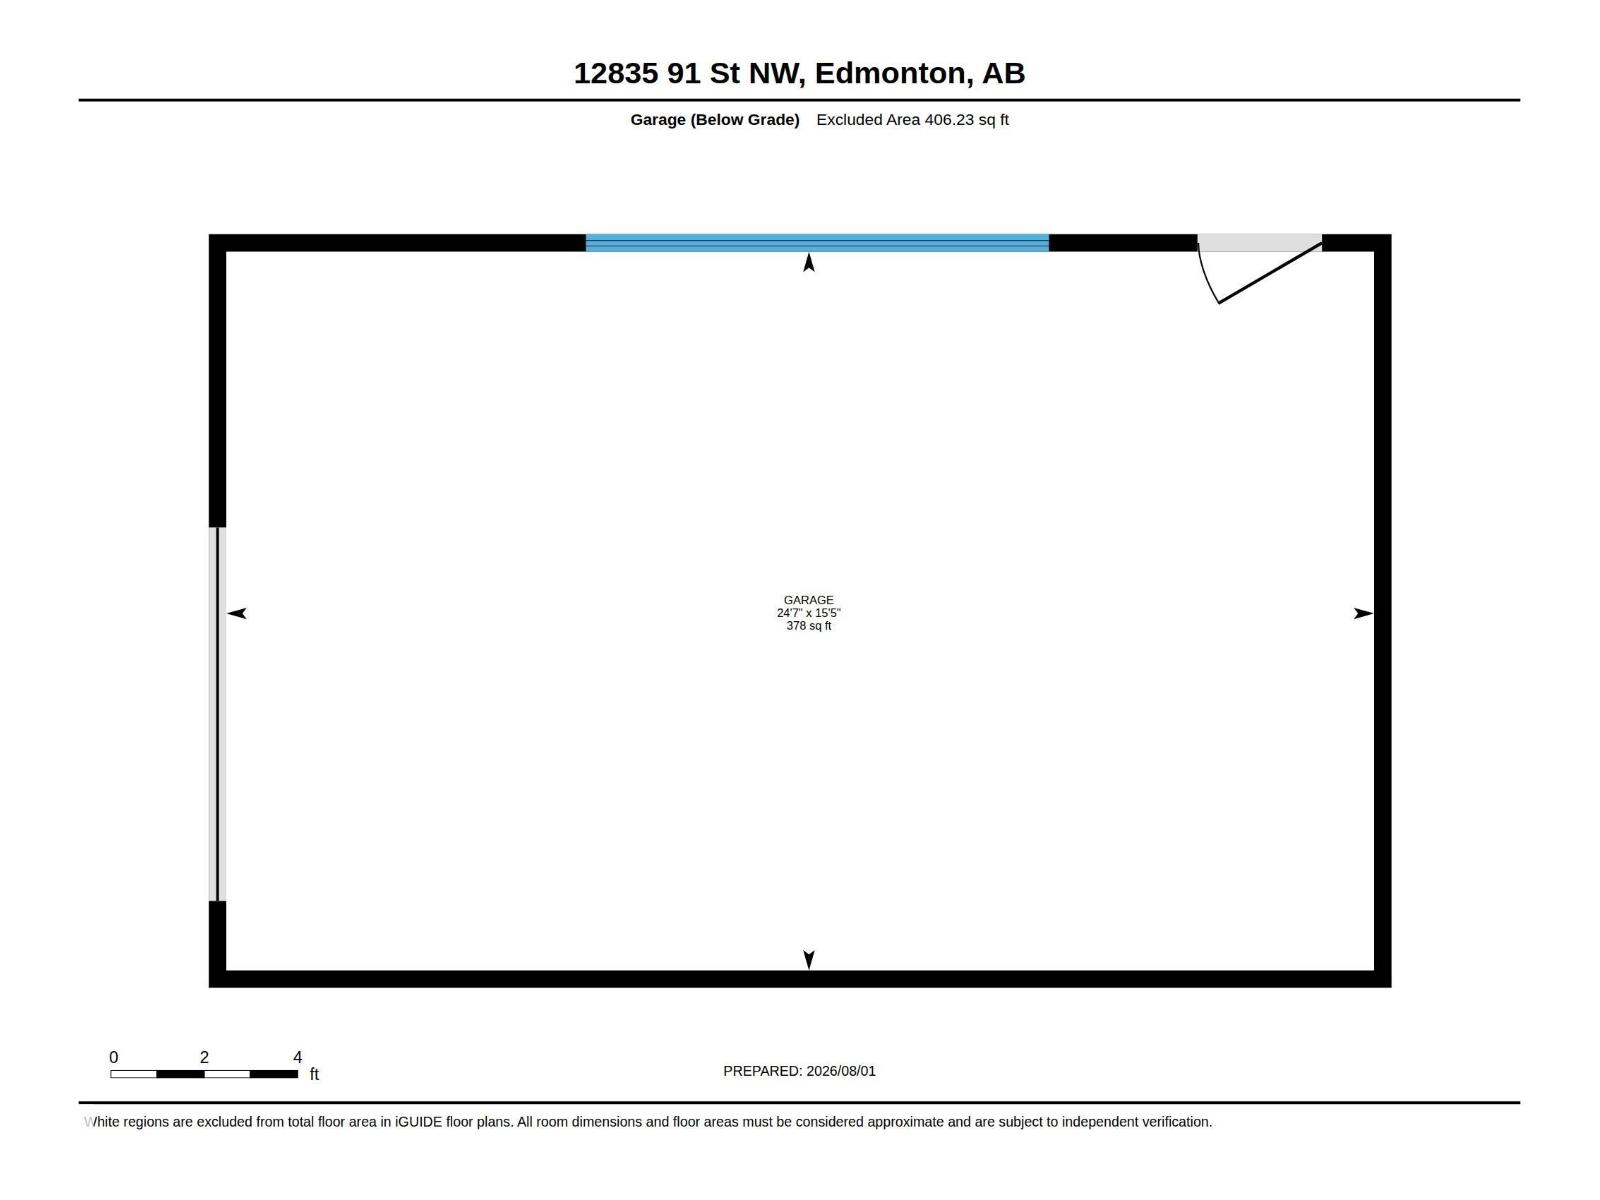
| Detached Garage |
Land
| Acreage | No |
| Fence Type | Fence |
| Land Amenities | Public Transit, Schools, Shopping |
| Size Irregular | 612.91 |
| Size Total | 612.91 M2 |
| Size Total Text | 612.91 M2 |
Rooms
| Level | Type | Length | Width | Dimensions |
|---|---|---|---|---|
| Basement | Family Room | 8.6 m | 21.2 m | 8.6 m x 21.2 m |
| Basement | Bedroom 3 | 12.9 m | 8.5 m | 12.9 m x 8.5 m |
| Basement | Recreation Room | 8.6 m | 21.2 m | 8.6 m x 21.2 m |
| Basement | Utility Room | 13.2 m | 11.7 m | 13.2 m x 11.7 m |
| Main Level | Living Room | 12 m | 16.8 m | 12 m x 16.8 m |
| Main Level | Dining Room | 11 m | 8.7 m | 11 m x 8.7 m |
| Main Level | Kitchen | 10.6 m | 11.7 m | 10.6 m x 11.7 m |
| Main Level | Primary Bedroom | 11.3 m | 12.2 m | 11.3 m x 12.2 m |
| Main Level | Bedroom 2 | 10.8 m | 11.1 m | 10.8 m x 11.1 m |
Contact Us
Contact us for more information

The trademarks REALTOR®, REALTORS®, and the REALTOR® logo are controlled by The Canadian Real Estate Association (CREA) and identify real estate professionals who are members of CREA. The trademarks MLS®, Multiple Listing Service® and the associated logos are owned by The Canadian Real Estate Association (CREA) and identify the quality of services provided by real estate professionals who are members of CREA. The trademark DDF® is owned by The Canadian Real Estate Association (CREA) and identifies CREA's Data Distribution Facility (DDF®)
August 02 2026 11:51:19
REALTORS® Association of Edmonton
Royal LePage Arteam Realty