
30 Kimberly Road Unit# Upper Unit Cambridge, Ontario N1R 5E9

$2,100 Monthly
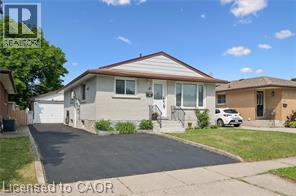
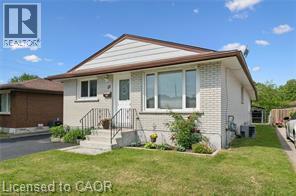
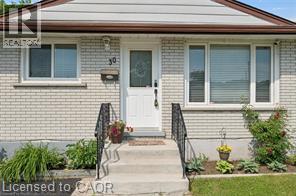
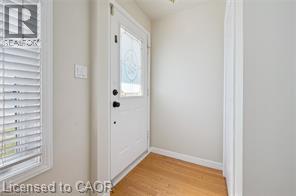
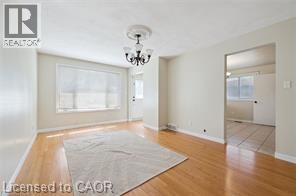
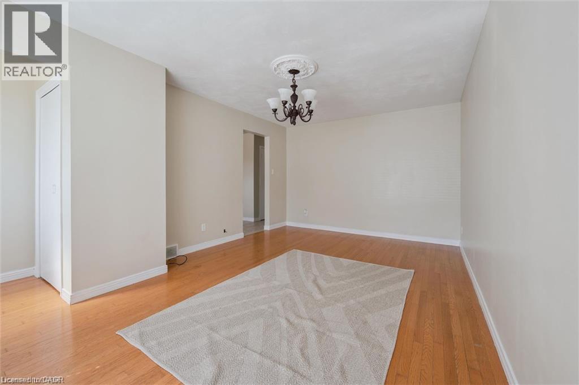
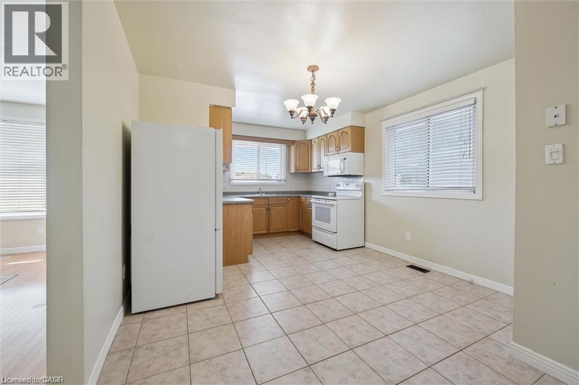
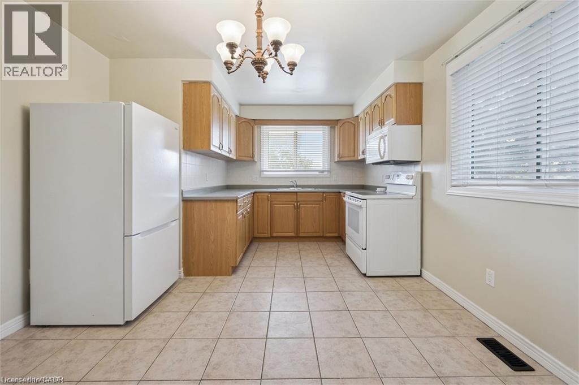
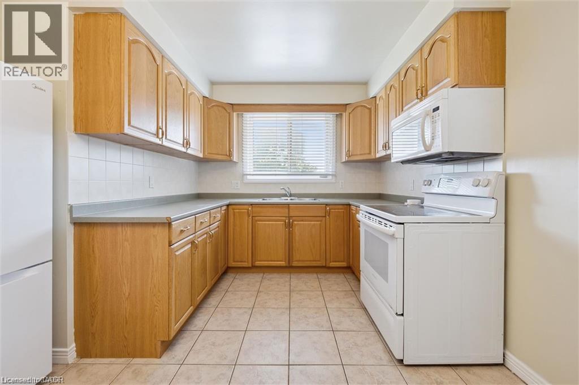
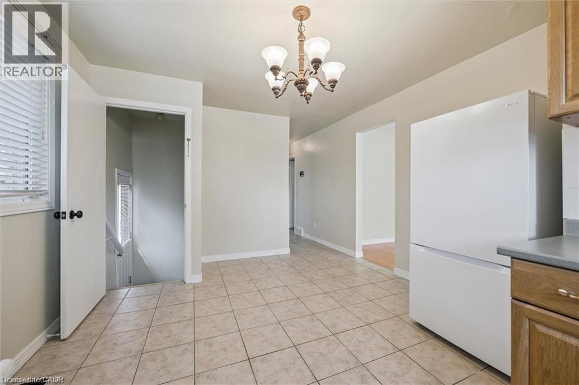
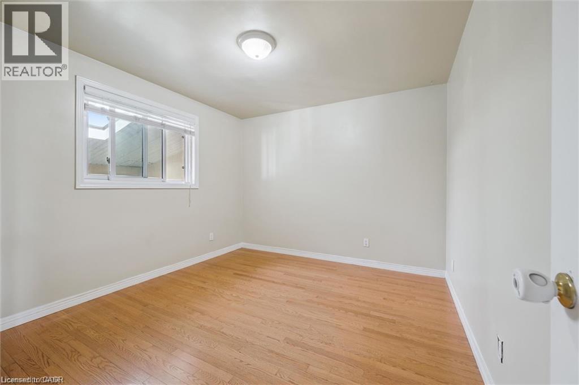
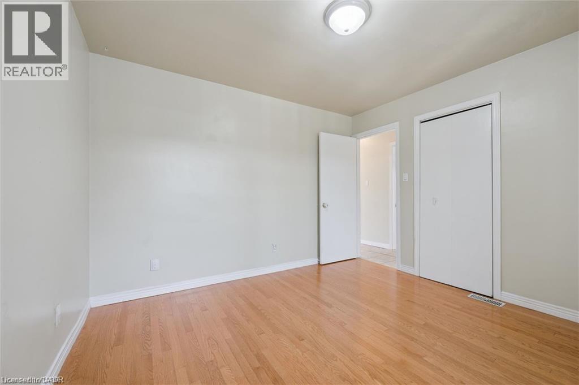
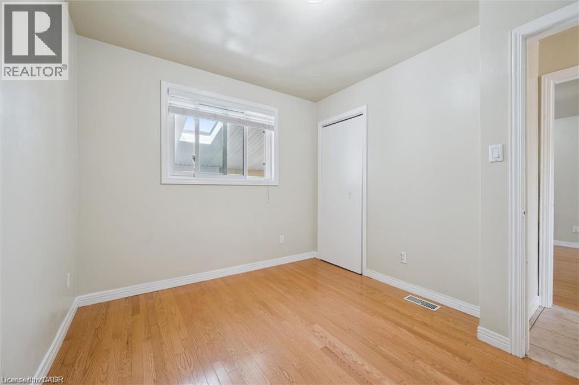
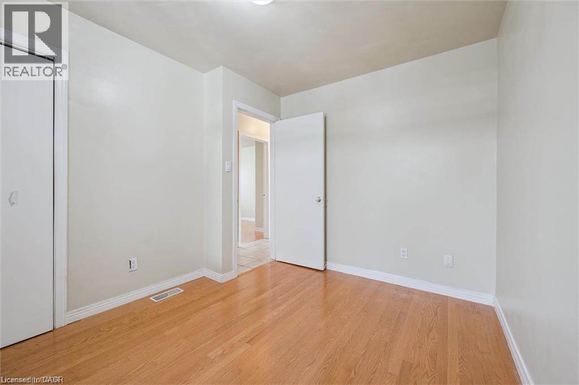
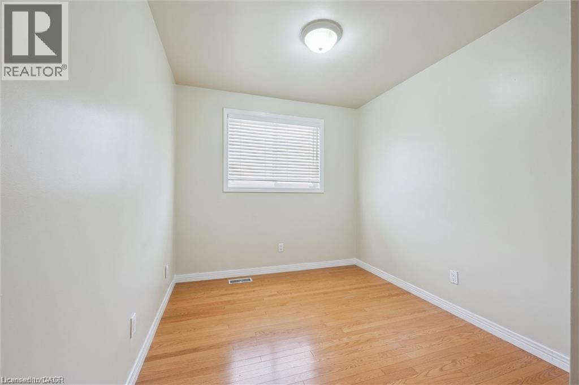
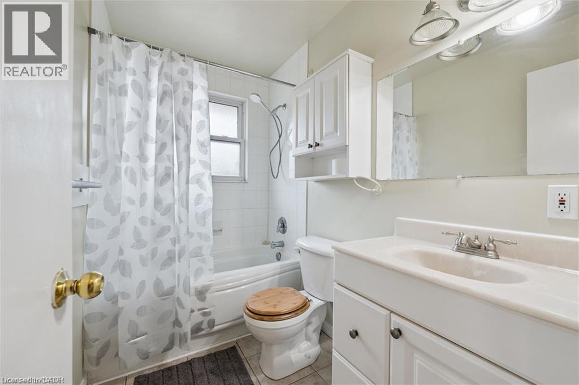
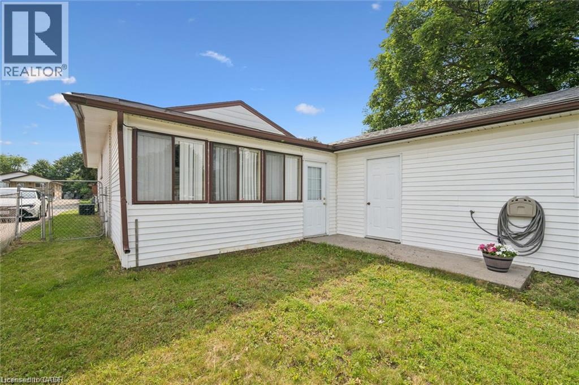
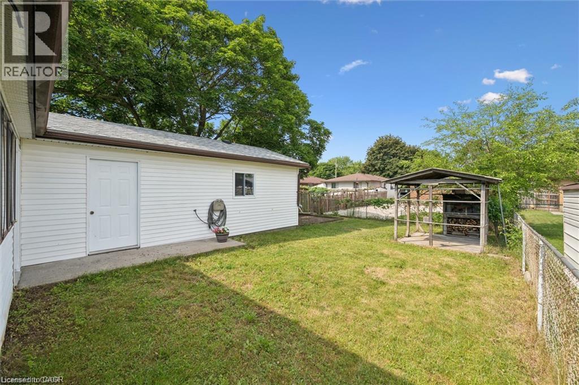
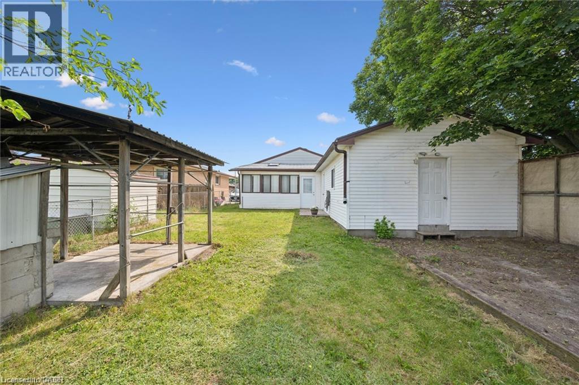
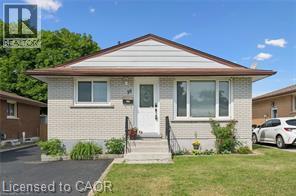
Thoughtfully designed for comfortable everyday living, 30 Kimberly Road offers the space, flexibility, and location that make it easy to feel at home. Available for immediate occupancy. With 3 bedrooms, 1 bathroom, and parking for up to three vehicles, the layout offers the versatility to adapt to the way you live. Bright, functional living spaces create a welcoming atmosphere that's equally suited to quiet evenings at home or gathering with family and friends. Outside, the oversized garage offers a rare amount of storage space. Schools, parks, a recreation Centre, library, places of worship, shops, and restaurants are all nearby, making it easy to spend less time driving and more time enjoying your neighborhood. If you're searching for a home that offers practical living space, a family-friendly setting, and immediate access to the amenities that matter most, 30 Kimberly road is ready to welcome you. (id:63476)
Property Details
| MLS® Number | 40852722 |
| Property Type | Single Family |
| Amenities Near By | Hospital, Place Of Worship, Public Transit, Schools |
| Community Features | School Bus |
| Parking Space Total | 2 |
Building
| Bathroom Total | 1 |
| Bedrooms Above Ground | 3 |
| Bedrooms Total | 3 |
| Appliances | Dryer, Refrigerator, Stove, Washer, Window Coverings |
| Basement Development | Finished |
| Basement Type | Full (finished) |
| Constructed Date | 1970 |
| Construction Style Attachment | Detached |
| Cooling Type | Central Air Conditioning |
| Exterior Finish | Brick |
| Heating Fuel | Natural Gas |
| Heating Type | Forced Air |
| Stories Total | 1 |
| Size Interior | 975 Sqft |
| Type | House |
| Utility Water | Municipal Water |
Parking
| Detached Garage |
Land
| Access Type | Highway Access |
| Acreage | No |
| Land Amenities | Hospital, Place Of Worship, Public Transit, Schools |
| Sewer | Municipal Sewage System |
| Size Depth | 122 Ft |
| Size Frontage | 40 Ft |
| Size Total Text | Unknown |
| Zoning Description | R5 |
Rooms
| Level | Type | Length | Width | Dimensions |
|---|---|---|---|---|
| Main Level | Primary Bedroom | 11'5'' x 10'6'' | ||
| Main Level | Living Room | 11'4'' x 17'5'' | ||
| Main Level | Kitchen | 11'5'' x 17'5'' | ||
| Main Level | Bedroom | 9'1'' x 10'6'' | ||
| Main Level | Bedroom | 11'4'' x 8'3'' | ||
| Main Level | 4pc Bathroom | Measurements not available |
Contact Us
Contact us for more information

The trademarks REALTOR®, REALTORS®, and the REALTOR® logo are controlled by The Canadian Real Estate Association (CREA) and identify real estate professionals who are members of CREA. The trademarks MLS®, Multiple Listing Service® and the associated logos are owned by The Canadian Real Estate Association (CREA) and identify the quality of services provided by real estate professionals who are members of CREA. The trademark DDF® is owned by The Canadian Real Estate Association (CREA) and identifies CREA's Data Distribution Facility (DDF®)
August 11 2026 08:10:27
REALTORS® Association of Hamilton-Burlington
Royal LePage Wolle Realty