
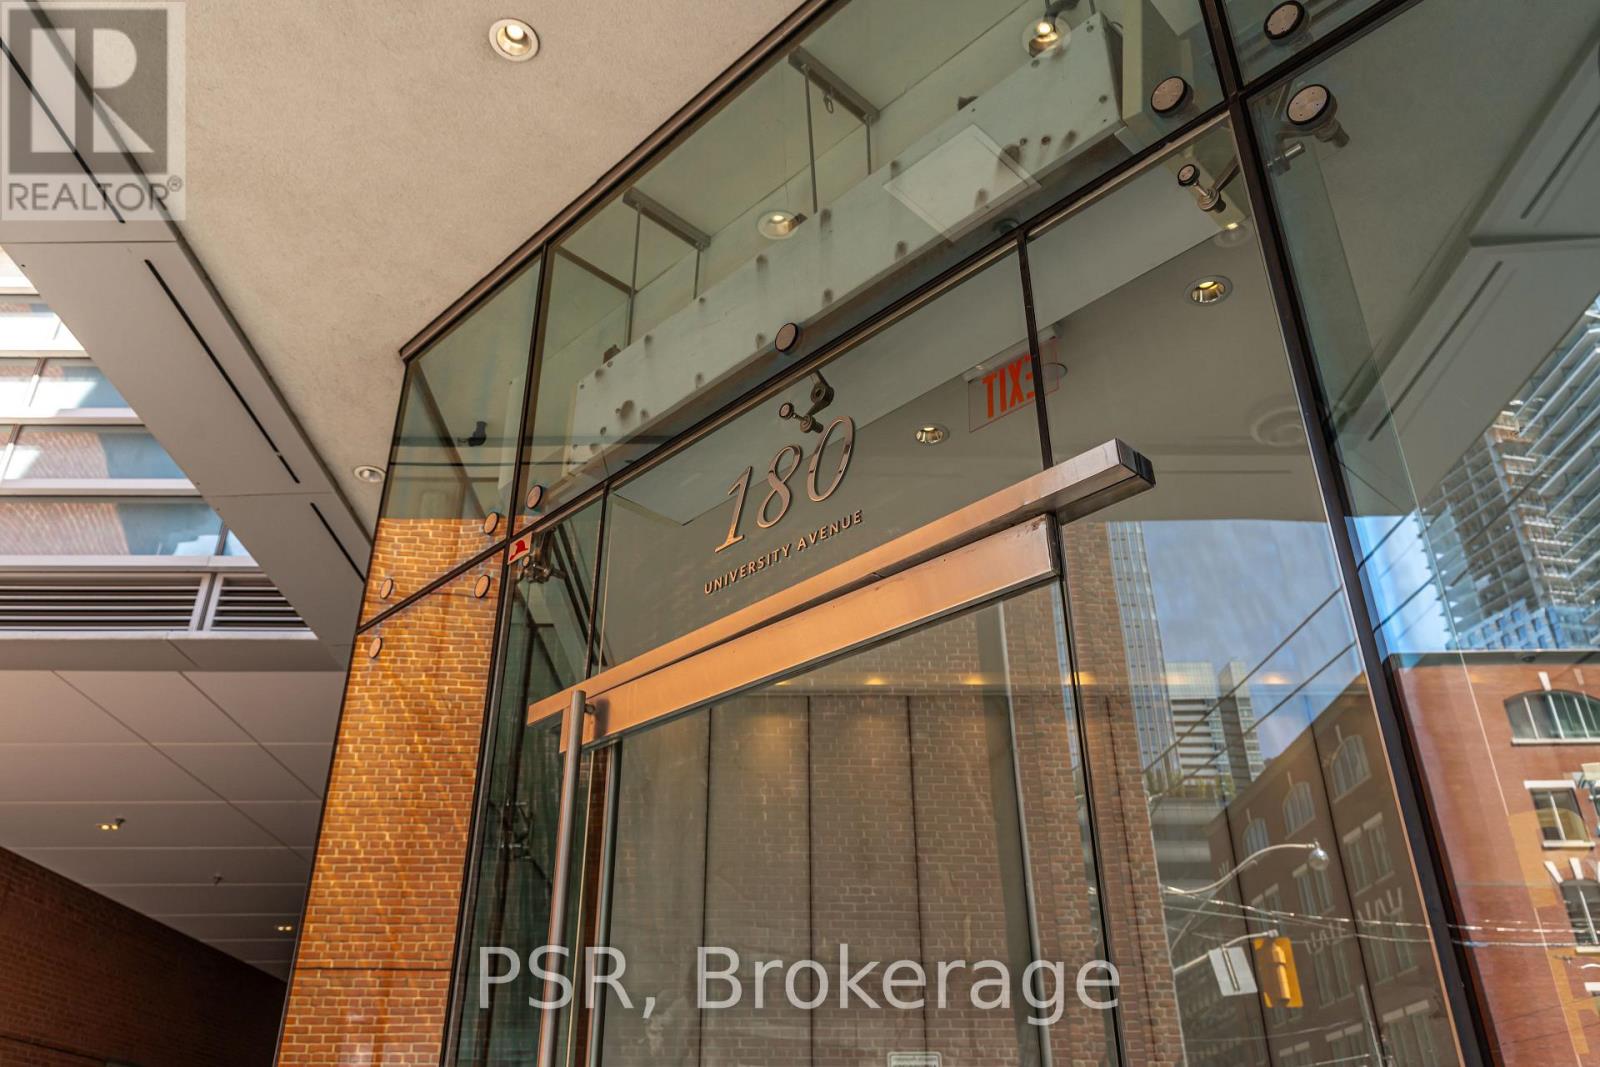
3109 - 180 University Avenue Toronto, Ontario M5H 0A2

$8,800 Monthly
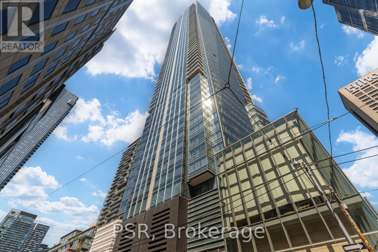
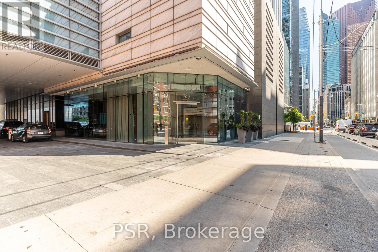
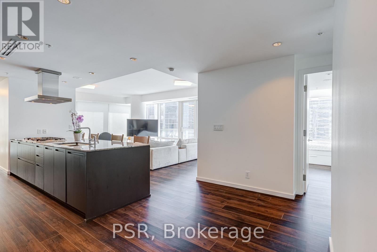
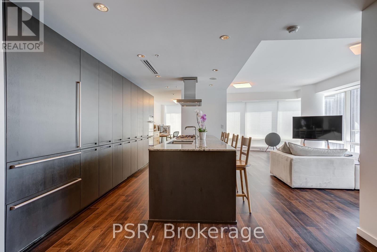
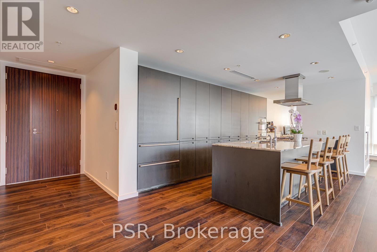
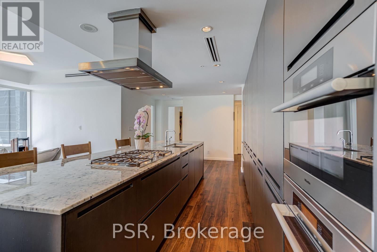
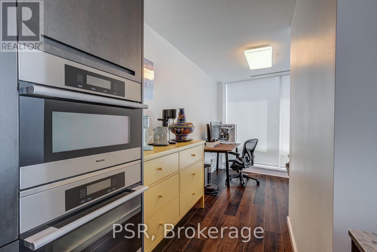
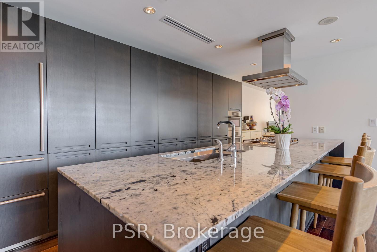
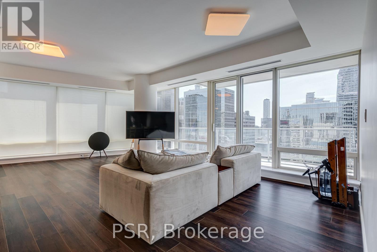
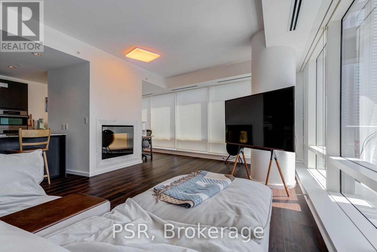
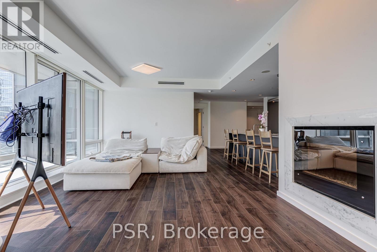
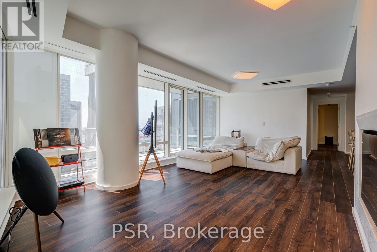
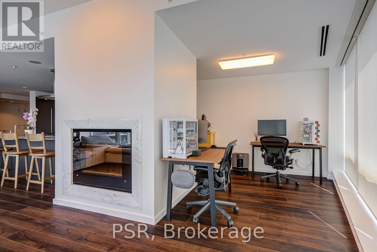
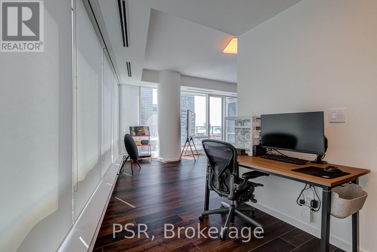
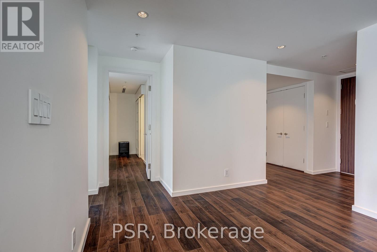
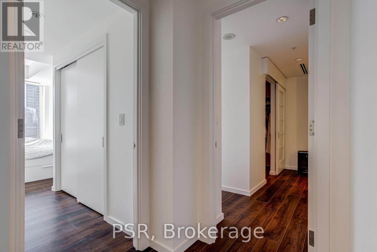
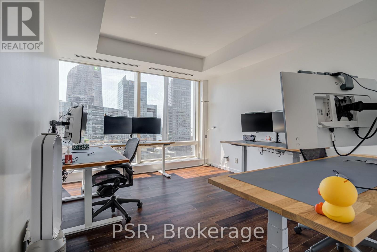
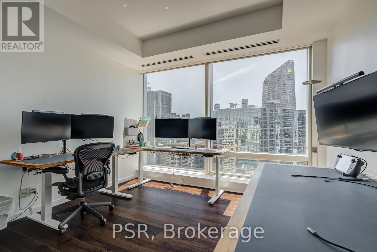
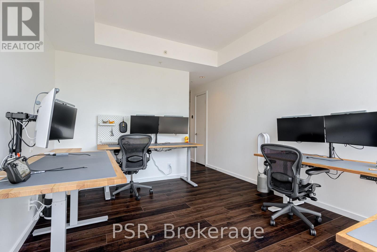
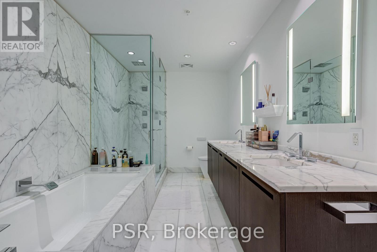
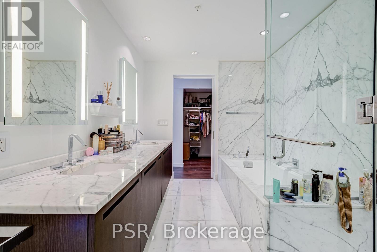
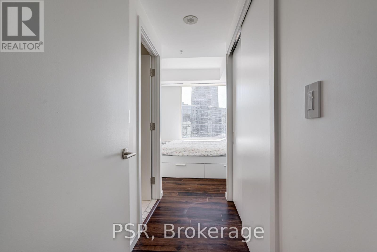
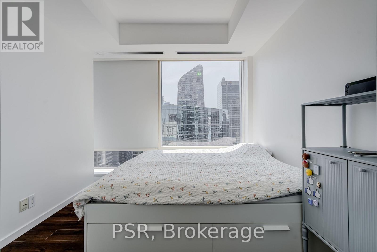
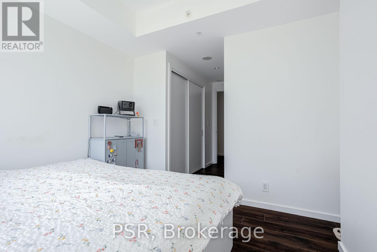
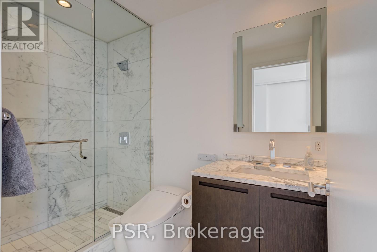
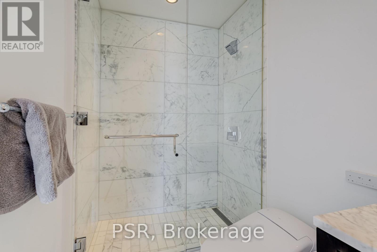
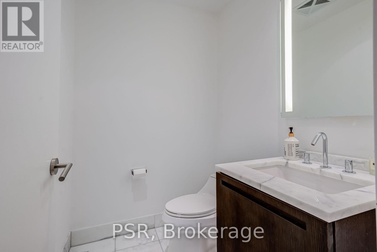
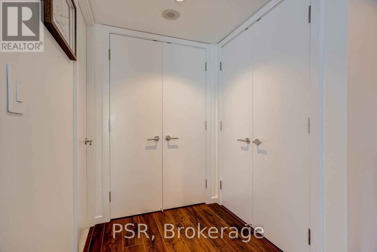
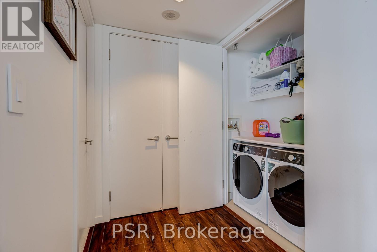
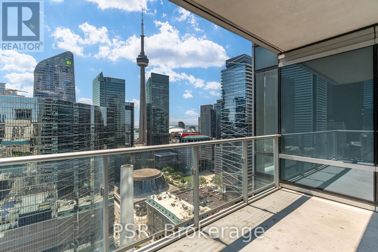
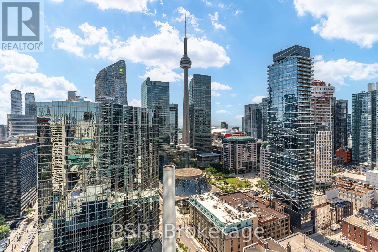
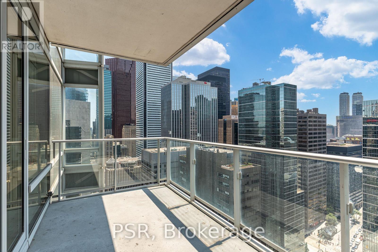
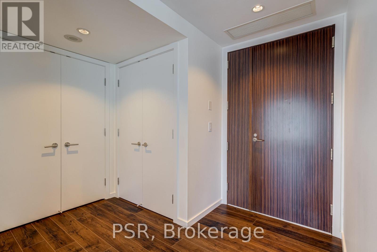
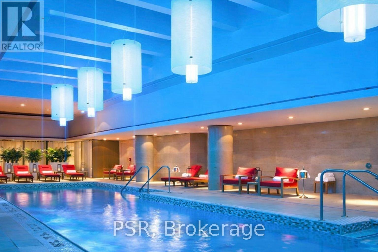
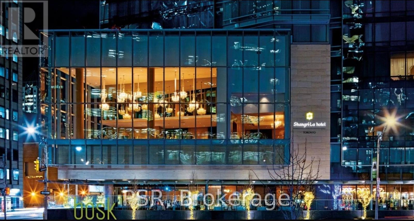
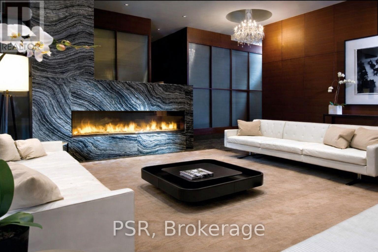
Live in Luxury at the Shangri-La! Spectacular South-East corner suite, 1,600+ sq.ft + Large Private balcony, unobstructed sunrise & sunset views over the city and lake. Designer kitchen with oversized marble island, Miele & Sub-Zero appliances. Primary bedroom features a 4-piece marble ensuite with walk-in closet; second bedroom offers its own 3-piece ensuite with shower and closet. Cozy fireplace in the living room. New flooring, freshly painted, and fully upgraded to smart switches throughout (March 2026). Brand-new washer/dryer and imported TOTO smart toilet (2026). Includes 1 owned parking spot with EV charger (SWTCH network). White-glove concierge, 5-star hotel amenities including pool, gym, health club & spa. (id:63476)
Property Details
| MLS® Number | C13629472 |
| Property Type | Single Family |
| Community Name | Bay Street Corridor |
| Community Features | Pets Allowed With Restrictions |
| Features | Balcony |
| Parking Space Total | 1 |
| Pool Type | Indoor Pool |
| View Type | City View |
Building
| Bathroom Total | 3 |
| Bedrooms Above Ground | 2 |
| Bedrooms Below Ground | 1 |
| Bedrooms Total | 3 |
| Amenities | Exercise Centre, Security/concierge |
| Basement Type | None |
| Cooling Type | Central Air Conditioning |
| Exterior Finish | Concrete |
| Fire Protection | Security Guard |
| Fireplace Present | Yes |
| Fireplace Total | 1 |
| Flooring Type | Hardwood |
| Half Bath Total | 1 |
| Heating Fuel | Natural Gas |
| Heating Type | Forced Air |
| Size Interior | 1,600 - 1,799 Sqft |
| Type | Apartment |
Parking
| No Garage |
Land
| Acreage | No |
Rooms
| Level | Type | Length | Width | Dimensions |
|---|---|---|---|---|
| Main Level | Living Room | 6.48 m | 4.44 m | 6.48 m x 4.44 m |
| Main Level | Kitchen | 5.14 m | 2.8 m | 5.14 m x 2.8 m |
| Main Level | Bedroom | 3.55 m | 4.39 m | 3.55 m x 4.39 m |
| Main Level | Bedroom 2 | 3.43 m | 3.22 m | 3.43 m x 3.22 m |
| Main Level | Den | 3.2 m | 3.1 m | 3.2 m x 3.1 m |
Contact Us
Contact us for more information

The trademarks REALTOR®, REALTORS®, and the REALTOR® logo are controlled by The Canadian Real Estate Association (CREA) and identify real estate professionals who are members of CREA. The trademarks MLS®, Multiple Listing Service® and the associated logos are owned by The Canadian Real Estate Association (CREA) and identify the quality of services provided by real estate professionals who are members of CREA. The trademark DDF® is owned by The Canadian Real Estate Association (CREA) and identifies CREA's Data Distribution Facility (DDF®)
August 05 2026 04:28:20
Toronto Regional Real Estate Board
Psr