
147 Killdeer Fort Mcmurray, Alberta T9K 0P8

$729,900
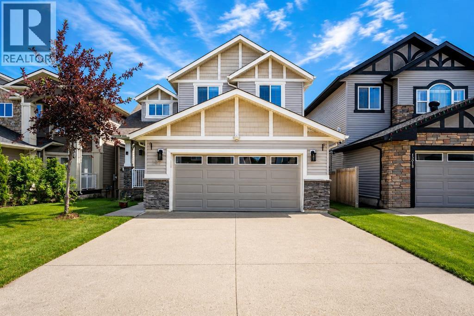
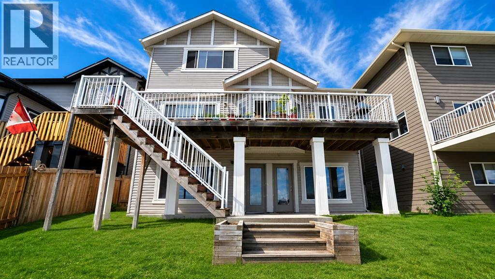
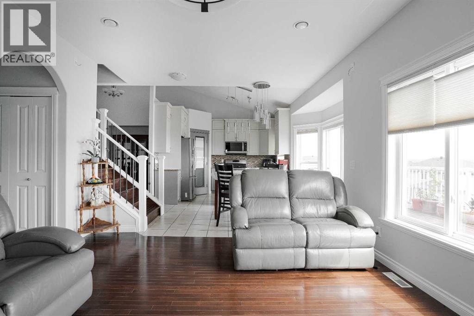
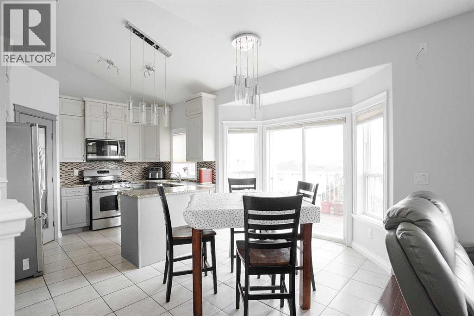
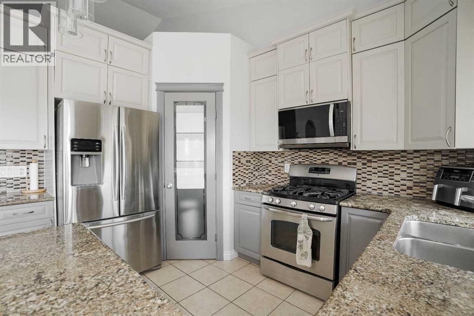
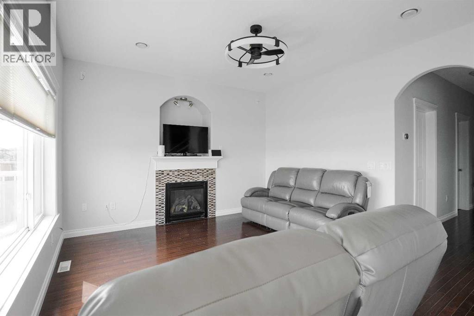
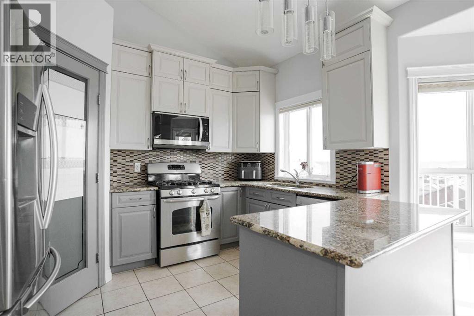
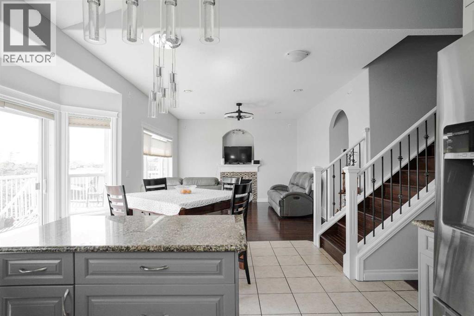
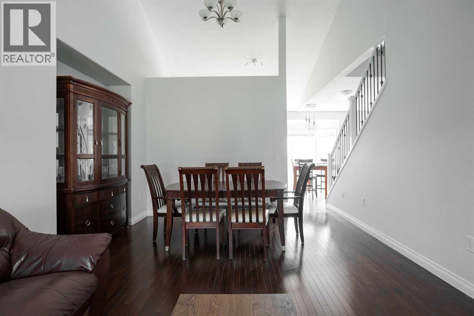
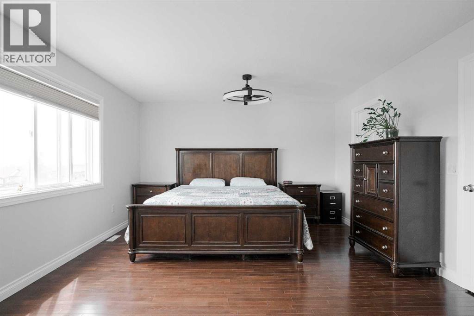
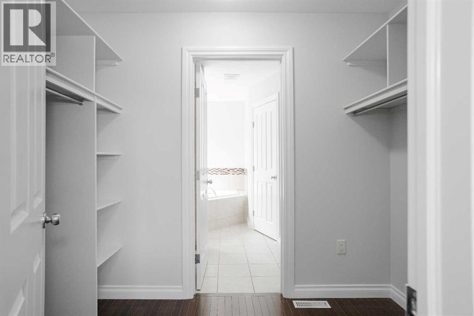
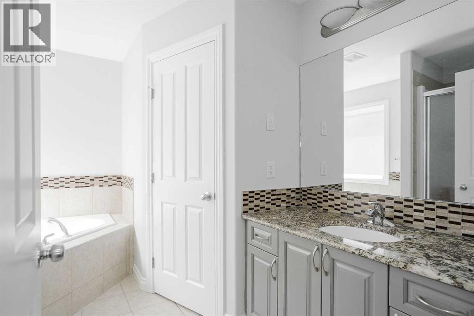
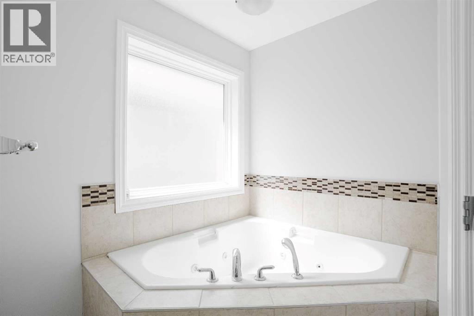
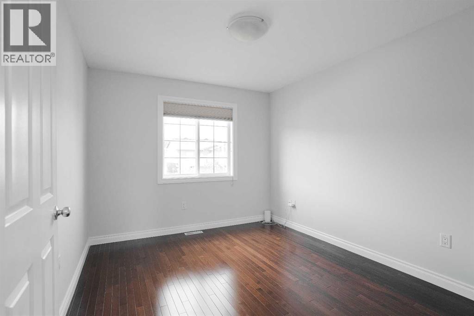
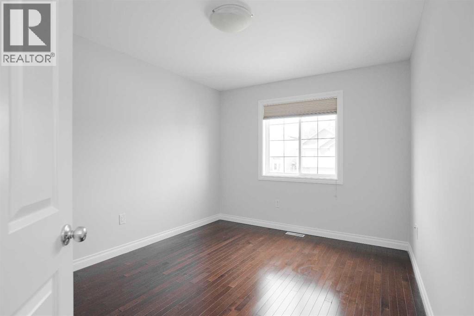
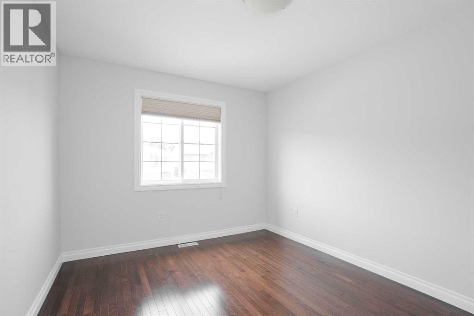
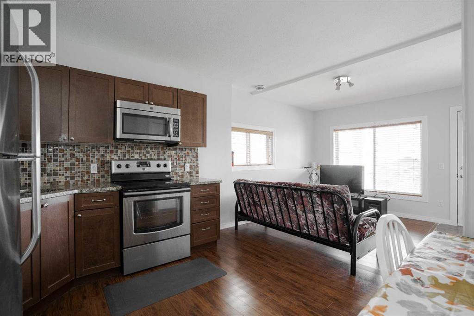
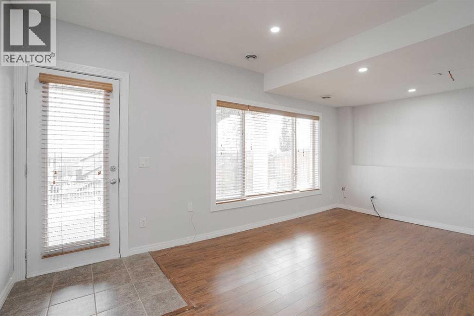
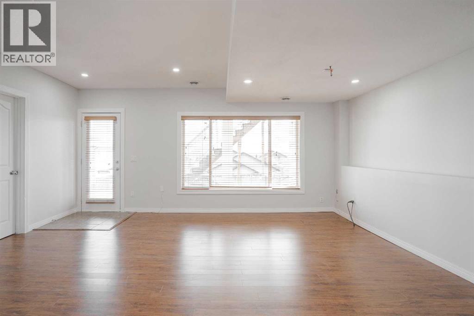
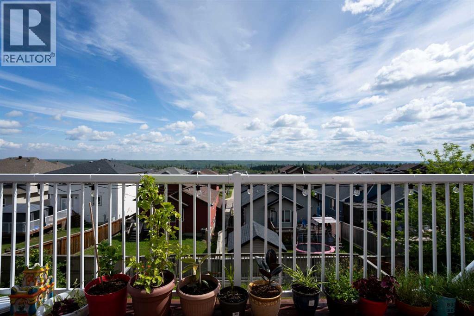
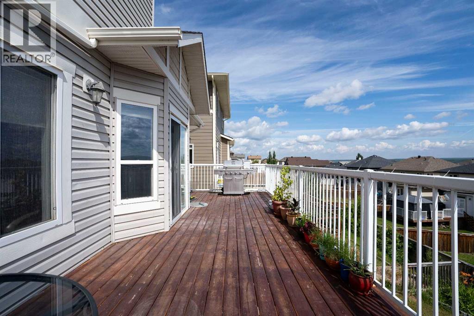
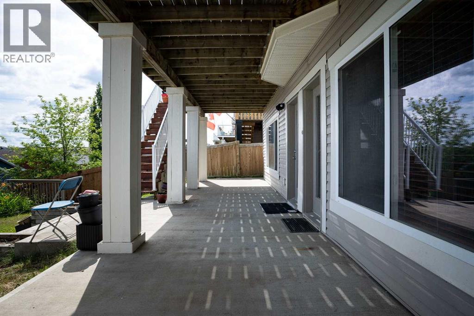
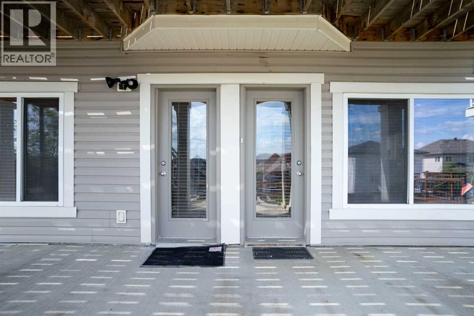
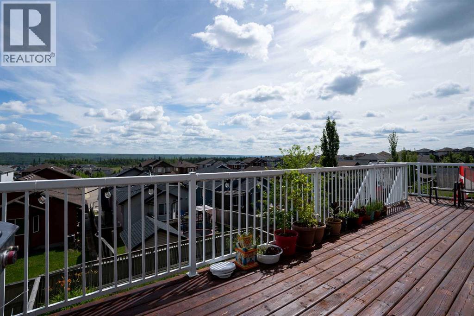
Welcome to 147 Killdeer Way, where exceptional space, thoughtful design, and an unbeatable Eagle Ridge location come together to create the perfect family home. Freshly painted throughout all three levels, this beautifully maintained property offers over-the-top versatility with 5 spacious bedrooms, 5 full bathrooms, and the added value of a fully self-contained 1-bedroom legal suite—perfect for generating mortgage-helping income, accommodating extended family, or providing a private space for guests. Unlike many homes with basement suites, this layout has been intelligently designed to ensure the main residence still enjoys its own dedicated basement living space, giving your family room to grow without compromise. The bright, carpet-free interior showcases durable flooring throughout, while the main level offers two separate family living spaces, providing the flexibility every modern family needs for entertaining, relaxing, or creating the perfect children's play area. Stay comfortable year-round with central air conditioning, and enjoy the convenience of a heated attached double garage paired with an exposed aggregate driveway that comfortably accommodates two additional vehicles. Step outside and you'll immediately appreciate one of this home's most impressive features—captivating river valley views that can be enjoyed from multiple vantage points, including the incredible walkout basement where a large concrete patio creates the perfect outdoor retreat for morning coffee, evening gatherings, or simply soaking in the peaceful surroundings. Situated in the heart of Eagle Ridge, one of Fort McMurray's most sought-after family communities, you'll love being just minutes from schools, parks, playgrounds, scenic walking trails, restaurants, grocery stores, fitness facilities, medical services, and every convenience today's busy families depend on. Offering outstanding functionality, income potential, premium features, and an exceptional location, 147 Killdeer Way is a rare opportunity to own a home that truly checks every box. Come experience the lifestyle you've been waiting for—this is one you won't want to miss. (id:63476)
Property Details
| MLS® Number | A2333879 |
| Property Type | Single Family |
| Community Name | Eagle Ridge |
| Amenities Near By | Park, Playground, Schools, Shopping |
| Features | See Remarks, Pvc Window, Closet Organizers, No Animal Home, No Smoking Home |
| Parking Space Total | 4 |
| Plan | 0920231 |
| Structure | Deck |
Building
| Bathroom Total | 5 |
| Bedrooms Above Ground | 4 |
| Bedrooms Below Ground | 1 |
| Bedrooms Total | 5 |
| Appliances | Refrigerator, Dishwasher, Stove, Microwave Range Hood Combo, Washer & Dryer |
| Basement Development | Finished |
| Basement Features | Separate Entrance, Walk Out, Suite |
| Basement Type | Full (finished) |
| Constructed Date | 2010 |
| Construction Style Attachment | Detached |
| Cooling Type | Central Air Conditioning |
| Exterior Finish | Stone, Vinyl Siding |
| Fireplace Present | Yes |
| Fireplace Total | 1 |
| Flooring Type | Ceramic Tile, Hardwood, Laminate |
| Foundation Type | Poured Concrete |
| Heating Fuel | Natural Gas |
| Heating Type | Other, Forced Air |
| Stories Total | 2 |
| Size Interior | 2,122 Sqft |
| Total Finished Area | 2122.01 Sqft |
| Type | House |
Parking
| Exposed Aggregate | |
| Attached Garage | 2 |
| Garage | |
| Heated Garage | |
| Other |
Land
| Acreage | No |
| Fence Type | Partially Fenced |
| Land Amenities | Park, Playground, Schools, Shopping |
| Landscape Features | Landscaped |
| Size Depth | 40.01 M |
| Size Frontage | 12.02 M |
| Size Irregular | 5250.00 |
| Size Total | 5250 Sqft|4,051 - 7,250 Sqft |
| Size Total Text | 5250 Sqft|4,051 - 7,250 Sqft |
| Zoning Description | R1 |
Rooms
| Level | Type | Length | Width | Dimensions |
|---|---|---|---|---|
| Second Level | 4pc Bathroom | 7.92 Ft x 7.17 Ft | ||
| Second Level | 4pc Bathroom | 11.08 Ft x 8.83 Ft | ||
| Second Level | Bedroom | 12.92 Ft x 9.92 Ft | ||
| Second Level | Bedroom | 12.08 Ft x 9.83 Ft | ||
| Second Level | Primary Bedroom | 18.00 Ft x 13.50 Ft | ||
| Basement | 3pc Bathroom | 9.67 Ft x 7.17 Ft | ||
| Basement | 4pc Bathroom | 10.25 Ft x 6.25 Ft | ||
| Basement | Bedroom | 12.25 Ft x 11.83 Ft | ||
| Basement | Exercise Room | 18.25 Ft x 17.42 Ft | ||
| Basement | Kitchen | 11.92 Ft x 8.75 Ft | ||
| Basement | Recreational, Games Room | 12.33 Ft x 11.92 Ft | ||
| Main Level | 4pc Bathroom | 8.75 Ft x 4.83 Ft | ||
| Main Level | Bedroom | 10.25 Ft x 8.75 Ft | ||
| Main Level | Dining Room | 14.50 Ft x 8.25 Ft | ||
| Main Level | Family Room | 15.67 Ft x 13.00 Ft | ||
| Main Level | Kitchen | 17.17 Ft x 14.17 Ft | ||
| Main Level | Living Room | 13.42 Ft x 12.58 Ft |
Contact Us
Contact us for more information

The trademarks REALTOR®, REALTORS®, and the REALTOR® logo are controlled by The Canadian Real Estate Association (CREA) and identify real estate professionals who are members of CREA. The trademarks MLS®, Multiple Listing Service® and the associated logos are owned by The Canadian Real Estate Association (CREA) and identify the quality of services provided by real estate professionals who are members of CREA. The trademark DDF® is owned by The Canadian Real Estate Association (CREA) and identifies CREA's Data Distribution Facility (DDF®)
August 01 2026 07:13:25
Fort McMurray REALTORS®
RE/MAX Connect