
100 Mountain Avenue N Hamilton, Ontario L8G 3P7

$681,200
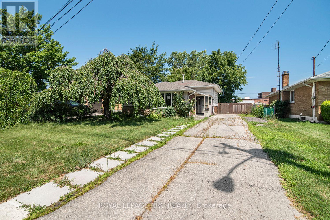
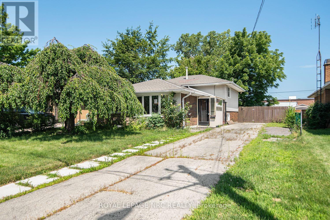
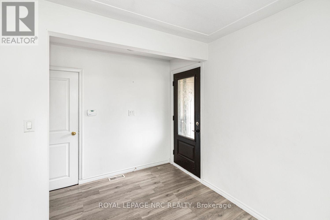
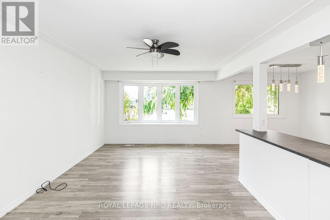
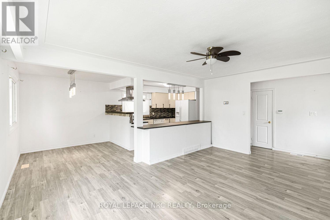
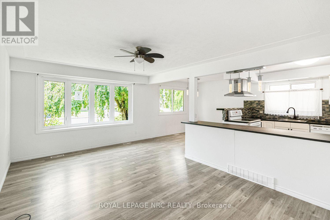
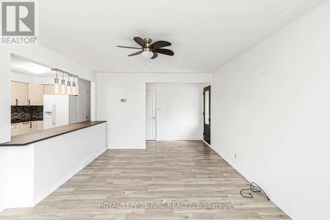
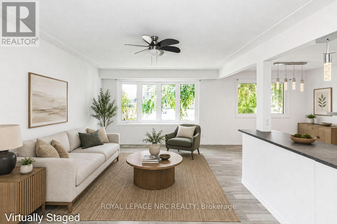
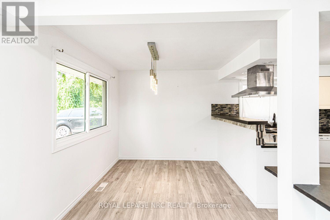
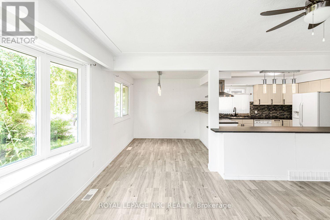
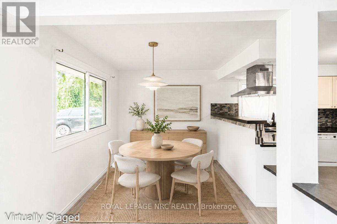
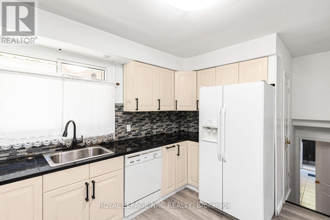
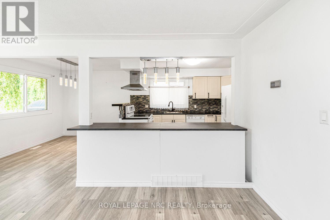
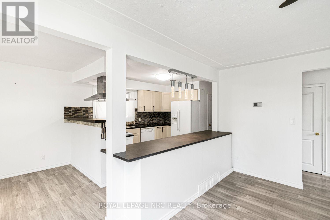
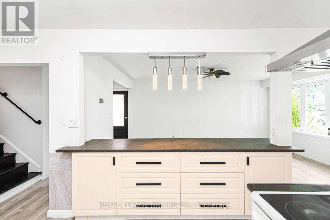
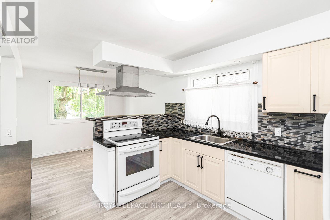
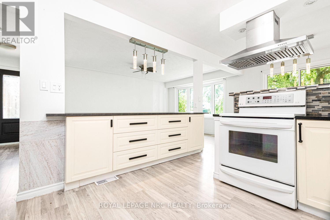
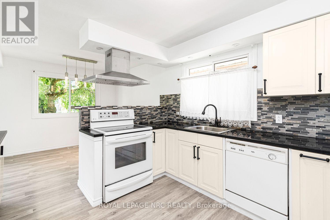
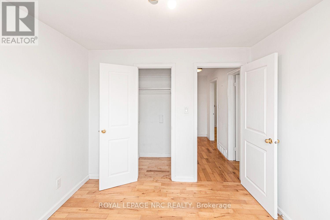
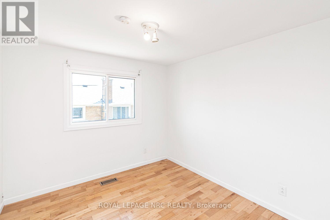
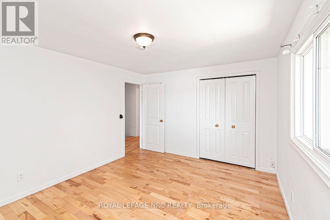
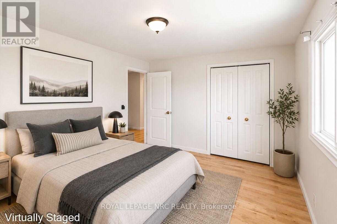
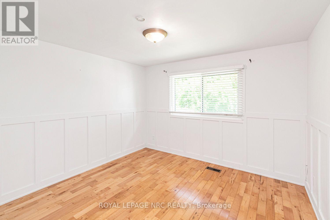
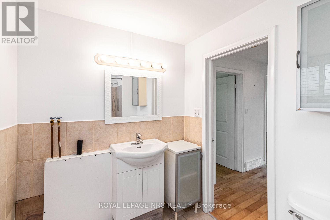
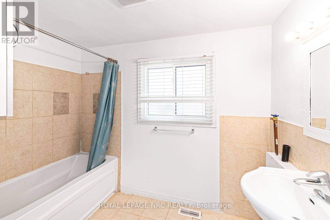
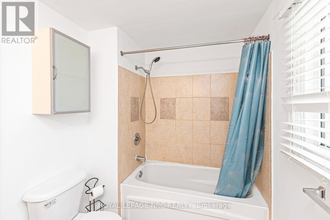
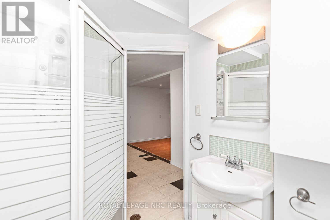
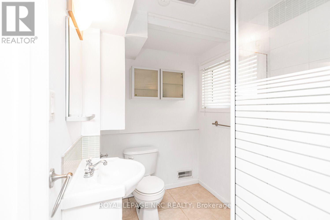
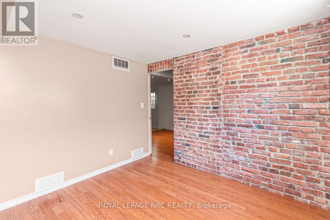
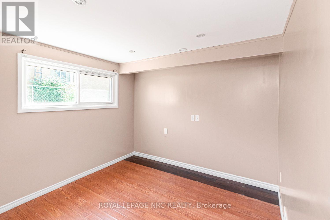
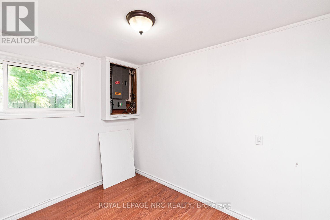
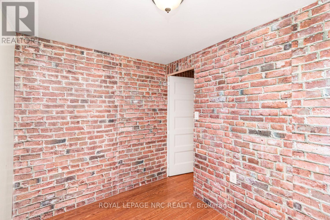
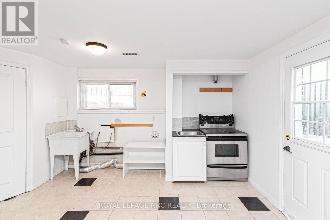
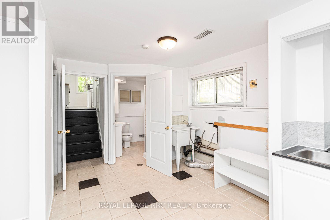
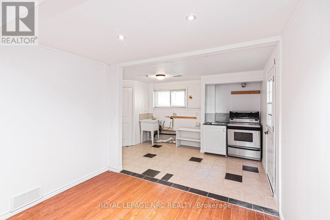
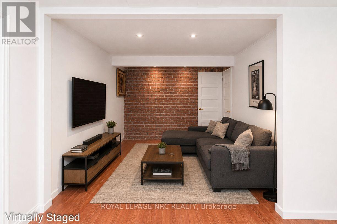
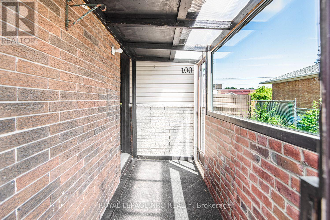
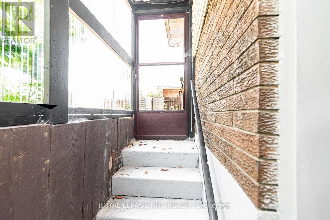
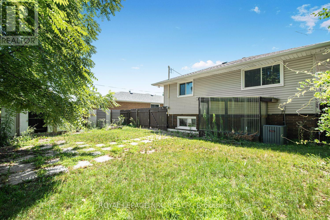
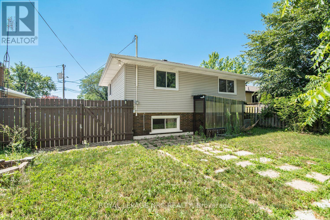
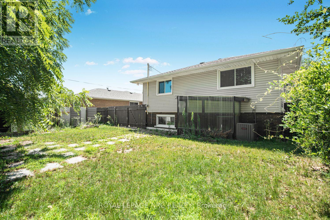
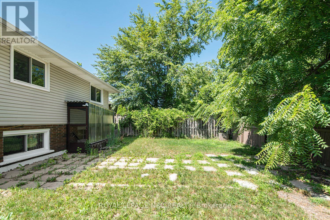
Located in a desirable Stoney Creek neighbourhood, this 3-level backsplit offers a practical layout with 3 bedrooms and 2 bathrooms. The home features bright, comfortable living spaces, including a partially finished lower-level that provides additional space for everyday living. The basement also offers a separate rear entrance, adding flexibility for future use. Conveniently located close to schools, parks, shopping, public transit, and with easy highway access, this home is a great option for first-time buyers, young families, or those looking to downsize. Please Note: Any pictures with furniture in them have been virtually staged. (id:63476)
Property Details
| MLS® Number | X13628906 |
| Property Type | Single Family |
| Community Name | Stoney Creek |
| Parking Space Total | 2 |
Building
| Bathroom Total | 2 |
| Bedrooms Above Ground | 2 |
| Bedrooms Total | 2 |
| Age | 51 To 99 Years |
| Basement Development | Finished |
| Basement Type | Partial (finished) |
| Construction Style Attachment | Detached |
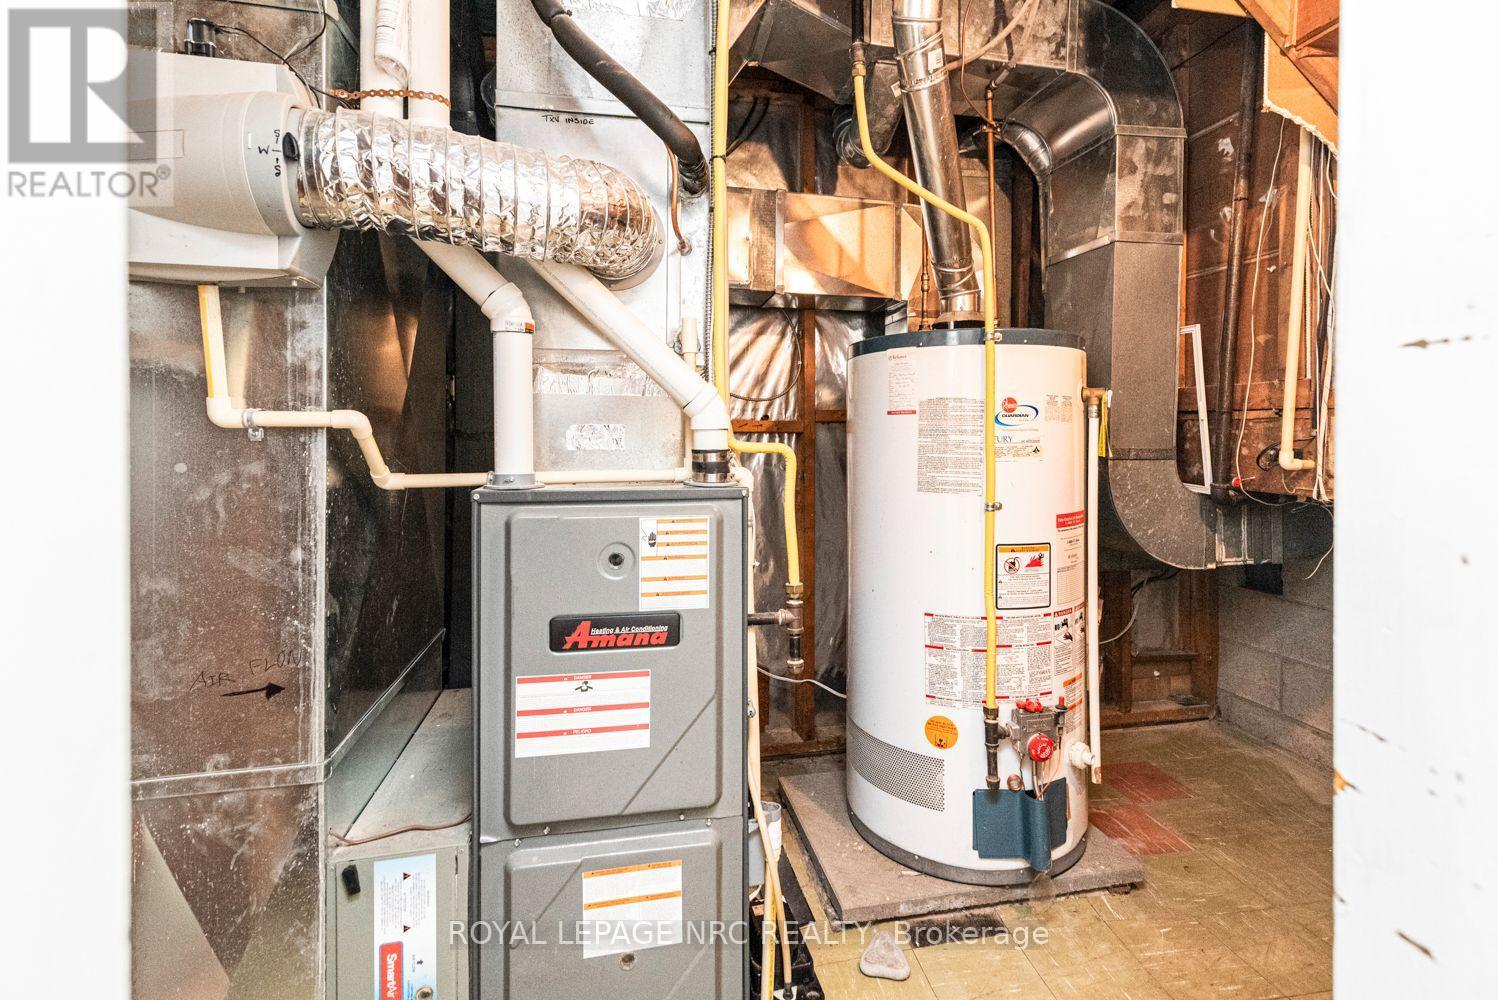
| Cooling Type | Central Air Conditioning |
| Exterior Finish | Brick |
| Flooring Type | Laminate, Hardwood |
| Foundation Type | Poured Concrete |
| Heating Fuel | Natural Gas |
| Heating Type | Forced Air |
| Stories Total | 2 |
| Size Interior | 700 - 1,100 Sqft |
| Type | House |
| Utility Water | Municipal Water |
Parking
| No Garage |
Land
| Acreage | No |
| Sewer | Sanitary Sewer |
| Size Depth | 100 Ft |
| Size Frontage | 50 Ft |
| Size Irregular | 50 X 100 Ft |
| Size Total Text | 50 X 100 Ft |
| Zoning Description | R2 |
Rooms
| Level | Type | Length | Width | Dimensions |
|---|---|---|---|---|
| Second Level | Primary Bedroom | 4.14 m | 3.3 m | 4.14 m x 3.3 m |
| Second Level | Bedroom | 3.07 m | 2.82 m | 3.07 m x 2.82 m |
| Second Level | Bedroom | 3.38 m | 3.3 m | 3.38 m x 3.3 m |
| Second Level | Bathroom | 1.85 m | 2.79 m | 1.85 m x 2.79 m |
| Lower Level | Bedroom | 2.97 m | 2.13 m | 2.97 m x 2.13 m |
| Lower Level | Living Room | 2.9 m | 3.02 m | 2.9 m x 3.02 m |
| Lower Level | Bathroom | 1.7 m | 2.13 m | 1.7 m x 2.13 m |
| Lower Level | Kitchen | 4.39 m | 2.59 m | 4.39 m x 2.59 m |
| Lower Level | Bedroom | 3 m | 2.95 m | 3 m x 2.95 m |
| Main Level | Living Room | 5.13 m | 3.66 m | 5.13 m x 3.66 m |
| Main Level | Dining Room | 2.59 m | 2.97 m | 2.59 m x 2.97 m |
| Main Level | Kitchen | 1.14 m | 2.79 m | 1.14 m x 2.79 m |
Contact Us
Contact us for more information

The trademarks REALTOR®, REALTORS®, and the REALTOR® logo are controlled by The Canadian Real Estate Association (CREA) and identify real estate professionals who are members of CREA. The trademarks MLS®, Multiple Listing Service® and the associated logos are owned by The Canadian Real Estate Association (CREA) and identify the quality of services provided by real estate professionals who are members of CREA. The trademark DDF® is owned by The Canadian Real Estate Association (CREA) and identifies CREA's Data Distribution Facility (DDF®)
August 01 2026 04:53:14
Niagara Association of REALTORS®
Royal LePage NRC Realty