
4137 40 Street Red Deer, Alberta T4N 1A5

$469,000
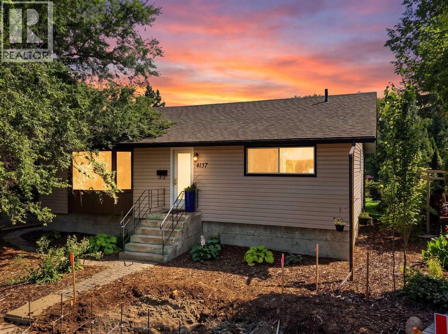
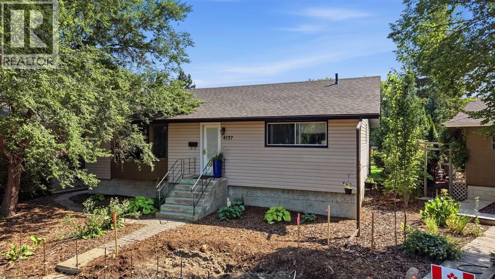
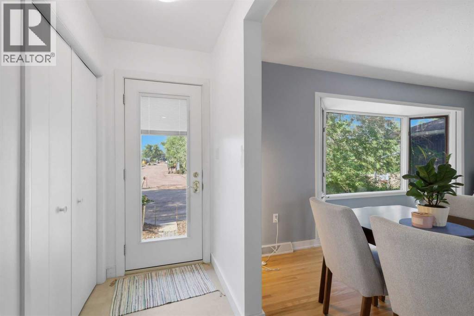
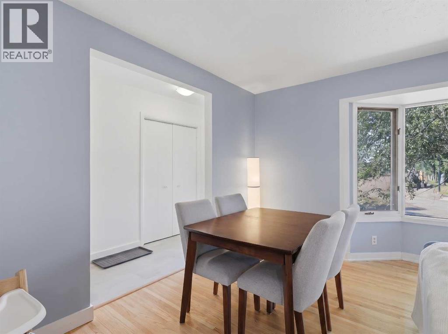
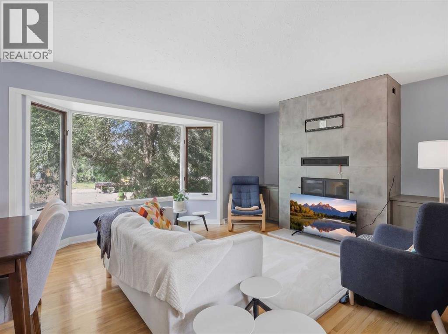
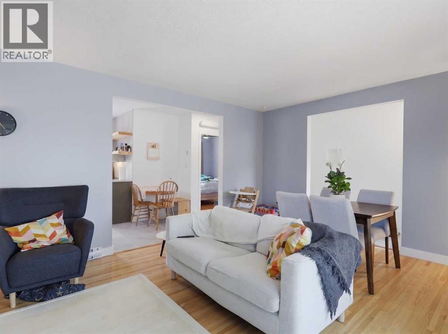
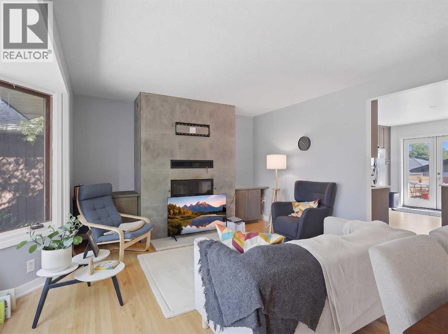
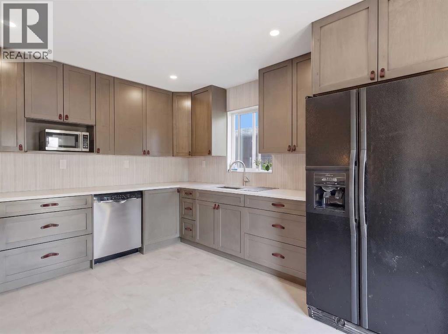
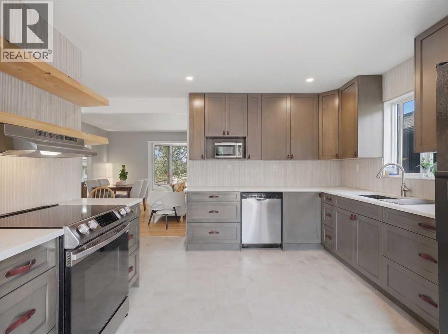
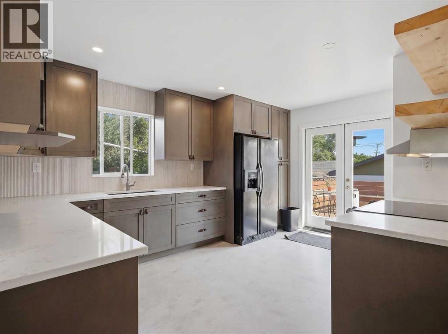
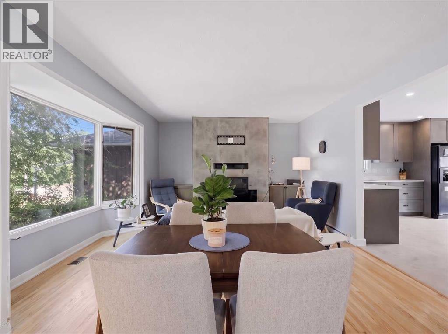
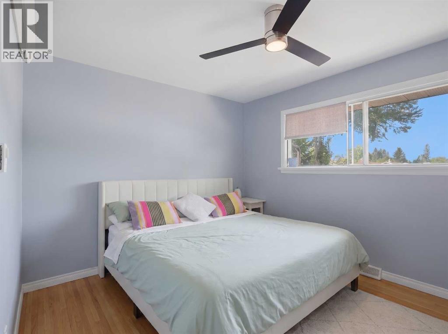
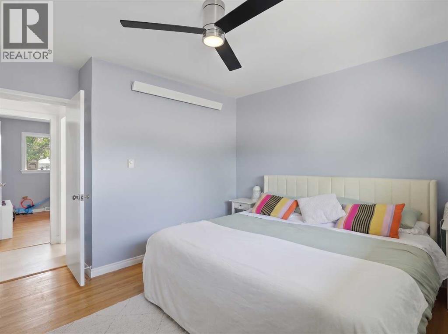
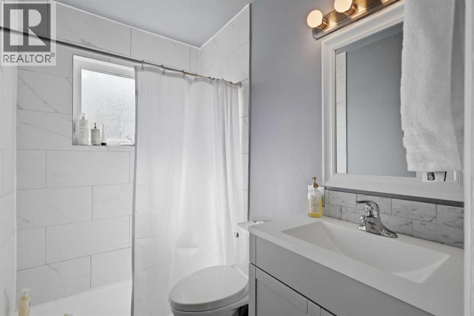
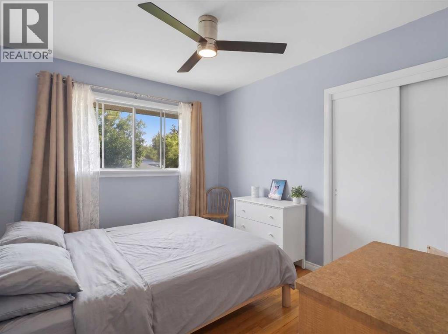
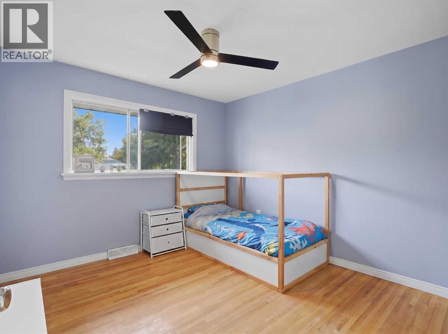
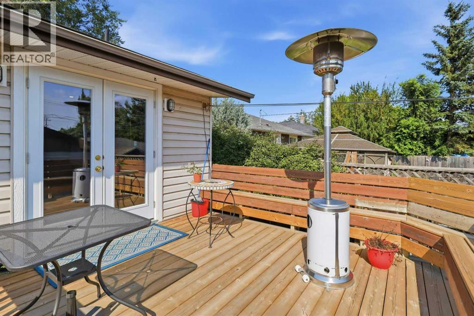
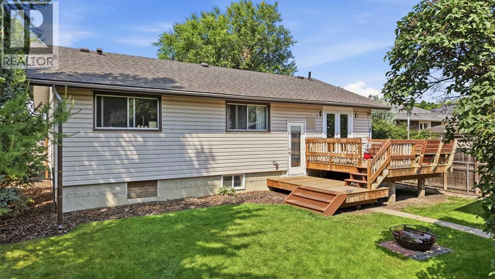
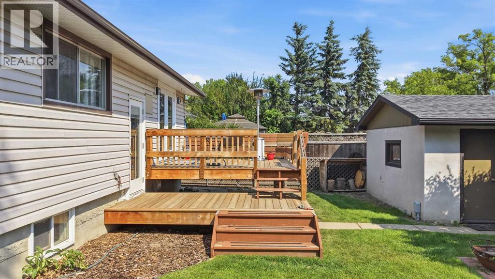
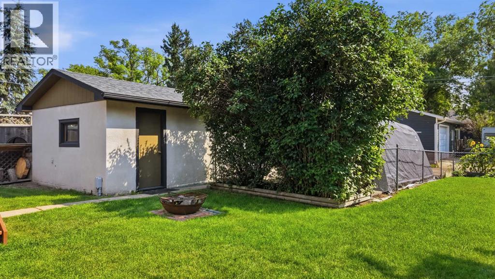
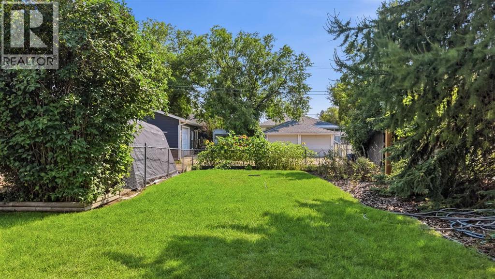
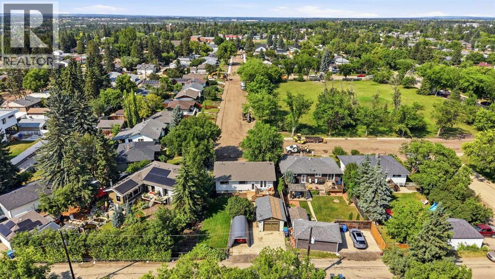
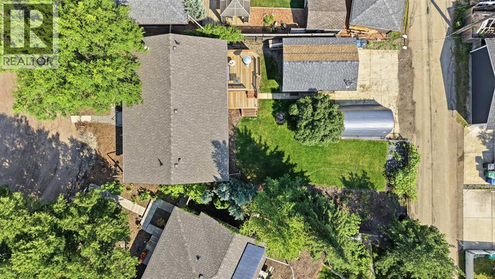
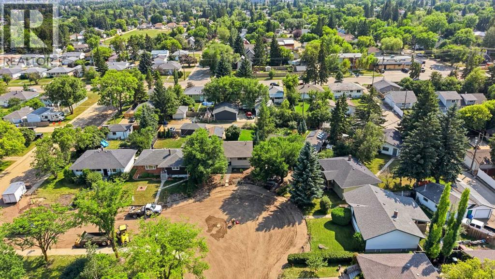
Beautifully Renovated Grandview Bungalow! Now offering this stunning 3-bedroom, 1-bathroom bungalow in one of Red Deer's most desirable mature neighbourhoods. Extensively updated in 2023, this home features a gorgeous kitchen with floor to ceiling modern cabinetry, granite countertops, a stylish renovated bathroom, refinished hardwood floors, a new fireplace, and upgraded doors and trim. The basement is a blank slate and has a separate entry, plus a mechanical room that is separated and is accessible from both upstairs and downstairs entry. Step outside to a professionally landscaped yard with mature trees, a spacious two-tiered deck, a detached garage, and a large three-car parking pad.Located in the heart of Grandview, you'll enjoy a quiet, tree-lined neighbourhood just minutes from parks, schools, shopping, and everyday amenities. This is the perfect blend of modern updates, timeless character, and an unbeatable location. (id:63476)
Property Details
| MLS® Number | A2333683 |
| Property Type | Single Family |
| Community Name | Grandview |
| Amenities Near By | Park, Playground |
| Features | Back Lane, Pvc Window, No Animal Home, No Smoking Home |
| Parking Space Total | 1 |
| Plan | 5897hw |
| Structure | Deck |
Building
| Bathroom Total | 1 |
| Bedrooms Above Ground | 3 |
| Bedrooms Total | 3 |
| Appliances | Washer, Refrigerator, Dishwasher, Stove, Dryer, Microwave, Hood Fan |
| Architectural Style | Bungalow |
| Basement Development | Unfinished |
| Basement Features | Separate Entrance |
| Basement Type | Full (unfinished) |
| Constructed Date | 1955 |
| Construction Material | Wood Frame |
| Construction Style Attachment | Detached |
| Cooling Type | None |
| Exterior Finish | Vinyl Siding |
| Fireplace Present | Yes |
| Fireplace Total | 1 |
| Flooring Type | Hardwood, Tile |
| Foundation Type | Poured Concrete |
| Heating Type | Radiant Heat |
| Stories Total | 1 |
| Size Interior | 1,285 Sqft |
| Total Finished Area | 1285 Sqft |
| Type | House |
Parking
| Detached Garage | 1 |
Land
| Acreage | No |
| Fence Type | Fence |
| Land Amenities | Park, Playground |
| Size Depth | 38.1 M |
| Size Frontage | 14.32 M |
| Size Irregular | 6518.00 |
| Size Total | 6518 Sqft|4,051 - 7,250 Sqft |
| Size Total Text | 6518 Sqft|4,051 - 7,250 Sqft |
| Zoning Description | R-l |
Rooms
| Level | Type | Length | Width | Dimensions |
|---|---|---|---|---|
| Main Level | 3pc Bathroom | Measurements not available | ||
| Main Level | Bedroom | 11.08 Ft x 9.67 Ft | ||
| Main Level | Bedroom | 11.08 Ft x 11.00 Ft | ||
| Main Level | Dining Room | 12.17 Ft x 4.50 Ft | ||
| Main Level | Kitchen | 15.33 Ft x 14.83 Ft | ||
| Main Level | Living Room | 14.25 Ft x 14.67 Ft | ||
| Main Level | Primary Bedroom | 12.17 Ft x 13.25 Ft | ||
| Main Level | Furnace | 12.83 Ft x 11.25 Ft |
Contact Us
Contact us for more information

The trademarks REALTOR®, REALTORS®, and the REALTOR® logo are controlled by The Canadian Real Estate Association (CREA) and identify real estate professionals who are members of CREA. The trademarks MLS®, Multiple Listing Service® and the associated logos are owned by The Canadian Real Estate Association (CREA) and identify the quality of services provided by real estate professionals who are members of CREA. The trademark DDF® is owned by The Canadian Real Estate Association (CREA) and identifies CREA's Data Distribution Facility (DDF®)
September 01 2026 05:41:49
Central Alberta REALTORS® Association
Royal LePage Lifestyles Realty