
34 Sunset Lane Horton, Ontario K7V 0A5

$229,900
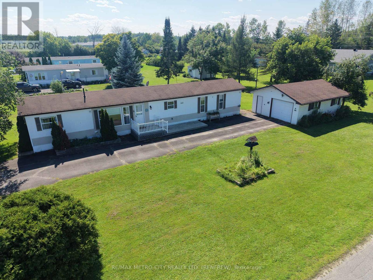
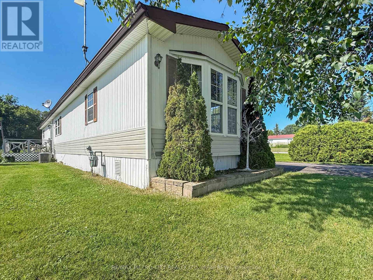
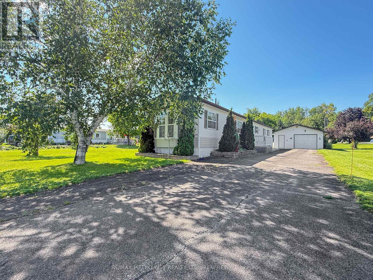
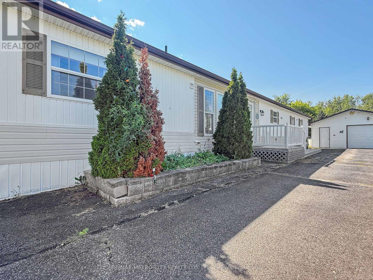
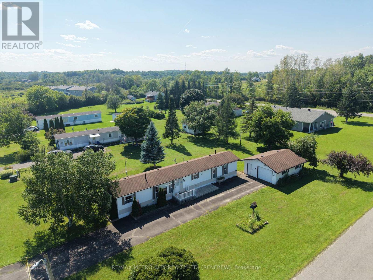
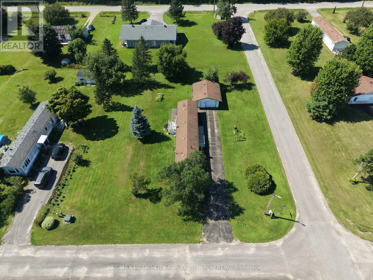
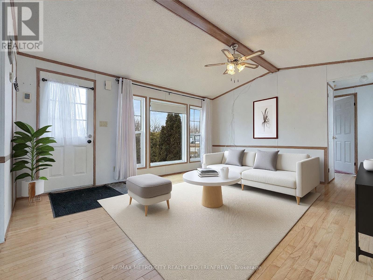
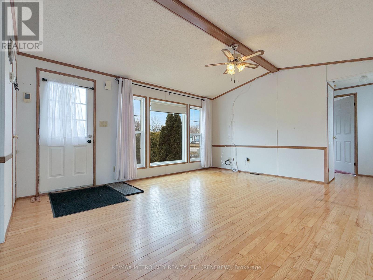
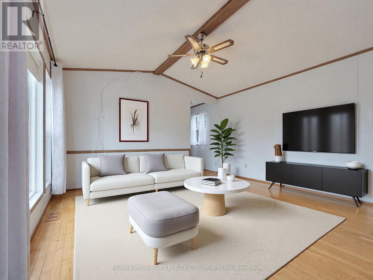
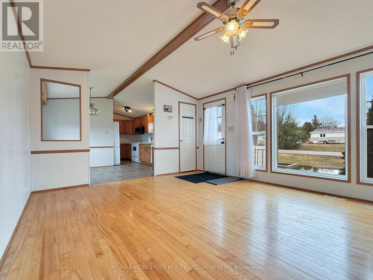
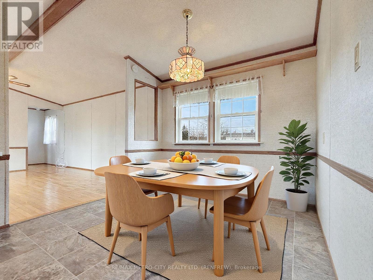
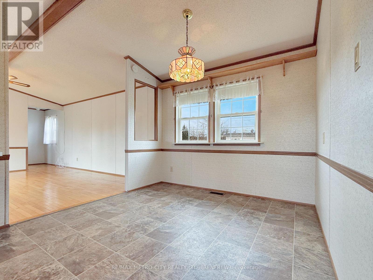
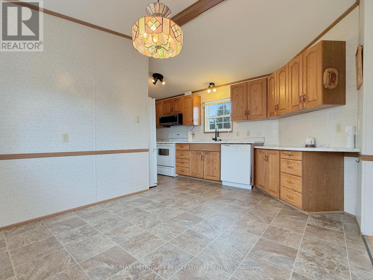
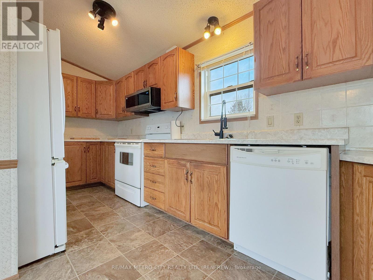
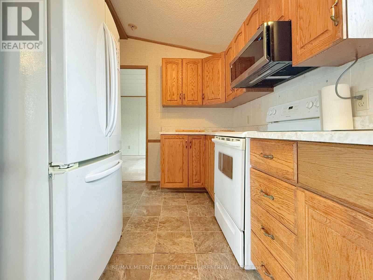
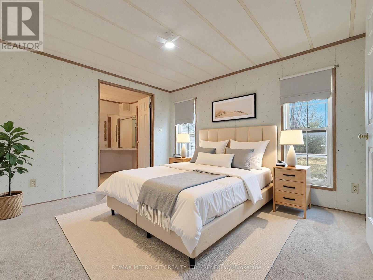
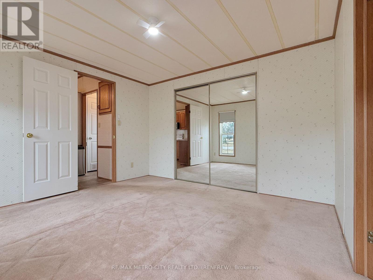
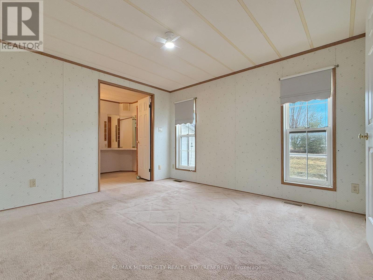
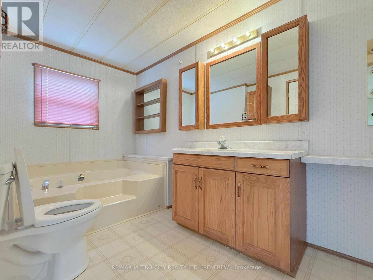
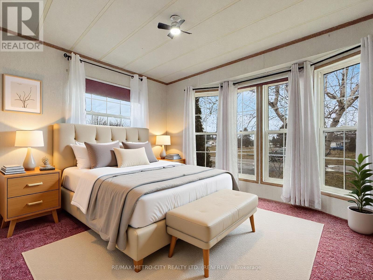
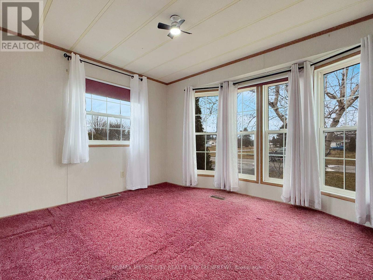
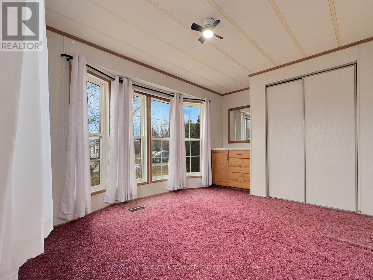
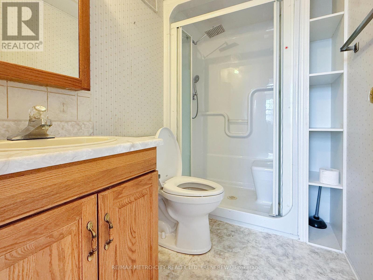
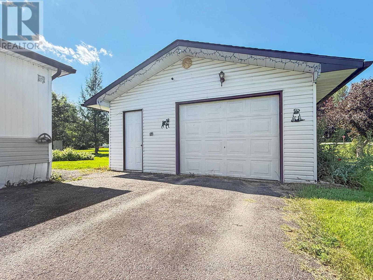
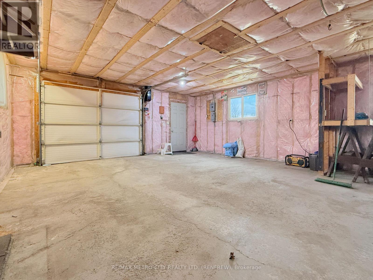
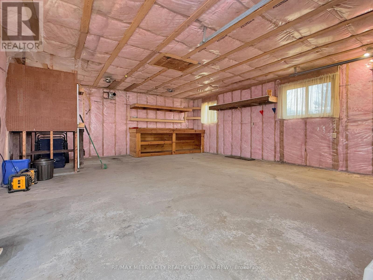
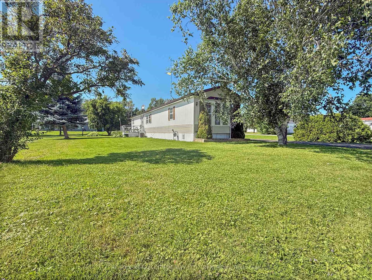
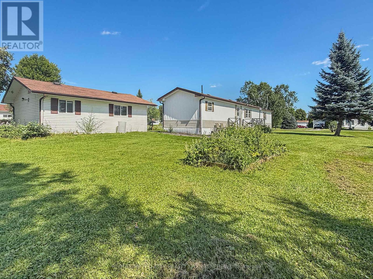
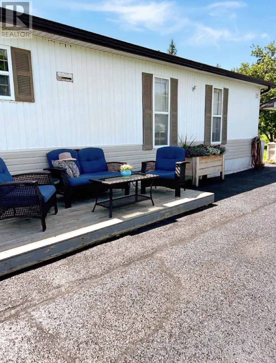
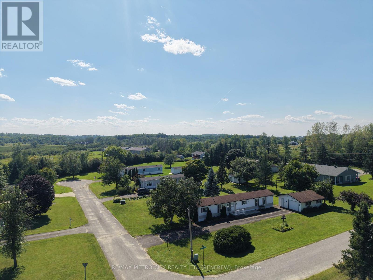
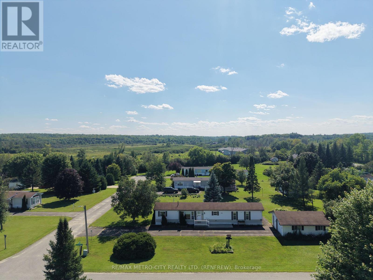
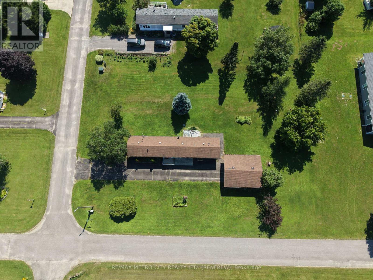
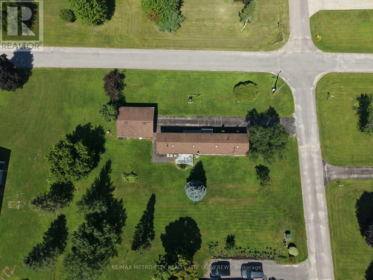
Welcome to this bright and well-maintained 2-bedroom, 2-bathroom mobile home, ideally located in a highly desirable and established 55+ community. This inviting home features a functional layout with a spacious living room filled with natural light, a galley-style kitchen, and a formal dining area-perfect for comfortable everyday living and entertaining.The primary bedroom includes a private ensuite, while the second bedroom offers flexibility for guests or a home office. Efficient natural gas heating ensures year-round comfort.A standout feature is the oversized single-car garage, fully insulated and already equipped with a natural gas line-just add a heater to create the perfect four-season workshop or hobby space. Recent upgrades include: furnace, AC, hot water tank, water softener, garage insulated and natural gas line, driveway resealed all in 2024. Conveniently situated less than 5 minutes from Renfrew and just seconds from Highway 17, this home offers easy access to amenities while enjoying a quiet, community-oriented setting. (id:63476)
Property Details
| MLS® Number | X13628642 |
| Property Type | Single Family |
| Community Name | 544 - Horton Twp |
| Amenities Near By | Golf Nearby, Park |
| Communication Type | High Speed Internet |
| Parking Space Total | 5 |
Building
| Bathroom Total | 2 |
| Bedrooms Above Ground | 2 |
| Bedrooms Total | 2 |
| Architectural Style | Bungalow |
| Basement Type | None |
| Cooling Type | Wall Unit |
| Exterior Finish | Vinyl Siding, Aluminum Siding |
| Heating Fuel | Natural Gas |
| Heating Type | Forced Air |
| Stories Total | 1 |
| Size Interior | 700 - 1,100 Sqft |
| Type | Mobile Home |
Parking
| Detached Garage | |
| Garage |
Land
| Acreage | Yes |
| Land Amenities | Golf Nearby, Park |
| Sewer | Septic System |
| Size Irregular | 1 |
| Size Total | 1.0000 |
| Size Total Text | 1.0000 |
| Zoning Description | Mhp |
Rooms
| Level | Type | Length | Width | Dimensions |
|---|---|---|---|---|
| Main Level | Living Room | 3.98 m | 4.67 m | 3.98 m x 4.67 m |
| Main Level | Kitchen | 1.85 m | 5.41 m | 1.85 m x 5.41 m |
| Main Level | Bathroom | 3.98 m | 2.05 m | 3.98 m x 2.05 m |
| Main Level | Primary Bedroom | 3.98 m | 3.6 m | 3.98 m x 3.6 m |
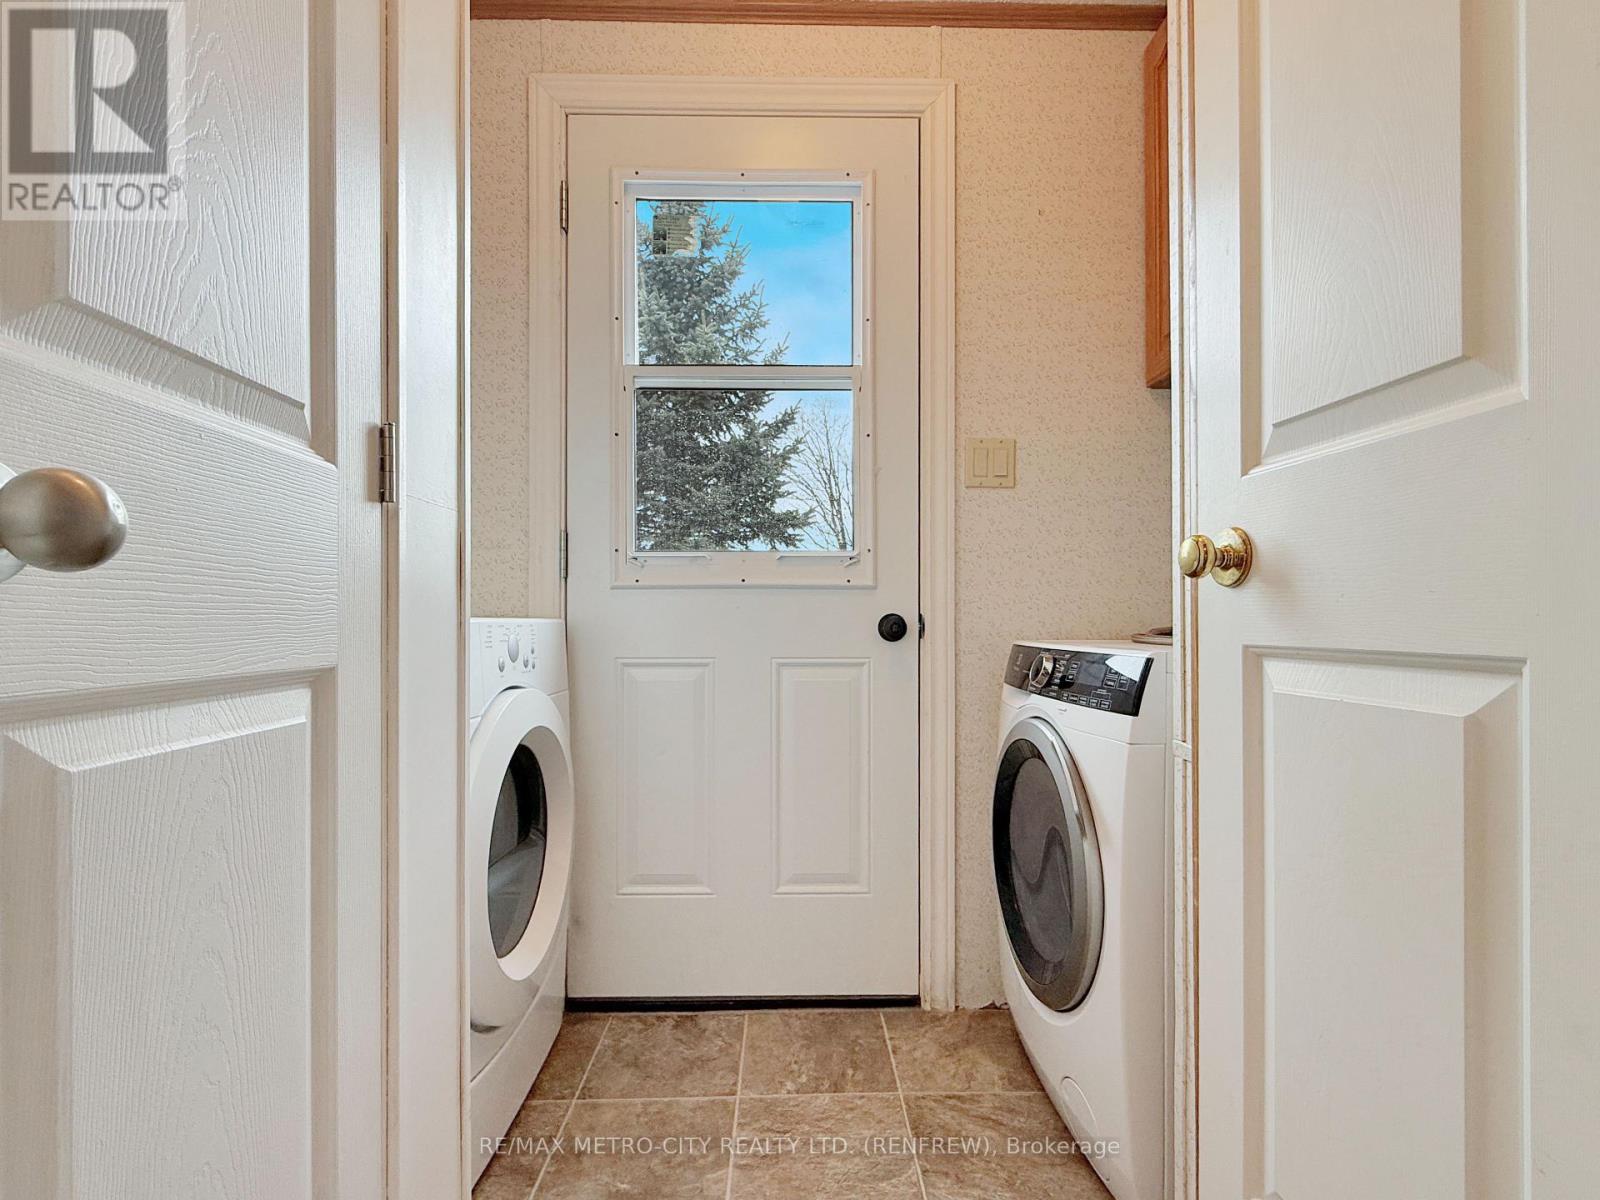
| Main Level | Laundry Room | 1.52 m | 2.56 m | 1.52 m x 2.56 m |
| Main Level | Dining Room | 2.79 m | 2.13 m | 2.79 m x 2.13 m |
| Main Level | Bedroom | 3.98 m | 2.87 m | 3.98 m x 2.87 m |
| Main Level | Bathroom | 1.52 m | 2.31 m | 1.52 m x 2.31 m |
Contact Us
Contact us for more information

The trademarks REALTOR®, REALTORS®, and the REALTOR® logo are controlled by The Canadian Real Estate Association (CREA) and identify real estate professionals who are members of CREA. The trademarks MLS®, Multiple Listing Service® and the associated logos are owned by The Canadian Real Estate Association (CREA) and identify the quality of services provided by real estate professionals who are members of CREA. The trademark DDF® is owned by The Canadian Real Estate Association (CREA) and identifies CREA's Data Distribution Facility (DDF®)
August 25 2026 07:24:16
Renfrew County Real Estate Board
RE/MAX Metro-City Realty Ltd. (Renfrew)