
8 Darby Cr Spruce Grove, Alberta T7X 0W9

$850,000
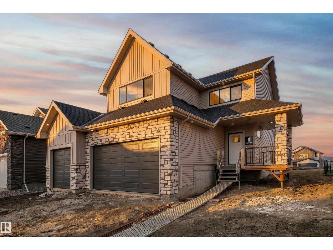
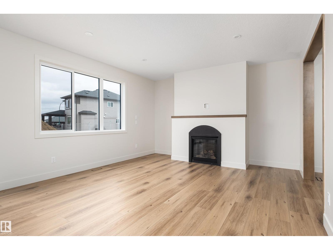
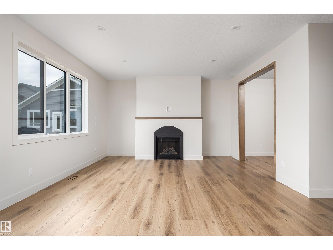
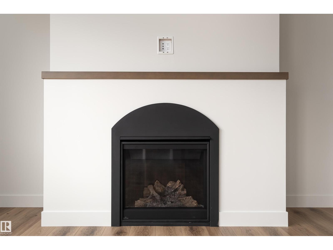
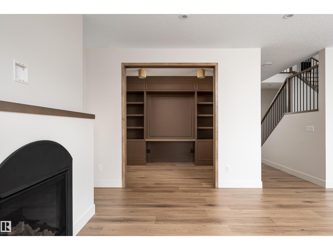
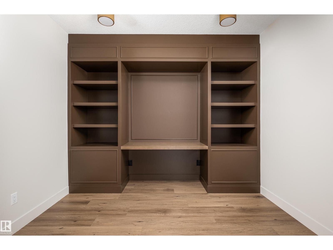
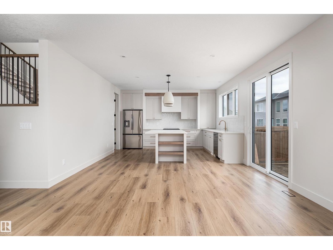
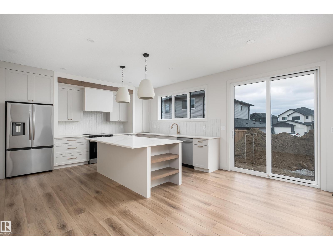
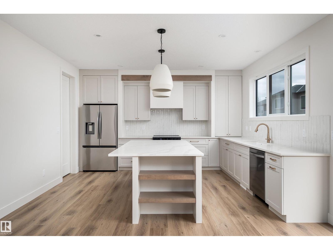
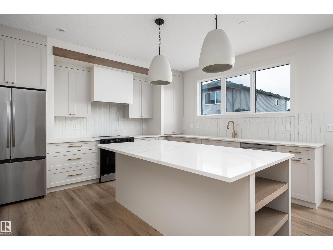
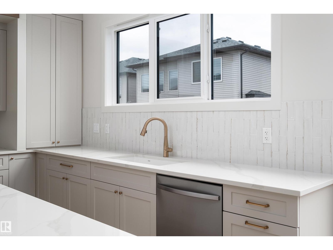
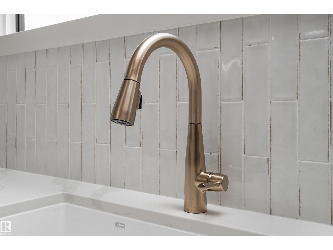
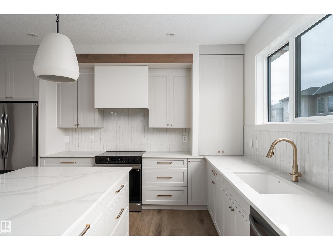
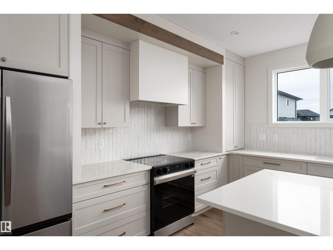
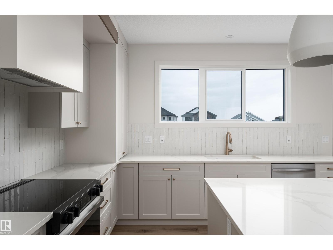
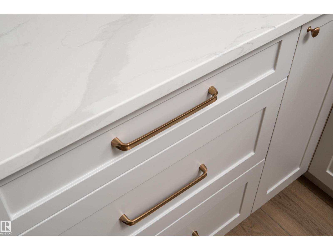
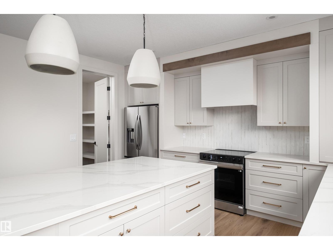
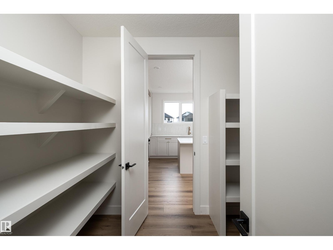
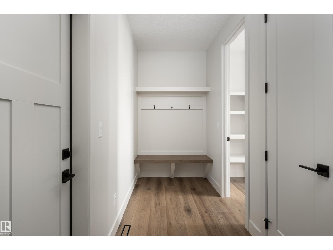
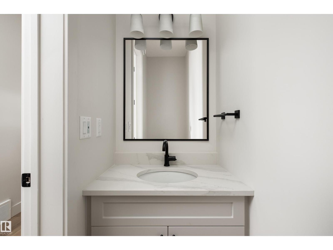
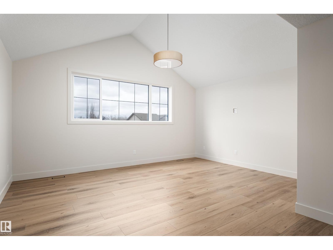
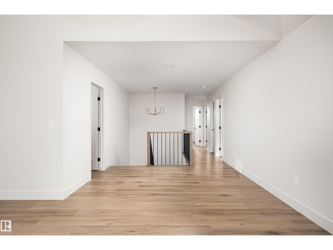
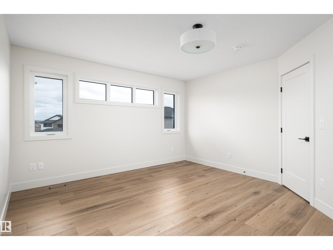
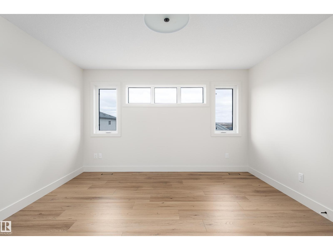
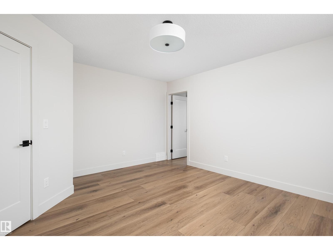
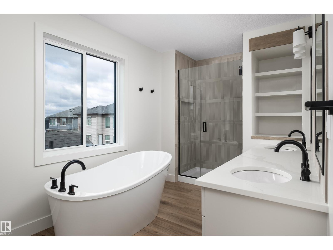
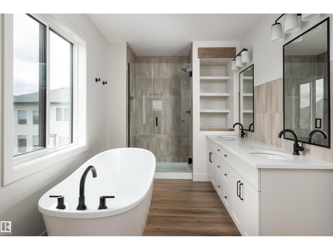
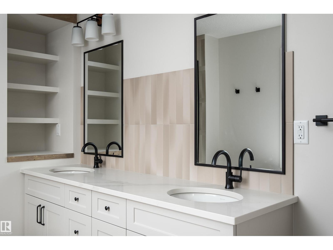
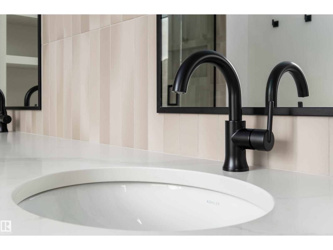
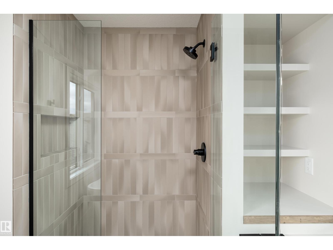
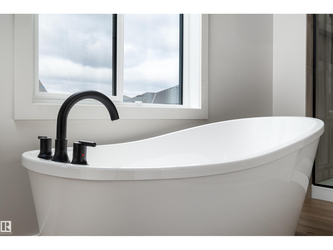
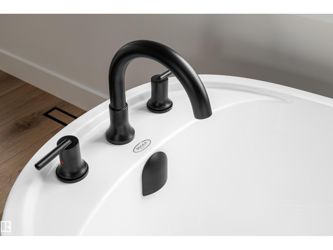
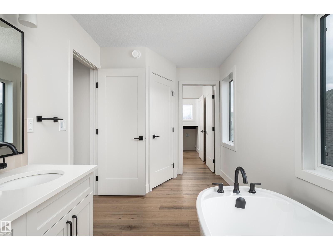
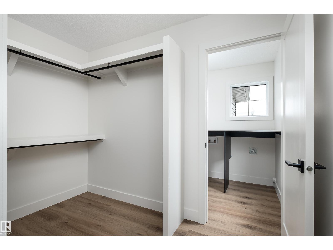
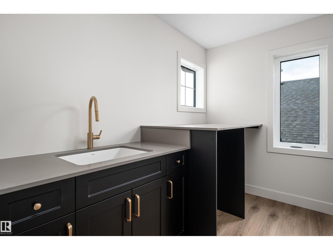
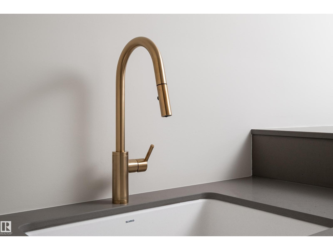
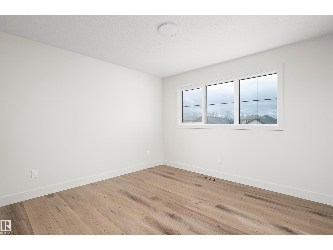
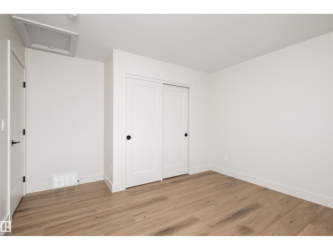
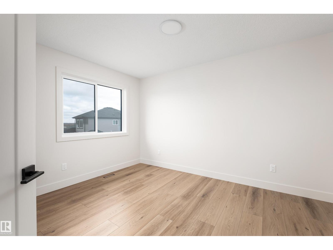
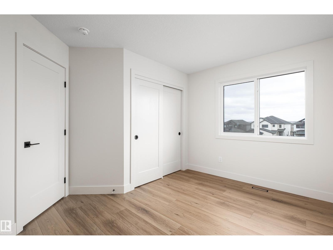
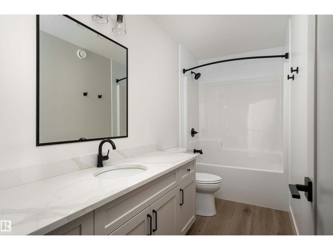
Located in the desirable Deer Park community awaits a 3 bed, 2.5 bath two-storey home with over 2,450sqft of living space and a heated triple car garage. This home features upgrades from top to bottom including 9ft ceilings w/ 8ft solid core doors, vinyl plank flooring, gas fireplace, open concept kitchen with a spacious island and display shelves, convenient walkthrough pantry, custom built in desk and display shelves in the den, generous top floor bonus room w/ vaulted ceilings, his/her sinks w/ custom tiled shower in your 5 pce ensuite, walk-in closet, top floor laundry w/ sink, tankless hot water system, central A/C, beautifully accented champagne bronze fixtures & lighting, hot/cold taps in the garage w/ floor drain, epoxy floor, BBQ gas line & custom built ins throughout. This home is ideal for a growing family offering more than enough space right now with room to grow in the future. (id:63476)
Property Details
| MLS® Number | E4501744 |
| Property Type | Single Family |
| Neigbourhood | Deer Park_SPGR |
| Amenities Near By | Golf Course, Playground, Public Transit, Schools, Shopping |
| Features | Flat Site, No Animal Home, No Smoking Home |
Building
| Bathroom Total | 3 |
| Bedrooms Total | 3 |
| Amenities | Ceiling - 9ft, Vinyl Windows |
| Appliances | Dishwasher, Garage Door Opener Remote(s), Garage Door Opener, Hood Fan, Refrigerator, Stove |
| Basement Development | Unfinished |
| Basement Type | Full (unfinished) |
| Ceiling Type | Vaulted |
| Constructed Date | 2026 |
| Construction Style Attachment | Detached |
| Cooling Type | Central Air Conditioning |
| Fire Protection | Smoke Detectors |
| Fireplace Fuel | Gas |
| Fireplace Present | Yes |
| Fireplace Type | Unknown |
| Half Bath Total | 1 |
| Heating Type | Forced Air |
| Stories Total | 2 |
| Size Interior | 2,487 Sqft |
| Type | House |
Parking
| Heated Garage | |
| Attached Garage |
Land
| Acreage | No |
| Land Amenities | Golf Course, Playground, Public Transit, Schools, Shopping |
Rooms
| Level | Type | Length | Width | Dimensions |
|---|---|---|---|---|
| Main Level | Living Room | 4.45 m | 4.77 m | 4.45 m x 4.77 m |
| Main Level | Dining Room | 2.34 m | 4.46 m | 2.34 m x 4.46 m |
| Main Level | Kitchen | 3.56 m | 4.46 m | 3.56 m x 4.46 m |
| Main Level | Office | 2.53 m | 3.35 m | 2.53 m x 3.35 m |
| Main Level | Pantry | 2.42 m | 3.48 m | 2.42 m x 3.48 m |
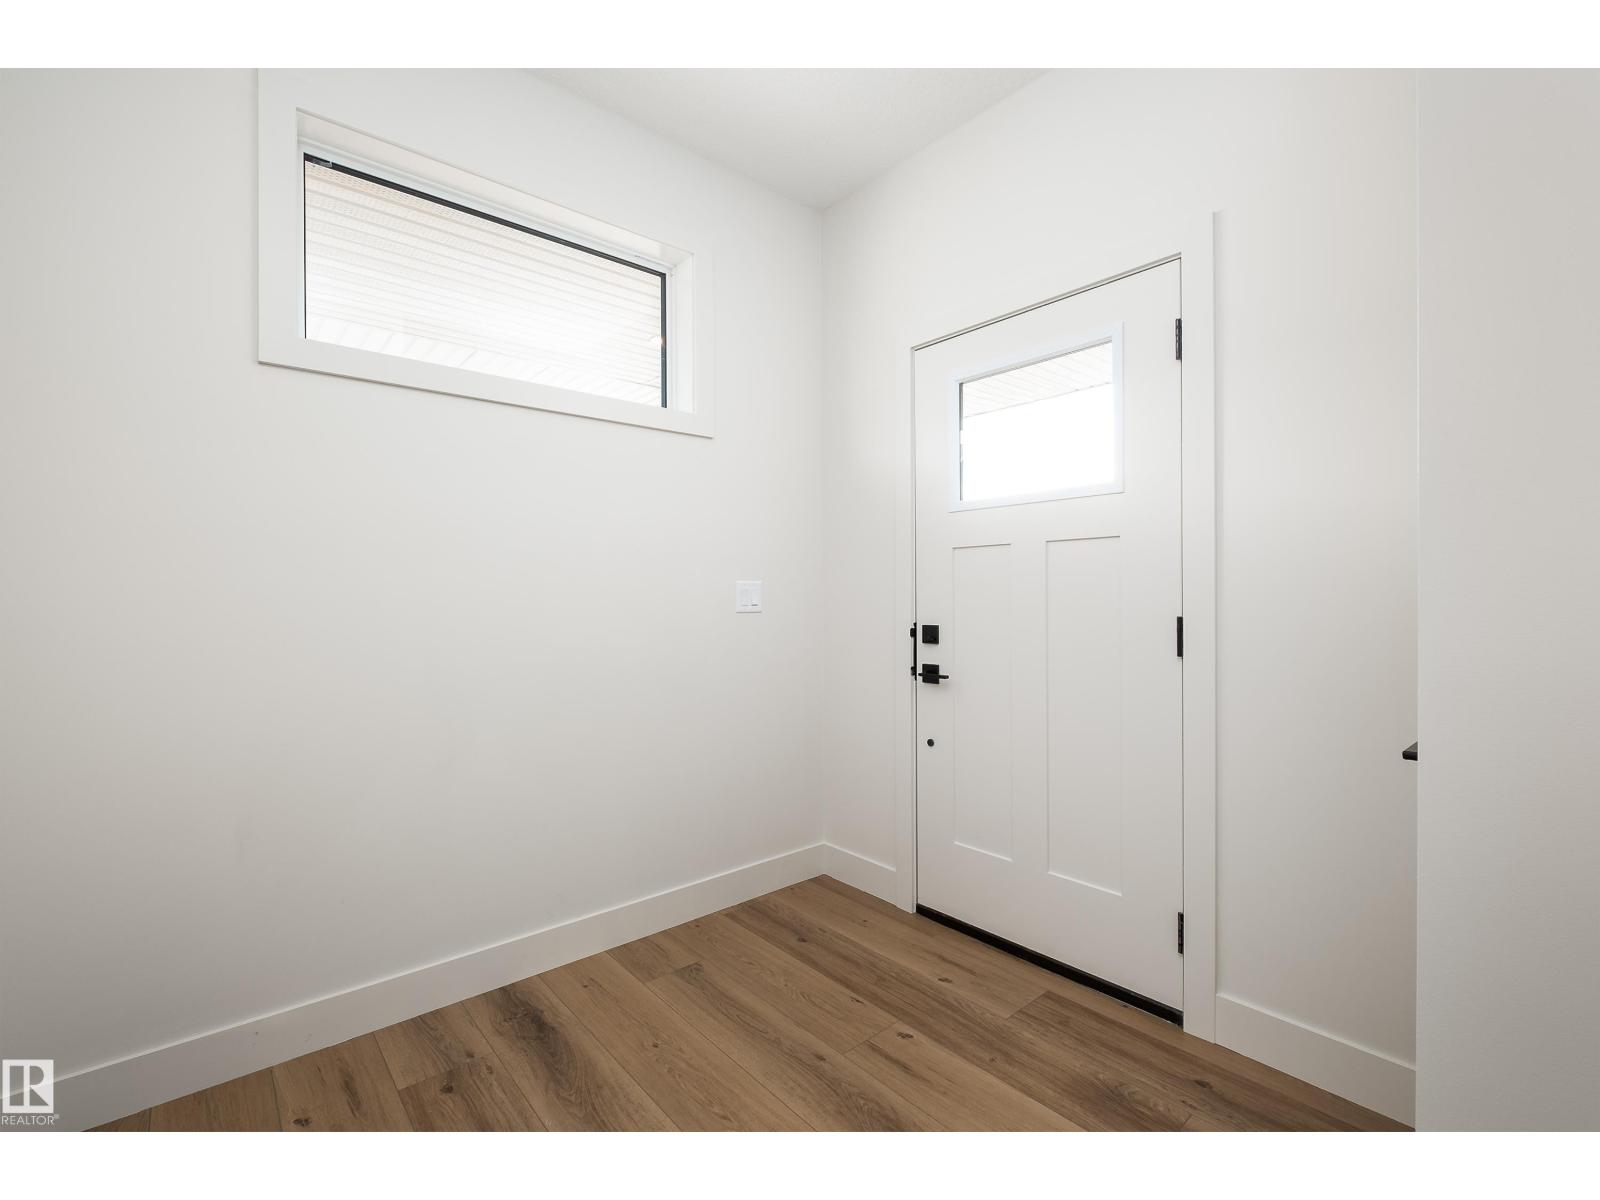
| Main Level | Mud Room | 1.49 m | 3.47 m | 1.49 m x 3.47 m |
| Upper Level | Primary Bedroom | 3.94 m | 4.52 m | 3.94 m x 4.52 m |
| Upper Level | Bedroom 2 | 3.49 m | 3.94 m | 3.49 m x 3.94 m |
| Upper Level | Bedroom 3 | 3.54 m | 4 m | 3.54 m x 4 m |
| Upper Level | Bonus Room | 5.14 m | 6.26 m | 5.14 m x 6.26 m |
| Upper Level | Laundry Room | 2.9 m | 1.81 m | 2.9 m x 1.81 m |
Contact Us
Contact us for more information

The trademarks REALTOR®, REALTORS®, and the REALTOR® logo are controlled by The Canadian Real Estate Association (CREA) and identify real estate professionals who are members of CREA. The trademarks MLS®, Multiple Listing Service® and the associated logos are owned by The Canadian Real Estate Association (CREA) and identify the quality of services provided by real estate professionals who are members of CREA. The trademark DDF® is owned by The Canadian Real Estate Association (CREA) and identifies CREA's Data Distribution Facility (DDF®)
August 03 2026 06:11:35
REALTORS® Association of Edmonton
RE/MAX Preferred Choice