
27 Aldborough Avenue St. Thomas, Ontario N5R 4S8

$2,100 Monthly
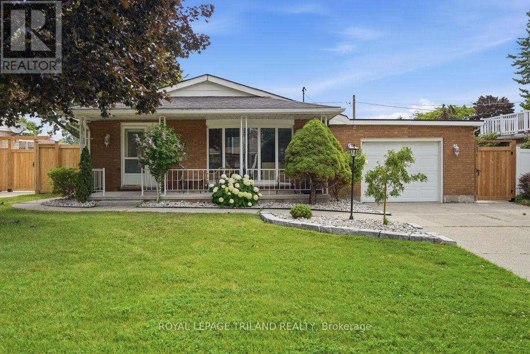
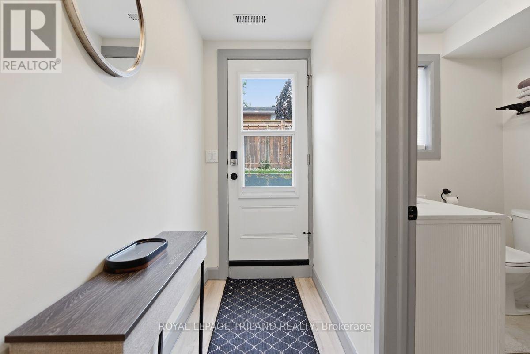
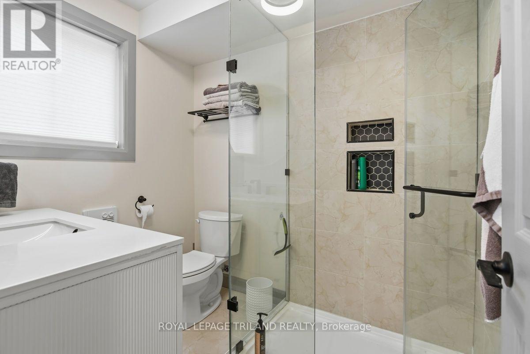
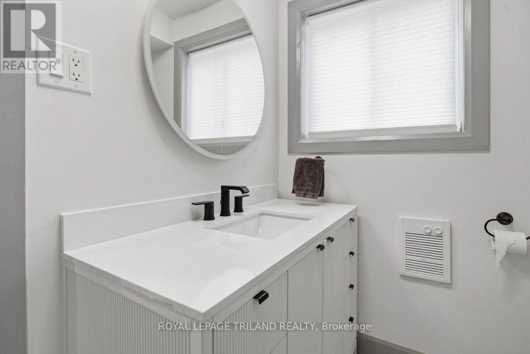
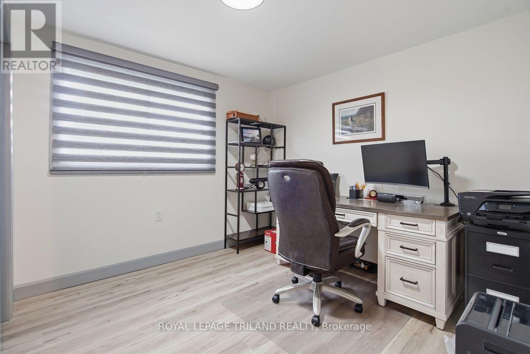
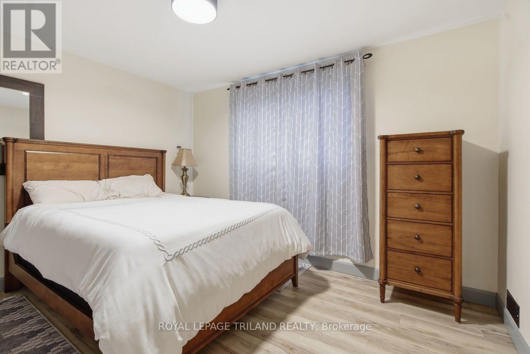
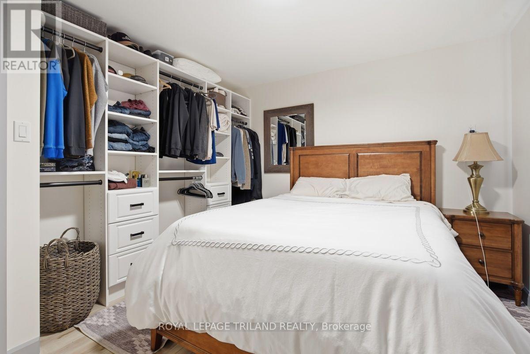
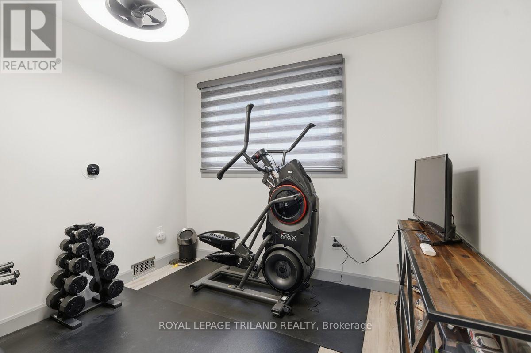
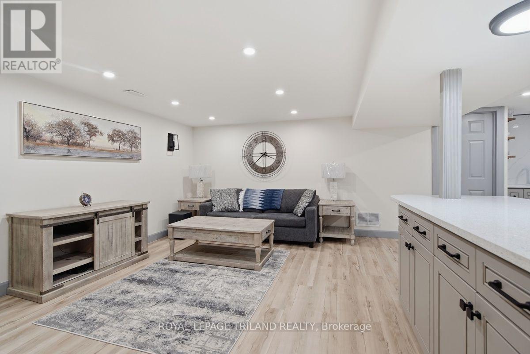
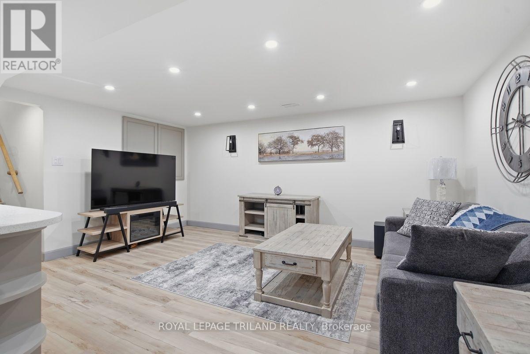
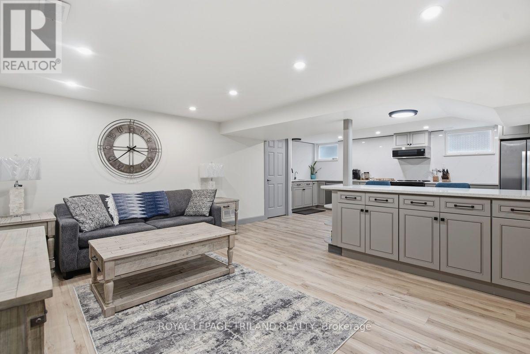
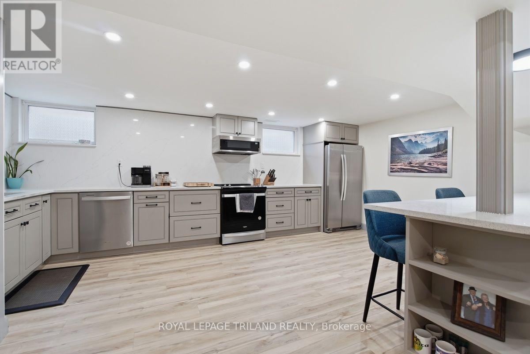
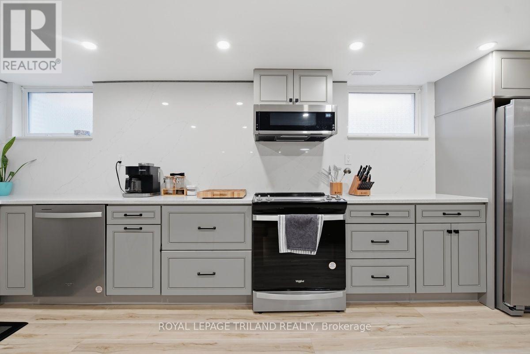
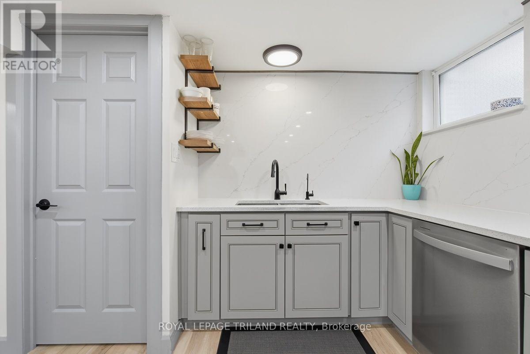
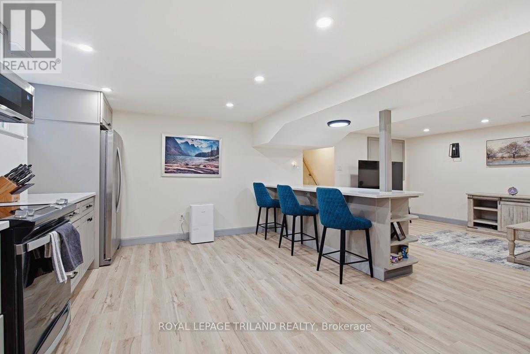
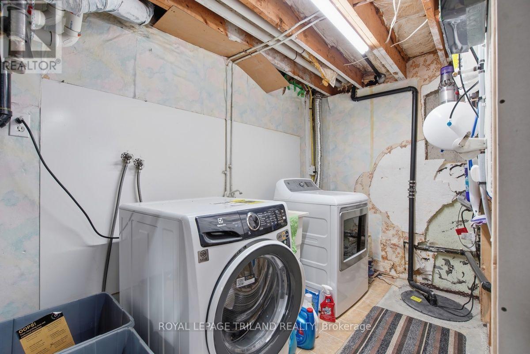
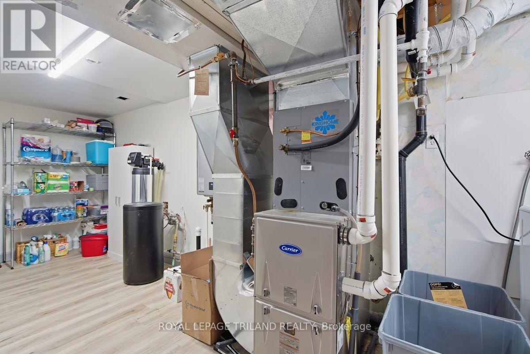
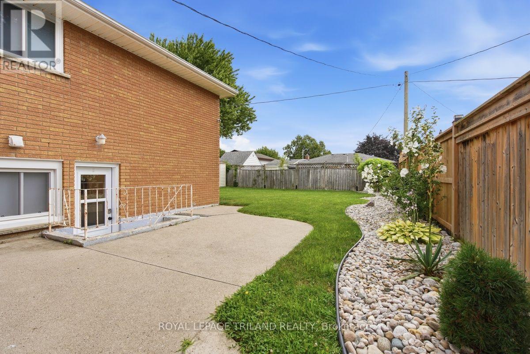
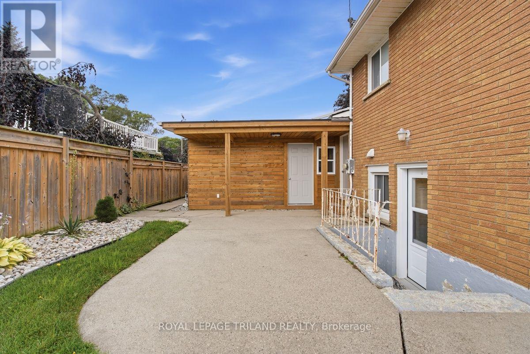
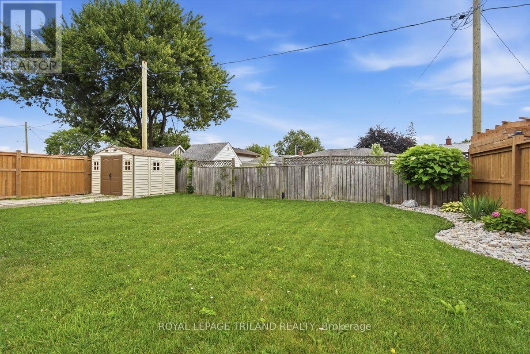
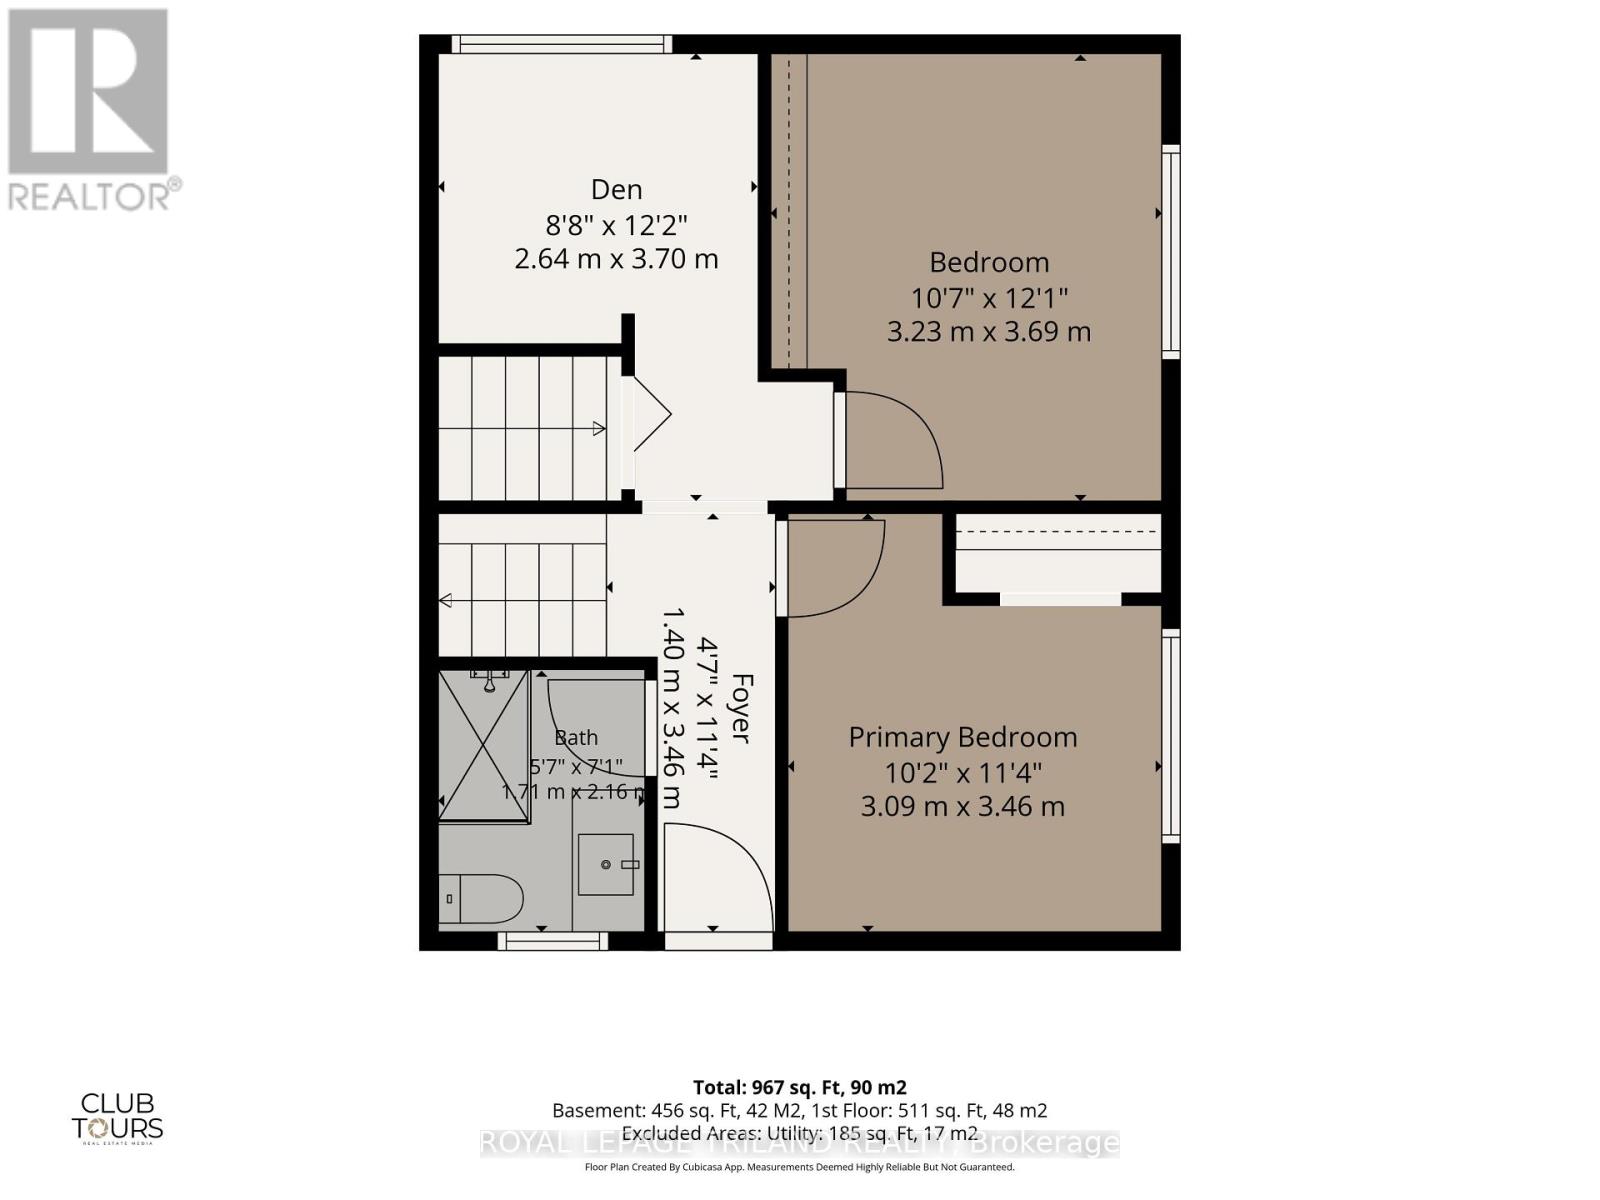
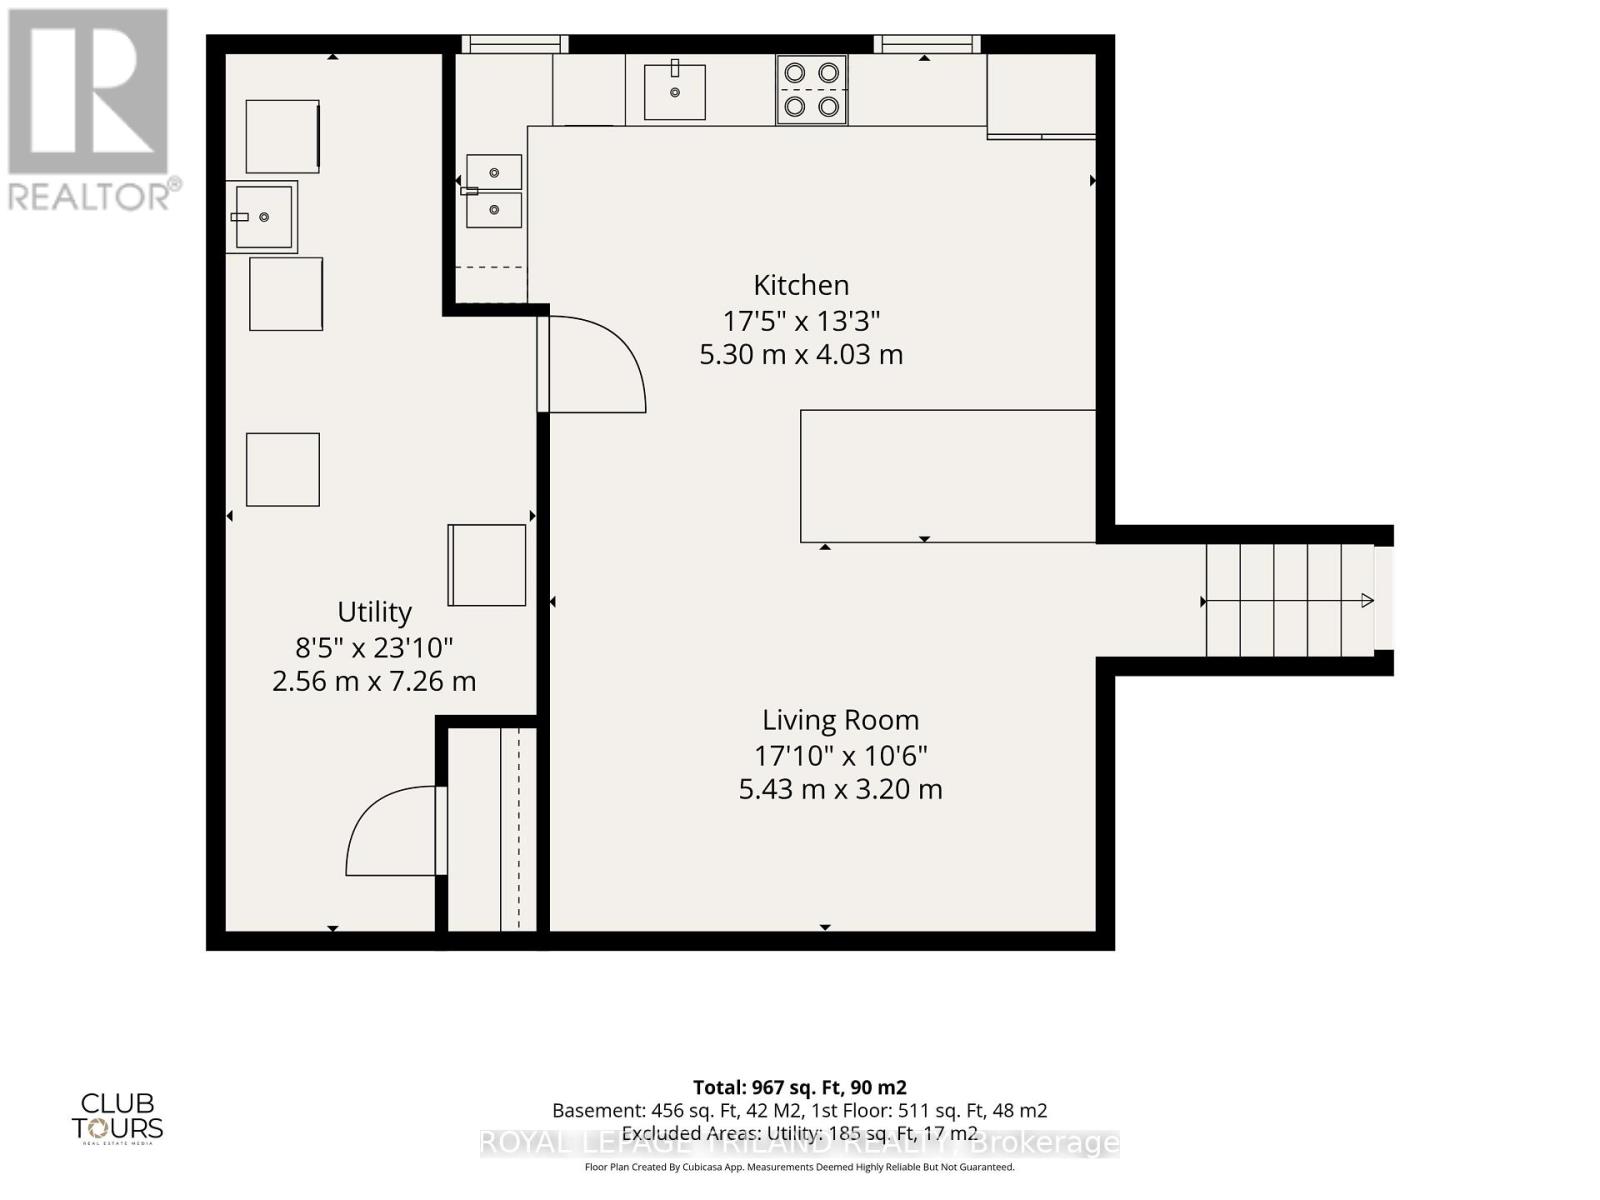
Welcome to this professionally finished lower-level suite offering modern comfort and convenience. Featuring 2 spacious bedrooms, a flexible den perfect for a home office, exercise room or hobby space, a stylish 3-piece bathroom, and a bright open-concept living area, this move-in-ready rental has everything you need. The spacious kitchen is complete with a large breakfast island and appliances included. Enjoy the privacy of your own entrance, in-suite laundry, outdoor parking, and a shared backyard. Ideally located close to schools, parks, shopping, restaurants, and major commuter routes, with easy access to the new PowerCo facility, making it a great option for professionals and commuters alike. No smoking. Pet policy applies. (id:63476)
Property Details
| MLS® Number | X13628574 |
| Property Type | Single Family |
| Community Name | St. Thomas |
| Features | Carpet Free, In Suite Laundry |
| Parking Space Total | 1 |
Building
| Bathroom Total | 1 |
| Bedrooms Above Ground | 3 |
| Bedrooms Total | 3 |
| Appliances | Water Softener, Dryer, Hood Fan, Stove, Washer, Refrigerator |
| Basement Development | Finished |
| Basement Features | Separate Entrance |
| Basement Type | N/a (finished), N/a |
| Construction Style Attachment | Detached |
| Construction Style Split Level | Backsplit |
| Cooling Type | Central Air Conditioning |
| Exterior Finish | Aluminum Siding, Brick |
| Foundation Type | Concrete |
| Heating Fuel | Natural Gas |
| Heating Type | Forced Air |
| Size Interior | 1,100 - 1,500 Sqft |
| Type | House |
| Utility Water | Municipal Water |
Parking
| Attached Garage | |
| Garage |
Land
| Acreage | No |
| Sewer | Sanitary Sewer |
| Size Depth | 105 Ft ,10 In |
| Size Frontage | 60 Ft |
| Size Irregular | 60 X 105.9 Ft |
| Size Total Text | 60 X 105.9 Ft |
Rooms
| Level | Type | Length | Width | Dimensions |
|---|---|---|---|---|
| Third Level | Primary Bedroom | 3.09 m | 3.46 m | 3.09 m x 3.46 m |
| Third Level | Bedroom 2 | 3.23 m | 3.69 m | 3.23 m x 3.69 m |
| Third Level | Den | 2.64 m | 3.7 m | 2.64 m x 3.7 m |
| Third Level | Bathroom | 1.71 m | 2.16 m | 1.71 m x 2.16 m |
| Basement | Kitchen | 5.3 m | 4.03 m | 5.3 m x 4.03 m |
| Basement | Family Room | 5.43 m | 3.2 m | 5.43 m x 3.2 m |
Contact Us
Contact us for more information

The trademarks REALTOR®, REALTORS®, and the REALTOR® logo are controlled by The Canadian Real Estate Association (CREA) and identify real estate professionals who are members of CREA. The trademarks MLS®, Multiple Listing Service® and the associated logos are owned by The Canadian Real Estate Association (CREA) and identify the quality of services provided by real estate professionals who are members of CREA. The trademark DDF® is owned by The Canadian Real Estate Association (CREA) and identifies CREA's Data Distribution Facility (DDF®)
August 01 2026 03:20:40
London and St. Thomas Association of REALTORS®
Royal LePage Triland Realty