
447 Summer Crescent Rural Ponoka County, Alberta T4L 2N3

$849,900
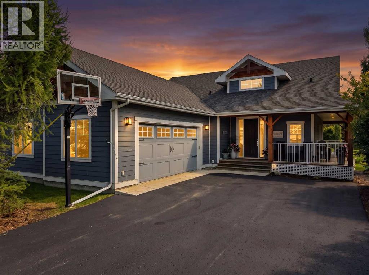
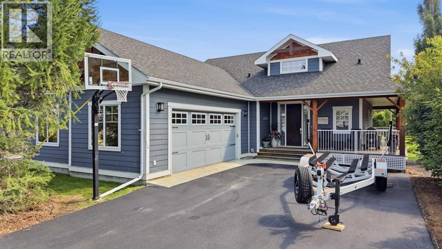
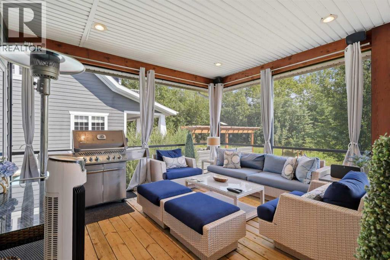
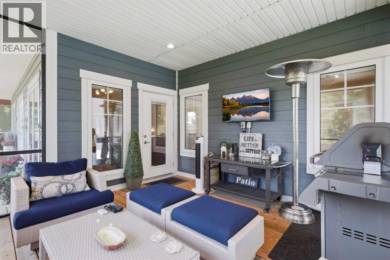
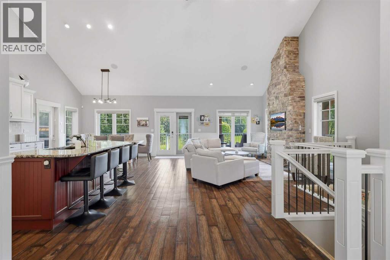
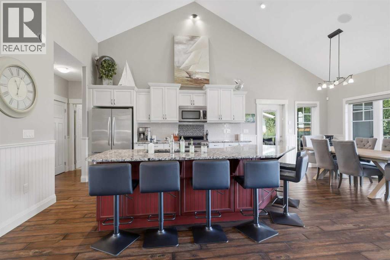
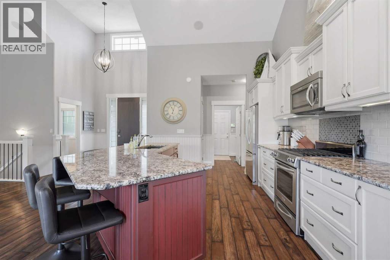
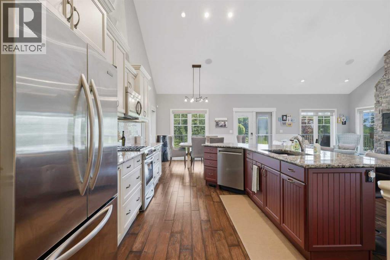
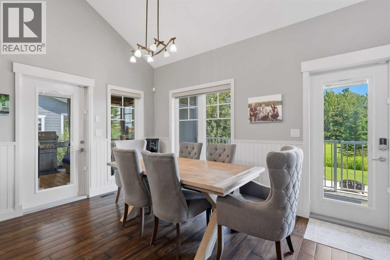
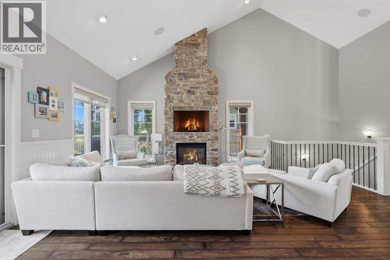
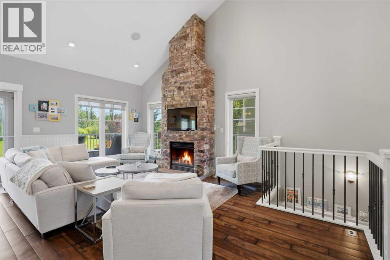
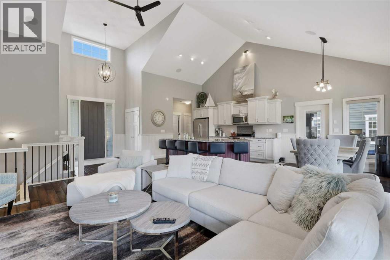
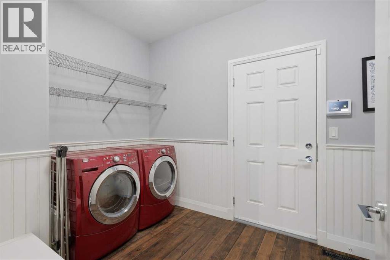
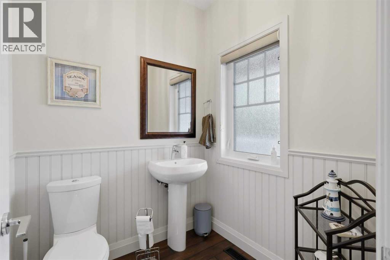
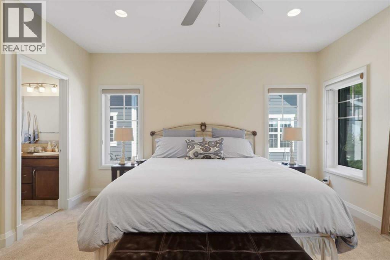
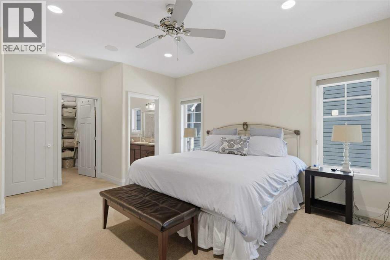
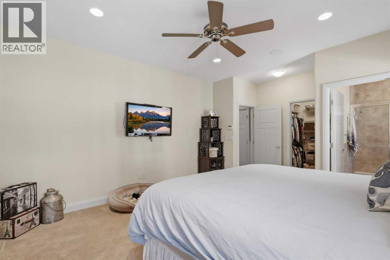
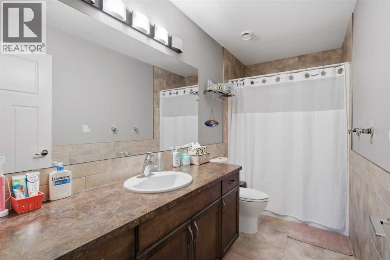
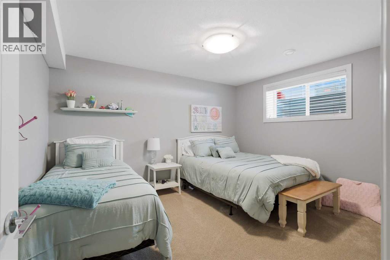
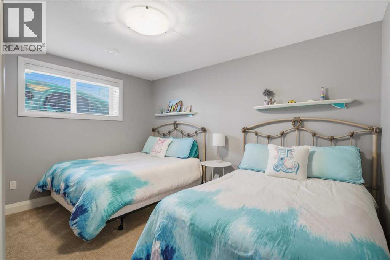
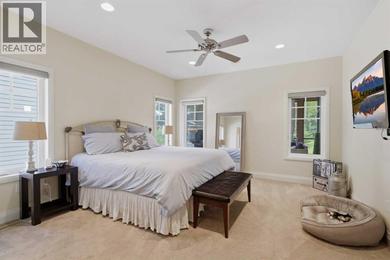
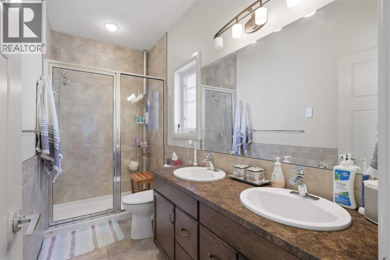
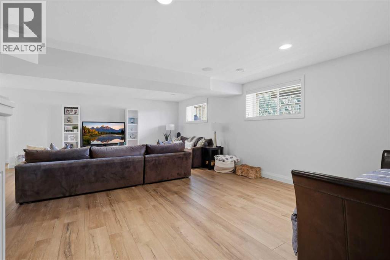
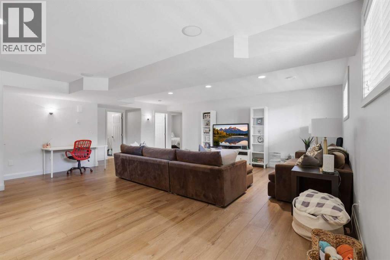
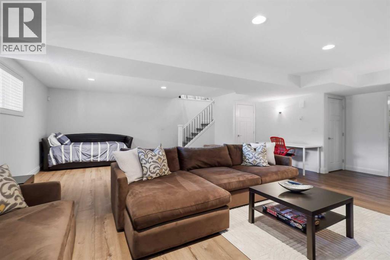
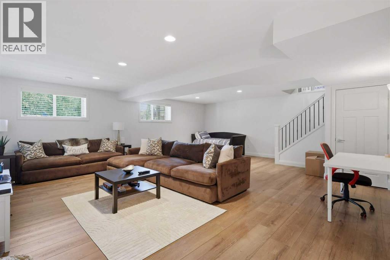
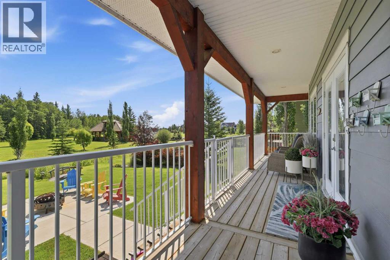
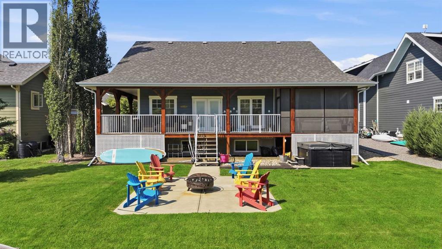
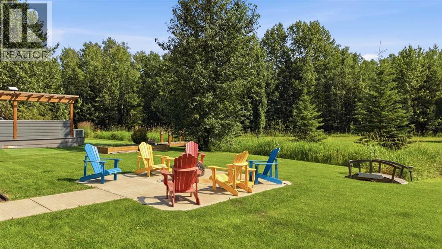
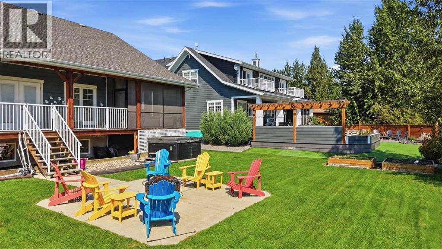
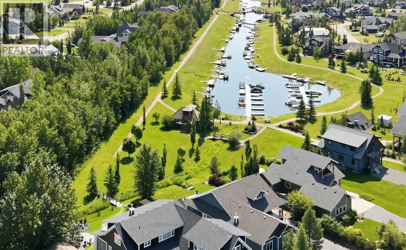
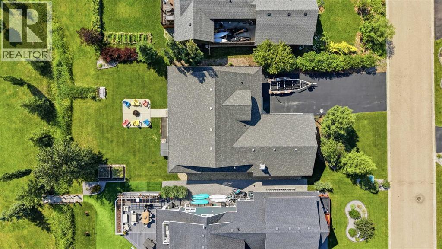
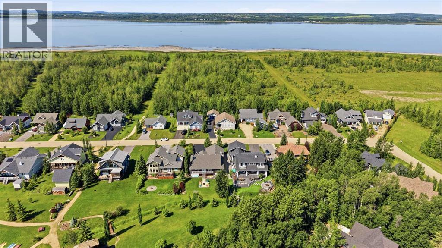
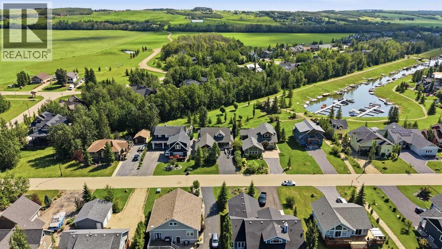
Experience luxury living with the relaxed atmosphere of life at the lake in this one-owner, pristine 2012-built bungalow in the sought-after community of Meridian Beach on Gull Lake. This well-designed home offers bright main-floor living plus a fully finished basement, delivering comfortable living with thoughtful upgrades throughout.Expansive windows fill the residence with natural light. The open main floor features high ceilings and a beautiful kitchen with granite counters, a pantry, and an expansive island perfect for family gatherings or entertaining. The dishwasher was replaced in 2025. The living room is anchored by a striking gas rock-front fireplace that serves as a warm focal point. On the main floor you’ll find the primary bedroom with its private spa-like ensuite complete with heated floors, plus the convenience of main-floor laundry. Central air conditioning ensures year-round comfort, while vinyl windows and a no-smoking home complete the interior appeal.The true showstopper is the unique screened-in sunroom, easily accessible from the eating area. This inviting space offers lovely views of the backyard, firepit area, and canal, and is equipped with audio and TV connections — the perfect place to spend summer days and evenings. The oversized double attached garage is heated and ideal for vehicles and storage.Downstairs, the fully finished basement was refreshed just two years ago with new flooring and paint. It features in-floor heat, two sizable bedrooms, a 4-piece bathroom, and a rec room.Outside, the nicely landscaped lot includes front and back yards, a paved driveway with extra parking for a boat or RV, a dock on the canal, a walk-around covered porch, a hot tub, and a firepit area.Meridian Beach is a vibrant year-round lakeside destination offering residents access to two sandy beaches, a unique spring-fed kilometre-long boating canal, picturesque walking trails, charming foot bridges, and a community hall. Conveniently situated less than two hours from Calgary and approximately 1.5 hours from Edmonton, this community provides a truly special setting of executive homes.This is a gorgeous, move-in-ready executive home in a peaceful yet vibrant lakeside setting. (id:63476)
Property Details
| MLS® Number | A2333601 |
| Property Type | Single Family |
| Community Name | Meridian Beach |
| Amenities Near By | Park, Playground, Water Nearby |
| Community Features | Lake Privileges |
| Features | See Remarks, Other, Pvc Window, No Smoking Home |
| Parking Space Total | 4 |
| Structure | Deck, Porch |
| View Type | View |
Building
| Bathroom Total | 3 |
| Bedrooms Above Ground | 1 |
| Bedrooms Below Ground | 2 |
| Bedrooms Total | 3 |
| Appliances | Washer, Refrigerator, Dishwasher, Stove, Dryer, Microwave |
| Architectural Style | Bungalow |
| Basement Development | Finished |
| Basement Type | Full (finished) |
| Constructed Date | 2012 |
| Construction Style Attachment | Detached |
| Cooling Type | Central Air Conditioning |
| Exterior Finish | Composite Siding |
| Fireplace Present | Yes |
| Fireplace Total | 1 |
| Flooring Type | Carpeted, Ceramic Tile, Linoleum, Tile |
| Foundation Type | Poured Concrete |
| Half Bath Total | 1 |
| Heating Type | Forced Air, In Floor Heating |
| Stories Total | 1 |
| Size Interior | 1,408 Sqft |
| Total Finished Area | 1408.1 Sqft |
| Type | House |
| Utility Water | Municipal Water |
Parking
| Attached Garage | 2 |
Land
| Acreage | No |
| Fence Type | Not Fenced |
| Land Amenities | Park, Playground, Water Nearby |
| Landscape Features | Landscaped, Lawn |
| Sewer | Municipal Sewage System |
| Size Depth | 43.58 M |
| Size Frontage | 19.81 M |
| Size Irregular | 9295.00 |
| Size Total | 9295 Sqft|7,251 - 10,889 Sqft |
| Size Total Text | 9295 Sqft|7,251 - 10,889 Sqft |
| Zoning Description | Lake Resort |
Rooms
| Level | Type | Length | Width | Dimensions |
|---|---|---|---|---|
| Basement | 4pc Bathroom | .00 Ft x .00 Ft | ||
| Basement | Bedroom | 13.33 Ft x 10.67 Ft | ||
| Basement | Bedroom | 13.25 Ft x 11.42 Ft | ||
| Basement | Recreational, Games Room | 29.83 Ft x 25.92 Ft | ||
| Basement | Steam Room | 5.83 Ft x 7.58 Ft | ||
| Basement | Furnace | 14.83 Ft x 5.33 Ft | ||
| Main Level | 2pc Bathroom | .00 Ft x .00 Ft | ||
| Main Level | 4pc Bathroom | .00 Ft x .00 Ft | ||
| Main Level | Dining Room | 11.58 Ft x 8.42 Ft | ||
| Main Level | Foyer | 8.92 Ft x 5.92 Ft | ||
| Main Level | Kitchen | 11.58 Ft x 15.08 Ft | ||
| Main Level | Laundry Room | 11.00 Ft x 7.58 Ft | ||
| Main Level | Living Room | 15.33 Ft x 23.08 Ft | ||
| Main Level | Primary Bedroom | 13.58 Ft x 18.00 Ft | ||
| Main Level | Other | 6.00 Ft x 7.58 Ft |
Contact Us
Contact us for more information

The trademarks REALTOR®, REALTORS®, and the REALTOR® logo are controlled by The Canadian Real Estate Association (CREA) and identify real estate professionals who are members of CREA. The trademarks MLS®, Multiple Listing Service® and the associated logos are owned by The Canadian Real Estate Association (CREA) and identify the quality of services provided by real estate professionals who are members of CREA. The trademark DDF® is owned by The Canadian Real Estate Association (CREA) and identifies CREA's Data Distribution Facility (DDF®)
August 01 2026 02:35:44
Central Alberta REALTORS® Association
RE/MAX Real Estate Central Alberta