
533 Savanna Boulevard NE Calgary, Alberta T3N 1A8

$649,900
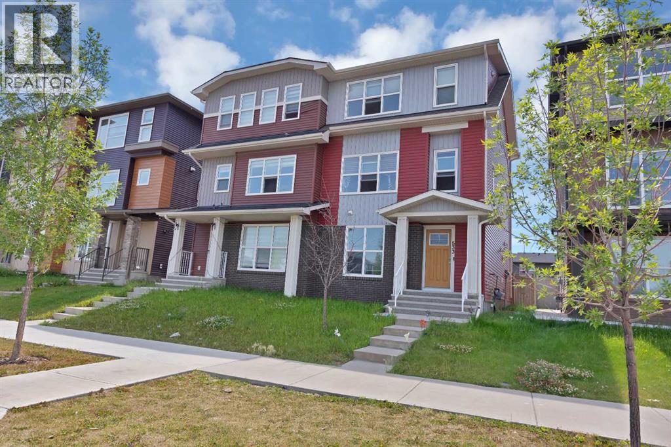
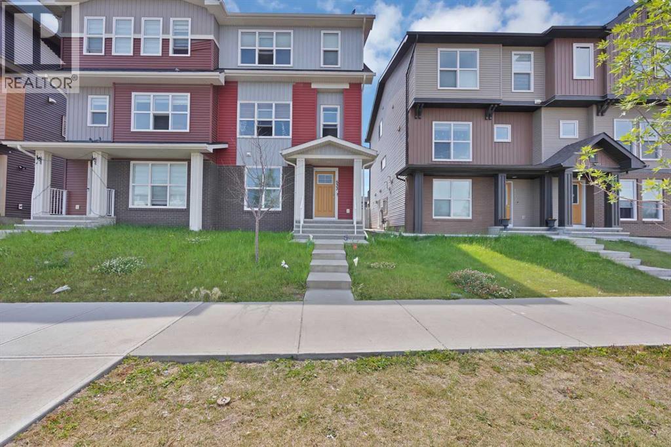
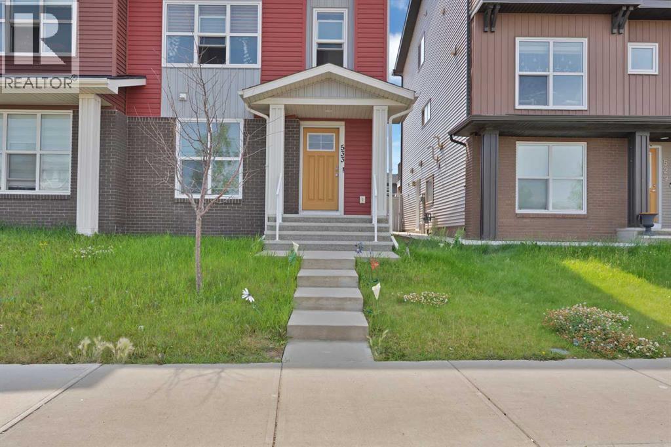
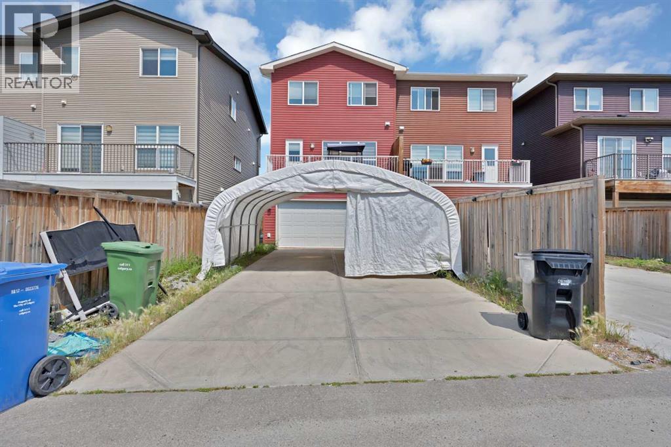

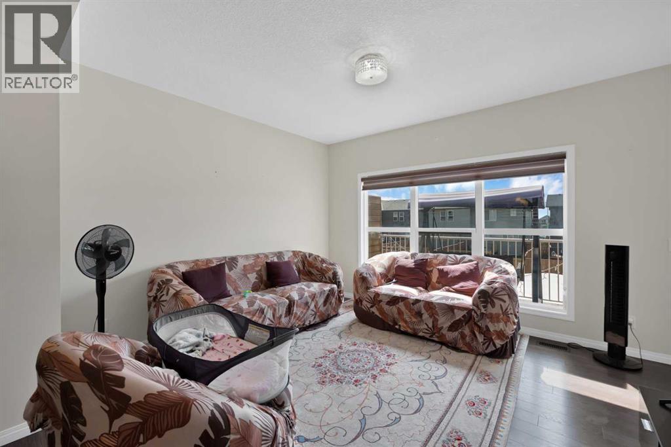
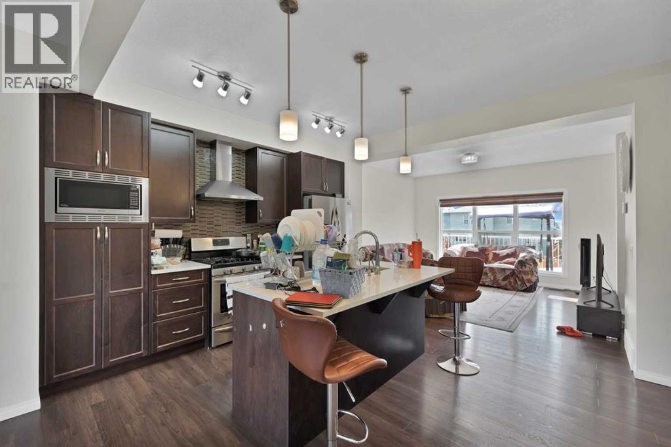
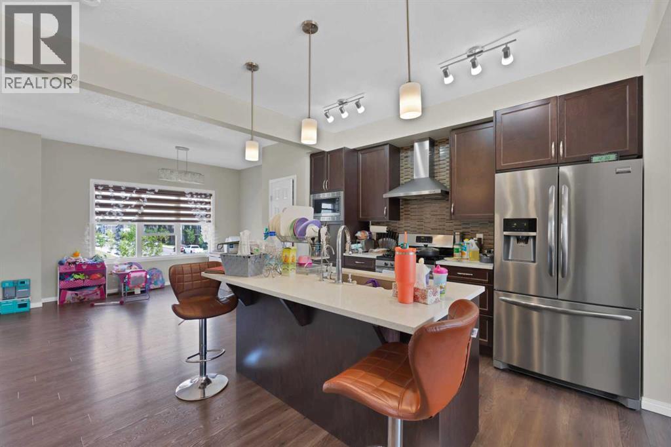
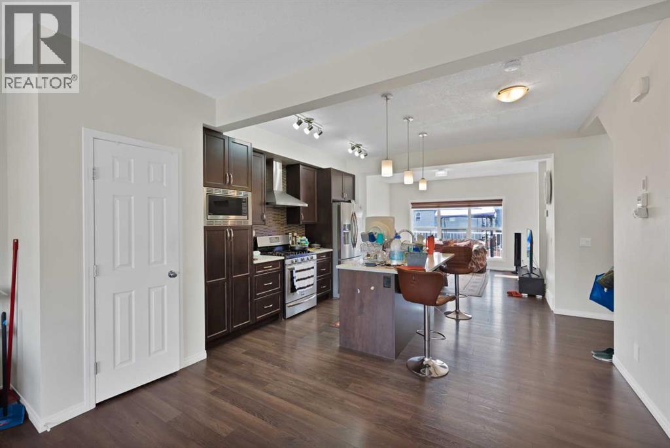
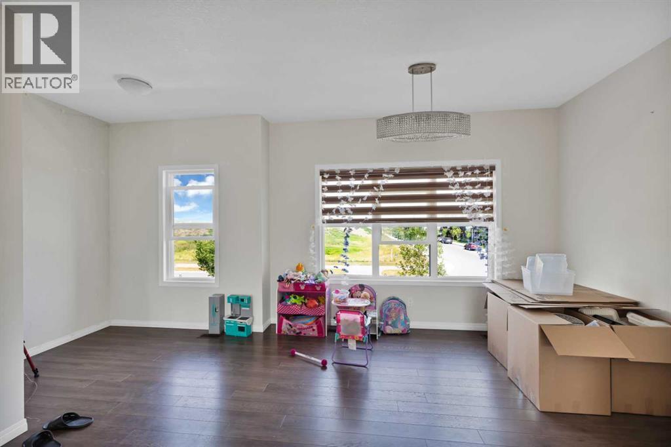
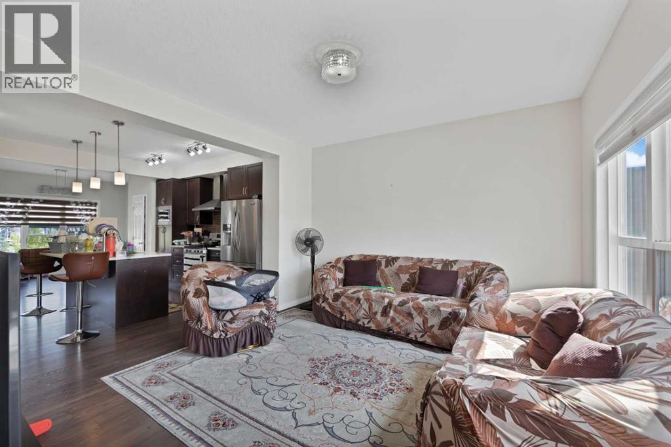
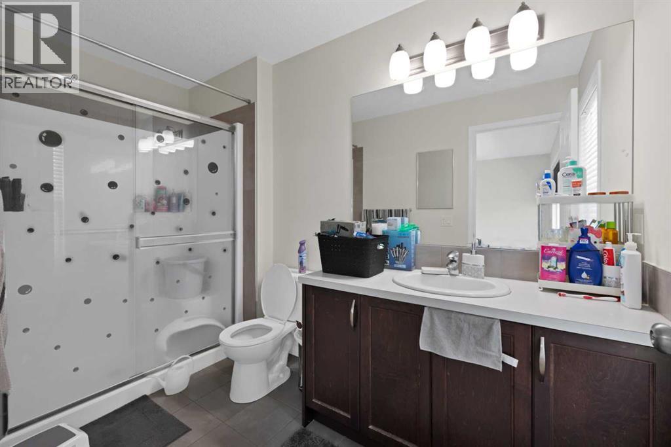
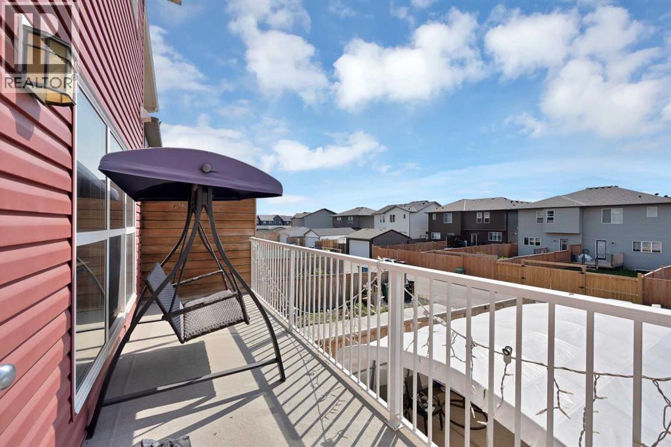
Positioned in the vibrant community of Savanna, this contemporary north-facing residence seamlessly combines modern elegance with functional family living, offering 4 spacious bedrooms, 3-and-a-half bathrooms, and a bright, open-concept floor plan characterized by clean lines and luxurious finishes. The heart of the home features a sleek gourmet kitchen centred around a functional island ideal for entertaining, while the expansive primary suite upstairs serves as a sunlit retreat with peaceful surrounding views. Practicality meets convenience with an oversized private balcony for outdoor leisure, alongside a double rear-attached garage equipped with a dedicated storage room and an extended driveway with back-lane access that comfortably accommodates up to 4 additional vehicles. Situated on a quiet, family-friendly street just minutes from major thoroughfares, shopping centers, restaurants, banks, and medical clinics, this property delivers exceptional value and a balanced suburban lifestyle for both first-time buyers and savvy real estate investors. (id:63476)
Property Details
| MLS® Number | A2333328 |
| Property Type | Single Family |
| Community Name | Saddle Ridge |
| Amenities Near By | Schools, Shopping |
| Features | See Remarks, Other, Back Lane, No Neighbours Behind |
| Parking Space Total | 4 |
| Plan | 1612335 |
Building
| Bathroom Total | 4 |
| Bedrooms Above Ground | 4 |
| Bedrooms Total | 4 |
| Appliances | Washer, Refrigerator, Gas Stove(s), Dishwasher, Dryer, Microwave, Hood Fan, Garage Door Opener |
| Basement Type | None |
| Constructed Date | 2016 |
| Construction Material | Poured Concrete, Wood Frame |
| Construction Style Attachment | Semi-detached |
| Cooling Type | None |
| Exterior Finish | Concrete |
| Flooring Type | Carpeted, Laminate, Tile |
| Foundation Type | Poured Concrete |
| Half Bath Total | 1 |
| Heating Fuel | Natural Gas |
| Heating Type | Forced Air |
| Stories Total | 3 |
| Size Interior | 1,790 Sqft |
| Total Finished Area | 1790.04 Sqft |
| Type | Duplex |
Parking
| Attached Garage | 2 |
| R V |
Land
| Acreage | No |
| Fence Type | Fence |
| Land Amenities | Schools, Shopping |
| Size Depth | 32.36 M |
| Size Frontage | 7.36 M |
| Size Irregular | 2561.00 |
| Size Total | 2561 Sqft|0-4,050 Sqft |
| Size Total Text | 2561 Sqft|0-4,050 Sqft |
| Zoning Description | R-2m |
Rooms
| Level | Type | Length | Width | Dimensions |
|---|---|---|---|---|
| Second Level | Dining Room | 7.50 Ft x 18.83 Ft | ||
| Second Level | Kitchen | 15.75 Ft x 18.83 Ft | ||
| Second Level | Living Room | 13.42 Ft x 18.83 Ft | ||
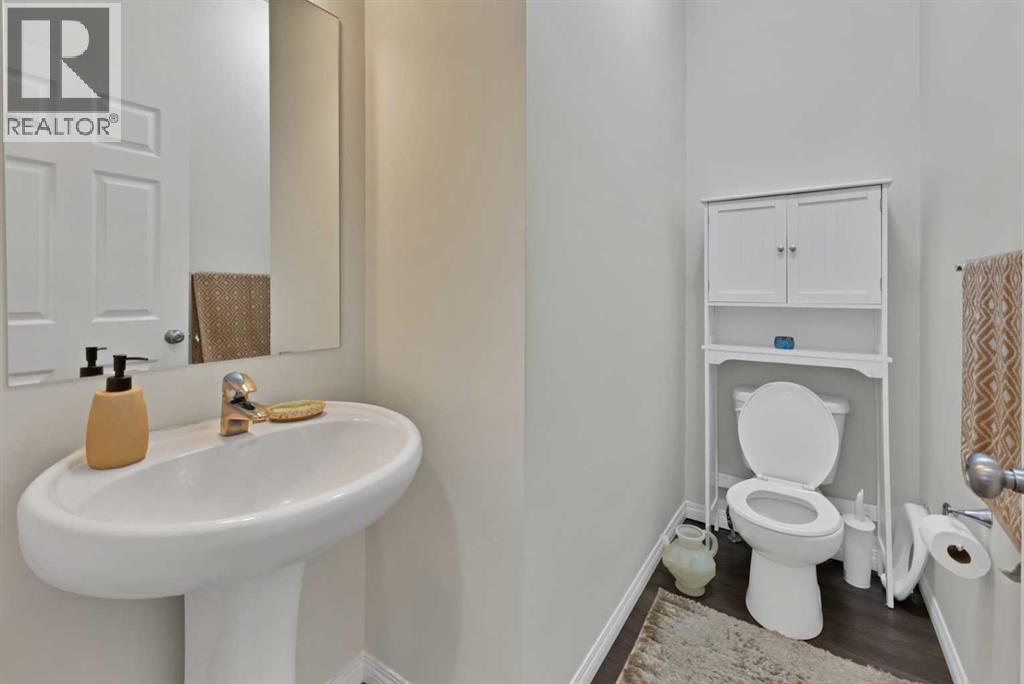
| Second Level | 2pc Bathroom | 7.58 Ft x 4.75 Ft | ||
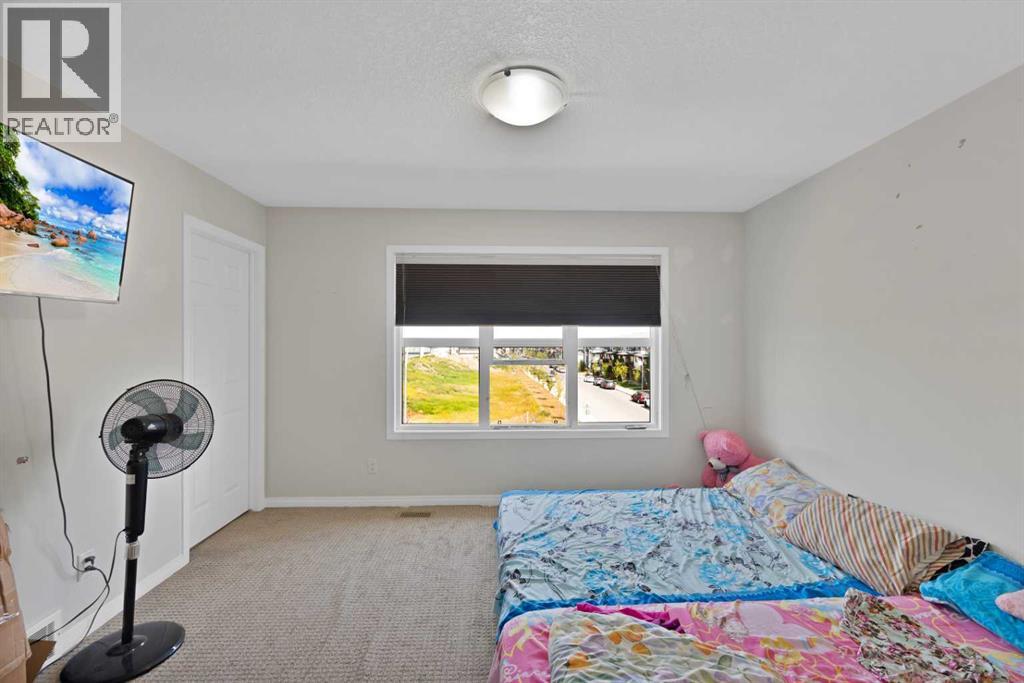
| Third Level | Primary Bedroom | 15.58 Ft x 12.92 Ft | ||
| Third Level | 3pc Bathroom | 10.67 Ft x 5.50 Ft | ||
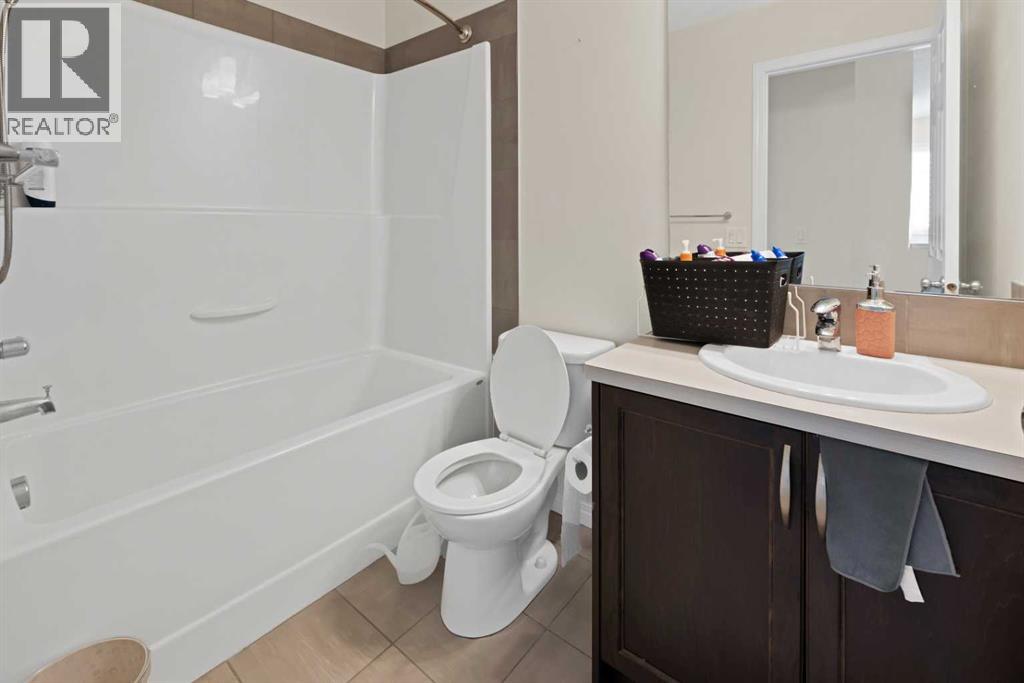
| Third Level | 4pc Bathroom | 8.00 Ft x 4.92 Ft | ||
| Third Level | Bedroom | 12.33 Ft x 9.42 Ft | ||
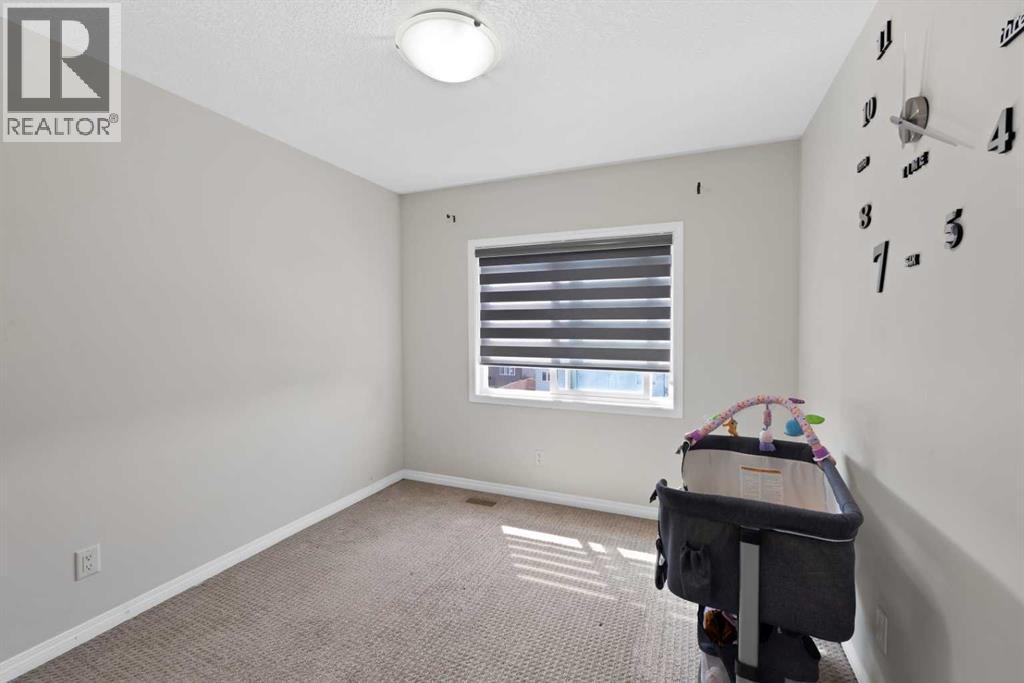
| Third Level | Bedroom | 12.33 Ft x 9.00 Ft | ||
| Main Level | Bedroom | 11.08 Ft x 10.58 Ft | ||
| Main Level | 4pc Bathroom | 5.25 Ft x 10.58 Ft | ||
| Main Level | Storage | 5.17 Ft x 10.58 Ft |
Contact Us
Contact us for more information

The trademarks REALTOR®, REALTORS®, and the REALTOR® logo are controlled by The Canadian Real Estate Association (CREA) and identify real estate professionals who are members of CREA. The trademarks MLS®, Multiple Listing Service® and the associated logos are owned by The Canadian Real Estate Association (CREA) and identify the quality of services provided by real estate professionals who are members of CREA. The trademark DDF® is owned by The Canadian Real Estate Association (CREA) and identifies CREA's Data Distribution Facility (DDF®)
August 04 2026 10:57:15
Calgary Real Estate Board
Prep Ultra Realty Ltd.