
210 King Street Digby, Nova Scotia B0V 1A0

$349,000
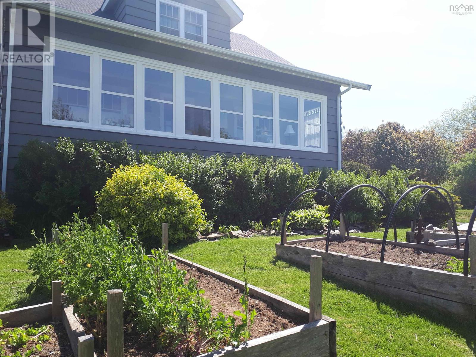
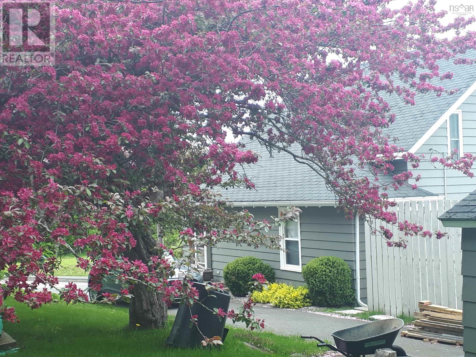
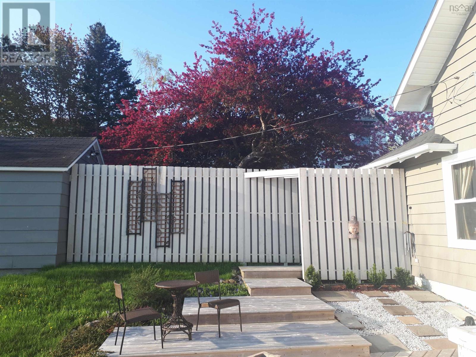
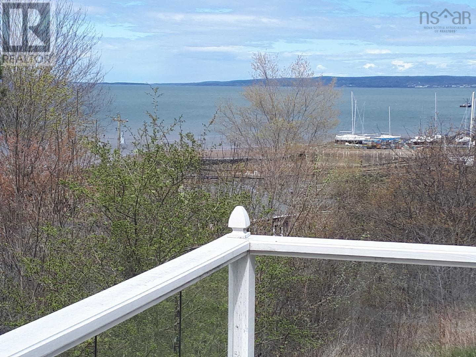
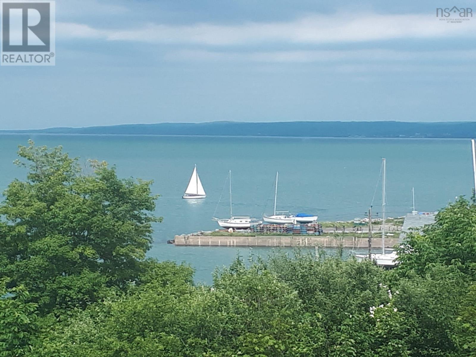
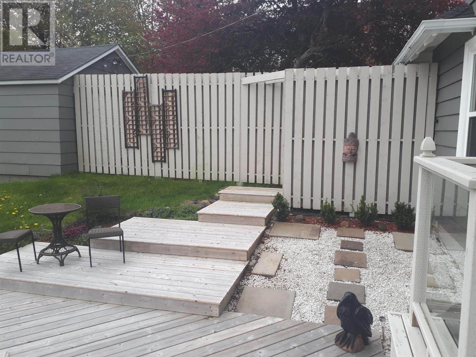
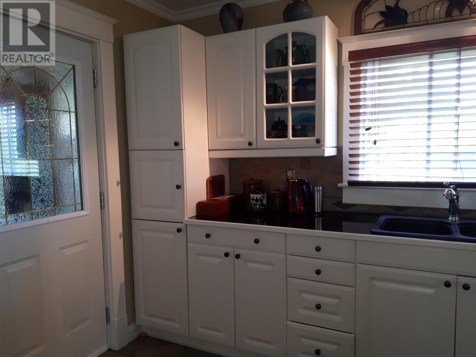
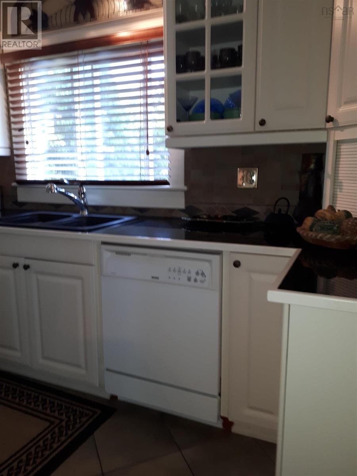
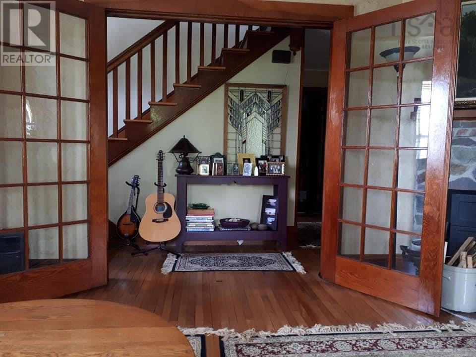
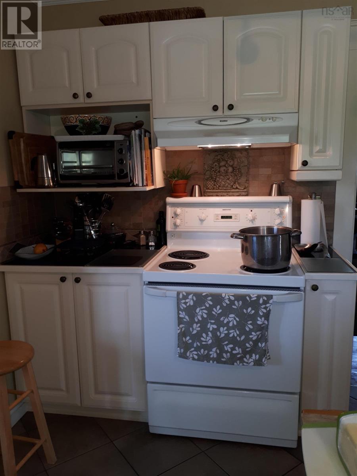
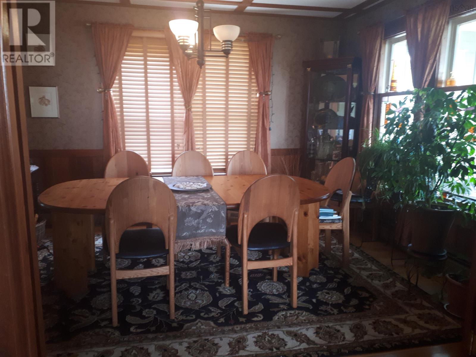
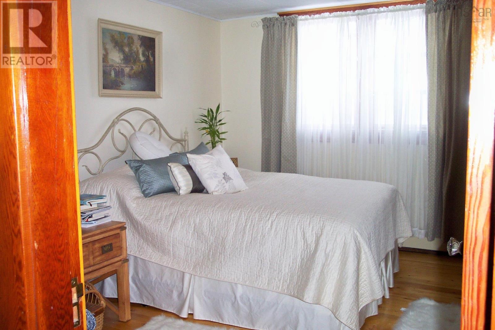
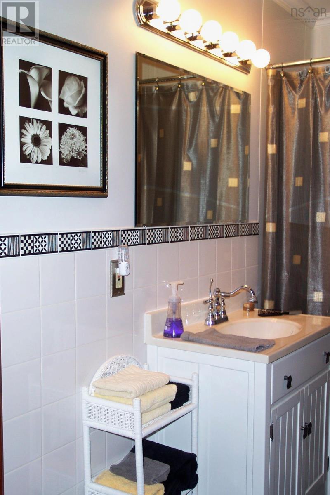
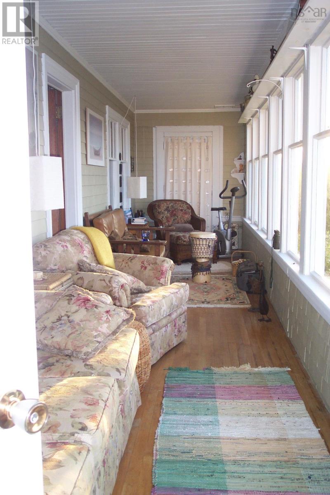
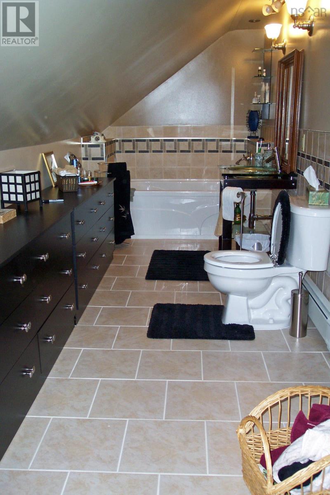
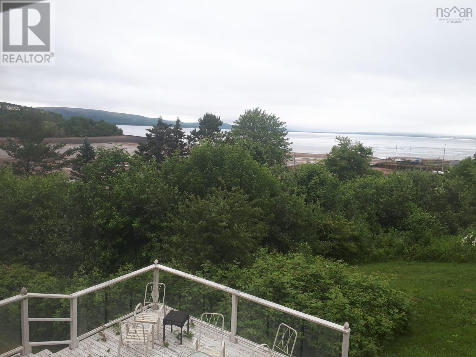
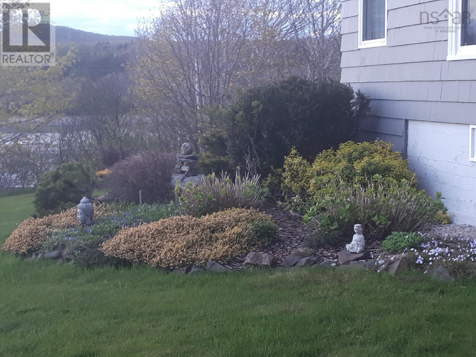
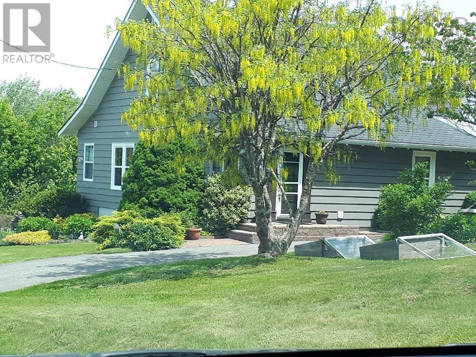
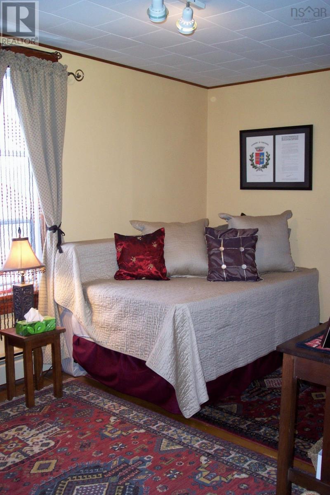
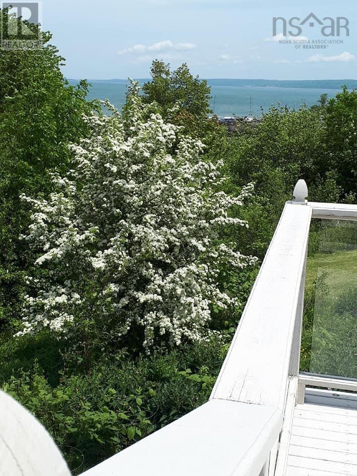
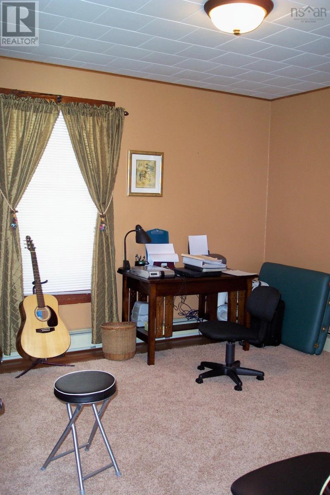
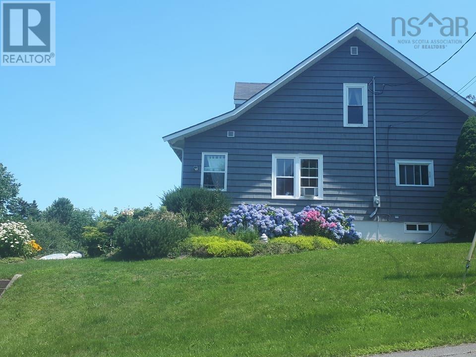
Have you been dreaming of living in the picturesque seaside town of Digby, Nova Scotia? Welcome to a beautifully maintained 1920s Arts & Crafts home where timeless character meets modern comfort. Enjoy the charm of a historic home without the worry of major renovationsall the heavy lifting has already been done. Thoughtful updates include a renovated kitchen, spacious full bathrooms, updated electrical, and an efficient boiler heating system, while the rich original woodwork, gleaming hardwood floors, and cozy wood-burning fireplace insert preserve the home's warmth and character. Set on a remarkably private lot surrounded by mature trees and hardy perennial gardens, this property feels like a secluded retreat despite being just moments from the heart of town. Nearly every room enjoys water views, and the enclosed sun porch overlooking the gardens is the perfect place to start or end your day. Outside, you'll find expansive decks, a relaxing hot tub for evenings under the stars, a detached wired garage, and a paved driveway. This meticulously cared-for home is move-in ready and available for a quick closing. Living here means embracing the very best of Digby. Stroll to the famous waterfront, pick up fresh seafood from the local fish market, dine at cafés and waterfront restaurants, browse the seasonal Farmers' Market, spend time at the Royal Western Nova Scotia Yacht Club, or enjoy championship golf and a relaxing spa day at Digby Pines Resort. This is more than a home, it's a lifestyle offering privacy, water views, historic charm, and the convenience of one of Nova Scotia's most beloved seaside communities. (id:63476)
Property Details
| MLS® Number | 202619316 |
| Property Type | Single Family |
| Community Name | Digby |
| Amenities Near By | Golf Course, Park, Playground, Public Transit, Shopping, Place Of Worship, Beach |
| Community Features | Recreational Facilities |
| View Type | Harbour |
Building
| Bathroom Total | 2 |
| Bedrooms Above Ground | 3 |
| Bedrooms Total | 3 |
| Appliances | Stove, Dishwasher, Dryer, Washer, Refrigerator |
| Architectural Style | 2 Level |
| Basement Type | Full |
| Constructed Date | 1924 |
| Construction Style Attachment | Detached |
| Exterior Finish | Wood Shingles |
| Flooring Type | Hardwood, Tile |
| Foundation Type | Poured Concrete |
| Heating Fuel | Electric, Wood |
| Heating Type | Hot Water, Stove |
| Stories Total | 2 |
| Size Interior | 1,413 Sqft |
| Total Finished Area | 1413 Sqft |
| Type | House |
| Utility Water | Municipal Water |
Parking
| Garage | |
| Paved Yard |
Land
| Acreage | No |
| Land Amenities | Golf Course, Park, Playground, Public Transit, Shopping, Place Of Worship, Beach |
| Landscape Features | Landscaped |
| Sewer | Municipal Sewage System |
| Size Irregular | 0.3929 |
| Size Total | 0.3929 Ac |
| Size Total Text | 0.3929 Ac |
Rooms
| Level | Type | Length | Width | Dimensions |
|---|---|---|---|---|
| Second Level | Bedroom | 9x14.6 | ||
| Second Level | 3pc Bathroom | 6.3 x29 | ||
| Second Level | Bedroom | 10.5x13.6 | ||
| Main Level | Kitchen | 11x13.4 | ||
| Main Level | Living Room | 13.5x17.10 | ||
| Main Level | Sunroom | 6.5x29.4 | ||
| Main Level | Utility Room | 6x8 | ||
| Main Level | Dining Nook | 11x13.4 | ||
| Main Level | Bedroom | 11.6x12.2 | ||
| Main Level | 3pc Bathroom | 5.10x8.4 |
Contact Us
Contact us for more information

The trademarks REALTOR®, REALTORS®, and the REALTOR® logo are controlled by The Canadian Real Estate Association (CREA) and identify real estate professionals who are members of CREA. The trademarks MLS®, Multiple Listing Service® and the associated logos are owned by The Canadian Real Estate Association (CREA) and identify the quality of services provided by real estate professionals who are members of CREA. The trademark DDF® is owned by The Canadian Real Estate Association (CREA) and identifies CREA's Data Distribution Facility (DDF®)
August 01 2026 12:13:53
Nova Scotia Association of REALTORS®
Royal LePage Atlantic (Greenwood)