
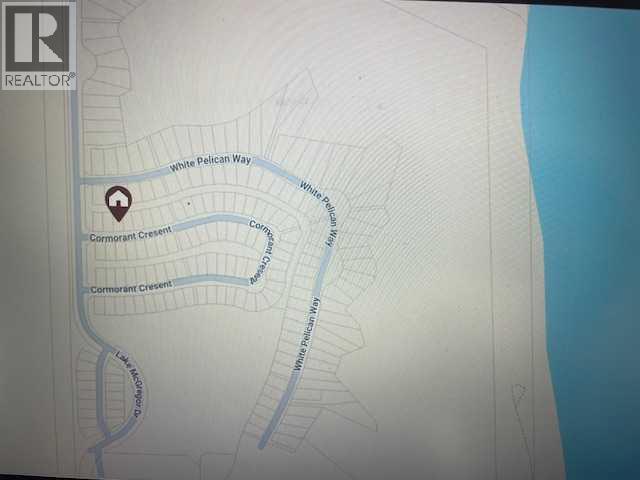
10 Cormorant Crescent Rural Vulcan County, Alberta T0L 2B0

$210,000
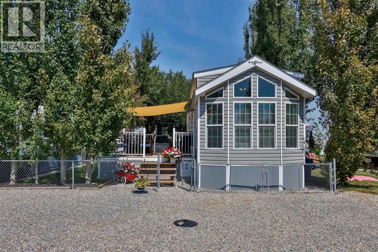
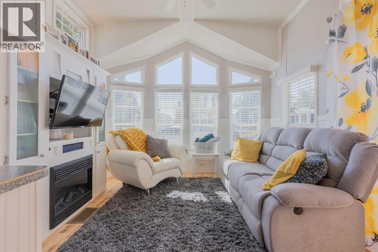
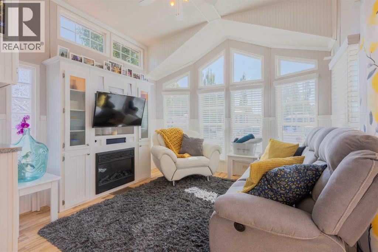
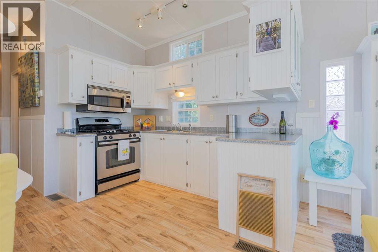
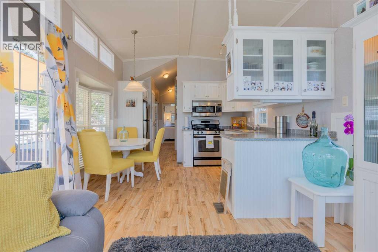
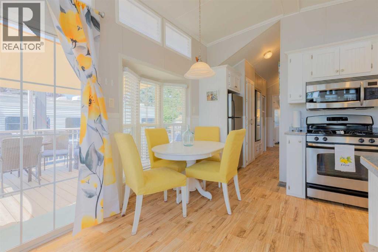
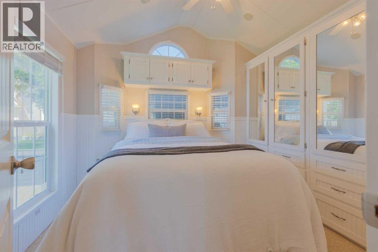
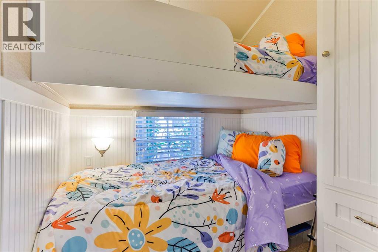
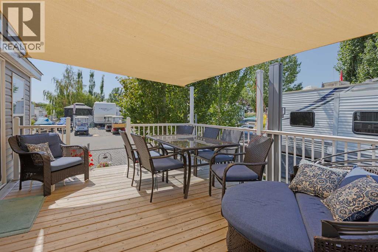
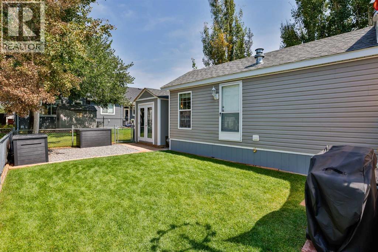
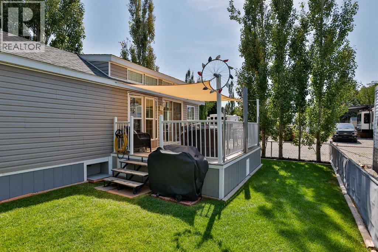
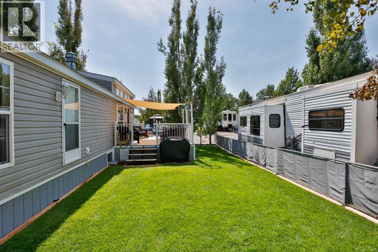
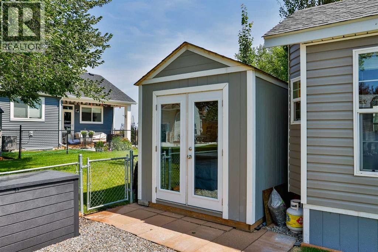
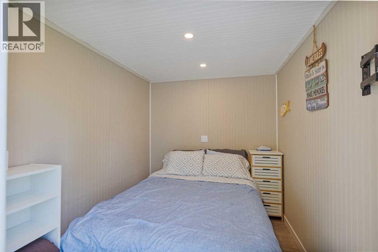
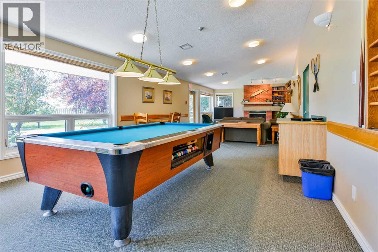
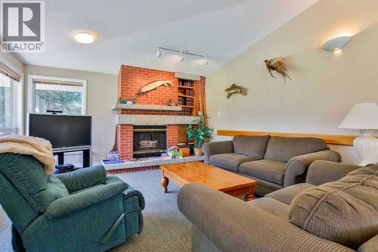
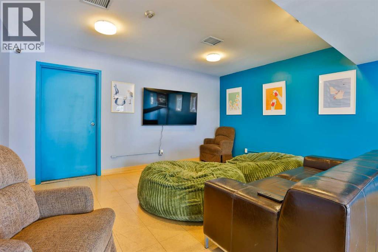
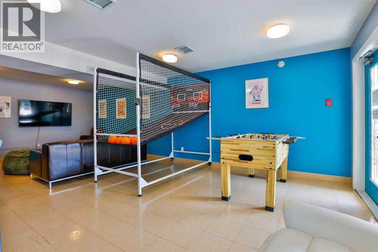
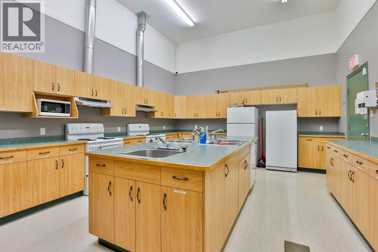
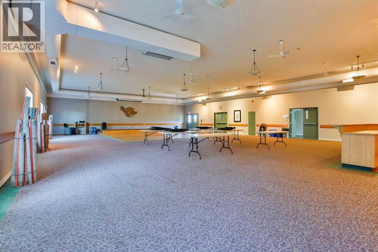
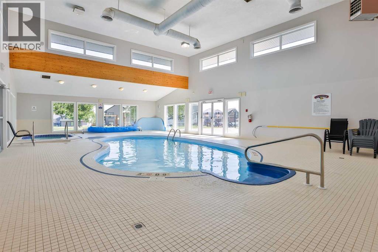
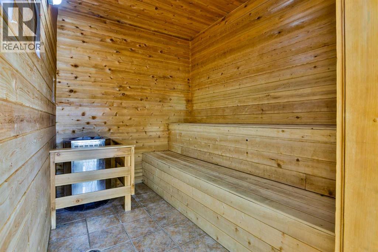
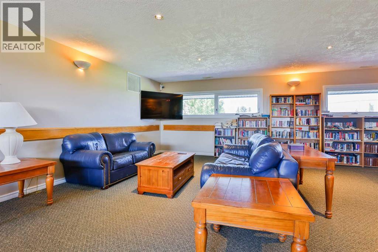
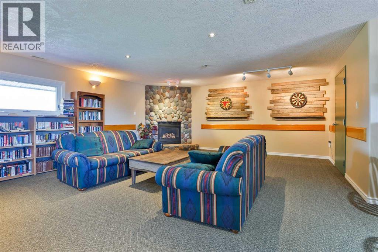
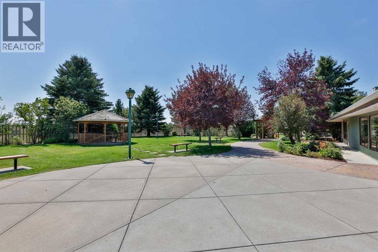
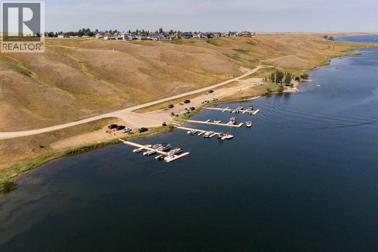
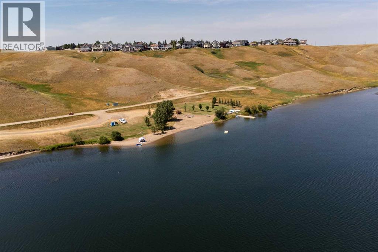
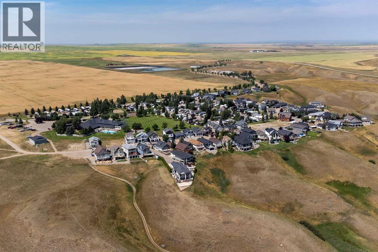
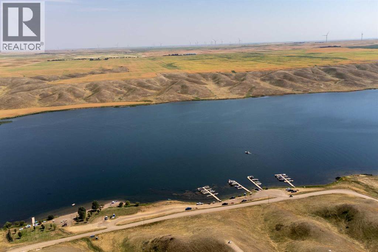
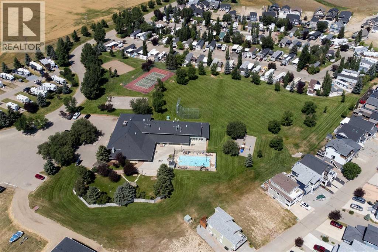
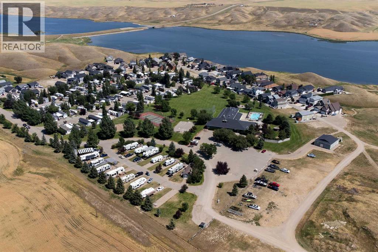
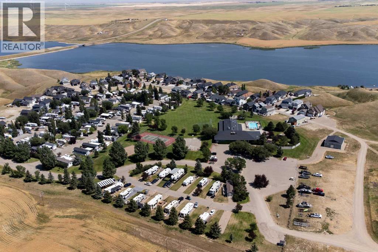
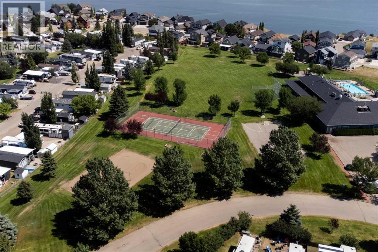
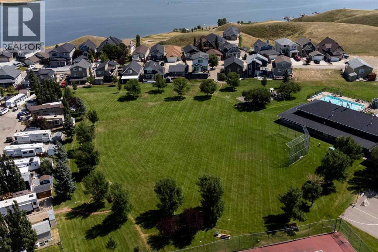
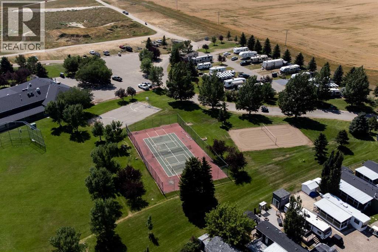
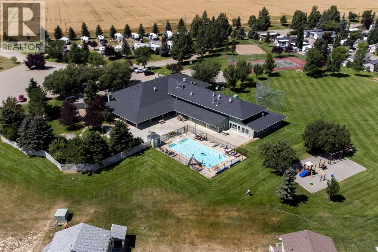
Escape to lake life at the hidden gem of Lake McGregor Country Estates! Located in this sought-after gated community, just 1 hour and 15 minutes from both Calgary and Lethbridge, this immaculate two-bedroom park model is the perfect family retreat.Inside, you’ll find a bright and open-concept layout featuring a spacious primary bedroom plus a second bedroom with built-in bunk beds—ideal for kids or guests. The well-appointed kitchen offers stainless steel appliances, including a gas range, microwave hood fan, and refrigerator, making meal preparation both stylish and convenient. The inviting living room also features a cozy fireplace, perfect for relaxing evenings after a day at the lake.Step outside from the living room onto the beautiful deck, where you can relax and enjoy the peaceful surroundings. The fully fenced yard offers plenty of lush green space for children, pets, and outdoor entertaining. Need extra room for visitors? The separate bunkhouse behind the park model comfortably accommodates a queen-size bed, providing additional sleeping space for family and friends.Lake McGregor Country Estates is renowned for its exceptional amenities. Residents enjoy a spectacular clubhouse complete with indoor and outdoor swimming pools, a hot tub, sauna, fitness center, teen games room, coin-operated laundry, party room, full kitchen, and a spacious hall that hosts community dances, weddings, and special events throughout the season. Outdoor recreation includes tennis courts, a large sports field, playground, and easy access to the lake.Enjoy true lake living with a convenient boat launch, docks, and a beautiful sandy beach area complete with a fire pit, perfect for evening gatherings under the stars. There is also plenty of space for kayaks, paddle boards, and all your water toys, making it easy to take full advantage of everything lake life has to offer.Boating enthusiasts will appreciate the secure gated boat storage, with storage spaces available for just $100 per year, making it easy to enjoy everything Lake McGregor has to offer.This is also a very golf cart–friendly community, making it easy and fun to get around the resort, visit neighbours, head to the beach, or cruise over to the clubhouse in true relaxed lake style.Whether you’re looking for a weekend getaway, a summer retreat, or a four-season escape, this property offers the perfect combination of comfort, community, and recreation. Come discover why Lake McGregor Country Estates is one of Southern Alberta’s best-kept secrets! (id:63476)
Property Details
| MLS® Number | A2333937 |
| Property Type | Single Family |
| Community Name | Lake McGregor Country Estates |
| Amenities Near By | Park, Playground, Recreation Nearby, Water Nearby |
| Community Features | Lake Privileges, Fishing |
| Features | Level, Recreational, Parking |
| Parking Space Total | 3 |
| Structure | Deck |
Building
| Bathroom Total | 1 |
| Bedrooms Above Ground | 2 |
| Bedrooms Total | 2 |
| Amenities | Clubhouse, Exercise Centre, Swimming, Party Room, Recreation Centre |
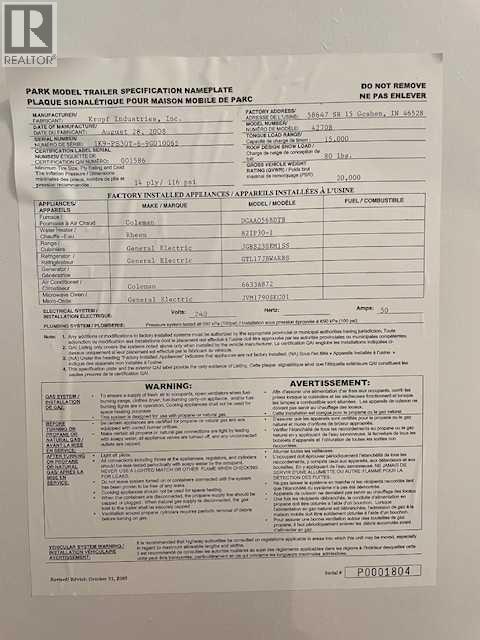
| Appliances | Refrigerator, Range - Gas, Microwave Range Hood Combo, Window Coverings, Water Heater - Gas |
| Constructed Date | 2008 |
| Construction Style Attachment | Detached |
| Cooling Type | Central Air Conditioning |
| Exterior Finish | Vinyl Siding |
| Fireplace Present | Yes |
| Fireplace Total | 1 |
| Flooring Type | Carpeted, Linoleum |
| Heating Fuel | Propane |
| Heating Type | Forced Air |
| Stories Total | 1 |
| Size Interior | 541 Sqft |
| Total Finished Area | 541 Sqft |
| Type | Recreational |
Parking
| Other | |
| Parking Pad |
Land
| Acreage | No |
| Fence Type | Fence |
| Land Amenities | Park, Playground, Recreation Nearby, Water Nearby |
| Landscape Features | Landscaped, Lawn |
| Sewer | Municipal Sewage System, Septic System |
| Size Frontage | 10.72 M |
| Size Irregular | 211.91 |
| Size Total | 211.91 M2|0-4,050 Sqft |
| Size Total Text | 211.91 M2|0-4,050 Sqft |
| Zoning Description | Rr |
Rooms
| Level | Type | Length | Width | Dimensions |
|---|---|---|---|---|
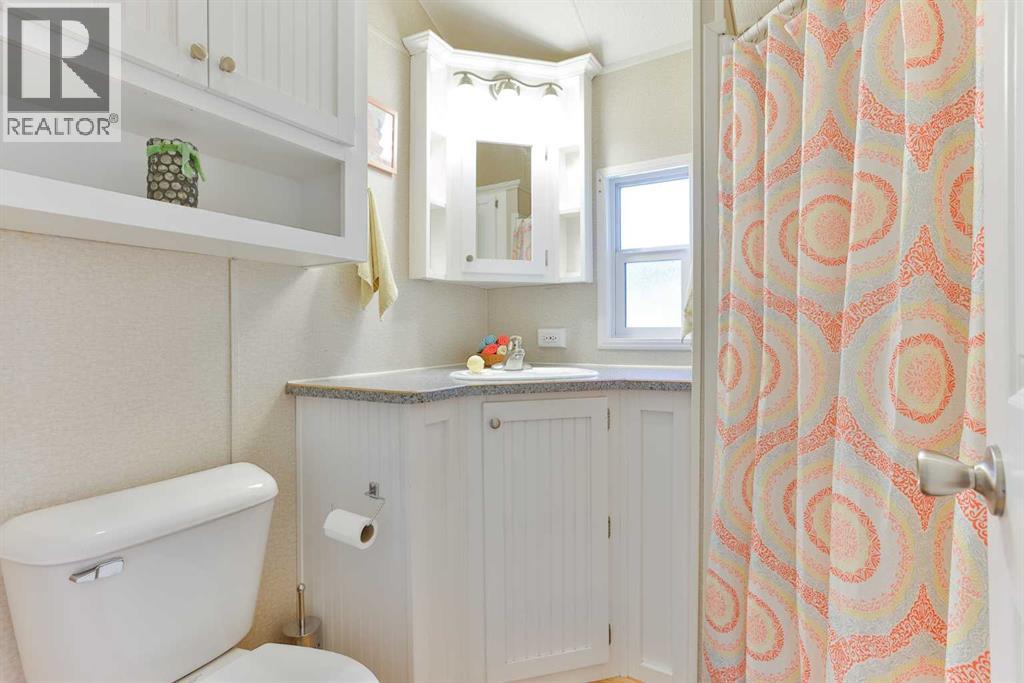
| Main Level | 4pc Bathroom | 6.17 Ft x 6.75 Ft | ||
| Main Level | Bedroom | 5.75 Ft x 6.25 Ft | ||
| Main Level | Kitchen | 12.08 Ft x 11.67 Ft | ||
| Main Level | Living Room | 11.00 Ft x 10.42 Ft | ||
| Main Level | Primary Bedroom | 11.00 Ft x 9.67 Ft |
Contact Us
Contact us for more information

The trademarks REALTOR®, REALTORS®, and the REALTOR® logo are controlled by The Canadian Real Estate Association (CREA) and identify real estate professionals who are members of CREA. The trademarks MLS®, Multiple Listing Service® and the associated logos are owned by The Canadian Real Estate Association (CREA) and identify the quality of services provided by real estate professionals who are members of CREA. The trademark DDF® is owned by The Canadian Real Estate Association (CREA) and identifies CREA's Data Distribution Facility (DDF®)
August 01 2026 07:17:05
Calgary Real Estate Board
RE/MAX Landan Real Estate