
210 B&c 1376 Lynburne Pl Langford, British Columbia V8S 3J6

$79,900Maintenance,
$1 Monthly
Maintenance,
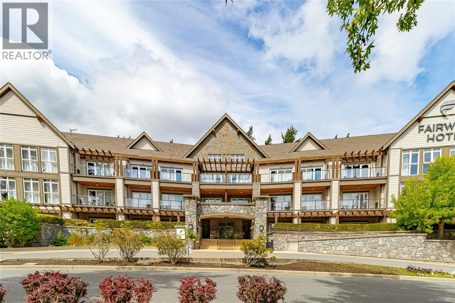
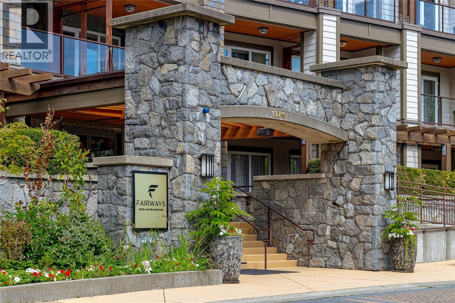
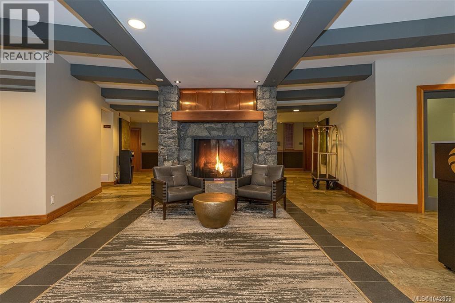
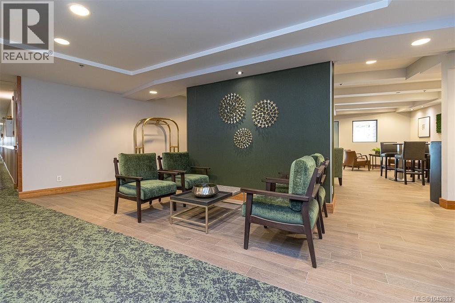
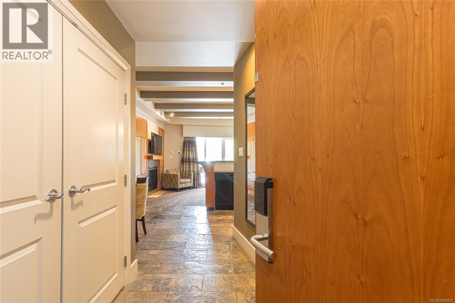
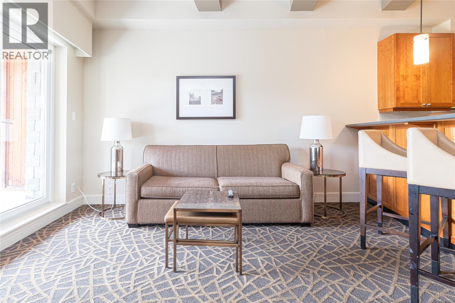
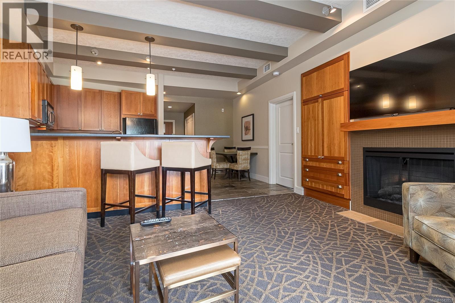
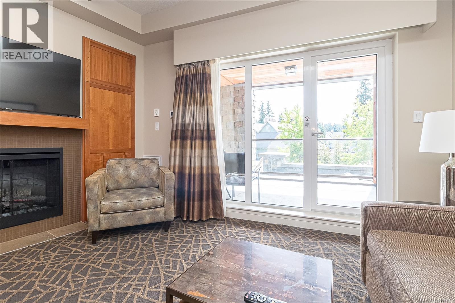
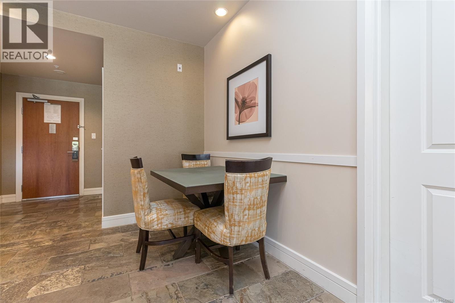
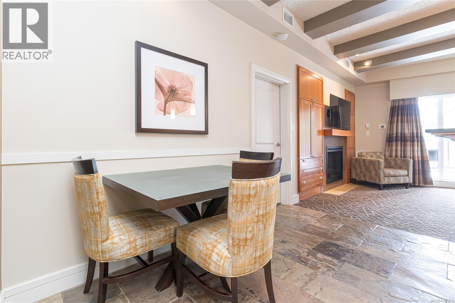
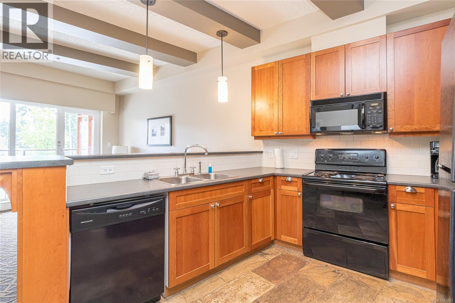
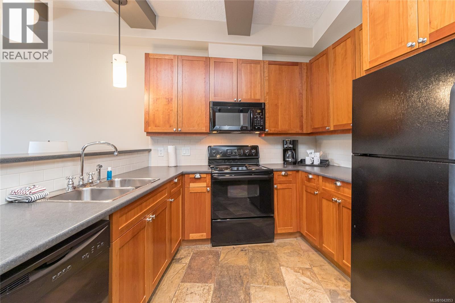
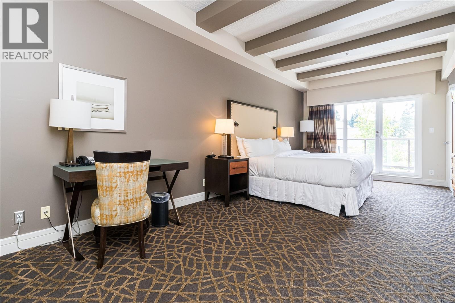
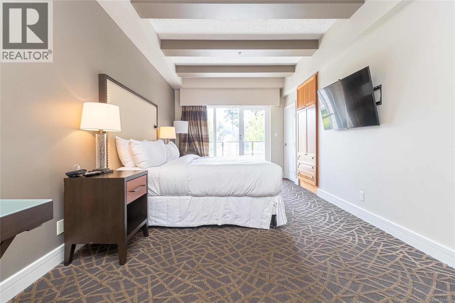
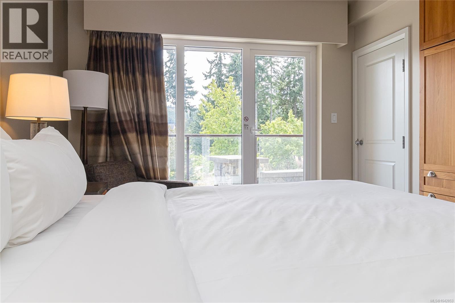
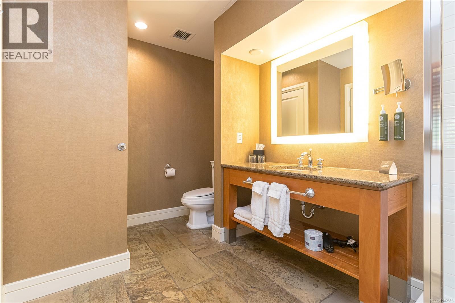
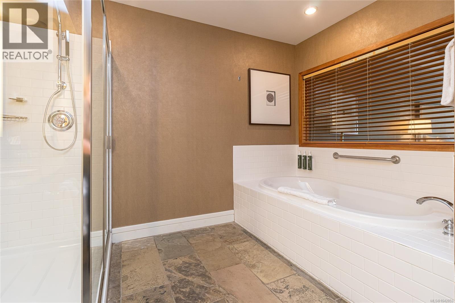
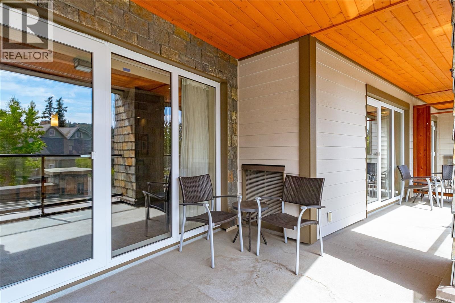
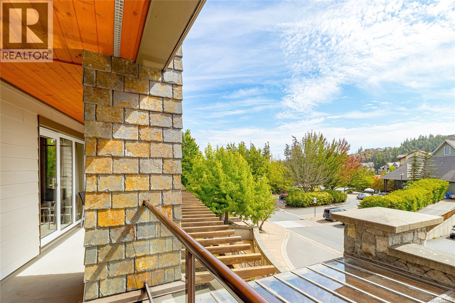
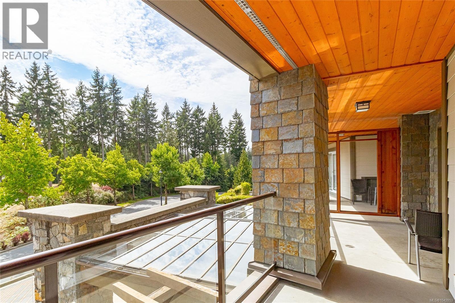
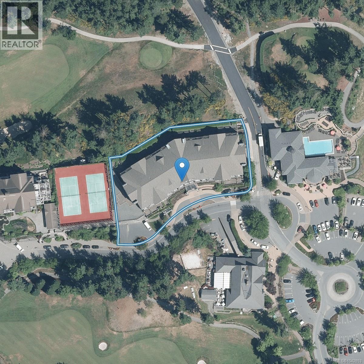
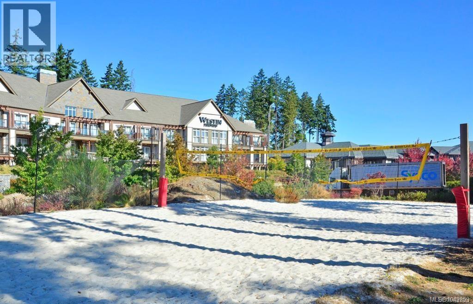
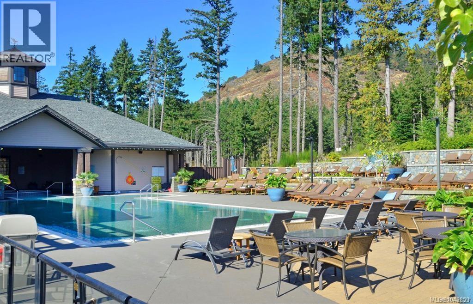
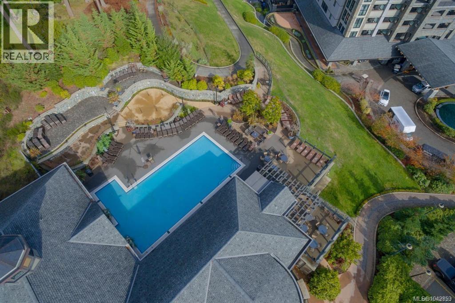
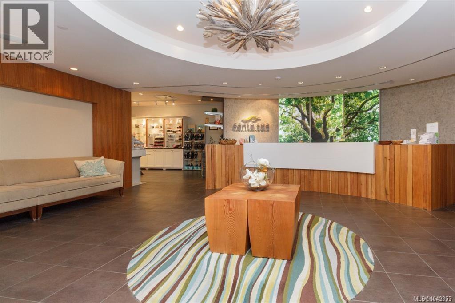
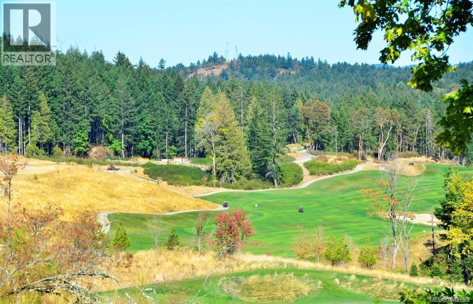
$1 MonthlyPriced to sell, these are the lowest priced quarter-shares in the building, and one of the best lifestyles on Bear Mountain. This one-bedroom suite at the Fairways Hotel is built for both getaways and downtime, with income potential built right in. Inside you'll find a full kitchen with island seating, a living room with fireplace and TV, a primary bedroom with its own desk nook, and a spa style ensuite with soaker tub and glass shower. A sofa bed adds space for guests, and the covered balcony (with AC) gives you two separate spots to relax outside. Downstairs and around you is the reason people buy here: two Jack Nicklaus co-designed golf courses, a heated pool, a serious fitness gym, tennis courts, and trails right out your door. Cafés and restaurants are a short walk away. When you're not using it, the suite goes into the hotel's rental program and earns income on your behalf. Golf trips, bike weekends, or a quiet escape, this unit covers it. (id:63476)
Property Details
| MLS® Number | 1042853 |
| Property Type | Single Family |
| Neigbourhood | Bear Mountain |
| Community Name | The Fairways |
| Community Features | Pets Allowed With Restrictions, Family Oriented |
| Parking Space Total | 1 |
| Plan | Vis5687 |
Building
| Bathroom Total | 2 |
| Bedrooms Total | 1 |
| Constructed Date | 2005 |
| Cooling Type | Air Conditioned |
| Fireplace Present | Yes |
| Fireplace Total | 1 |
| Heating Fuel | Electric |
| Heating Type | Heat Pump |
| Size Interior | 1,108 Sqft |
| Type | Apartment |
Parking
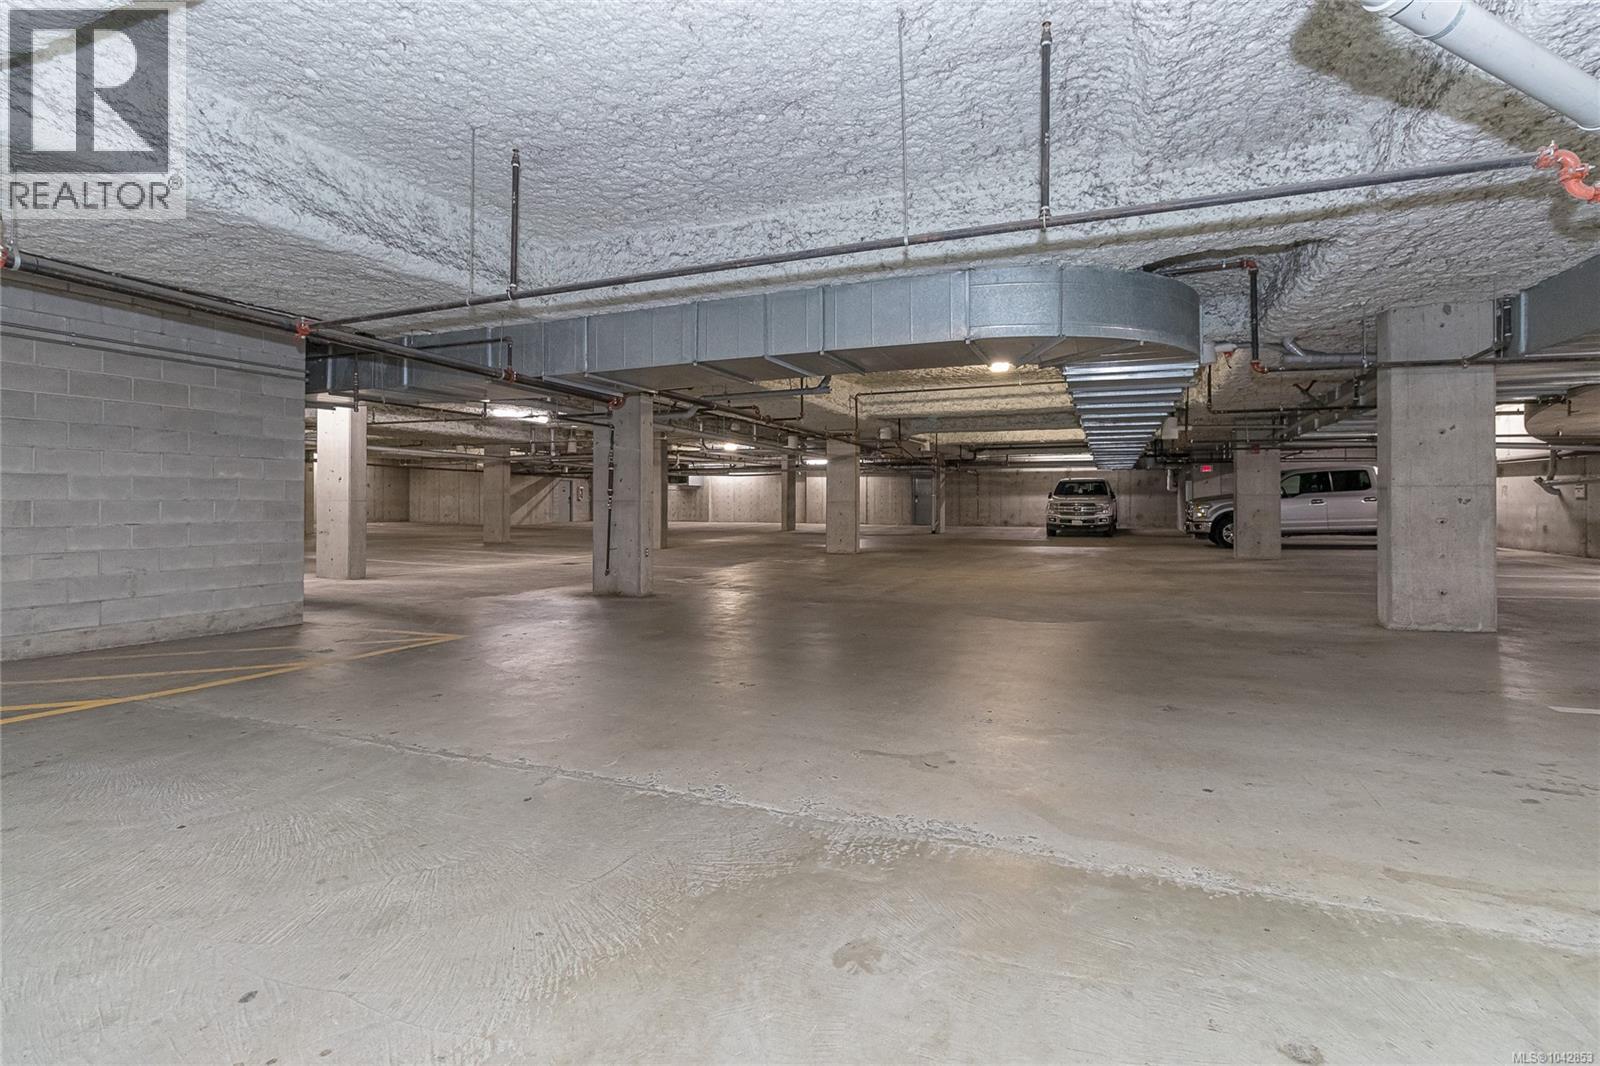
| Underground |
Land
| Access Type | Road Access |
| Acreage | No |
| Size Irregular | 1037 |
| Size Total | 1037 Sqft |
| Size Total Text | 1037 Sqft |
| Zoning Type | Residential |
Rooms
| Level | Type | Length | Width | Dimensions |
|---|---|---|---|---|
| Main Level | Balcony | 30 ft | 6 ft | 30 ft x 6 ft |
| Main Level | Dining Room | 5 ft | 12 ft | 5 ft x 12 ft |
| Main Level | Living Room | 15 ft | 13 ft | 15 ft x 13 ft |
| Main Level | Kitchen | 10 ft | 10 ft | 10 ft x 10 ft |
| Main Level | Bedroom | 11 ft | 23 ft | 11 ft x 23 ft |
| Main Level | Ensuite | 4-Piece | ||
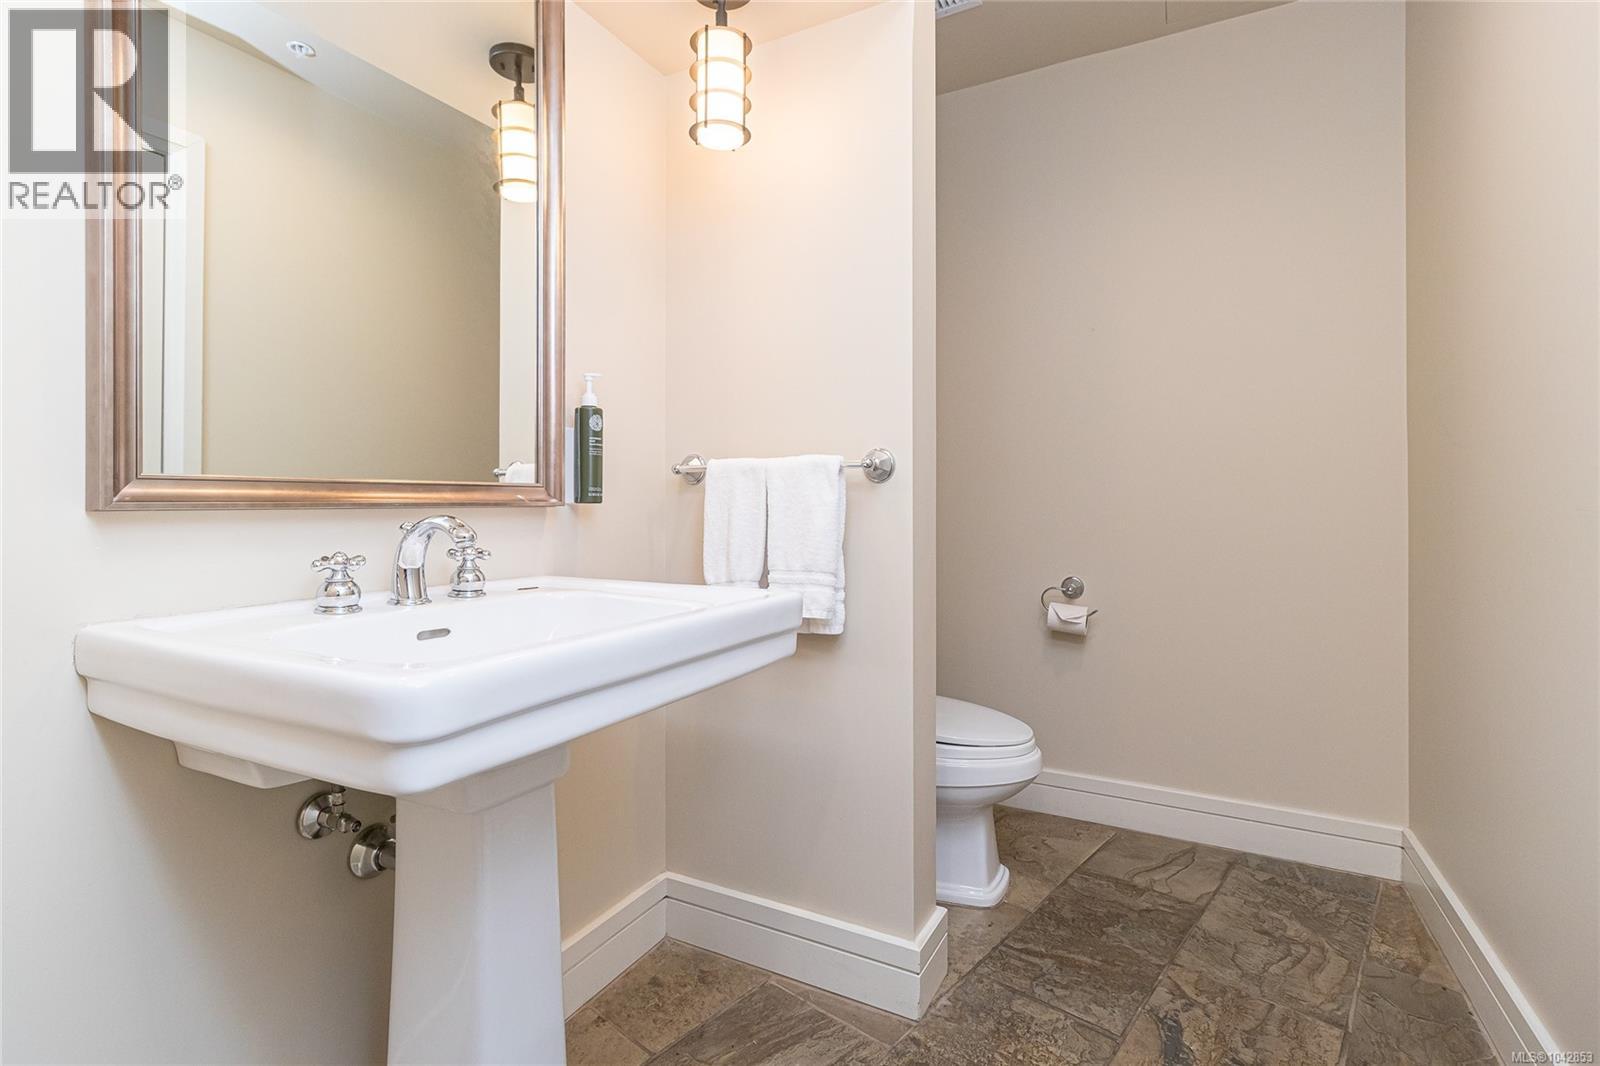
| Main Level | Bathroom | 2-Piece | ||
| Main Level | Entrance | 5 ft | 9 ft | 5 ft x 9 ft |
Contact Us
Contact us for more information

The trademarks REALTOR®, REALTORS®, and the REALTOR® logo are controlled by The Canadian Real Estate Association (CREA) and identify real estate professionals who are members of CREA. The trademarks MLS®, Multiple Listing Service® and the associated logos are owned by The Canadian Real Estate Association (CREA) and identify the quality of services provided by real estate professionals who are members of CREA. The trademark DDF® is owned by The Canadian Real Estate Association (CREA) and identifies CREA's Data Distribution Facility (DDF®)
July 31 2026 11:04:05
Victoria Real Estate Board
RE/MAX Camosun