
Basement - 2814 Windjammer Road Mississauga, Ontario L5L 1T7
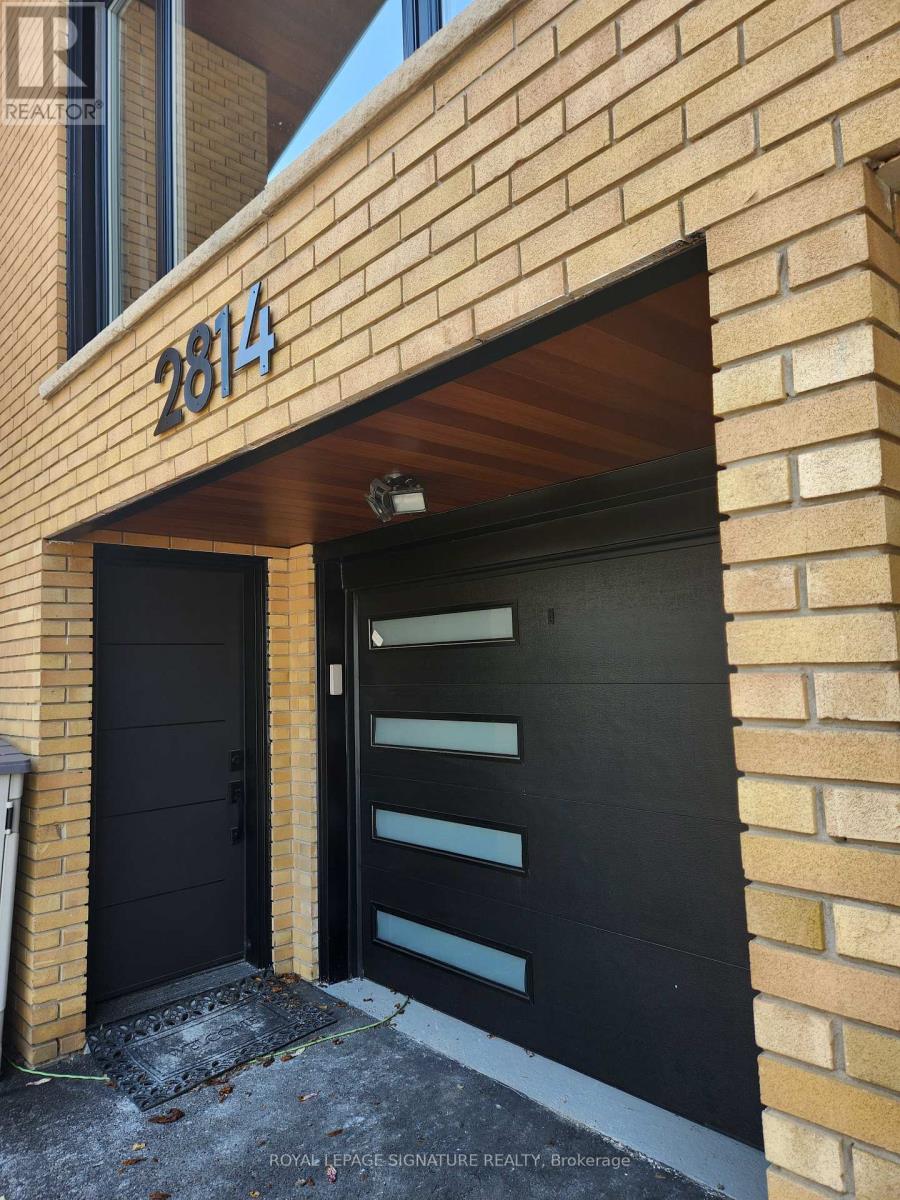

$1,600 Monthly
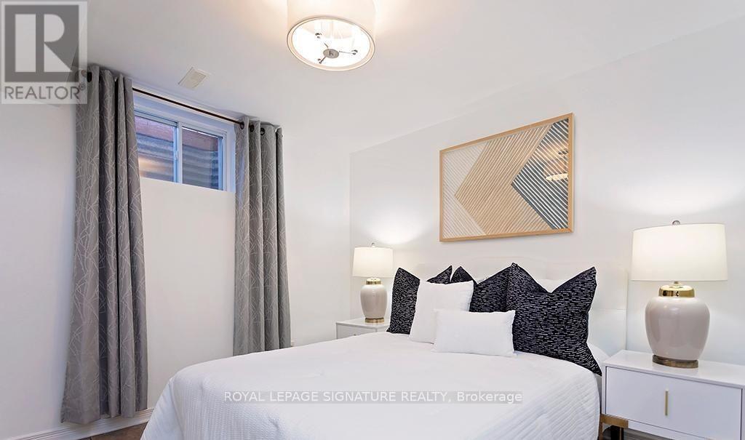
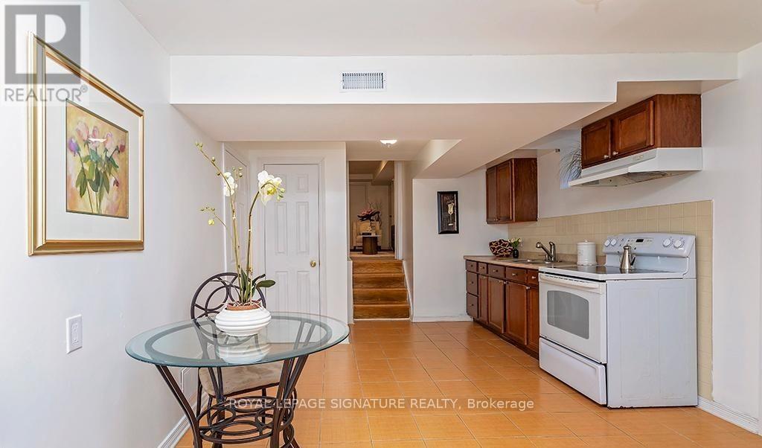
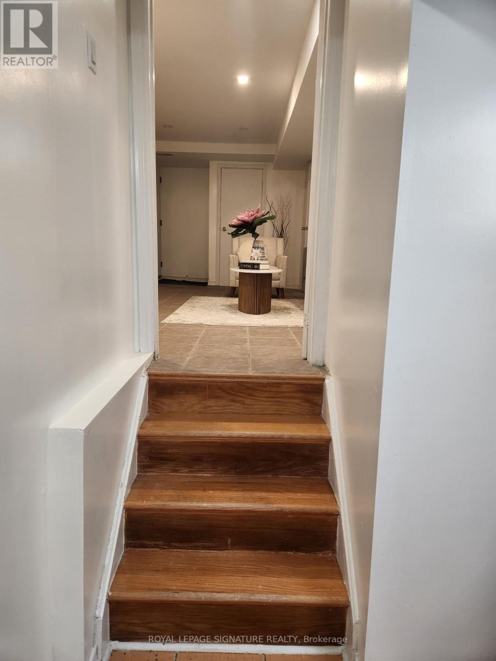
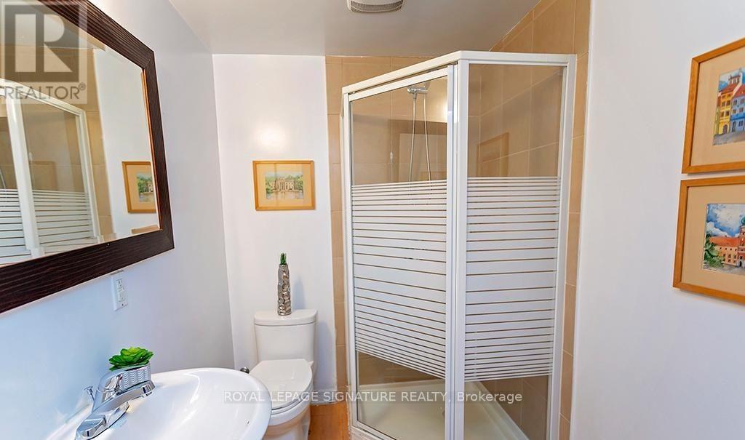
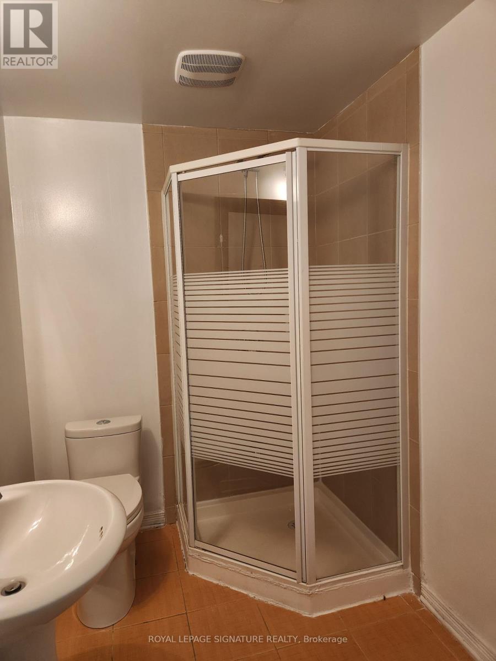
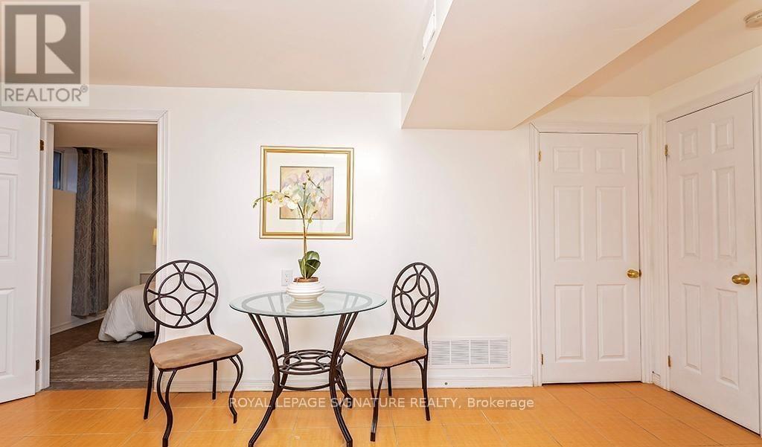
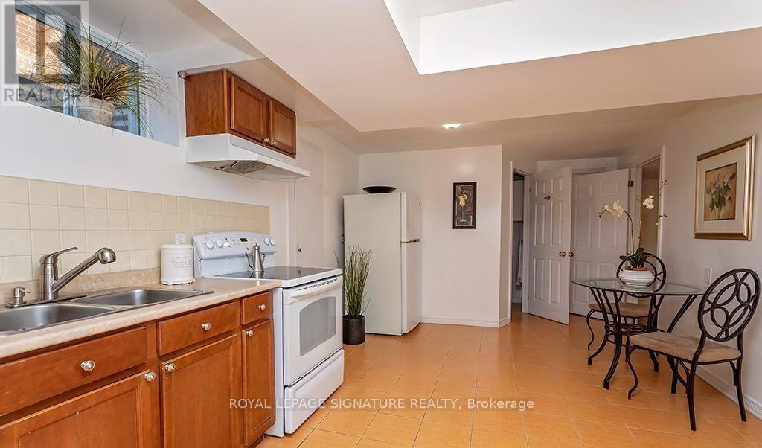
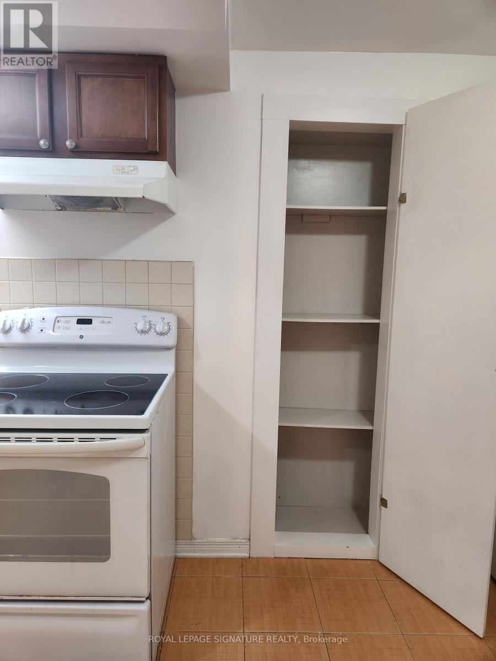
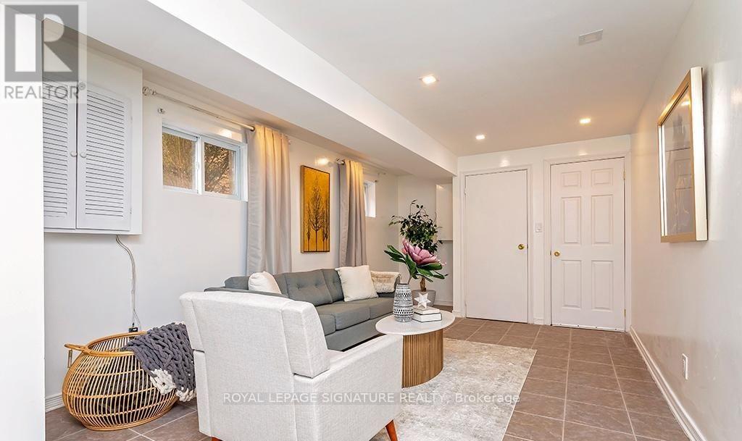
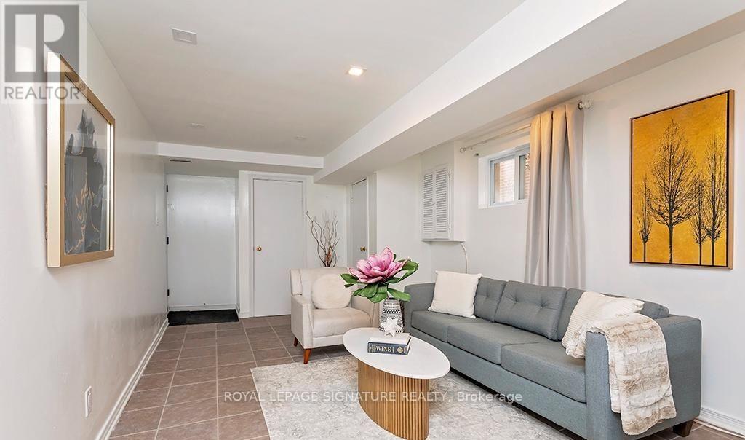
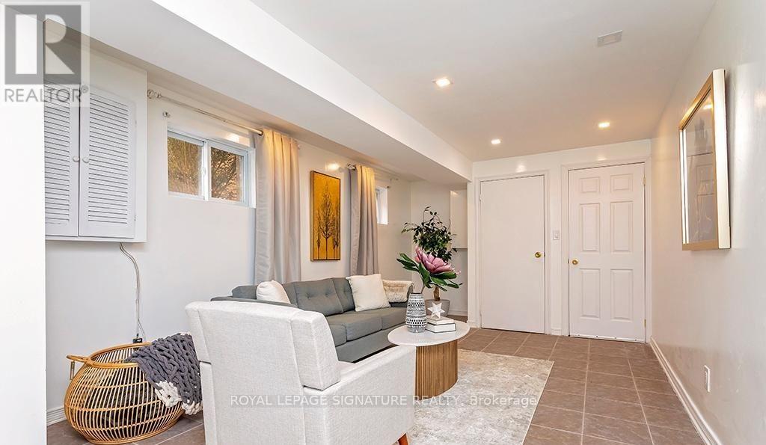
Located In A Quiet, Family-Friendly Neighbourhood, This Home Is Within Walking Distance Of South Common Centre, Home Depot, Canadian Tire, Costco, Walmart, And A Wide Selection Of Shops, Restaurants, And Everyday Amenities. Enjoy Convenient Access To Public Transit, As Well As Highways 403, 407, And The QEW. A Direct Bus Route To The University Of Toronto Mississauga (UTM) Makes This An Ideal Location For Students. Students Are Welcome.This Bright And Well-Designed Basement Apartment Features A Separate Private Entrance, A Functional Kitchen, A 3-Piece Bathroom, And In-Suite Laundry, Offering Both Privacy And Convenience. The Spacious Living Area Is Enhanced By Large Windows That Allow For Plenty Of Natural Light, Creating A Comfortable And Inviting Atmosphere.One Parking Space Is Included. Tenants Are Responsible For 40% Of The Utilities. (id:63476)
Property Details
| MLS® Number | W13627404 |
| Property Type | Single Family |
| Community Name | Erin Mills |
| Amenities Near By | Hospital, Park, Public Transit |
| Features | Conservation/green Belt, Carpet Free |
| Parking Space Total | 1 |
| View Type | View |
Building
| Bathroom Total | 1 |
| Bedrooms Above Ground | 1 |
| Bedrooms Total | 1 |
| Basement Development | Finished |
| Basement Features | Apartment In Basement, Walk Out, Separate Entrance |
| Basement Type | N/a, N/a (finished), N/a |
| Construction Style Attachment | Semi-detached |
| Construction Style Split Level | Sidesplit |
| Cooling Type | Central Air Conditioning |
| Exterior Finish | Brick, Concrete |
| Foundation Type | Concrete |
| Heating Fuel | Natural Gas |
| Heating Type | Forced Air |
| Size Interior | 1,500 - 2,000 Sqft |
| Type | House |
| Utility Water | Municipal Water |
Parking
| Garage | |
| No Garage |
Land
| Acreage | No |
| Land Amenities | Hospital, Park, Public Transit |
| Sewer | Sanitary Sewer |
| Size Depth | 125 Ft ,2 In |
| Size Frontage | 30 Ft |
| Size Irregular | 30 X 125.2 Ft |
| Size Total Text | 30 X 125.2 Ft |
Rooms
| Level | Type | Length | Width | Dimensions |
|---|---|---|---|---|
| Basement | Laundry Room | Measurements not available | ||
| Basement | Bathroom | 2.13 m | 1.65 m | 2.13 m x 1.65 m |
| Basement | Bedroom | 3.43 m | 3.12 m | 3.43 m x 3.12 m |
| Basement | Kitchen | 5.97 m | 3.45 m | 5.97 m x 3.45 m |
| Basement | Dining Room | Measurements not available | ||
| Main Level | Living Room | 5.69 m | 3.4 m | 5.69 m x 3.4 m |
Contact Us
Contact us for more information

The trademarks REALTOR®, REALTORS®, and the REALTOR® logo are controlled by The Canadian Real Estate Association (CREA) and identify real estate professionals who are members of CREA. The trademarks MLS®, Multiple Listing Service® and the associated logos are owned by The Canadian Real Estate Association (CREA) and identify the quality of services provided by real estate professionals who are members of CREA. The trademark DDF® is owned by The Canadian Real Estate Association (CREA) and identifies CREA's Data Distribution Facility (DDF®)
July 31 2026 11:01:32
Toronto Regional Real Estate Board
Royal LePage Signature Realty