
125 Hilltop Cres Sooke, British Columbia V9Z 1N6

$699,000
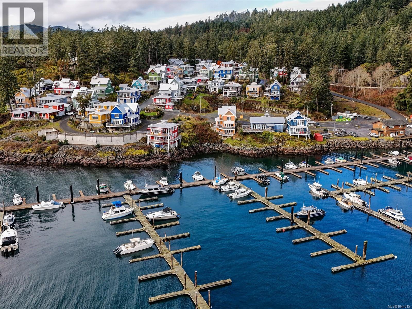
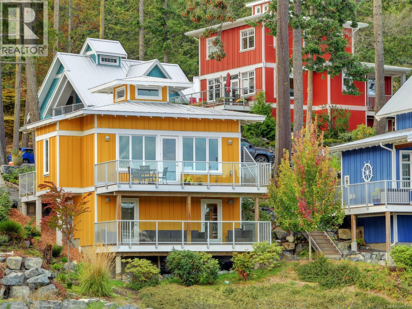
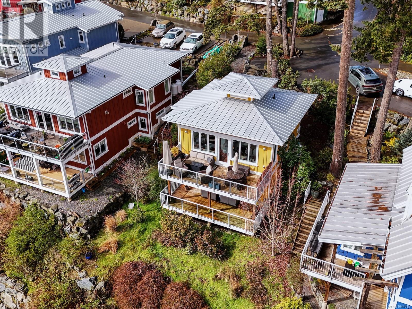
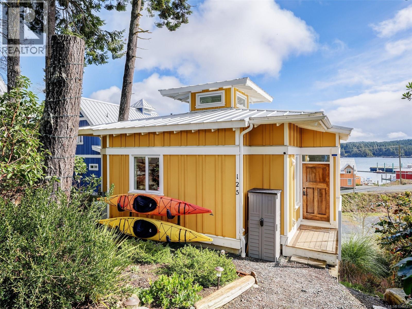
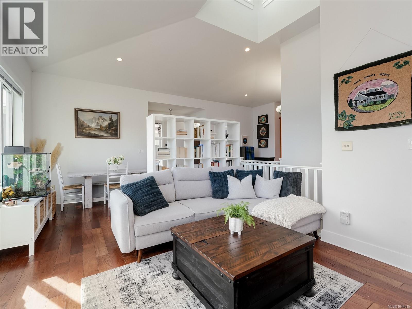
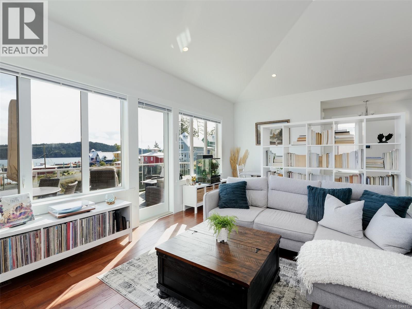
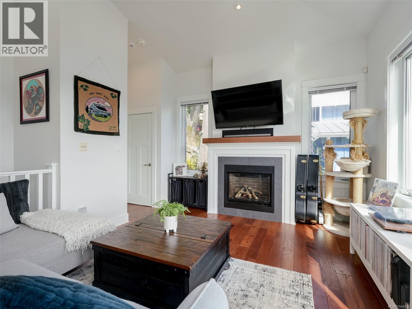
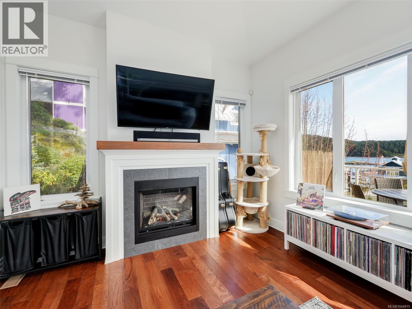
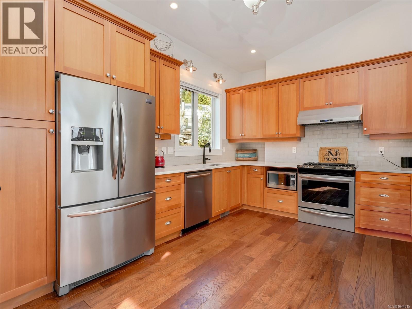
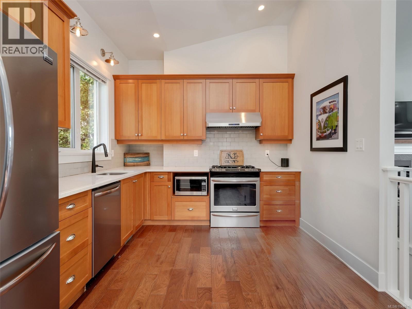
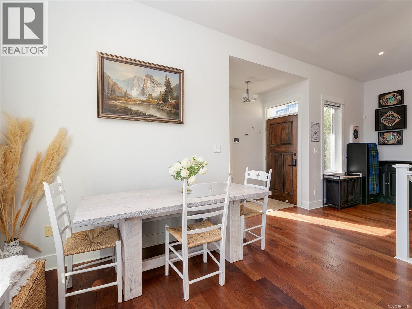
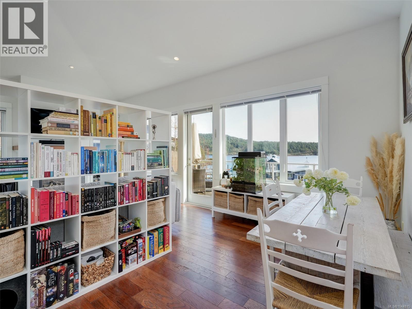
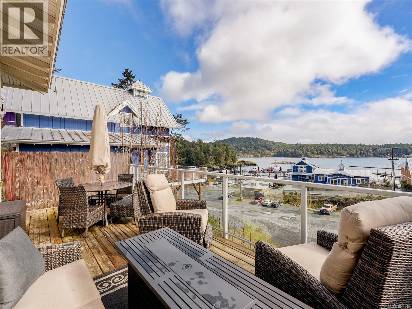
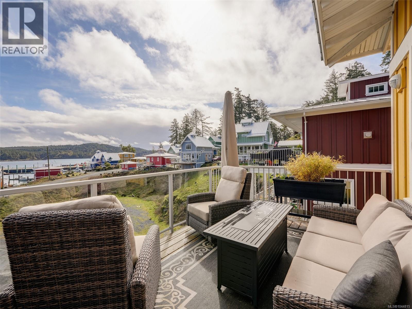
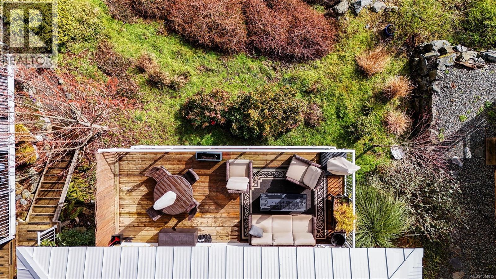
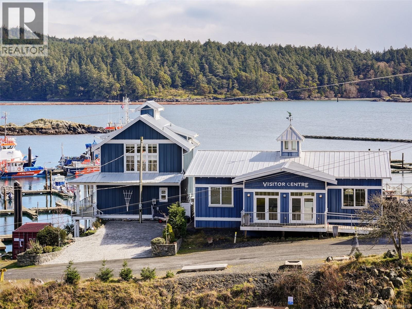
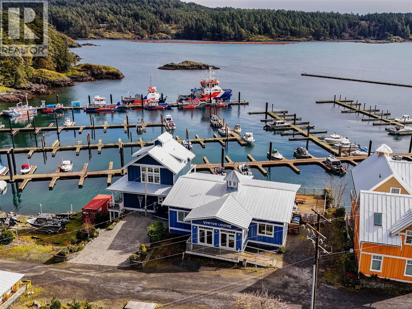
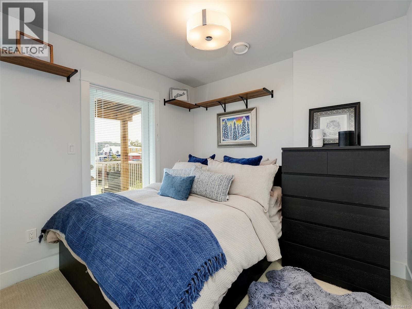
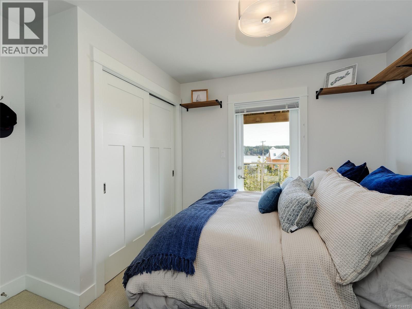
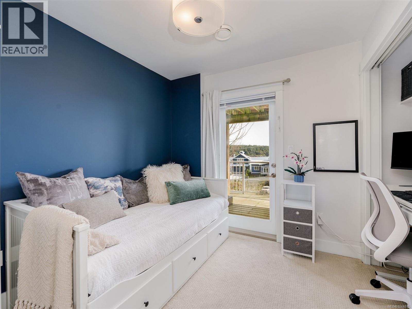
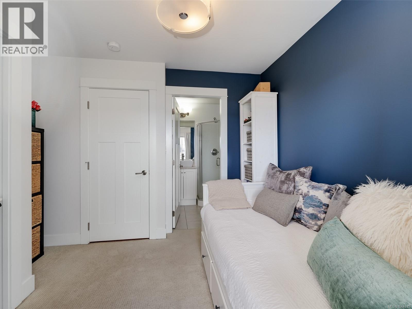
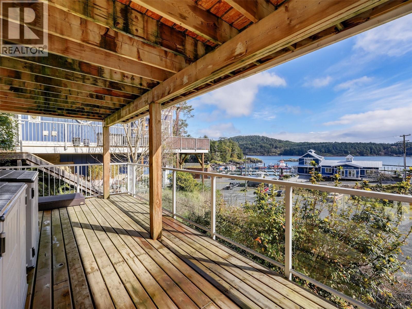
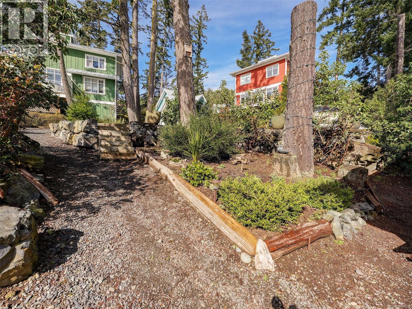
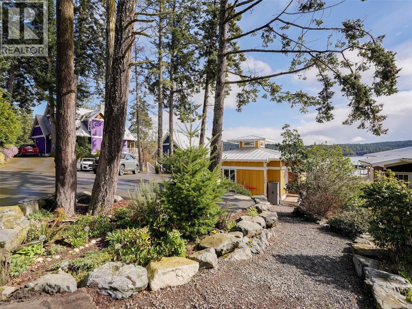
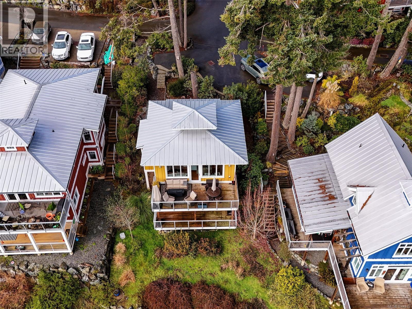
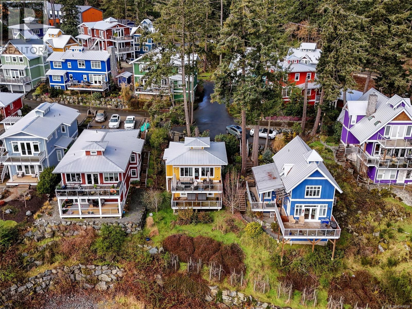
Wake up to panoramic ocean views over Cheanuh Marina, where whales, seals, and eagles are regular visitors. Built in 2015, this low-maintenance home offers an exceptional coastal lifestyle at an attainable price - with no monthly fees and 87 years remaining on the prepaid lease. Designed to maximize natural light and views, the home features two expansive decks perfect for entertaining or unwinding. Quality construction and year-round comfort are prioritized with a heat pump for heating and cooling, a cozy propane fireplace, durable Hardie Plank siding and lasting metal roof. Situated in Spirit Bay, a charming oceanside community, this home is ideal for those seeking coastal tranquillity without compromising convenience, all just ~35 minutes from Victoria. Kayak, boat, fish, or hike in this scenic area - beloved East Sooke and Witty's Lagoon parks await. Embrace the calm of living here full-time or as a weekend retreat to play, relax, and reconnect with nature. (id:63476)
Open House
This property has open houses!
2:00 pm
Ends at:3:30 pm
New listing! Open house 2-3:30pm SUN, AUG 9.
Property Details
| MLS® Number | 1044815 |
| Property Type | Single Family |
| Neigbourhood | Becher Bay |
| Community Features | Pets Allowed, Family Oriented |
| Features | Hillside, Park Setting, Other, Marine Oriented |
| Parking Space Total | 2 |
| Plan | 102812 Clsr Bc |
| View Type | Ocean View |
Building
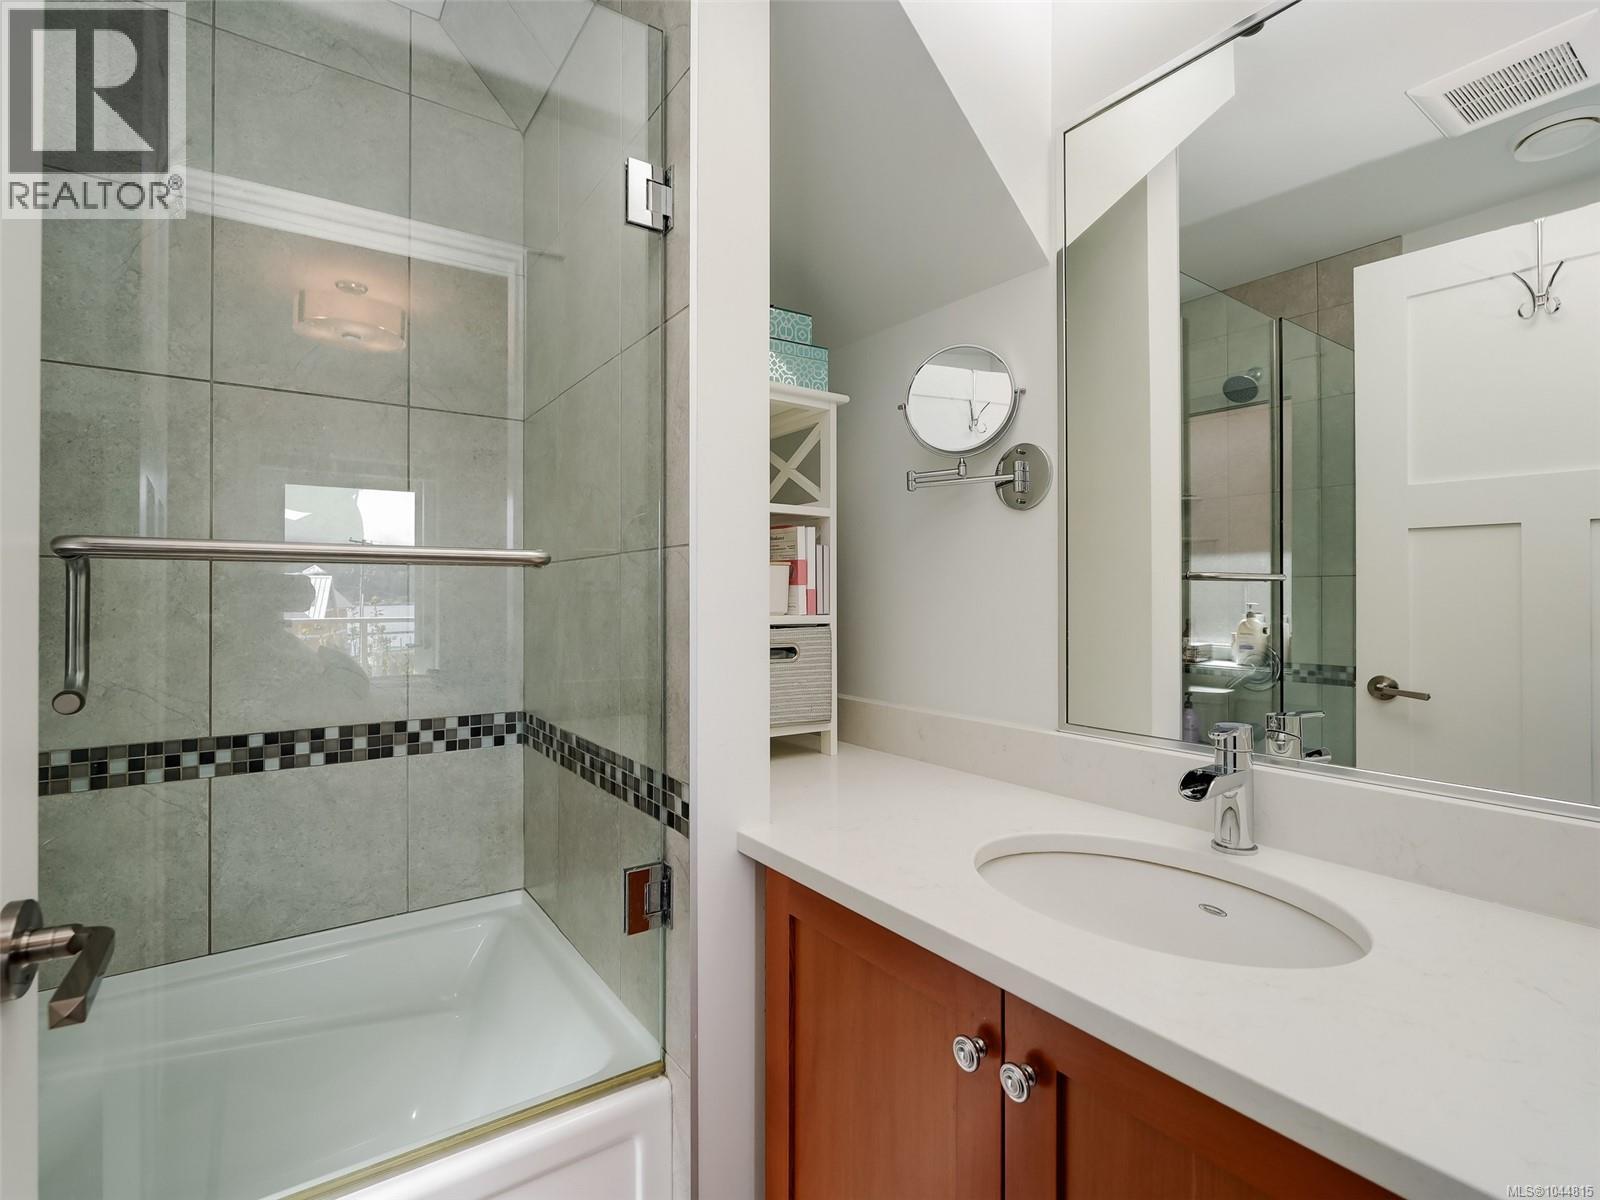
| Bathroom Total | 3 |
| Bedrooms Total | 2 |
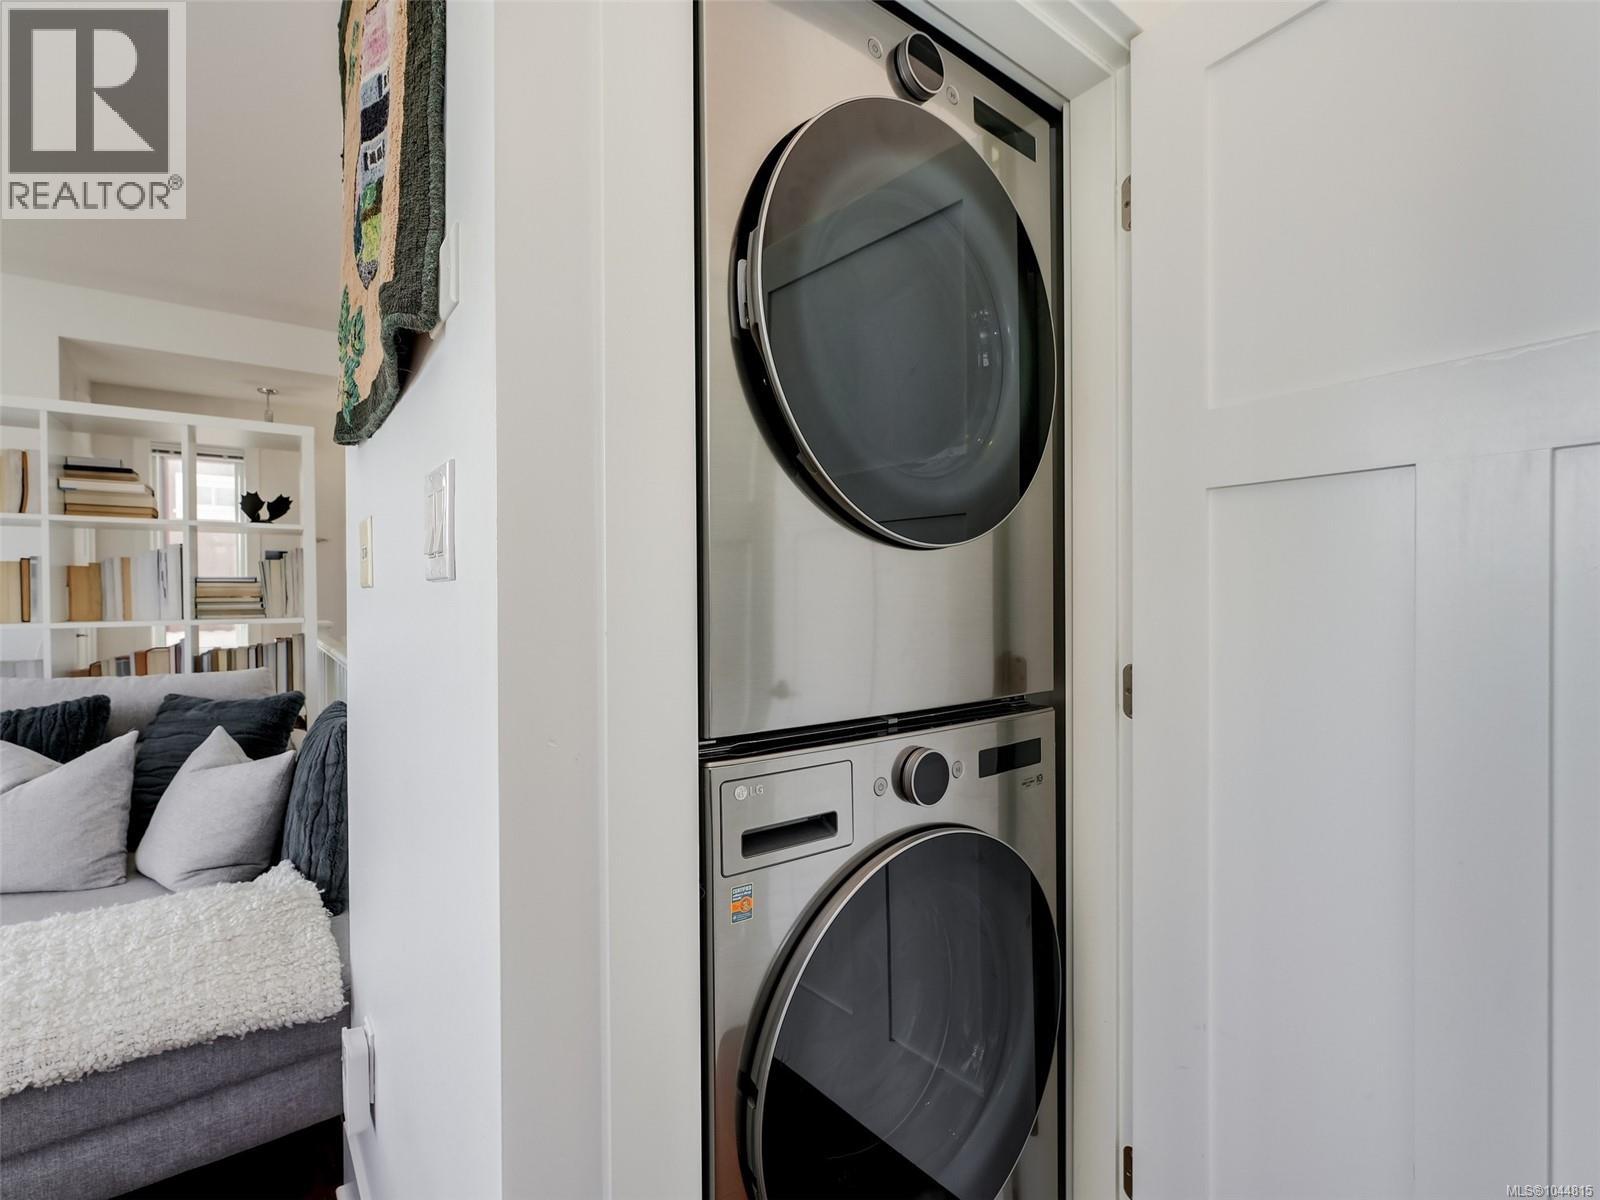
| Appliances | Dishwasher, Dryer, Refrigerator, Washer |
| Architectural Style | Cape Cod |
| Constructed Date | 2015 |
| Cooling Type | Air Conditioned |
| Fireplace Present | Yes |
| Fireplace Total | 1 |
| Heating Fuel | Electric, Propane |
| Heating Type | Forced Air, Heat Pump |
| Size Interior | 1,084 Sqft |
| Type | House |
Parking
| Stall |
Land
| Acreage | No |
| Size Irregular | 3789 |
| Size Total | 3789 Sqft |
| Size Total Text | 3789 Sqft |
| Zoning Type | Residential |
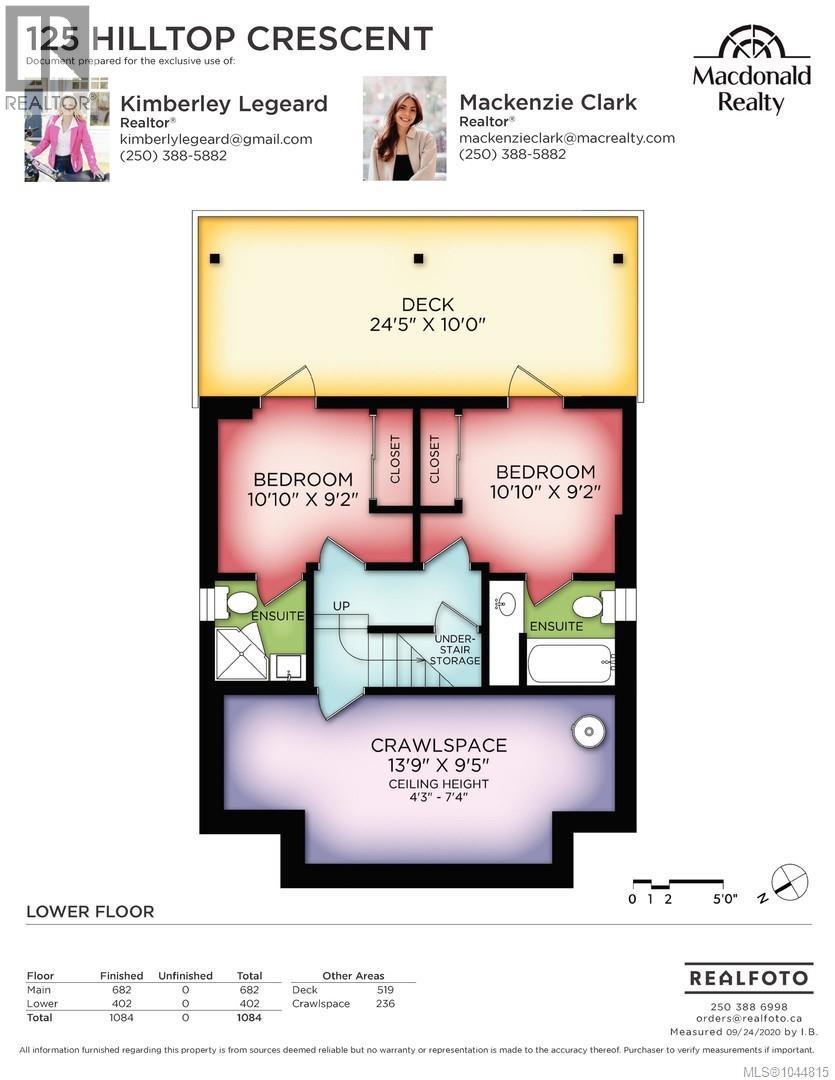
Rooms
| Level | Type | Length | Width | Dimensions |
|---|---|---|---|---|
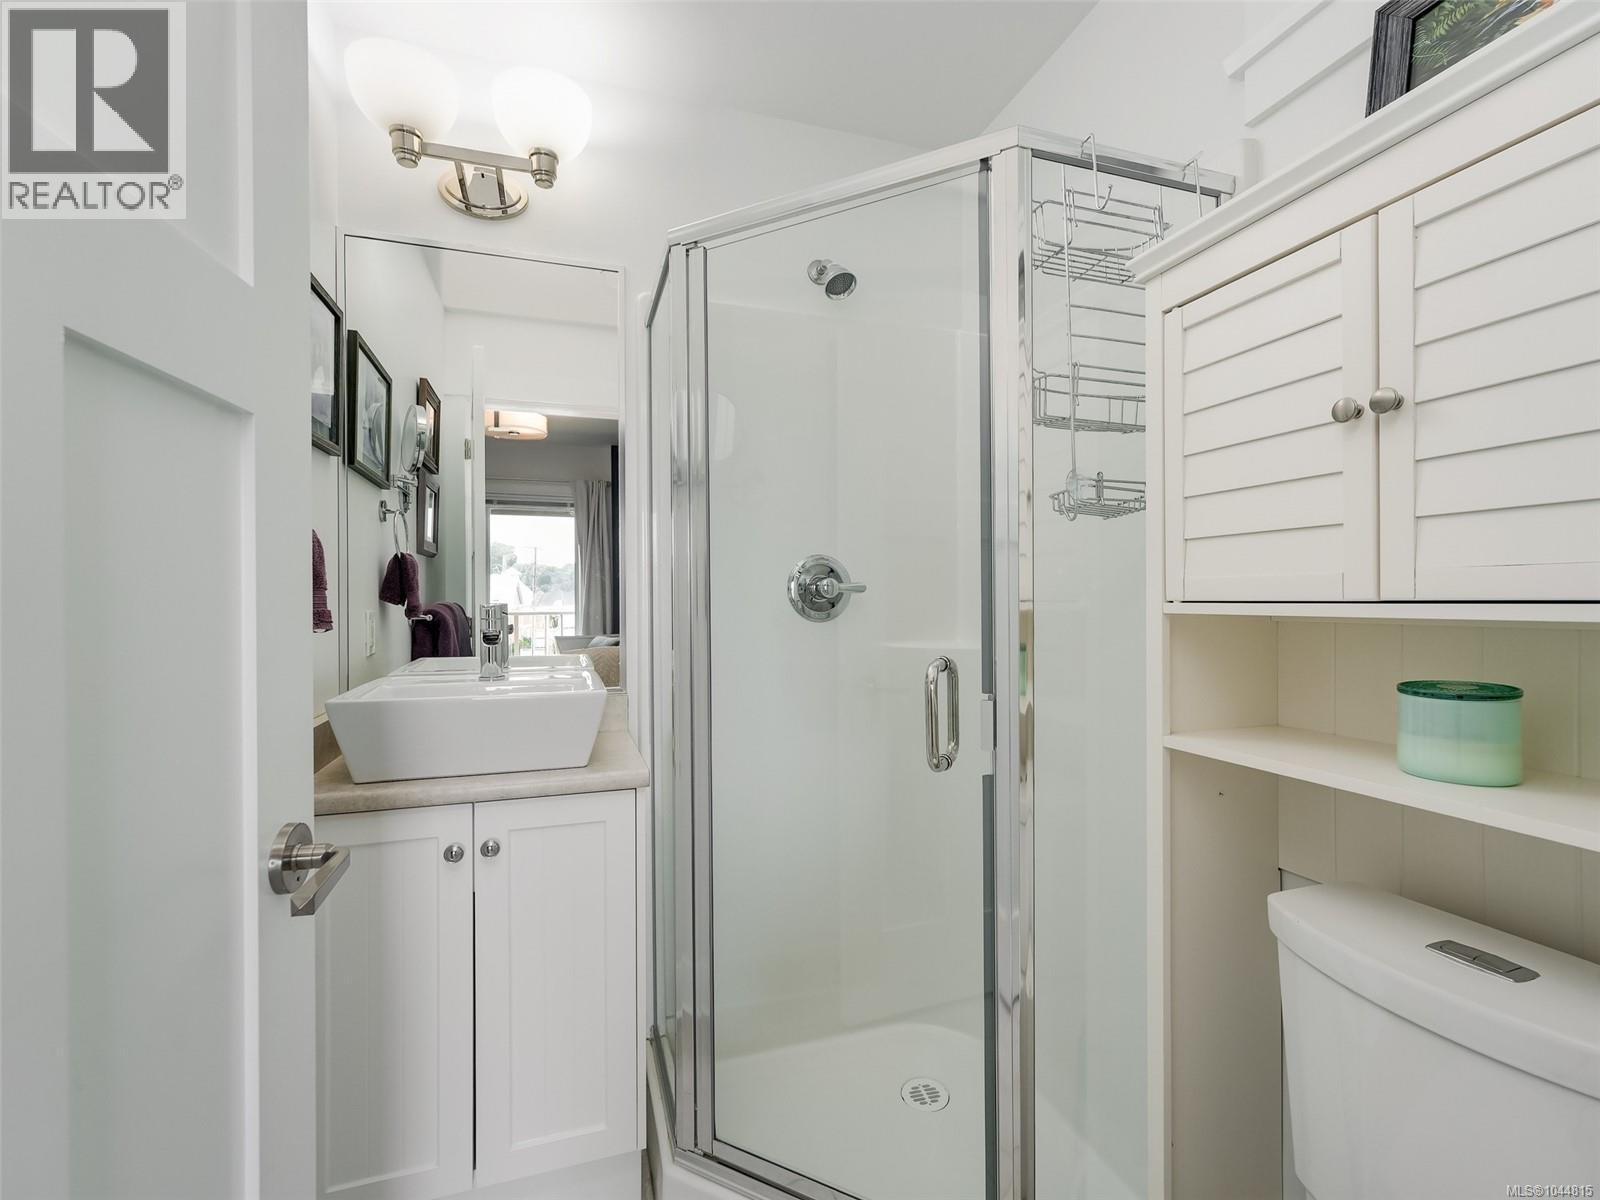
| Lower Level | Ensuite | 3-Piece | ||
| Lower Level | Bedroom | 11 ft | 9 ft | 11 ft x 9 ft |
| Lower Level | Ensuite | 4-Piece | ||
| Lower Level | Bedroom | 11 ft | 9 ft | 11 ft x 9 ft |
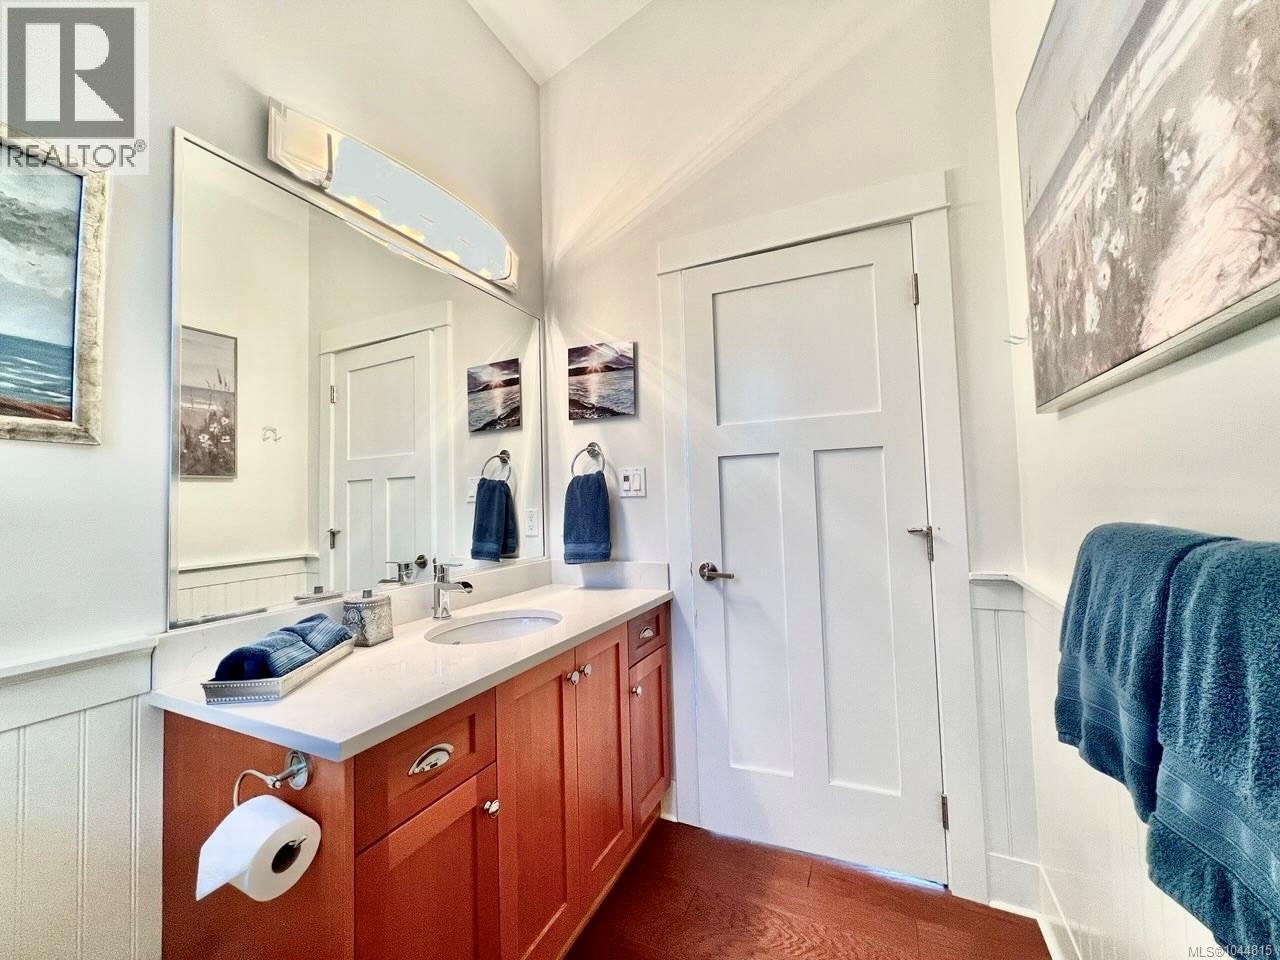
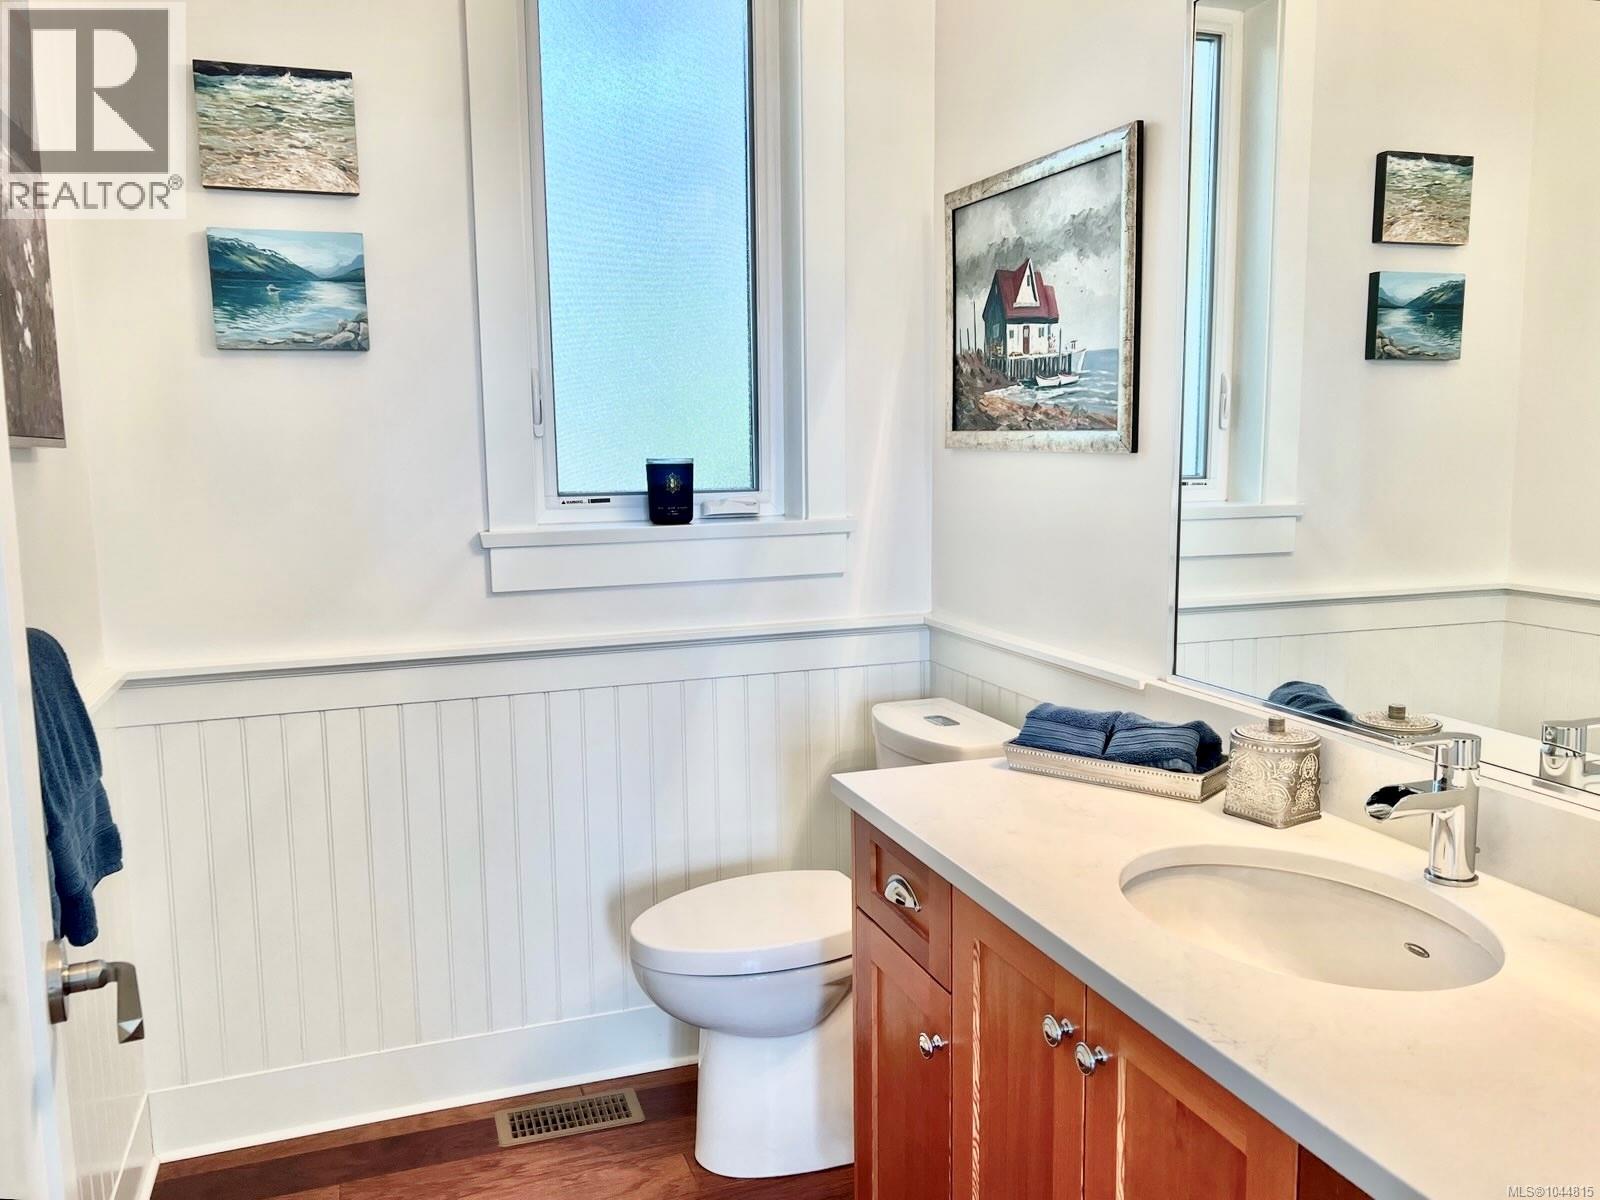
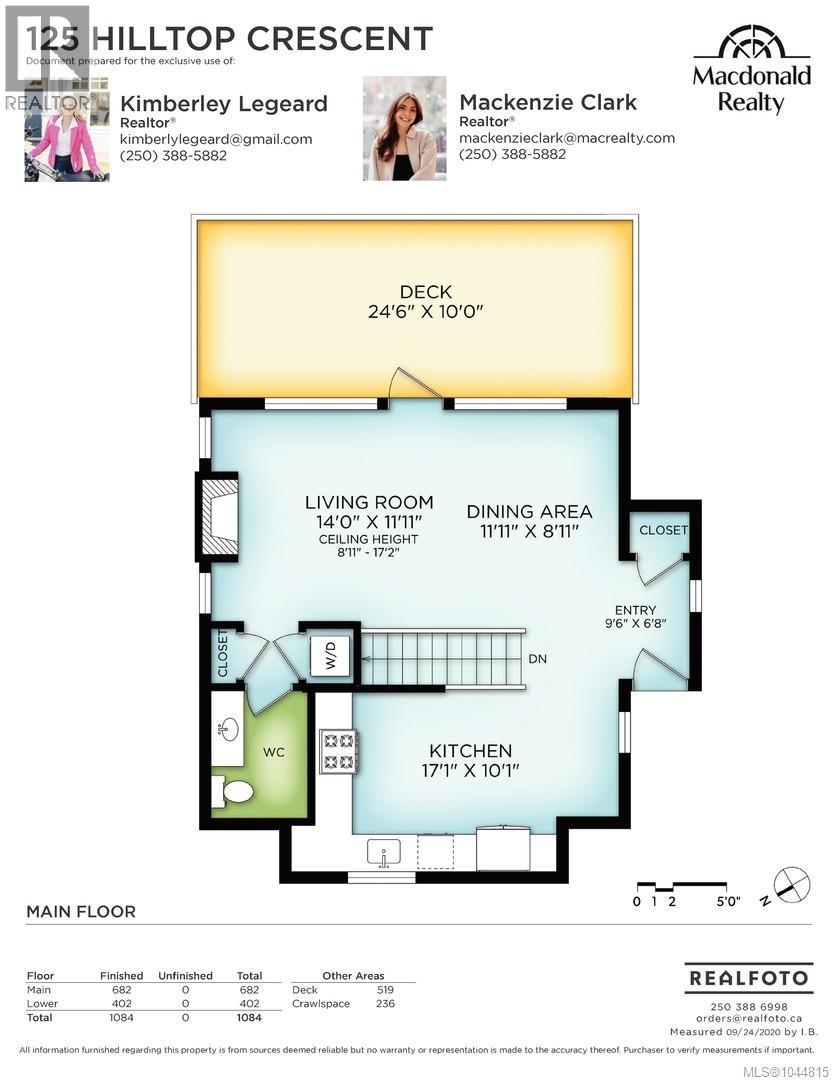
| Main Level | Bathroom | 2-Piece | ||
| Main Level | Living Room/dining Room | 26 ft | 21 ft | 26 ft x 21 ft |
| Main Level | Kitchen | 17 ft | 10 ft | 17 ft x 10 ft |
Contact Us
Contact us for more information

The trademarks REALTOR®, REALTORS®, and the REALTOR® logo are controlled by The Canadian Real Estate Association (CREA) and identify real estate professionals who are members of CREA. The trademarks MLS®, Multiple Listing Service® and the associated logos are owned by The Canadian Real Estate Association (CREA) and identify the quality of services provided by real estate professionals who are members of CREA. The trademark DDF® is owned by The Canadian Real Estate Association (CREA) and identifies CREA's Data Distribution Facility (DDF®)
August 05 2026 01:15:28
Victoria Real Estate Board
Macdonald Realty Victoria, Macdonald Realty Ltd. (Sid)