
1403 Notch Hill Road Sorrento, British Columbia V0E 2W1

$3,200,000
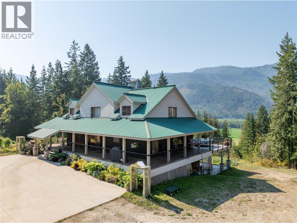
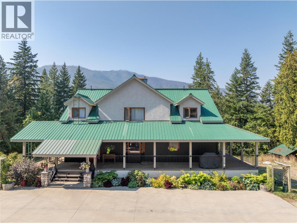
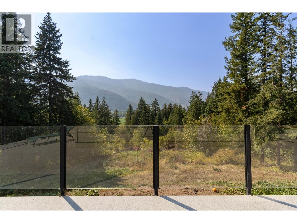
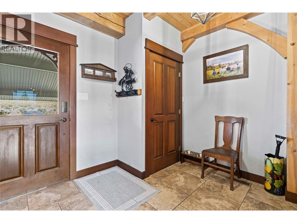
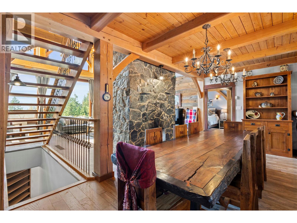
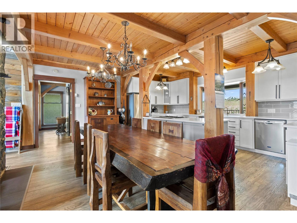
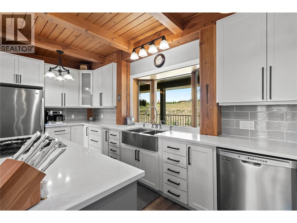
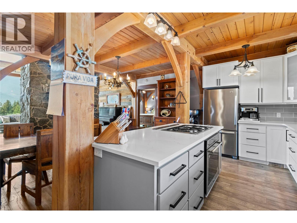
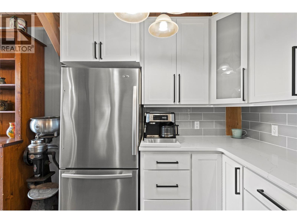
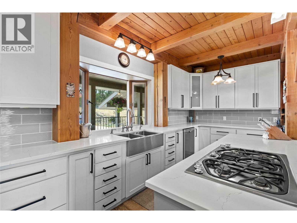
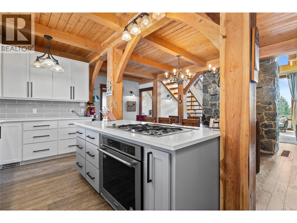
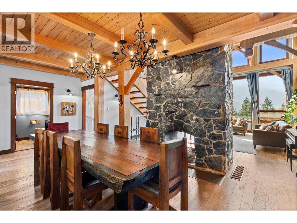
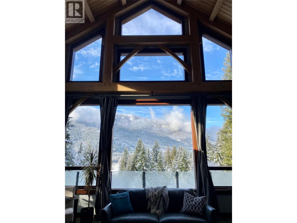
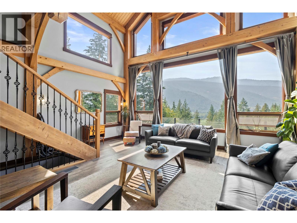
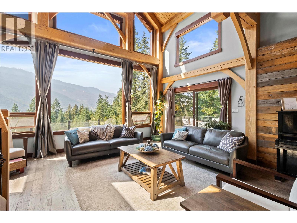
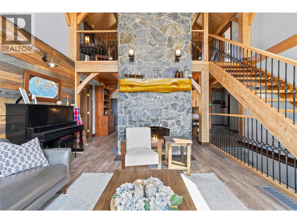
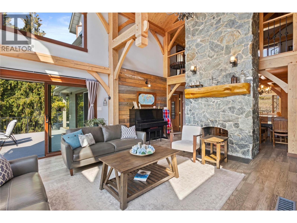
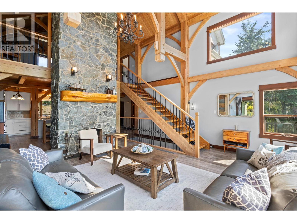
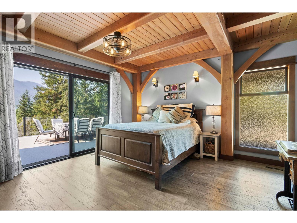
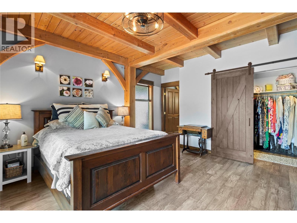
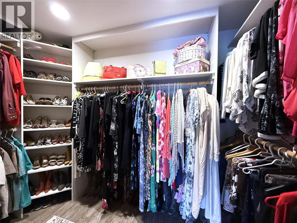
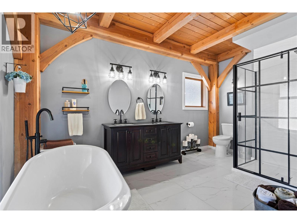
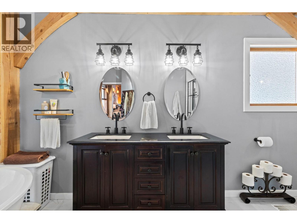
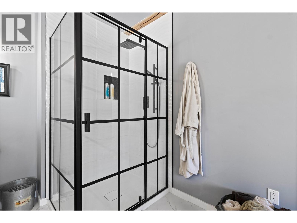
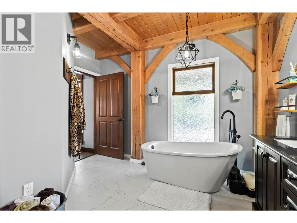
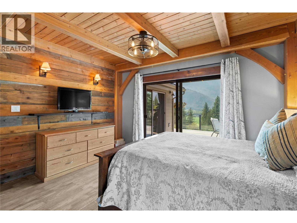
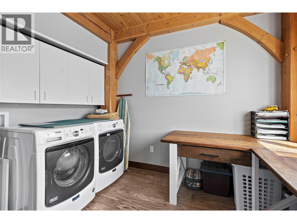
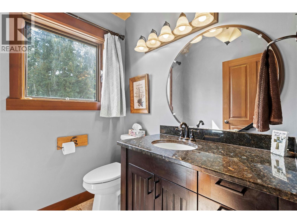
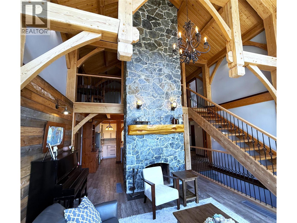
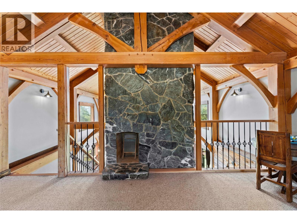
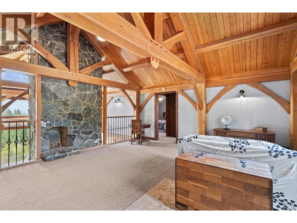
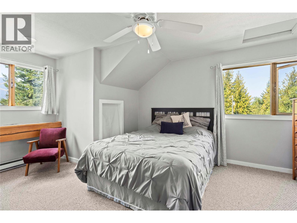
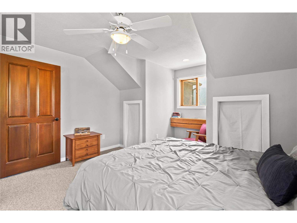
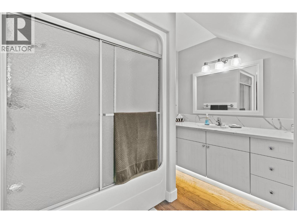
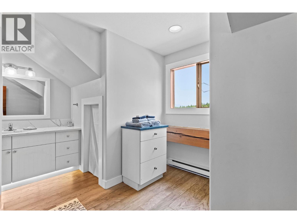
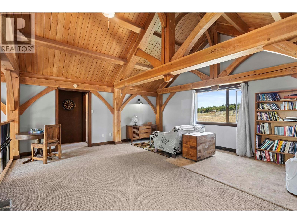
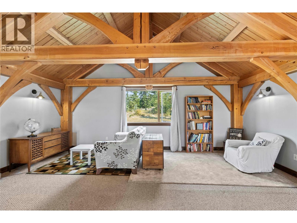
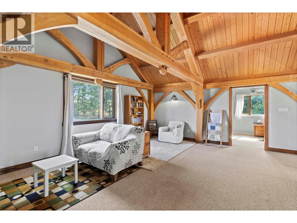
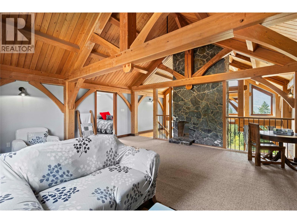
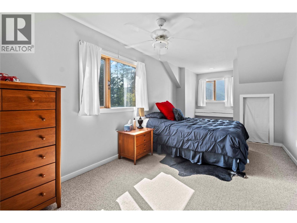
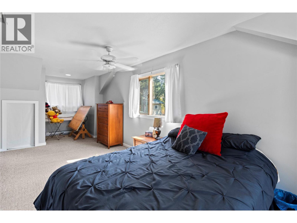
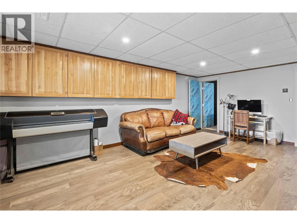
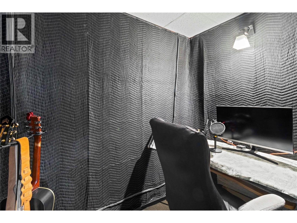
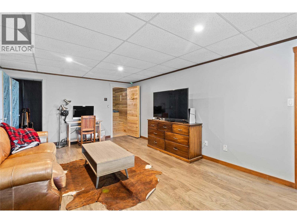
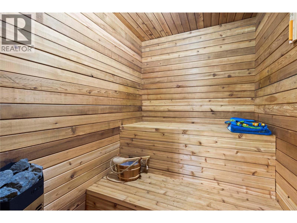
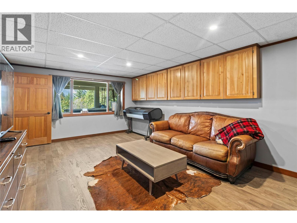
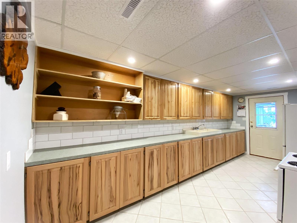
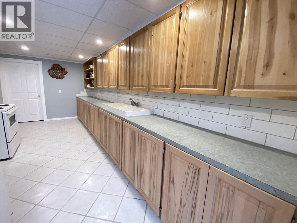
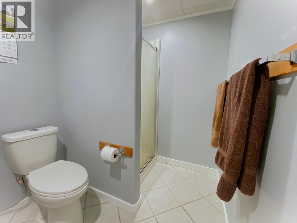
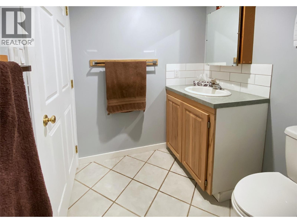
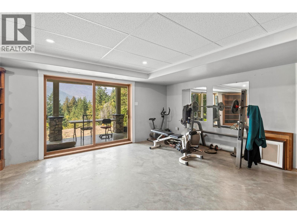
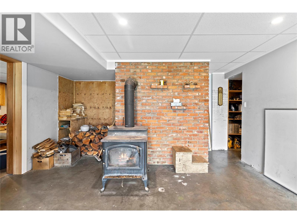
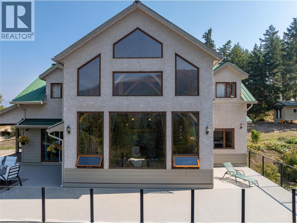
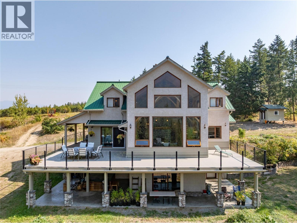
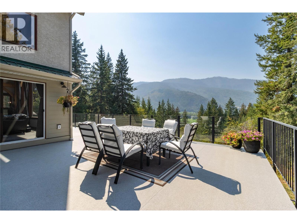
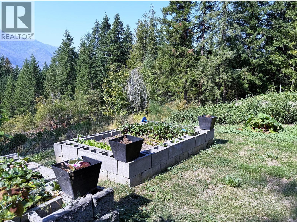
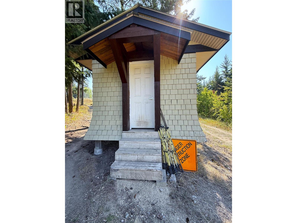
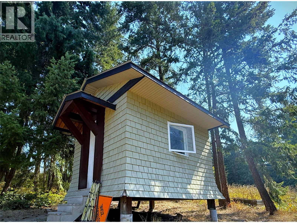
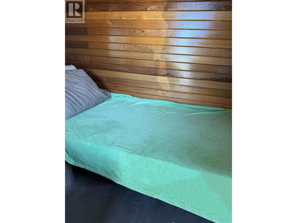
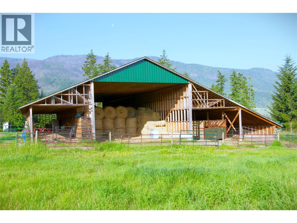
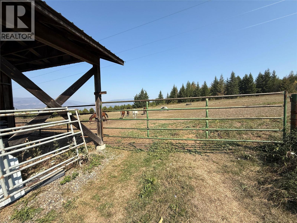
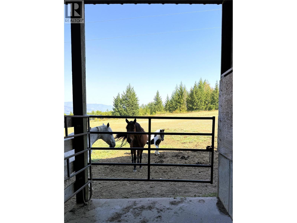
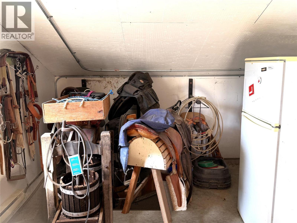
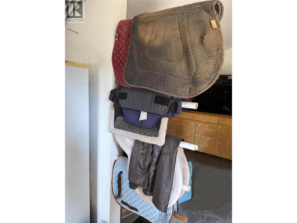
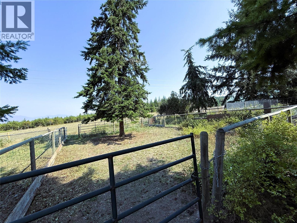
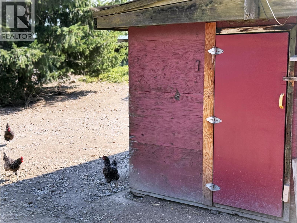
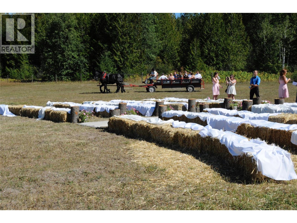
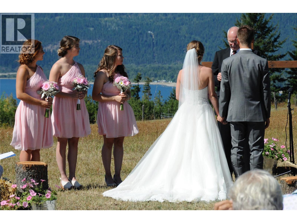
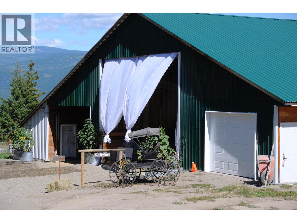
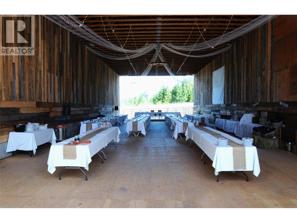
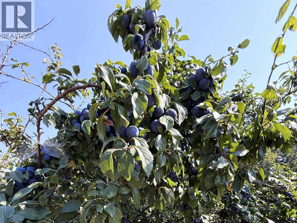
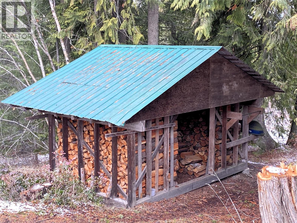
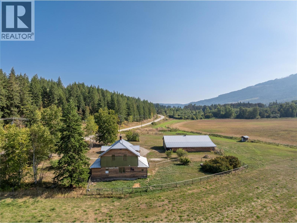
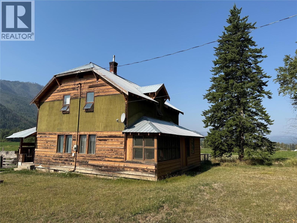
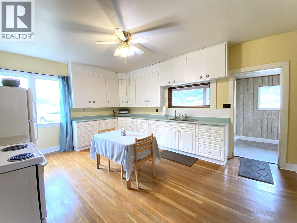
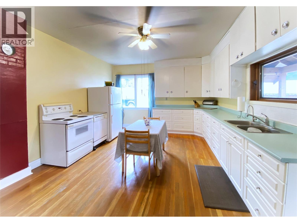
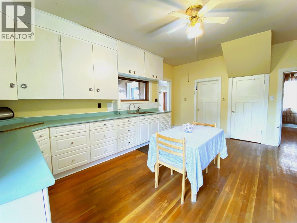
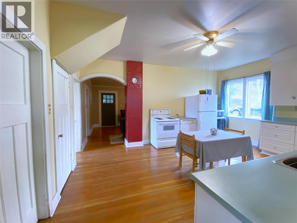
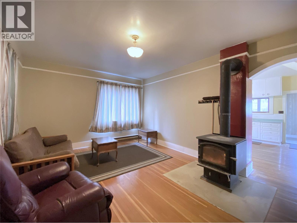
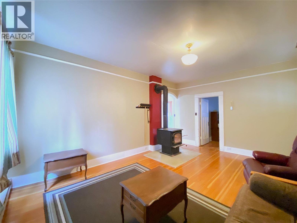
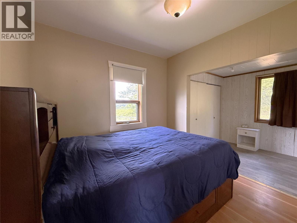
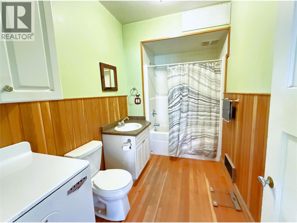
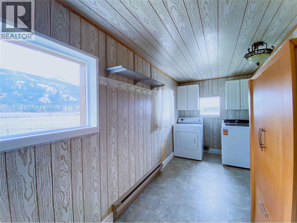
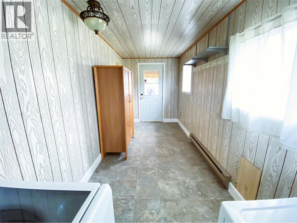
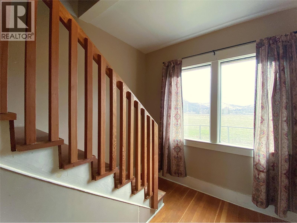
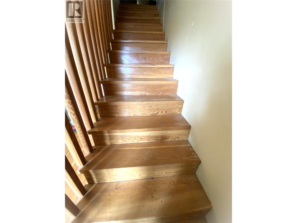
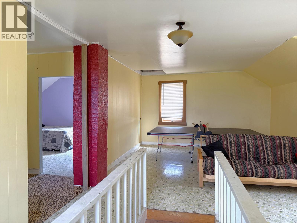
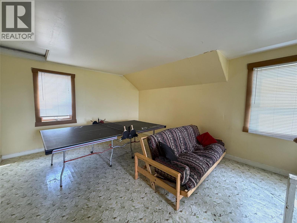
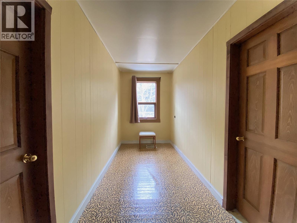
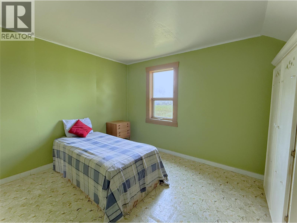
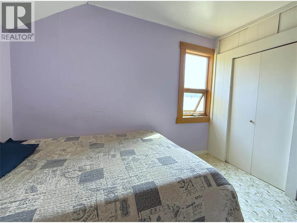
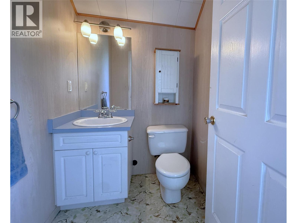
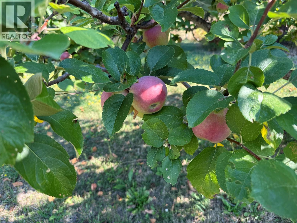
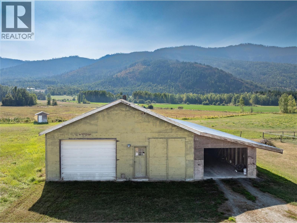
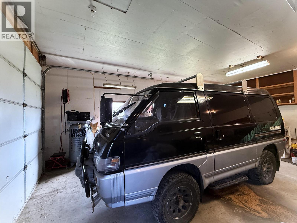
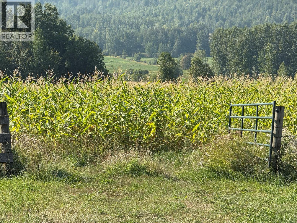
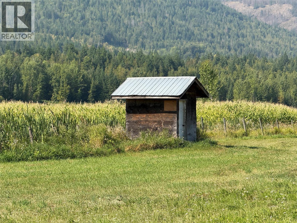
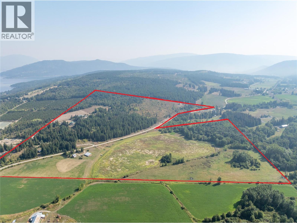
ONCE IN A LIFETIME OPPORTUNITY TO OWN A 145.21 ACRE, 3RD GENERATION HERITAGE FARM WITH 2 HOMES: THE PERFECT MULTI-FAMILY SET UP! Main Home (1996): 3627 sq ft 3 Bed / 4 Bath Hammer Beam Timber Frame with HUGE mountain & valley views. Floor to ceiling windows, raised porch & deck reached by oversize 8' wide sliding glass doors, & ground level covered concrete deck all take in views. 1st floor has bright Kitchen with quartz counters, custom cabinets & bay window, Dining Area, Living Room with vaulted ceilings & 2-sided fieldstone fireplace, 2 pc Powder Room, massive Primary Bedroom with 5 pc Ensuite & W/I closet, & Laundry. Upstairs find 2 Bedrooms, 4 pc Bath & Loft Family Room. Lower level boasts Summer Kitchen, Family & Rec Rooms, 3 pc Bath, Sauna, & soundproof Studio. Detached 30x40’ heated Shop with 8x8' O/H door & 10' ceilings has 3 pc Bath & own septic. 84 x100' Barn has loose Stalls, heated 16x20' Tack Room, 16x30'heated & lockable Shop, & lean-to Storage. Horse Lovers will value the paddocks, arena, trails, & 50' round pen. There's a Chicken Coop, Bunkhouse, & Woodshed, PLUS concrete floor & footings with rebar poured for construction of a 36 x 50’ detached Garage. On the fertile valley floor portion of the farm are the original (1936) 3 Bed/2 Bath farmhouse, a 32x64’ Shop with 14x64’ Carport, Pumphouse, & 30 acres of self-irrigating hay/corn fields along Newsome Creek. 7 acres of hilltop pasture overlooks Shuswap Lake. Easy paved road access just a few minutes off TCH. (id:63476)
Property Details
| MLS® Number | 10378768 |
| Property Type | Single Family |
| Neigbourhood | Sorrento |
| Parking Space Total | 4 |
Building
| Bathroom Total | 4 |
| Bedrooms Total | 3 |
| Appliances | Refrigerator, Cooktop, Dishwasher, Freezer, Cooktop - Gas, Microwave, Washer & Dryer, Water Softener |
| Constructed Date | 1996 |
| Construction Style Attachment | Detached |
| Fireplace Present | Yes |
| Fireplace Total | 2 |
| Fireplace Type | Free Standing Metal |
| Flooring Type | Hardwood |
| Half Bath Total | 1 |
| Heating Type | Baseboard Heaters, Forced Air, See Remarks |
| Roof Material | Metal |
| Roof Style | Unknown |
| Stories Total | 2 |
| Size Interior | 3,627 Sqft |
| Type | House |
| Utility Water | Creek/stream, Dug Well |
Parking
| Additional Parking |
Land
| Acreage | Yes |
| Fence Type | Fence, Cross Fenced |
| Landscape Features | Wooded Area |
| Size Irregular | 145.2 |
| Size Total | 145.2 Ac|100+ Acres |
| Size Total Text | 145.2 Ac|100+ Acres |
| Surface Water | Creeks, Creek Or Stream |
Rooms
| Level | Type | Length | Width | Dimensions |
|---|---|---|---|---|
| Second Level | Other | 4'1'' x 3'10'' | ||
| Second Level | 4pc Bathroom | 13'7'' x 11'3'' | ||
| Second Level | Bedroom | 13'7'' x 14'6'' | ||
| Second Level | Bedroom | 9'11'' x 27'8'' | ||
| Second Level | Loft | 19'8'' x 18'7'' | ||
| Basement | Other | 11' x 8'1'' | ||
| Basement | Utility Room | 18'2'' x 17'3'' | ||
| Basement | Sauna | 4'10'' x 6'3'' | ||
| Basement | Other | 9'11'' x 6'3'' | ||
| Basement | 3pc Bathroom | 9'11'' x 6'3'' | ||
| Basement | Kitchen | 9'11'' x 21'2'' | ||
| Basement | Recreation Room | 15'1'' x 22' | ||
| Basement | Family Room | 18'2'' x 22'7'' | ||
| Main Level | Other | 15'11'' x 6'5'' | ||
| Main Level | Laundry Room | 9'11'' x 11'3'' | ||
| Main Level | 2pc Bathroom | 6'1'' x 5'7'' | ||
| Main Level | Foyer | 10'5'' x 8'5'' | ||
| Main Level | 5pc Ensuite Bath | 15'1'' x 12' | ||
| Main Level | Primary Bedroom | 15'1'' x 16'3'' | ||
| Main Level | Living Room | 18'2'' x 18'3'' | ||
| Main Level | Dining Room | 22'0'' x 5'7'' | ||
| Main Level | Kitchen | 17'11'' x 8'5'' | ||
| Secondary Dwelling Unit | Other | 19'9'' x 6'3'' | ||
| Secondary Dwelling Unit | Other | 13'8'' x 5'11'' | ||
| Secondary Dwelling Unit | Other | 29'4'' x 13'10'' | ||
| Secondary Dwelling Unit | Partial Bathroom | 4'9'' x 5'10'' | ||
| Secondary Dwelling Unit | Bedroom | 11'5'' x 13'3'' | ||
| Secondary Dwelling Unit | Bedroom | 11'4'' x 13'5'' | ||
| Secondary Dwelling Unit | Other | 11'2'' x 9'10'' | ||
| Secondary Dwelling Unit | Primary Bedroom | 17'1'' x 11'2'' | ||
| Secondary Dwelling Unit | Full Bathroom | 11'6'' x 6'3'' | ||
| Secondary Dwelling Unit | Living Room | 17'6'' x 13'1'' | ||
| Secondary Dwelling Unit | Kitchen | 17'10'' x 14'6'' |
Utilities
| Electricity | Available |
| Natural Gas | Available |
| Telephone | Available |
| Water | Available |
Contact Us
Contact us for more information

The trademarks REALTOR®, REALTORS®, and the REALTOR® logo are controlled by The Canadian Real Estate Association (CREA) and identify real estate professionals who are members of CREA. The trademarks MLS®, Multiple Listing Service® and the associated logos are owned by The Canadian Real Estate Association (CREA) and identify the quality of services provided by real estate professionals who are members of CREA. The trademark DDF® is owned by The Canadian Real Estate Association (CREA) and identifies CREA's Data Distribution Facility (DDF®)
July 31 2026 11:02:53
Association of Interior REALTORS®
Fair Realty (Sorrento)