
17, 829 20 Street Spruce View, Alberta T0M 1V0

$339,000
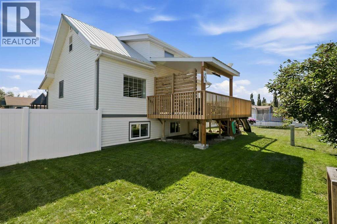
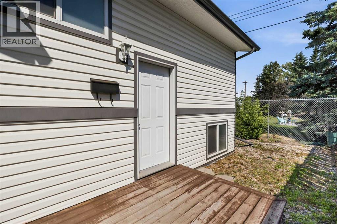
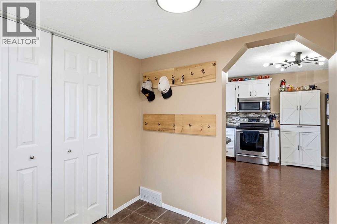
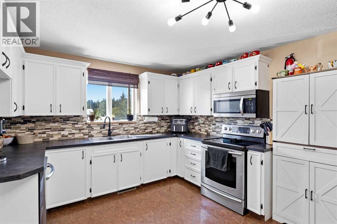
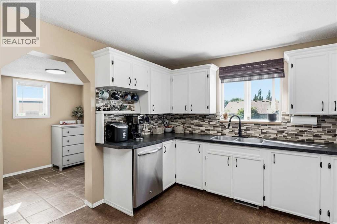
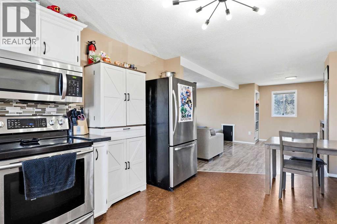
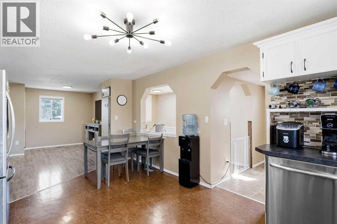
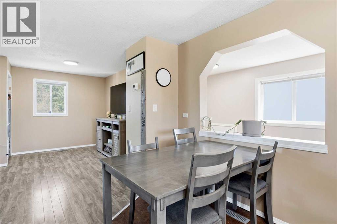
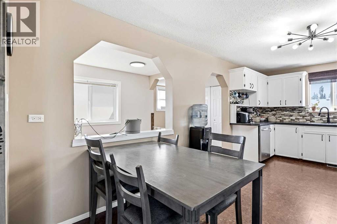
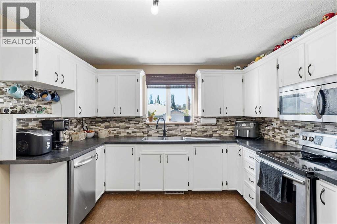
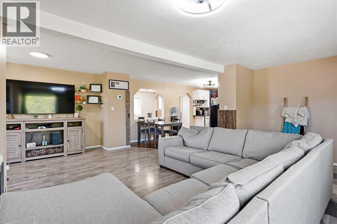
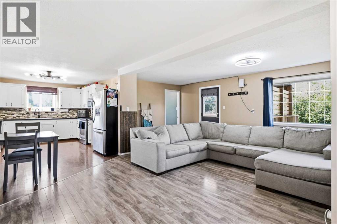
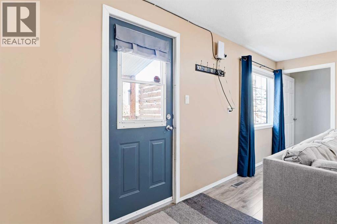
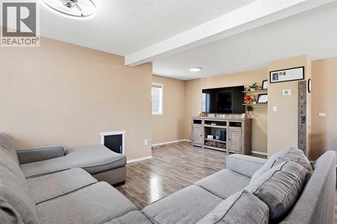
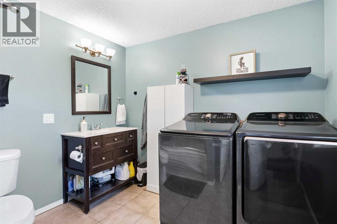
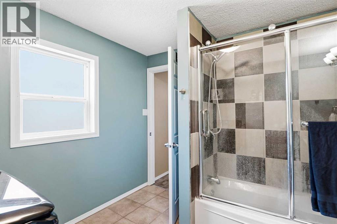
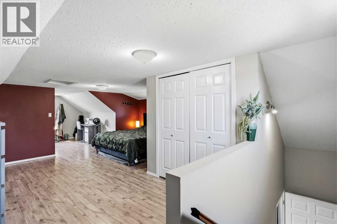
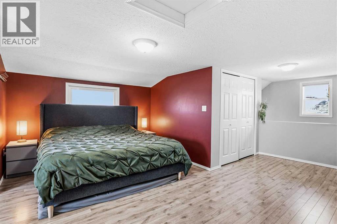
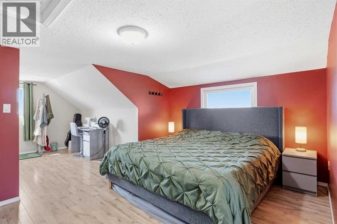
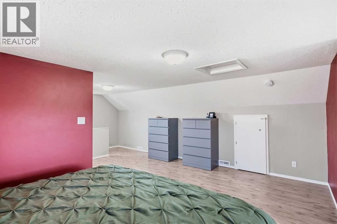
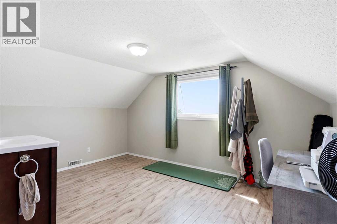
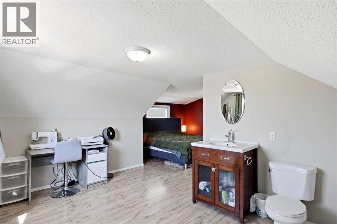
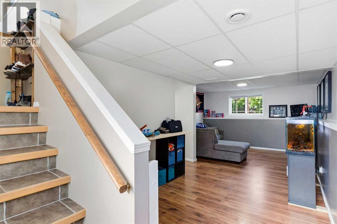
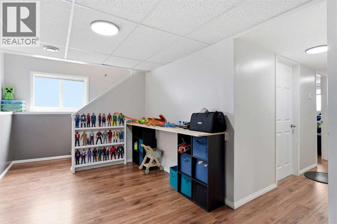
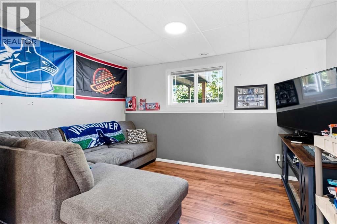
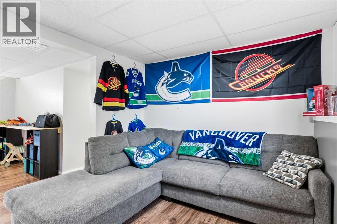
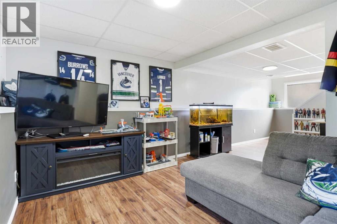
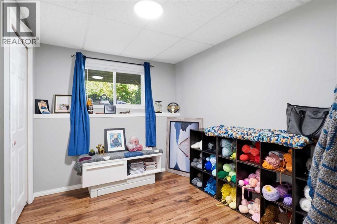
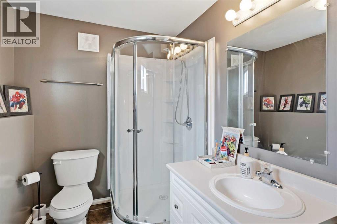
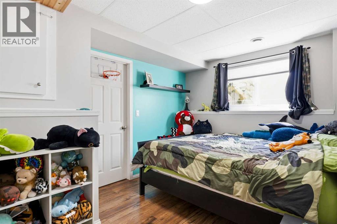
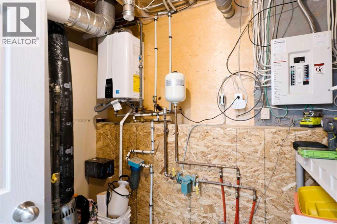
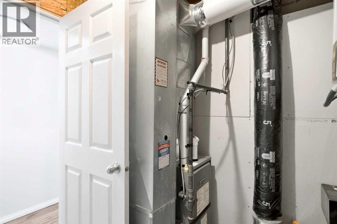
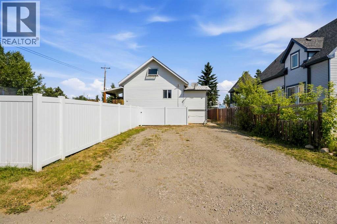
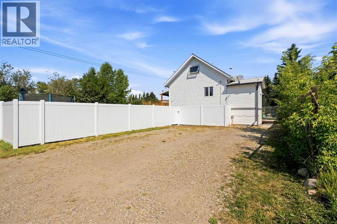
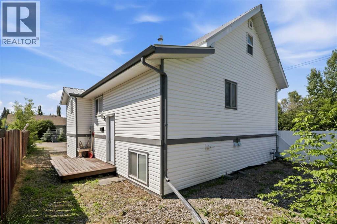
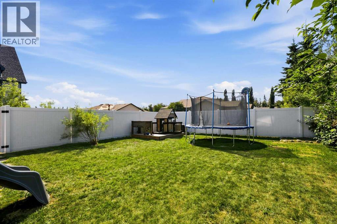
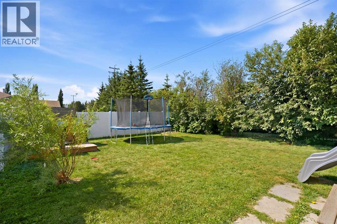
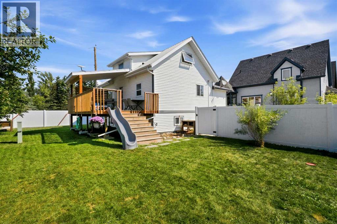
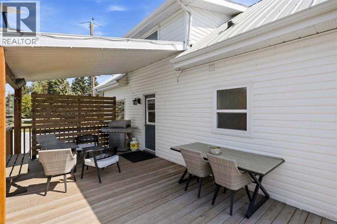
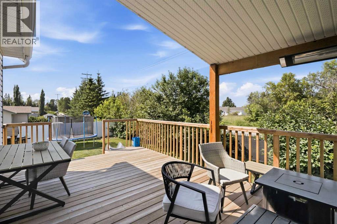
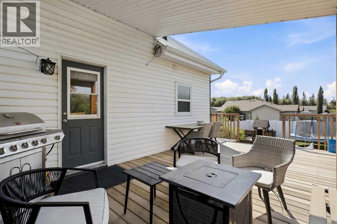
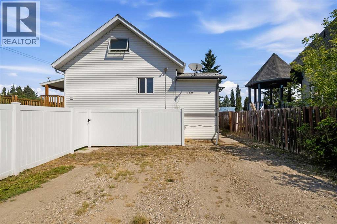
This beautifully renovated home was relocated onto a concrete basement and underwent extensive renovations in 2009/2010, with numerous additional upgrades completed over the past two years. Recent improvements include a new tankless hot water on-demand system (2025), a high-efficiency two-stage furnace (2025), all-new LED lighting throughout (2025), vinyl fencing (2024), a covered deck (2024), and a new washer and dryer (2024). The home's electrical and plumbing systems were also completely replaced during the 2009 renovation, providing added peace of mind. The bright, open-concept layout offers comfortable and functional living. The main floor features convenient laundry, while the fully developed basement includes two spacious bedrooms and a large family/games room. Upstairs, the entire upper level is dedicated to a private primary retreat complete with a 2-piece ensuite, creating the perfect space to relax and unwind. Outside, you'll find a beautifully treed yard that offers exceptional privacy, along with ample parking and plenty of room to build a garage if desired. Located just minutes from Gleniffer Lake, you'll enjoy year-round recreation including fishing, boating, swimming, golfing, kayaking, ice fishing, and more. With major mechanical systems already updated and countless recent improvements, this move-in-ready home offers worry-free living in a fantastic location. (id:63476)
Property Details
| MLS® Number | A2333961 |
| Property Type | Single Family |
| Amenities Near By | Golf Course, Playground, Schools, Shopping, Water Nearby |
| Community Features | Golf Course Development, Lake Privileges, Fishing |
| Features | Pvc Window, No Smoking Home |
| Parking Space Total | 2 |
| Plan | 0524614 |
| Structure | Deck |
Building
| Bathroom Total | 3 |
| Bedrooms Above Ground | 1 |
| Bedrooms Below Ground | 2 |
| Bedrooms Total | 3 |
| Age | Age Is Unknown |
| Appliances | Refrigerator, Dishwasher, Stove, Microwave Range Hood Combo, Washer & Dryer |
| Basement Development | Finished |
| Basement Type | Full (finished) |
| Construction Style Attachment | Detached |
| Cooling Type | None |
| Exterior Finish | Vinyl Siding |
| Flooring Type | Ceramic Tile, Laminate |
| Foundation Type | Poured Concrete |
| Half Bath Total | 1 |
| Heating Type | Forced Air, In Floor Heating |
| Stories Total | 2 |
| Size Interior | 1,430 Sqft |
| Total Finished Area | 1430 Sqft |
| Type | House |
Parking
| Other | |
| Parking Pad |
Land
| Acreage | No |
| Fence Type | Fence |
| Land Amenities | Golf Course, Playground, Schools, Shopping, Water Nearby |
| Landscape Features | Landscaped |
| Size Depth | 33.53 M |
| Size Frontage | 18.29 M |
| Size Irregular | 6600.00 |
| Size Total | 6600 Sqft|4,051 - 7,250 Sqft |
| Size Total Text | 6600 Sqft|4,051 - 7,250 Sqft |
| Zoning Description | R2 |
Rooms
| Level | Type | Length | Width | Dimensions |
|---|---|---|---|---|
| Second Level | 2pc Bathroom | .00 Ft x .00 Ft | ||
| Second Level | Primary Bedroom | 31.17 Ft x 16.58 Ft | ||
| Lower Level | 3pc Bathroom | .00 Ft x .00 Ft | ||
| Lower Level | Bedroom | 10.58 Ft x 9.50 Ft | ||
| Lower Level | Bedroom | 12.33 Ft x 9.17 Ft | ||
| Main Level | 3pc Bathroom | .00 Ft x .00 Ft |
Contact Us
Contact us for more information

The trademarks REALTOR®, REALTORS®, and the REALTOR® logo are controlled by The Canadian Real Estate Association (CREA) and identify real estate professionals who are members of CREA. The trademarks MLS®, Multiple Listing Service® and the associated logos are owned by The Canadian Real Estate Association (CREA) and identify the quality of services provided by real estate professionals who are members of CREA. The trademark DDF® is owned by The Canadian Real Estate Association (CREA) and identifies CREA's Data Distribution Facility (DDF®)
August 04 2026 04:51:30
Central Alberta REALTORS® Association
Royal LePage Network Realty Corp.