
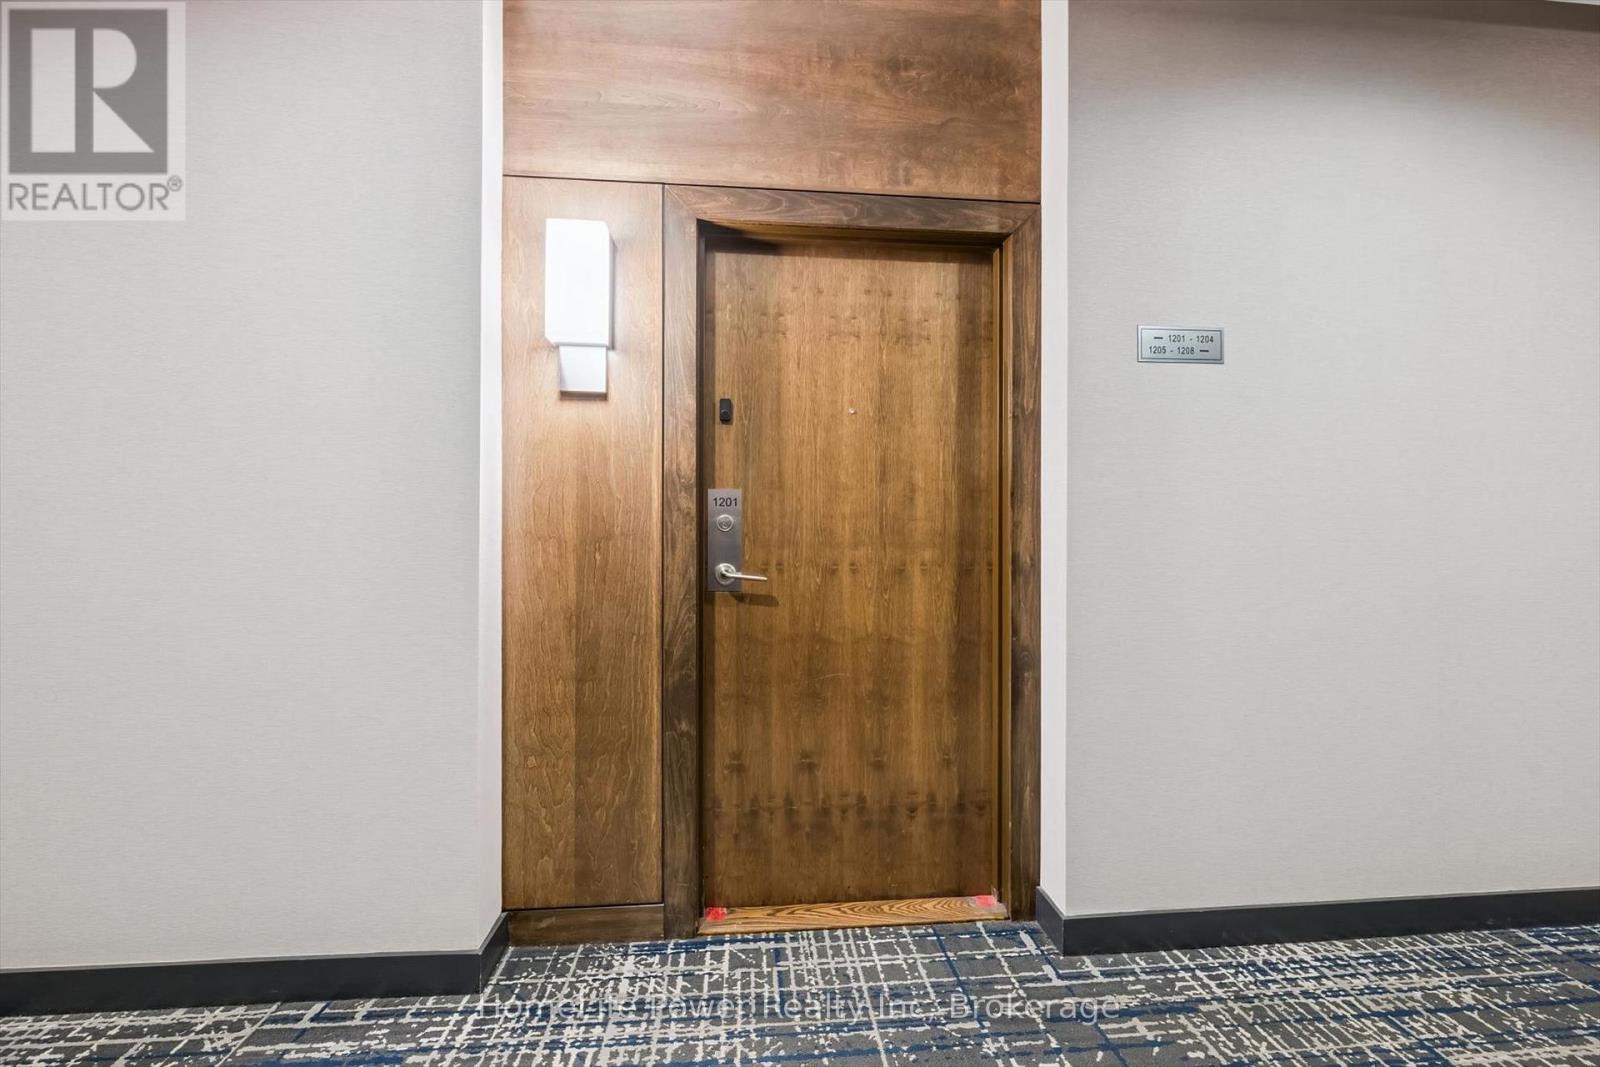
1201 - 1 Hurontario Street Mississauga, Ontario L5G 0A3

$3,990 Monthly
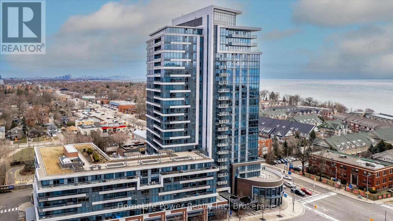
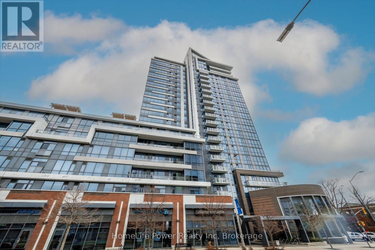

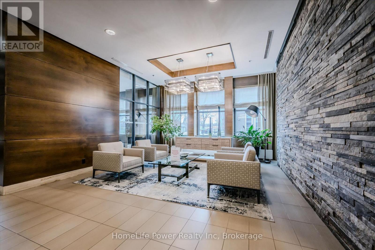
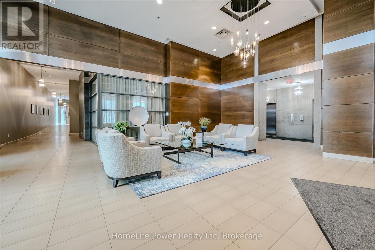
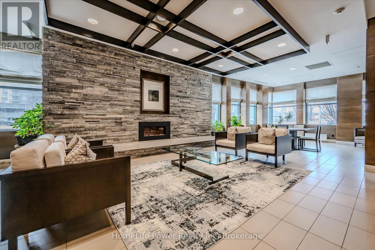
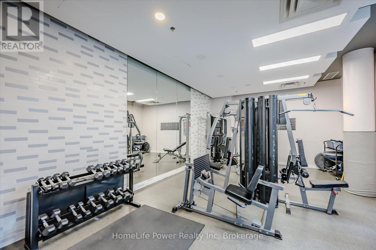
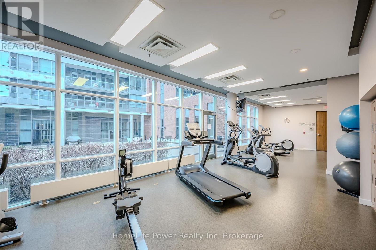
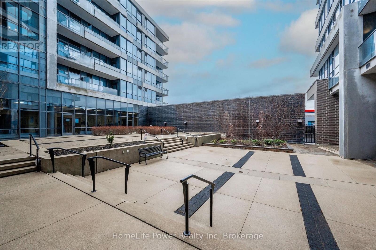
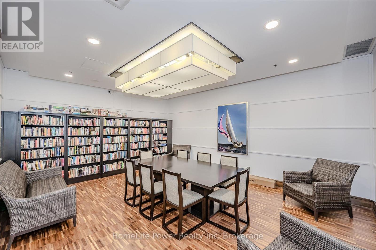
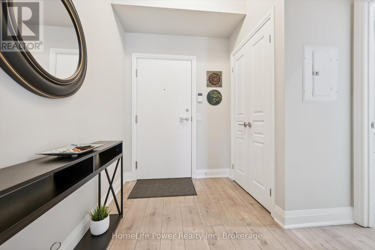
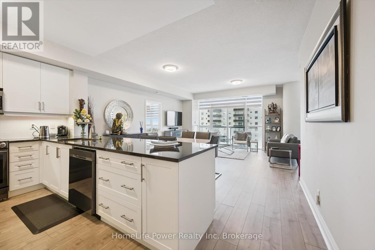
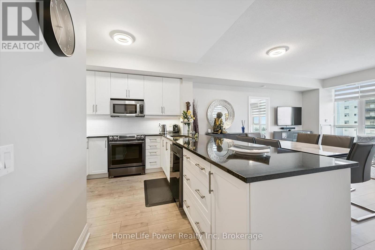
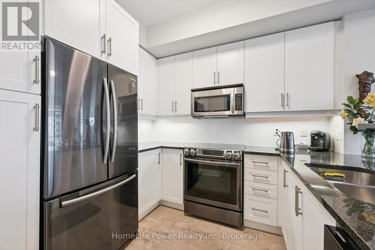
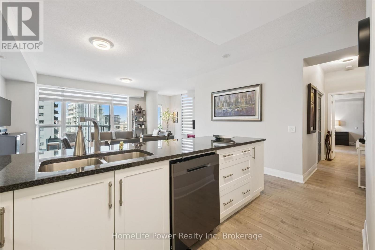
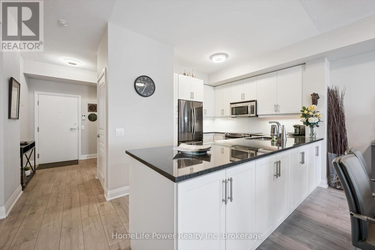
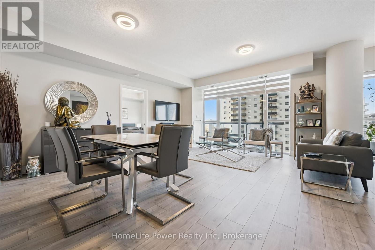
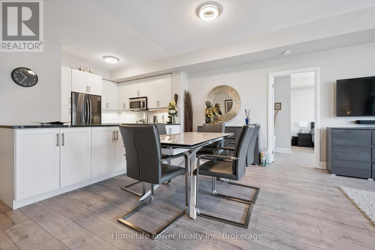
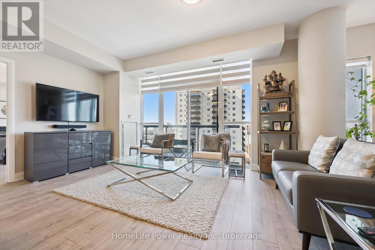
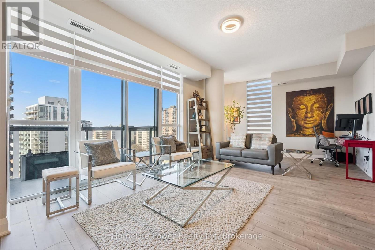
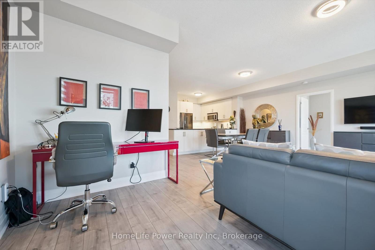
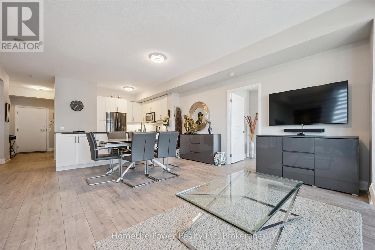
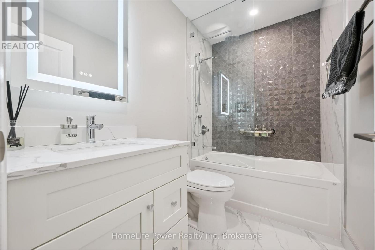
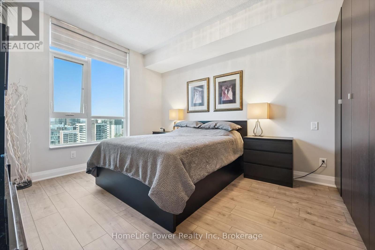
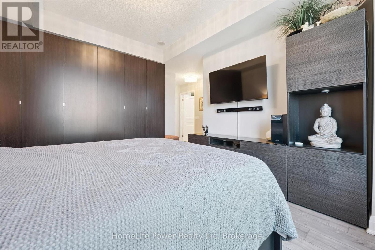
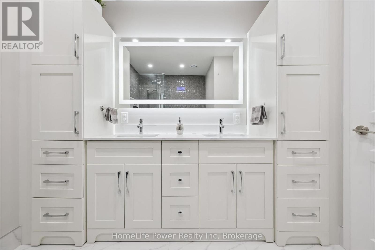
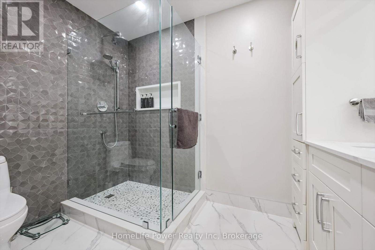
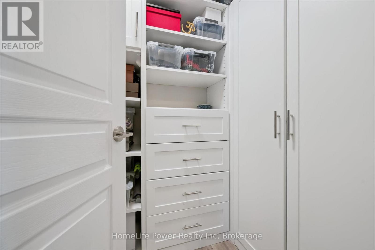
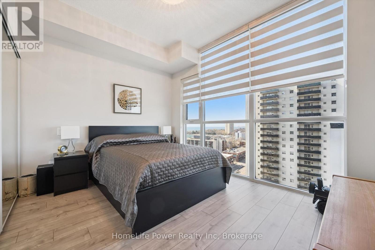
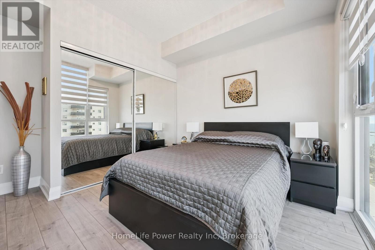
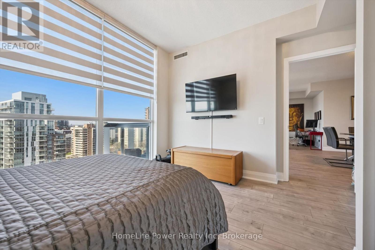
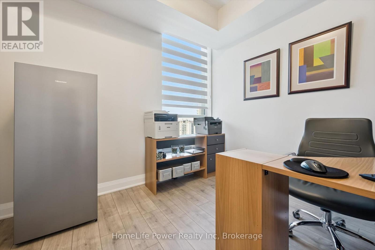
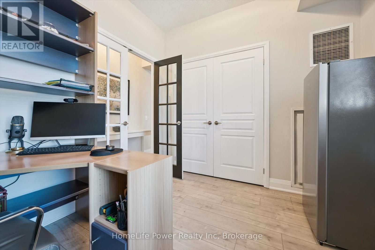
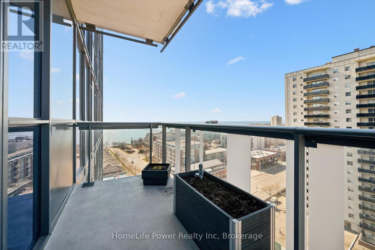
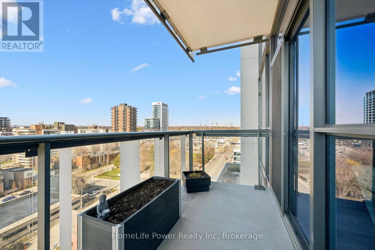
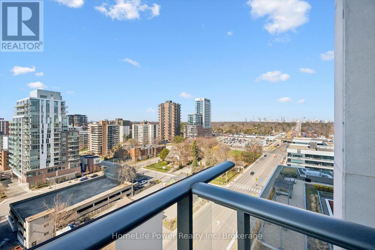
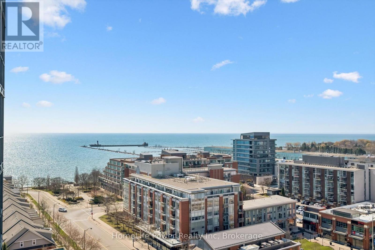
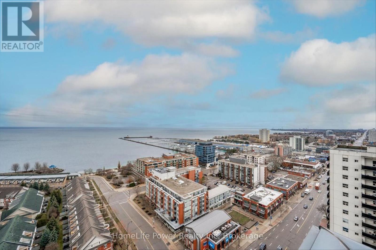

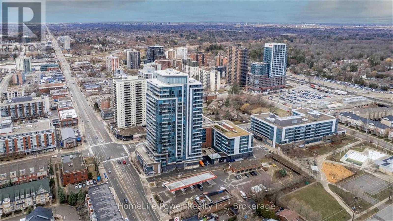
Luxury rental: Exceptional three-bedroom residence in the prestigious North Shore building, offering approximately 1,463 sq. ft. in the heart of Port Credit. This bright 12th-floor suite features floor-to-ceiling windows, nine-foot ceilings, and beautiful views of Lake Ontario, Port Credit Village, and the Mississauga skyline. Highlights include an upgraded kitchen, renovated bathrooms, modern flooring, custom closets, in-suite laundry, an open balcony, and one underground parking space. Steps to the waterfront, marina, trails, shops, restaurants, and Port Credit GO Station. Building amenities include a fitness centre, party room, 24-hour concierge, rooftop terrace with BBQs and gardens, library, and lounge areas. 1 parking space is included in the rent. 2nd parking is available for rent. (id:63476)
Property Details
| MLS® Number | W13627308 |
| Property Type | Single Family |
| Community Name | Port Credit |
| Community Features | Pets Not Allowed |
| Features | Balcony, Carpet Free, In Suite Laundry |
| Parking Space Total | 1 |
| View Type | City View, Lake View |
Building
| Bathroom Total | 2 |
| Bedrooms Above Ground | 3 |
| Bedrooms Total | 3 |
| Amenities | Storage - Locker |
| Appliances | Garage Door Opener Remote(s) |
| Basement Type | None |
| Cooling Type | Central Air Conditioning |
| Exterior Finish | Brick, Concrete |
| Heating Fuel | Natural Gas |
| Heating Type | Forced Air |
| Size Interior | 1,400 - 1,599 Sqft |
| Type | Apartment |
Parking
| Underground | |
| Garage |
Land
| Acreage | No |
Rooms
| Level | Type | Length | Width | Dimensions |
|---|---|---|---|---|
| Main Level | Living Room | 6.5 m | 5.9 m | 6.5 m x 5.9 m |
| Main Level | Dining Room | 6.5 m | 5.93 m | 6.5 m x 5.93 m |
| Main Level | Kitchen | 3.65 m | 2.79 m | 3.65 m x 2.79 m |
| Main Level | Primary Bedroom | 4.4 m | 3.53 m | 4.4 m x 3.53 m |
| Main Level | Bedroom 2 | 3.7 m | 2.77 m | 3.7 m x 2.77 m |
| Main Level | Bedroom 3 | 3.9 m | 2.982 m | 3.9 m x 2.982 m |
| Main Level | Bathroom | 4 m | 3 m | 4 m x 3 m |
| Main Level | Bathroom | 3 m | 2.5 m | 3 m x 2.5 m |
Contact Us
Contact us for more information

The trademarks REALTOR®, REALTORS®, and the REALTOR® logo are controlled by The Canadian Real Estate Association (CREA) and identify real estate professionals who are members of CREA. The trademarks MLS®, Multiple Listing Service® and the associated logos are owned by The Canadian Real Estate Association (CREA) and identify the quality of services provided by real estate professionals who are members of CREA. The trademark DDF® is owned by The Canadian Real Estate Association (CREA) and identifies CREA's Data Distribution Facility (DDF®)
July 31 2026 11:27:39
The Lakelands Association of REALTORS®
Homelife Power Realty Inc