
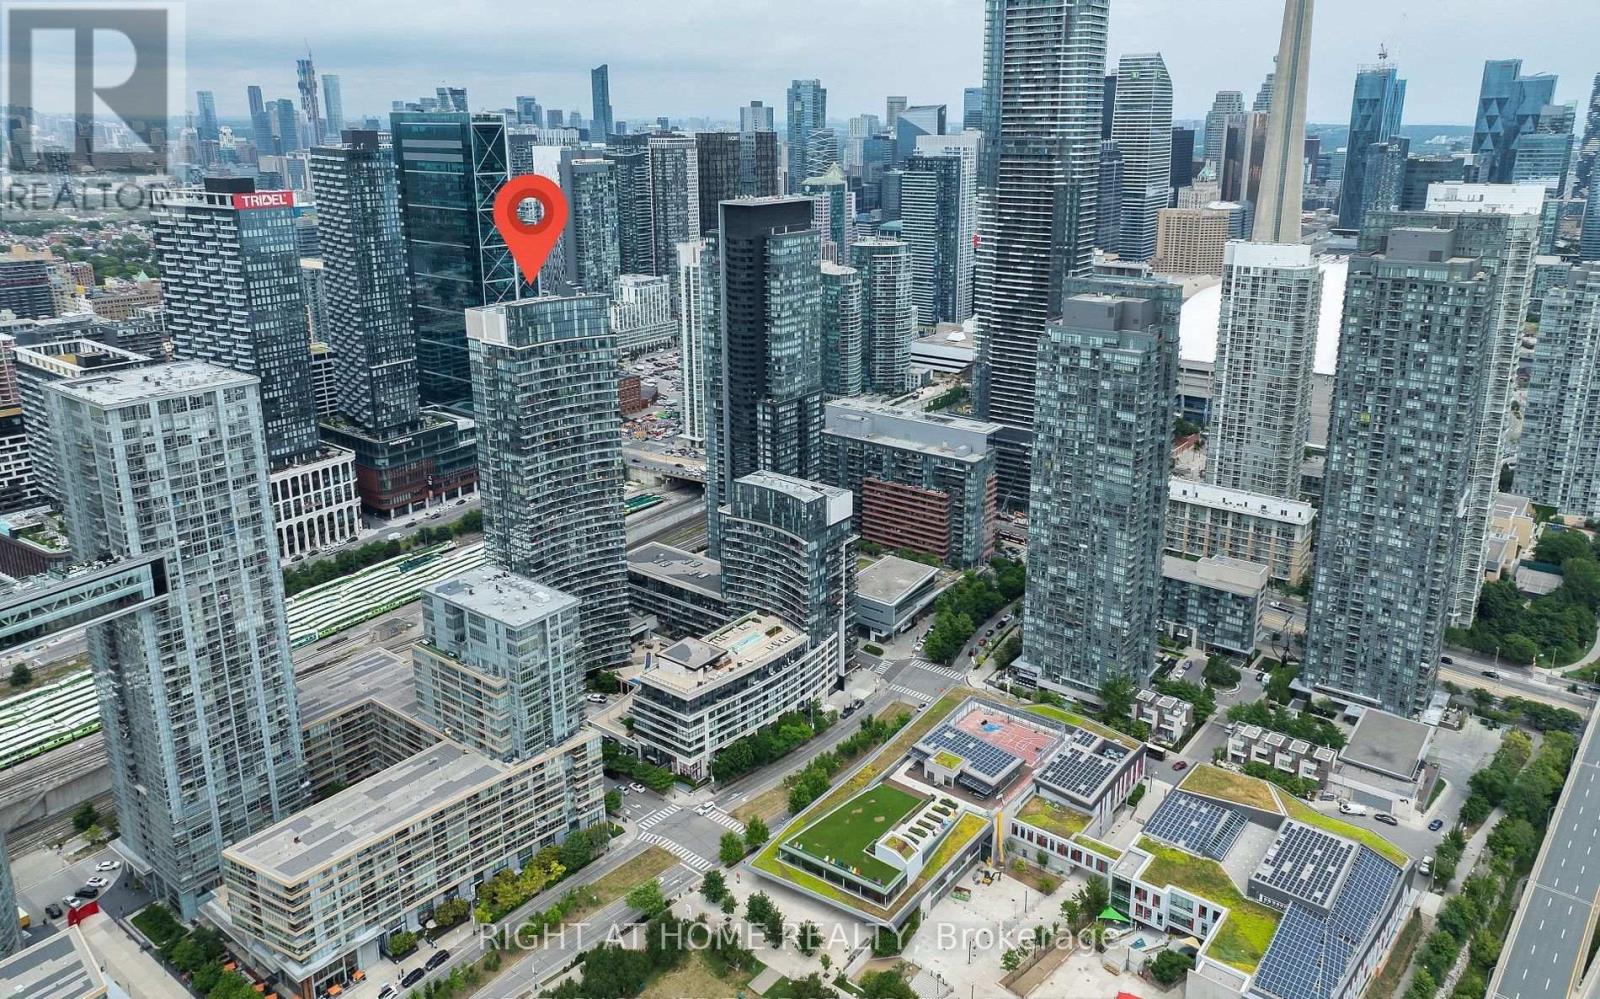
310 - 25 Capreol Court Toronto, Ontario M5V 3Z7

$649,900Maintenance, Heat, Water, Common Area Maintenance, Parking, Insurance
$807.70 Monthly
Maintenance, Heat, Water, Common Area Maintenance, Parking, Insurance
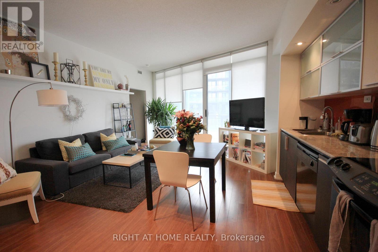
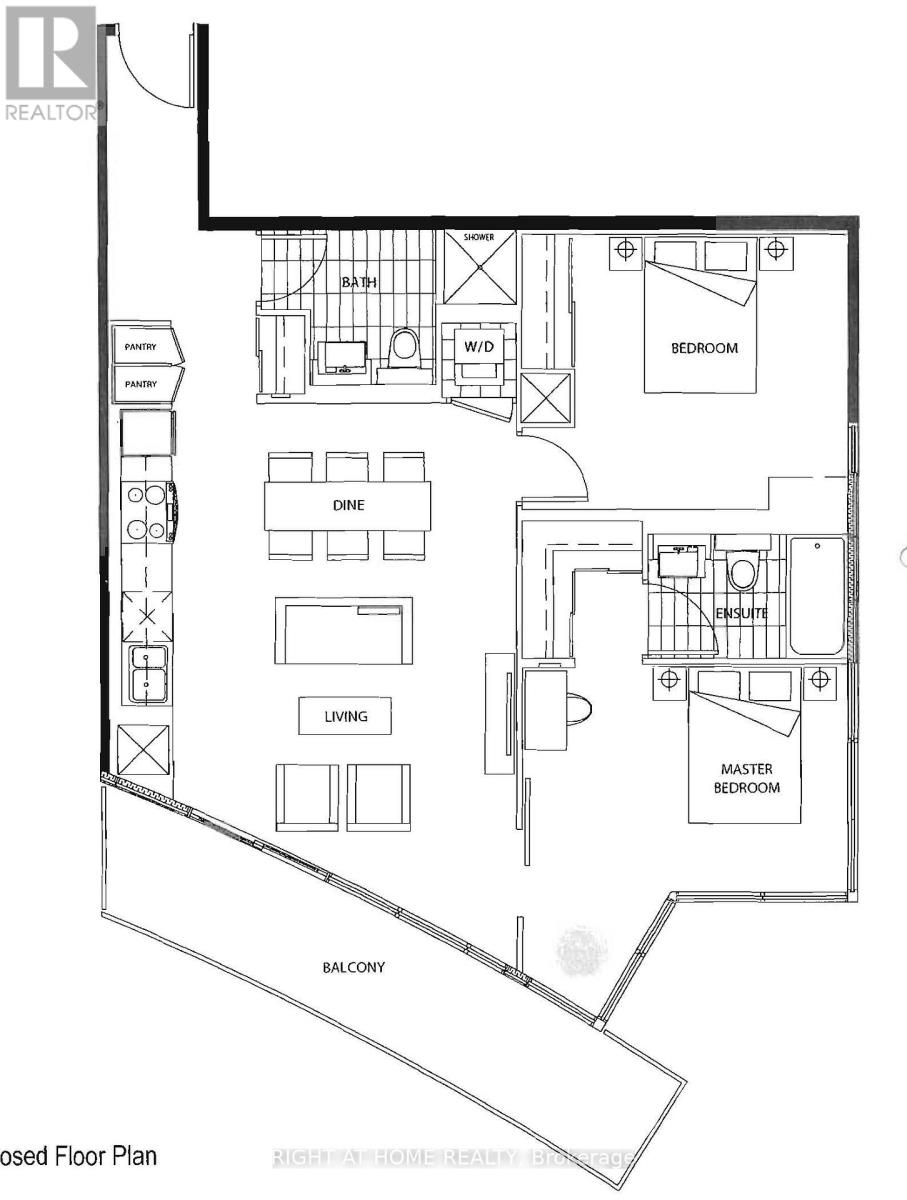
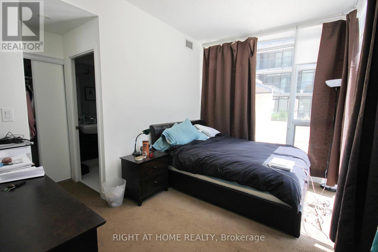
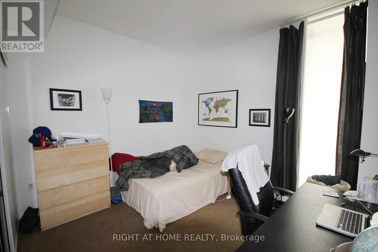
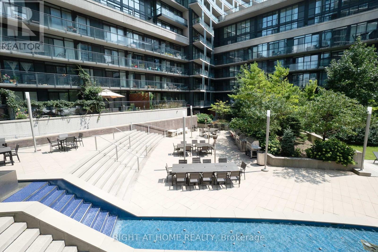
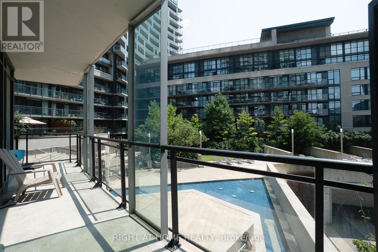
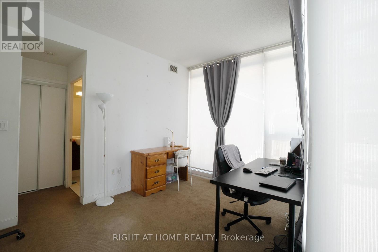
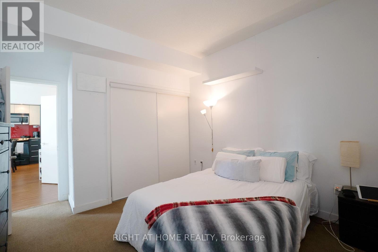
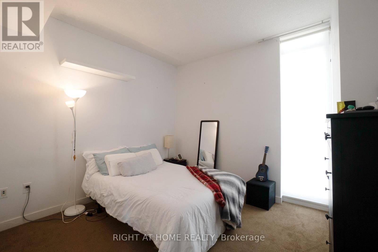
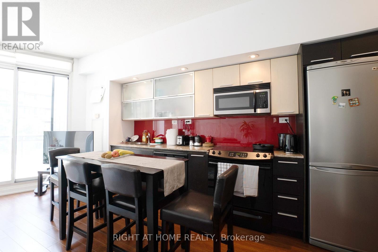
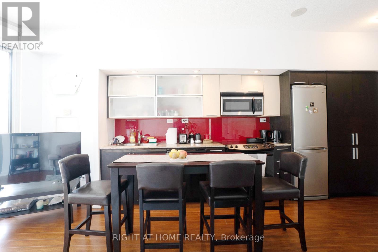
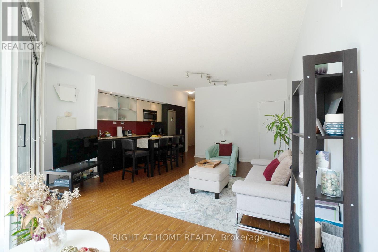
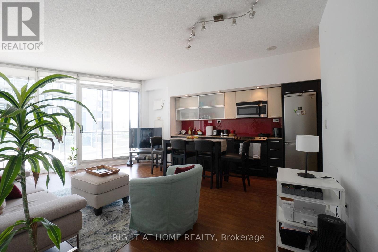
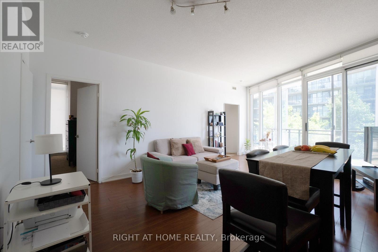
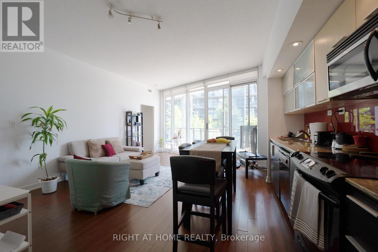
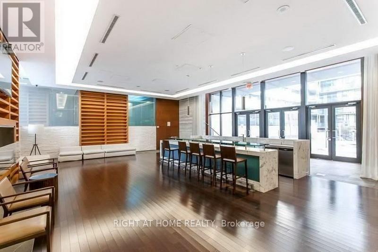
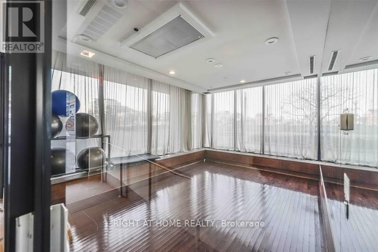
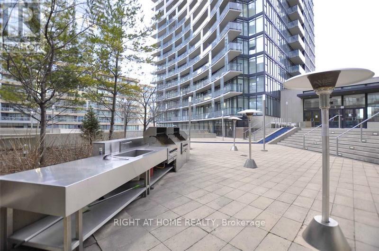
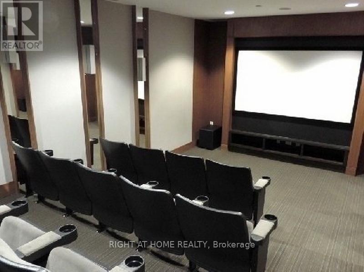
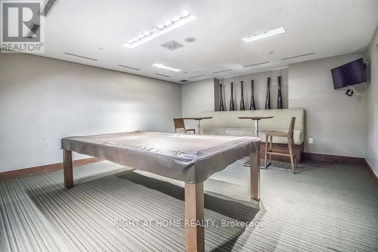
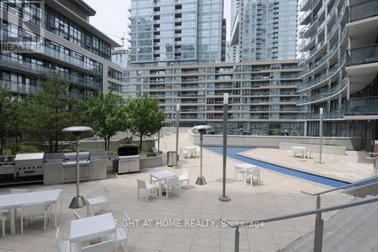
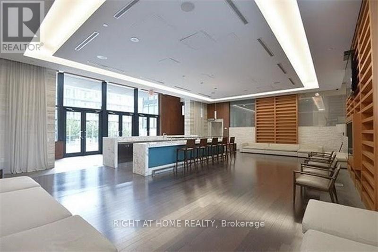
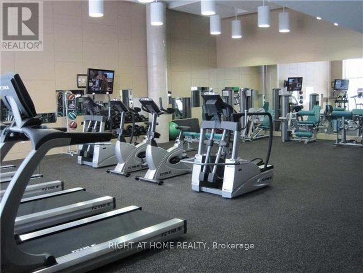
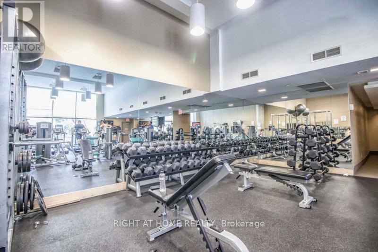
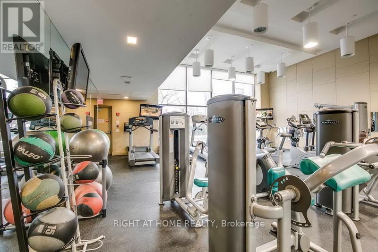
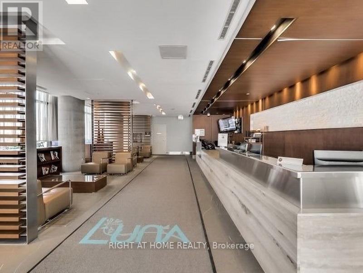
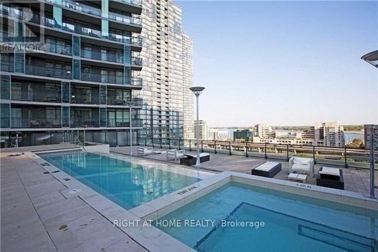
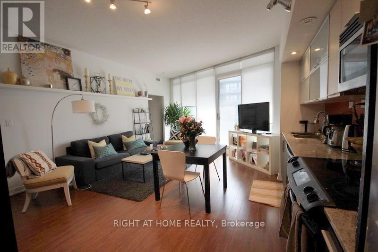
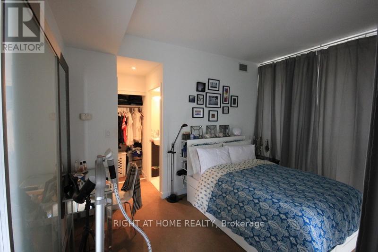
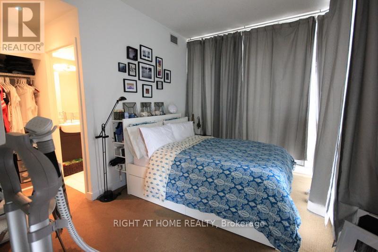
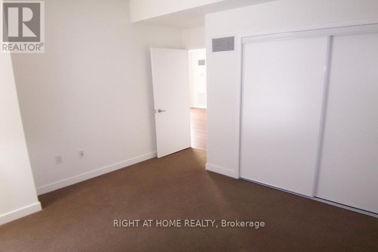
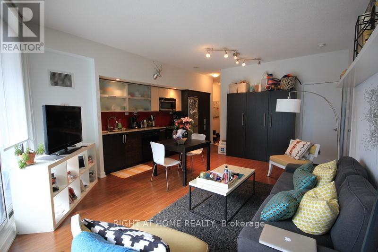
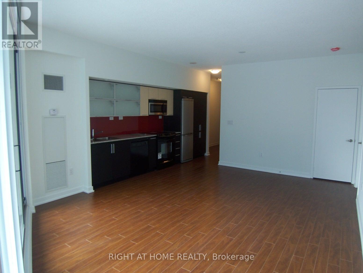
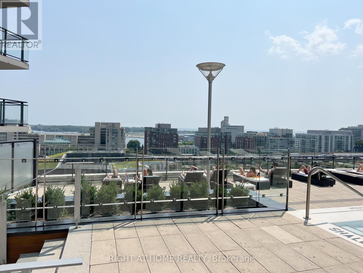
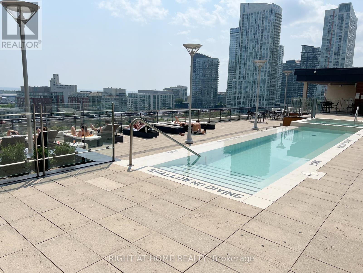
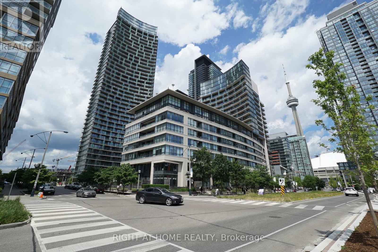
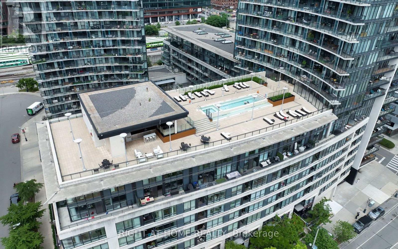
$807.70 MonthlyVideo & 3D Tour available! Both Bedrooms with Windows! One Of Very Few Units With 9.1 Ft Ceiling!!! Unique Set-Up: Unit Is Surrounded (Master Bedroom, Living And Balcony) By A Fountain With Waterfall. Very Spacious. Functional Layout. Close To All Amenities: Fitness Center, Infinity Pool, Hot Tub, Party Room&Sun Deck, Courtyard With Cabanas, Waterfront, Park, Cn Tower, Rogers Centre, Park Across From Building! 24 Hr Concierge. Ideal For A Family Or 2 Room Mates. (id:63476)
Property Details
| MLS® Number | C13627088 |
| Property Type | Single Family |
| Community Name | Waterfront Communities C1 |
| Amenities Near By | Park, Public Transit |
| Community Features | Pets Allowed With Restrictions, Community Centre |
| Features | Balcony |
| Parking Space Total | 1 |
| Pool Type | Outdoor Pool |
Building
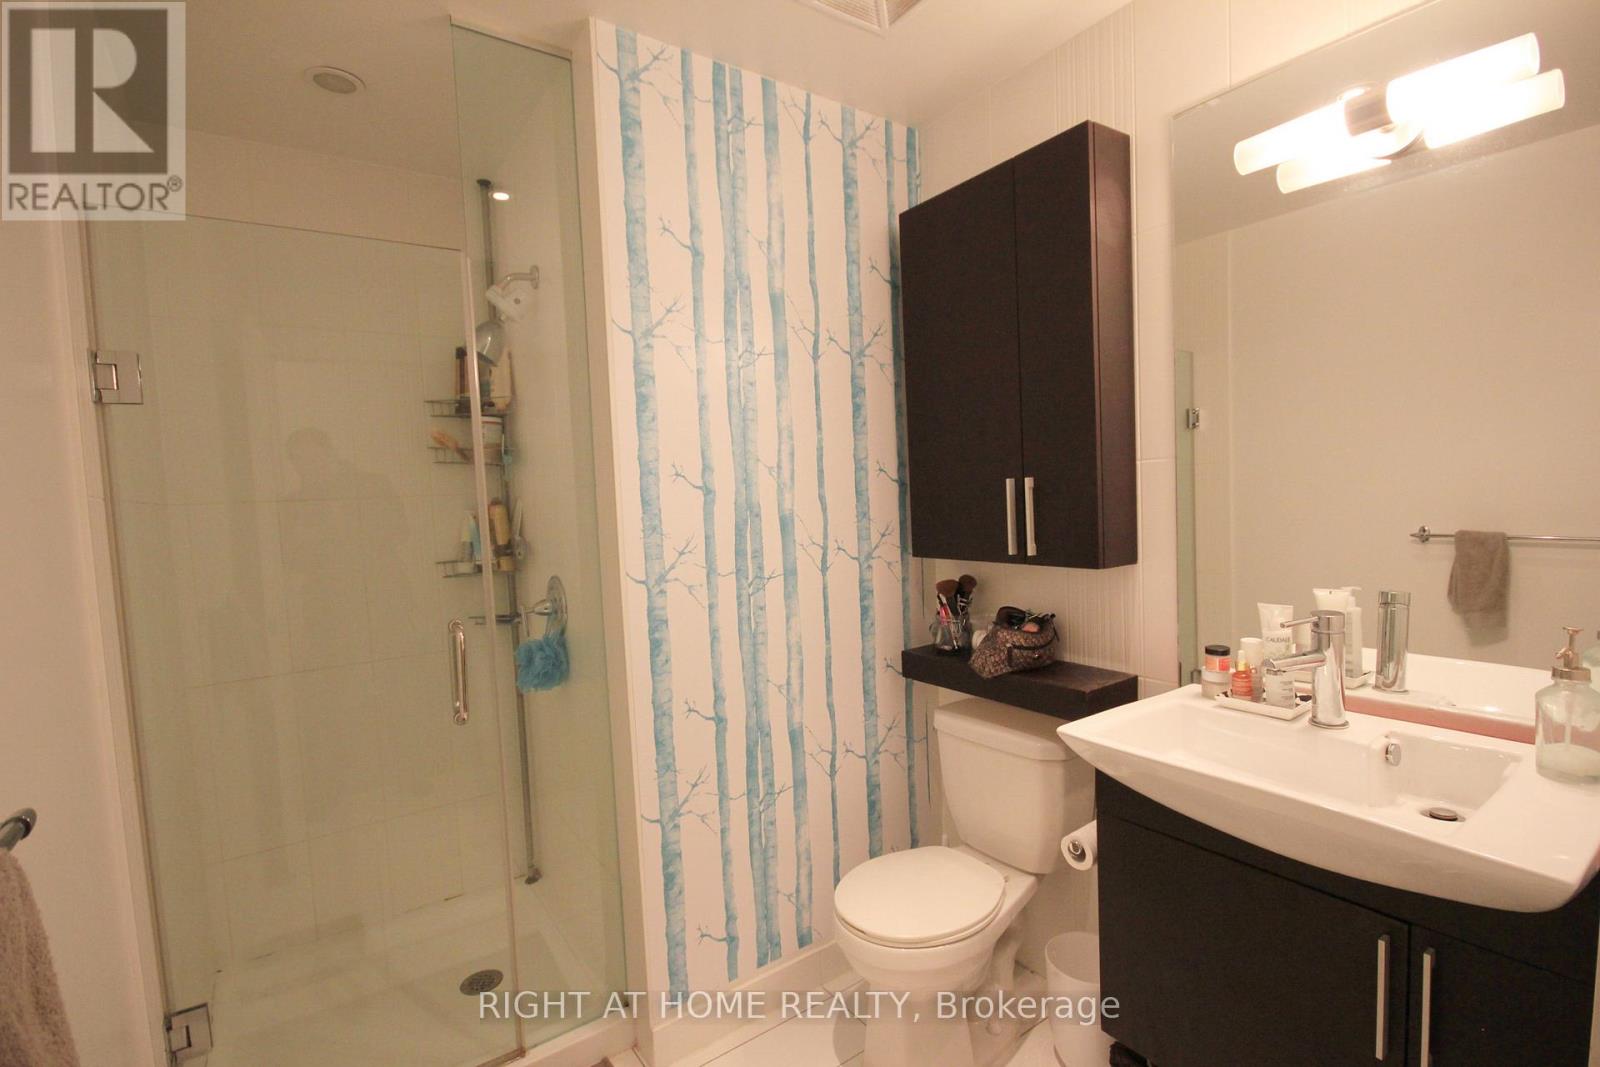
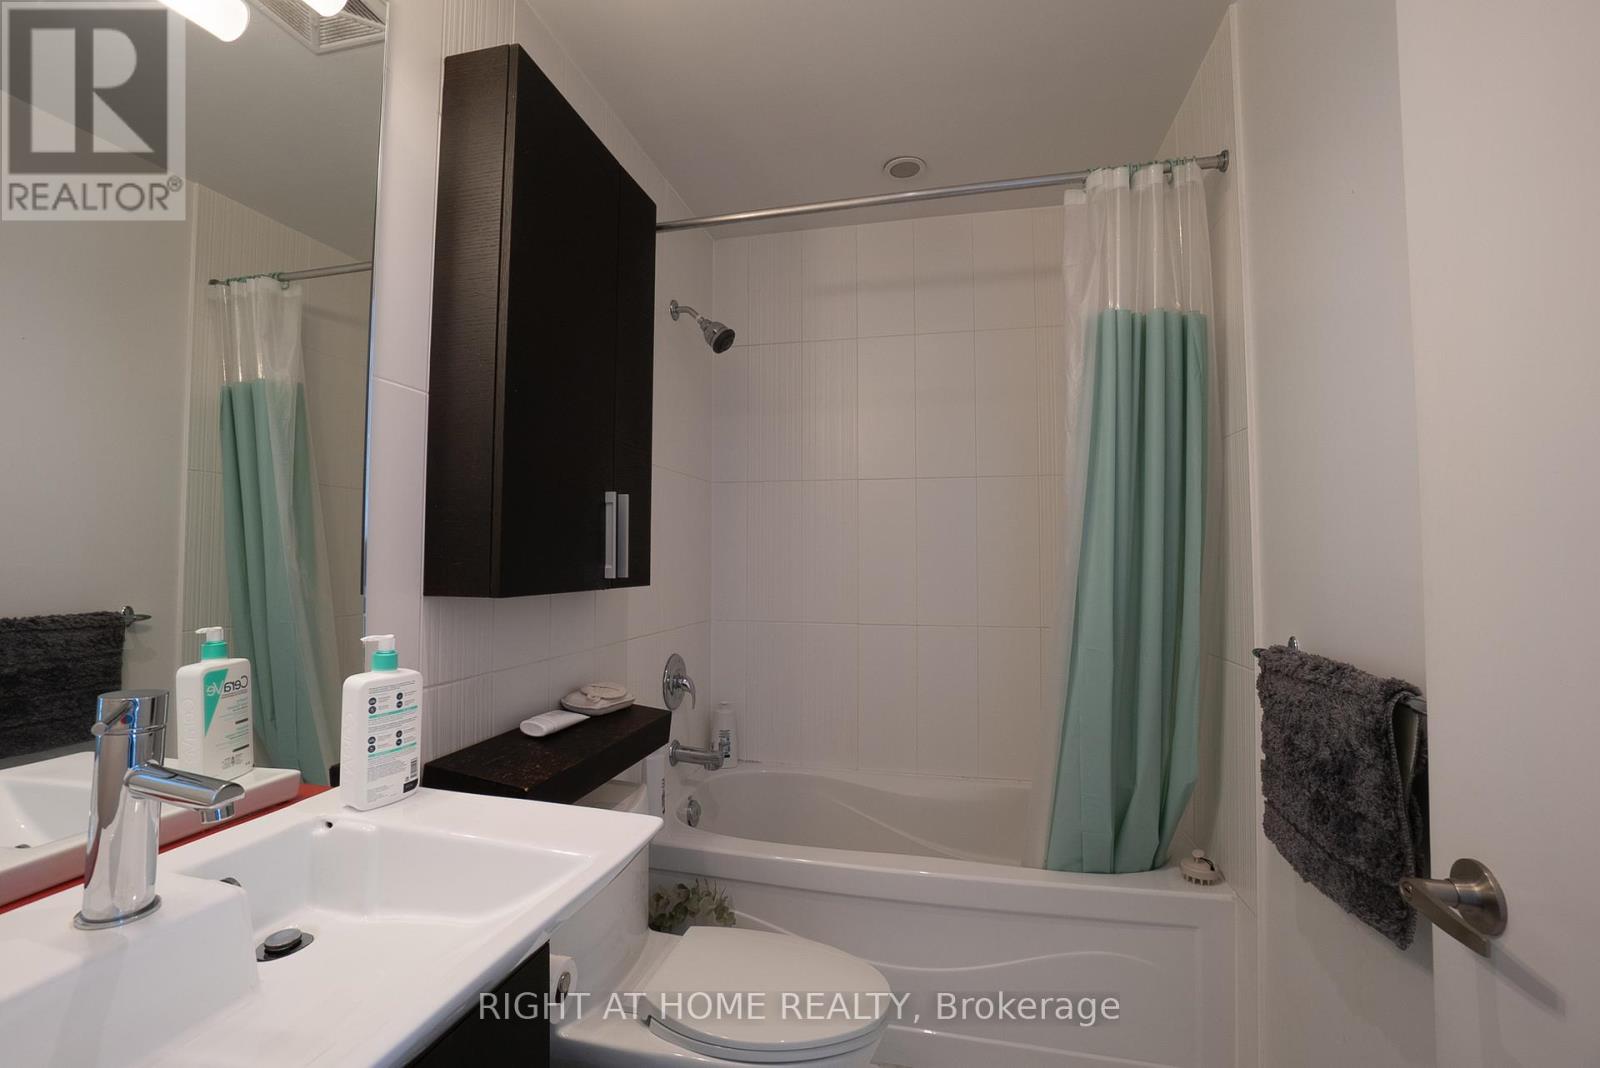
| Bathroom Total | 2 |
| Bedrooms Above Ground | 2 |
| Bedrooms Total | 2 |
| Age | 16 To 30 Years |
| Amenities | Security/concierge, Exercise Centre |
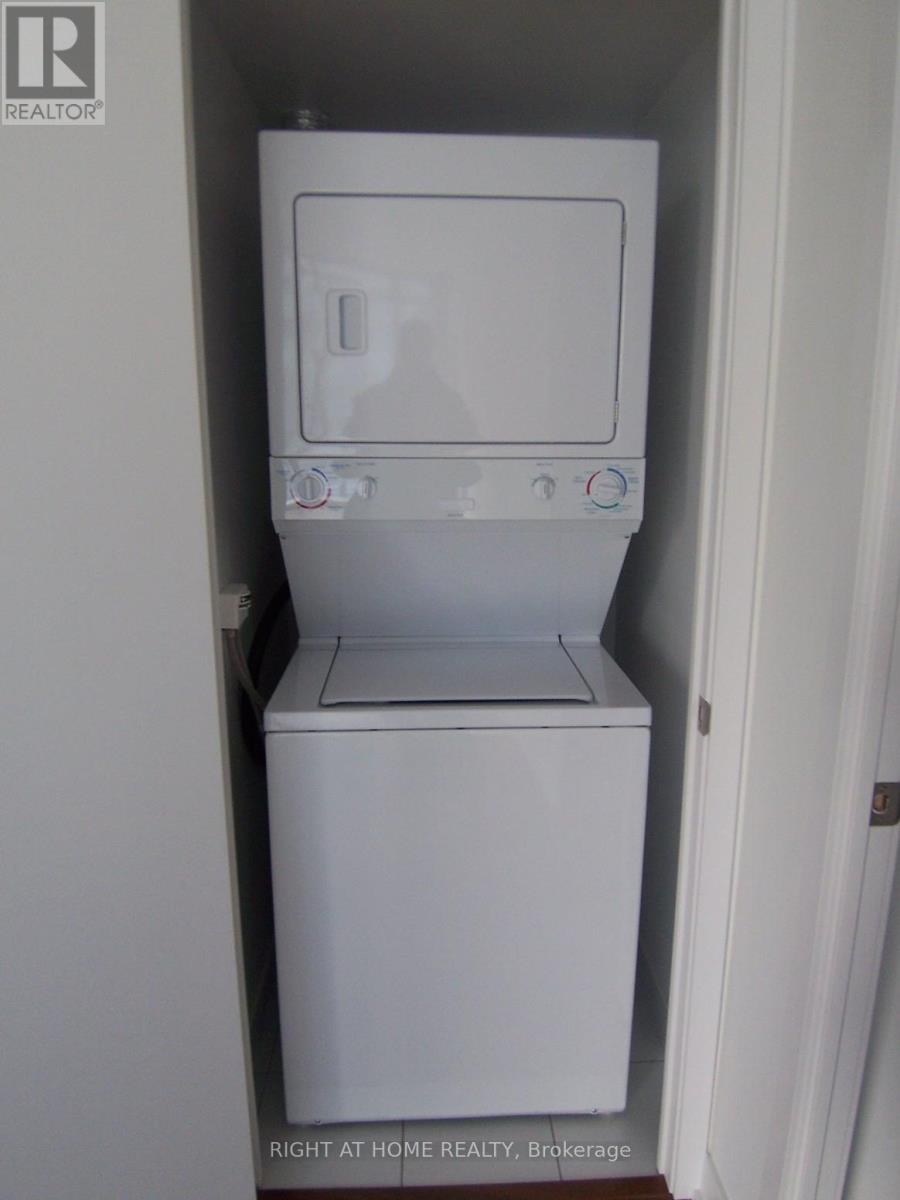
| Appliances | Dishwasher, Dryer, Microwave, Range, Stove, Washer, Window Coverings, Refrigerator |
| Basement Type | None |
| Cooling Type | Central Air Conditioning |
| Exterior Finish | Concrete |
| Flooring Type | Hardwood, Carpeted |
| Heating Fuel | Natural Gas |
| Heating Type | Forced Air |
| Size Interior | 1,000 - 1,199 Sqft |
| Type | Apartment |
Parking
| Underground | |
| Garage |
Land
| Acreage | No |
| Land Amenities | Park, Public Transit |
| Surface Water | Lake/pond |
Rooms
| Level | Type | Length | Width | Dimensions |
|---|---|---|---|---|
| Ground Level | Living Room | 6.75 m | 4.47 m | 6.75 m x 4.47 m |
| Ground Level | Dining Room | 6.75 m | 4.47 m | 6.75 m x 4.47 m |
| Ground Level | Kitchen | 6.75 m | 4.47 m | 6.75 m x 4.47 m |
| Ground Level | Primary Bedroom | 3.95 m | 5.24 m | 3.95 m x 5.24 m |
| Ground Level | Bedroom 2 | 4.2 m | 3.46 m | 4.2 m x 3.46 m |
Contact Us
Contact us for more information

The trademarks REALTOR®, REALTORS®, and the REALTOR® logo are controlled by The Canadian Real Estate Association (CREA) and identify real estate professionals who are members of CREA. The trademarks MLS®, Multiple Listing Service® and the associated logos are owned by The Canadian Real Estate Association (CREA) and identify the quality of services provided by real estate professionals who are members of CREA. The trademark DDF® is owned by The Canadian Real Estate Association (CREA) and identifies CREA's Data Distribution Facility (DDF®)
July 31 2026 09:27:36
Toronto Regional Real Estate Board
Right At Home Realty