
B 1601 Haultain St Victoria, British Columbia V8R 2K6

$769,000
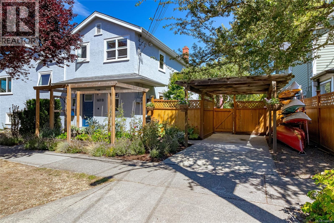
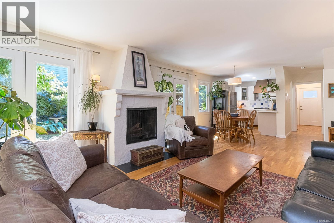
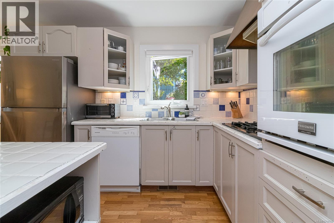
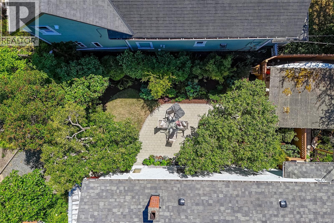
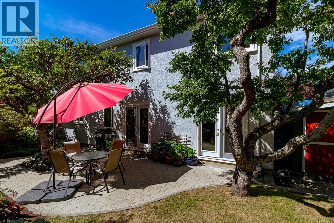
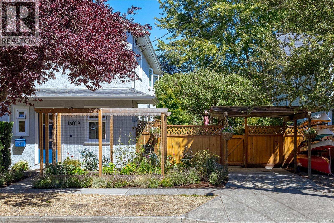
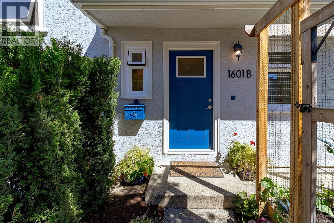
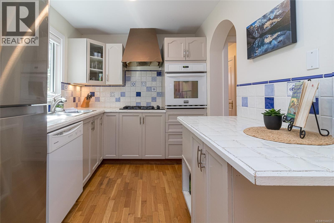
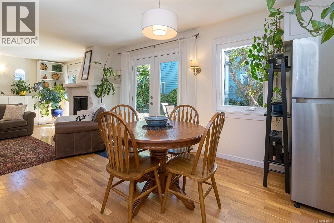
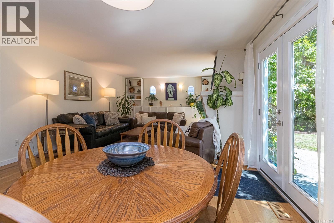
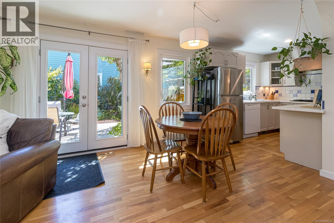
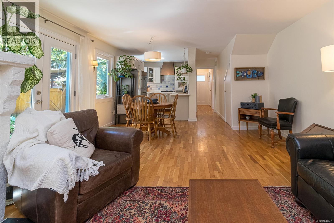
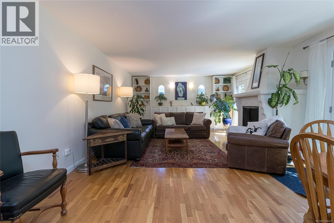
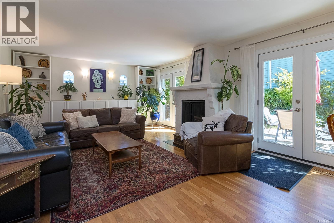
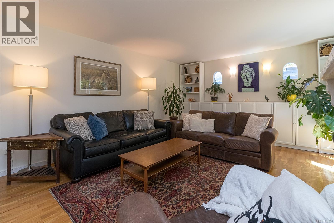
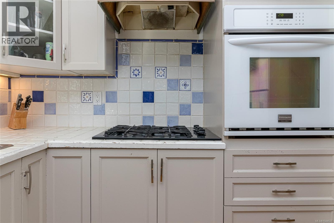
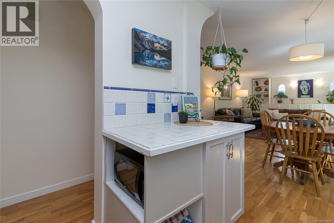
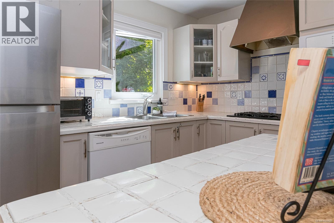
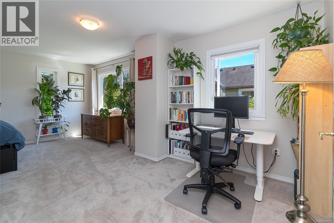
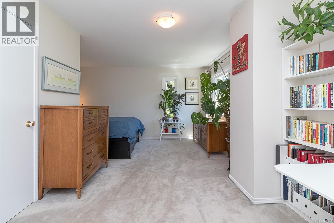
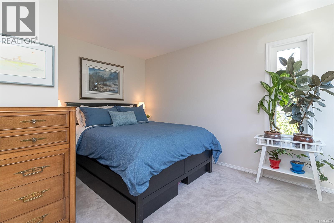
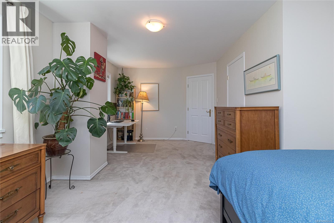
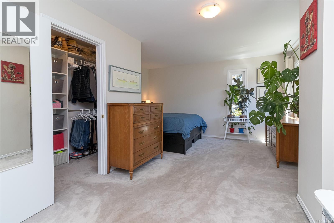
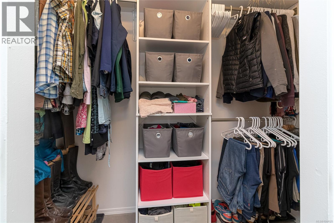
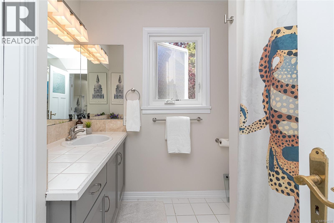
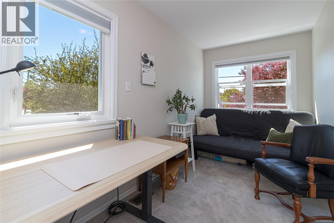
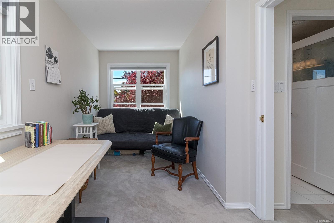
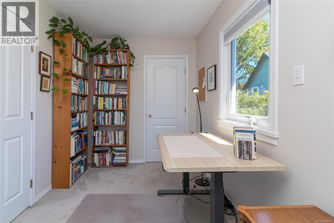
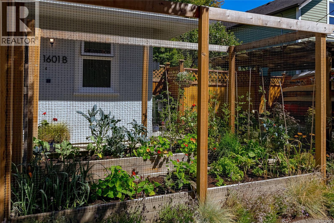
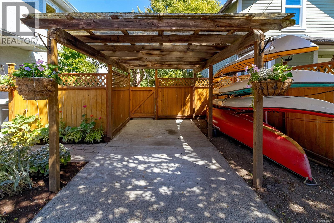
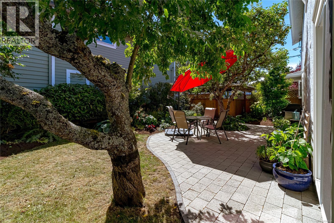
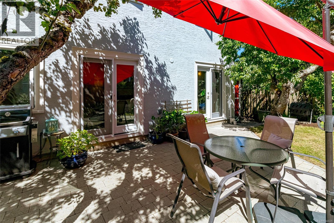
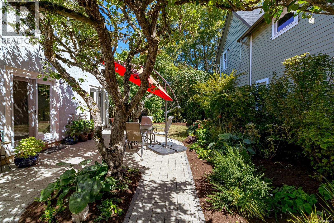
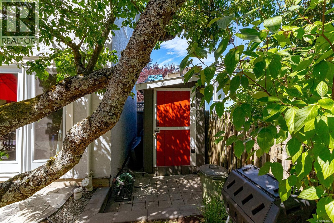
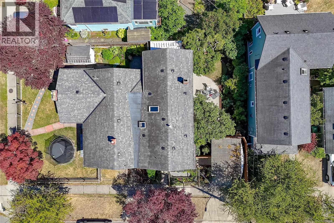
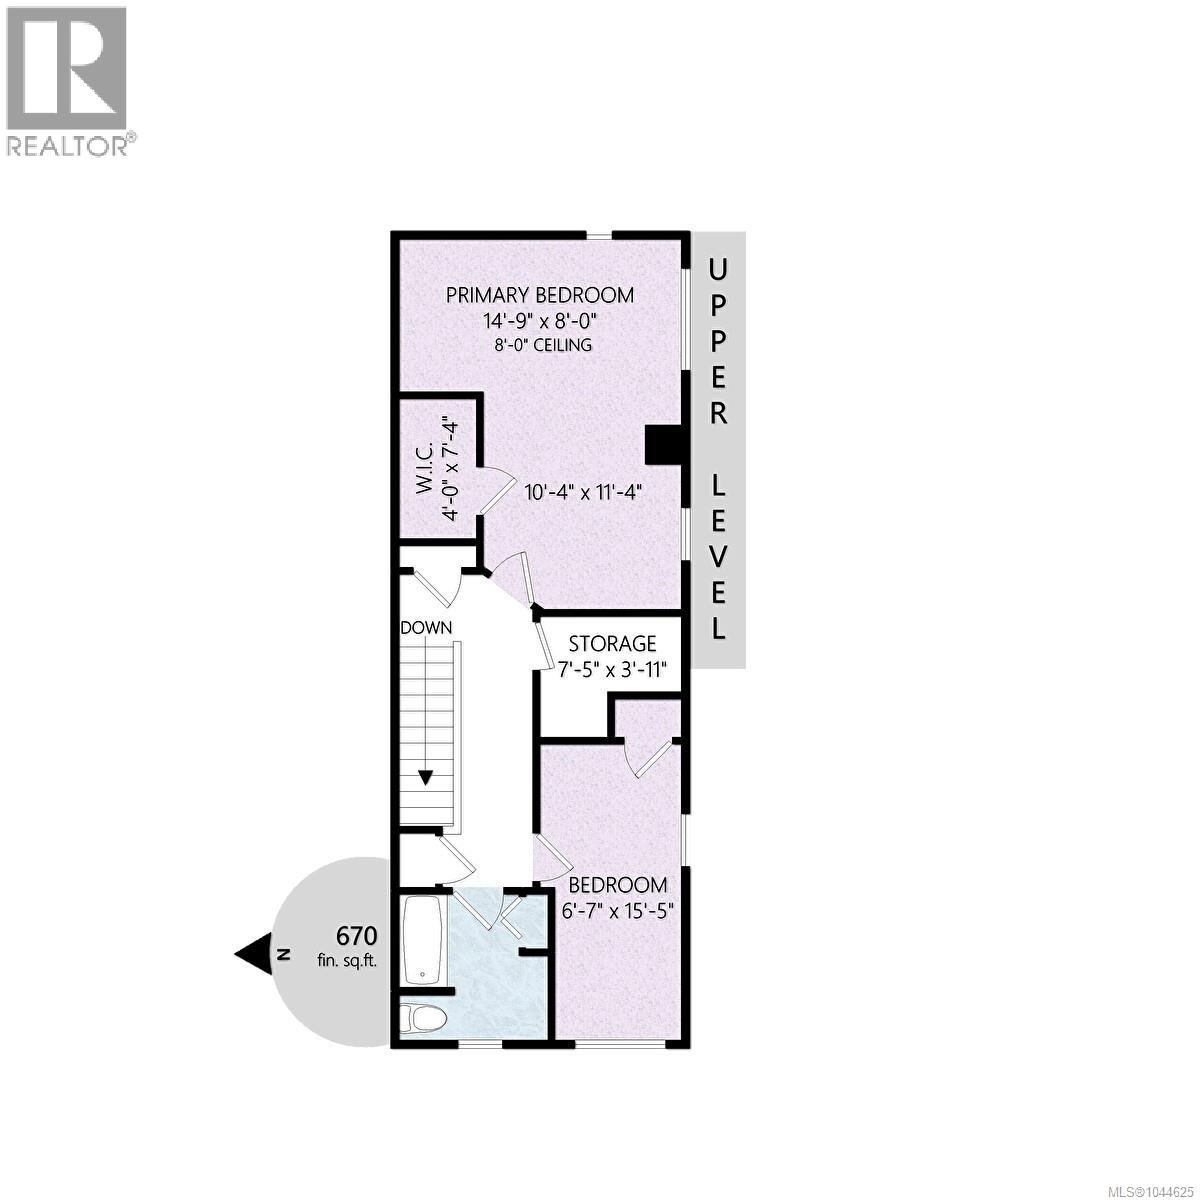
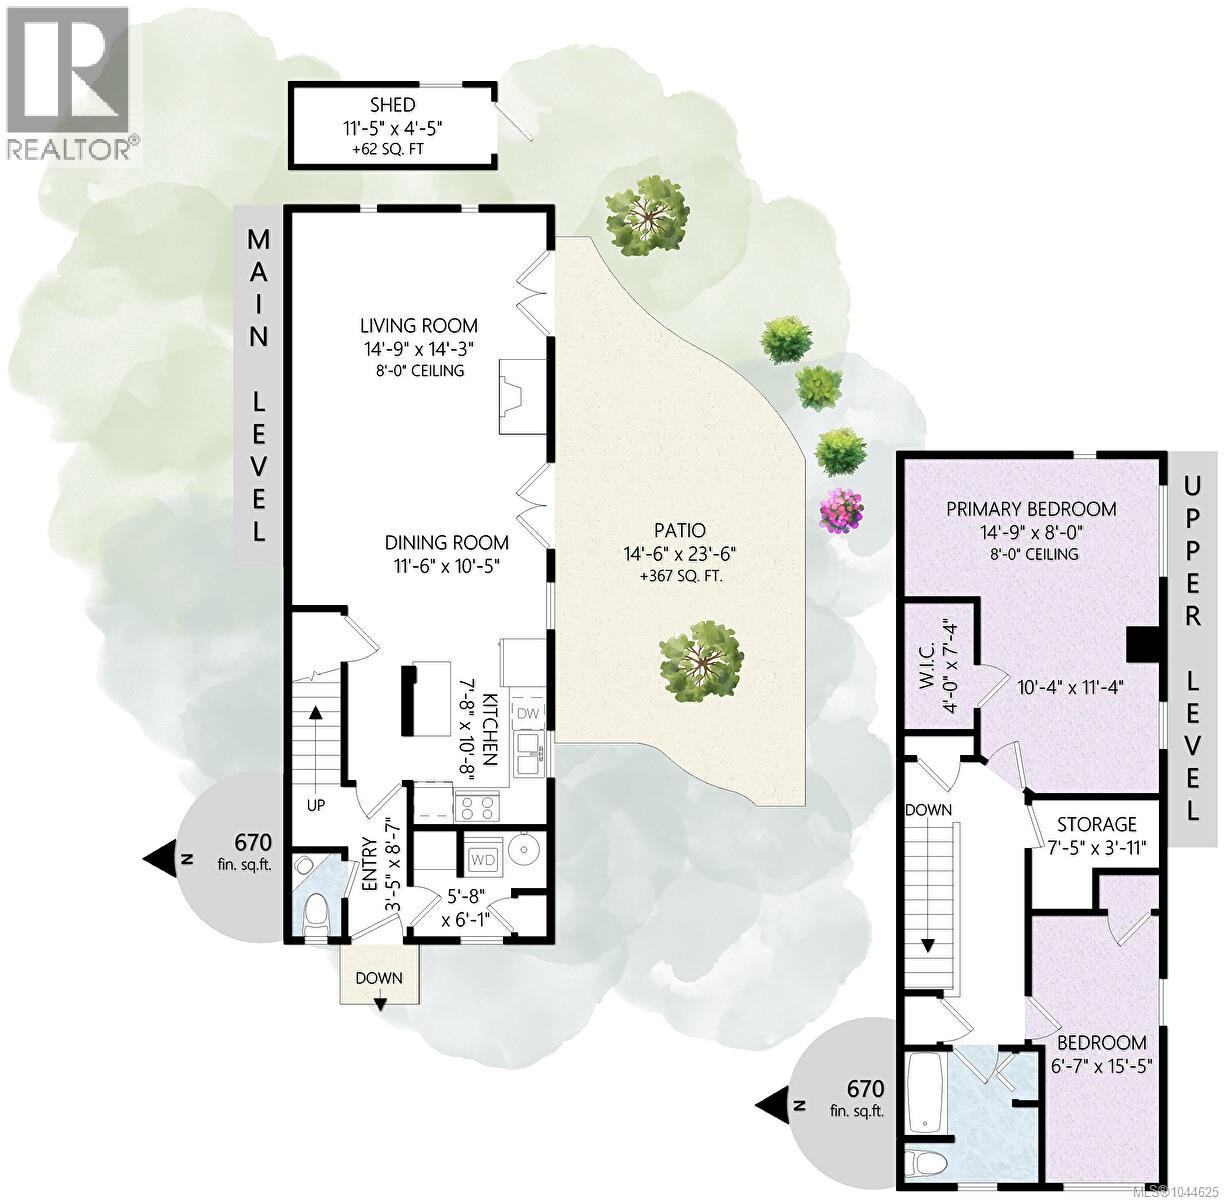
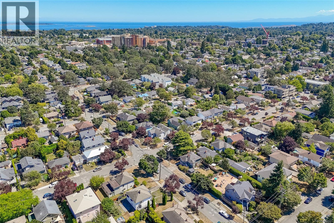
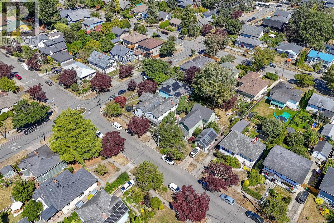
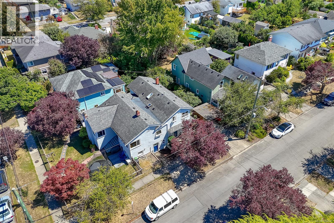
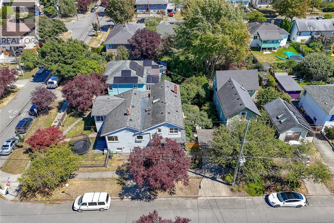
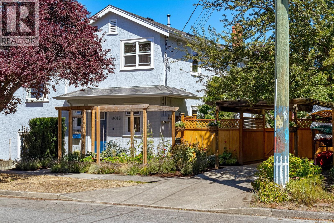
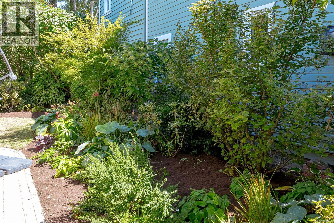
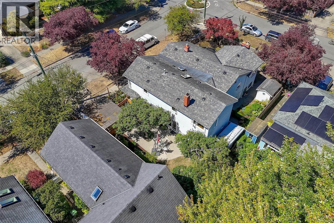
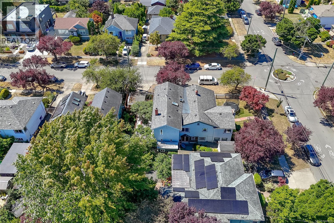
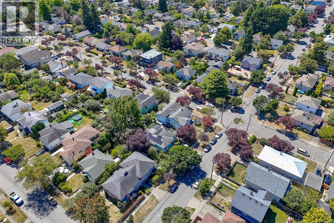
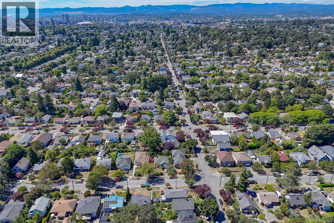
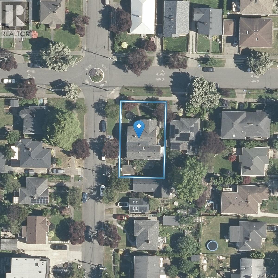
Quality & Character! Lovingly maintained and offered for the first time in years, this charming character half duplex blends timeless appeal with thoughtful updates. Bright and filled with natural light, the home offers 2 bedrooms, 1.5 bathrooms, beautiful hardwood floors, and an oversized primary retreat with a generous landing. Step outside to your private patio and beautifully landscaped yard, perfect for relaxing or entertaining. Pride of ownership is evident throughout, with numerous updates over the years including a high-efficiency natural gas furnace, upgraded insulation, newer windows, front door, and roof. Located on quiet Shakespeare Street in the heart of sought-after Fernwood, this unique non-conforming strata offers the privacy and feel of a detached home while being just steps to parks, cafés, shopping, the Royal Jubilee Hospital, schools, transit, and downtown. Full maintenance and upgrade history available in the supplements. Book your showing today! (id:63476)
Property Details
| MLS® Number | 1044625 |
| Property Type | Single Family |
| Neigbourhood | Oaklands |
| Community Features | Pets Allowed, Family Oriented |
| Features | Level Lot, Private Setting, Partially Cleared, Other, Rectangular |
| Parking Space Total | 1 |
| Structure | Patio(s) |
Building
| Bathroom Total | 2 |
| Bedrooms Total | 2 |
| Constructed Date | 1992 |
| Cooling Type | None |
| Fireplace Present | Yes |
| Fireplace Total | 1 |
| Heating Fuel | Natural Gas |
| Heating Type | Forced Air |
| Size Interior | 1,340 Sqft |
| Type | Duplex |
Parking
| Carport |
Land
| Acreage | No |
| Size Irregular | 2460 |
| Size Total | 2460 Sqft |
| Size Total Text | 2460 Sqft |
| Zoning Type | Residential |
Rooms
| Level | Type | Length | Width | Dimensions |
|---|---|---|---|---|
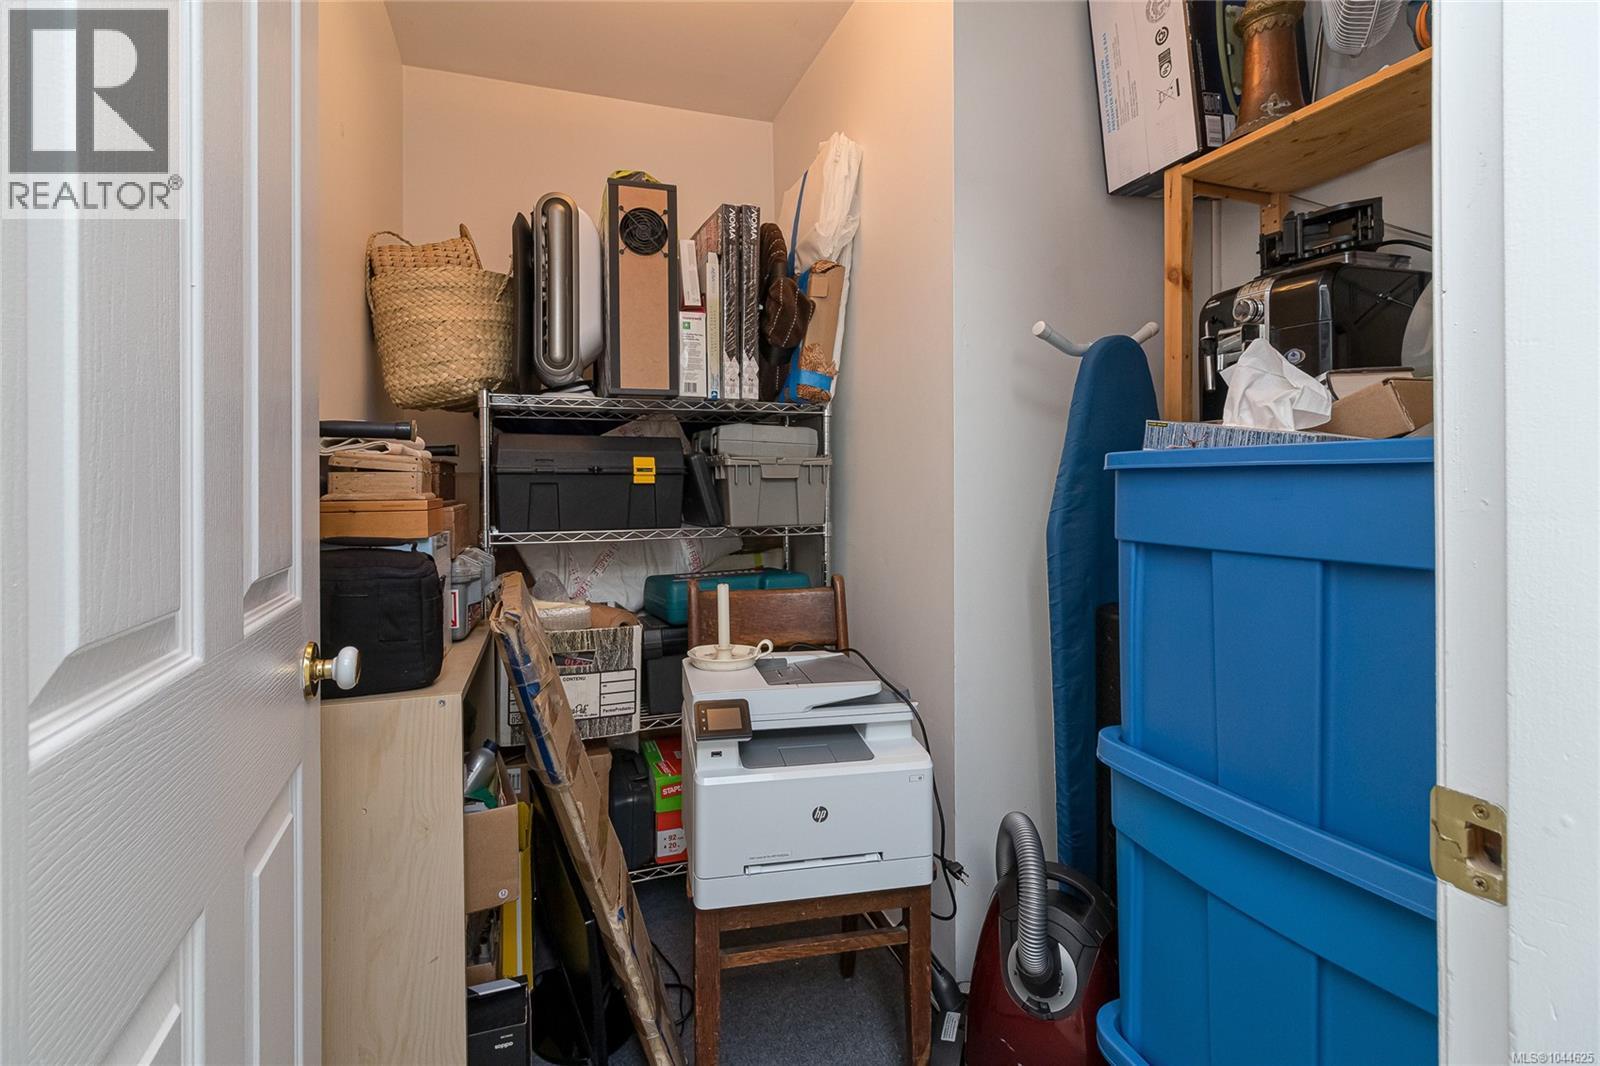
| Second Level | Storage | 4 ft | 7 ft | 4 ft x 7 ft |
| Second Level | Office | 10 ft | 11 ft | 10 ft x 11 ft |
| Second Level | Bedroom | 7 ft | 15 ft | 7 ft x 15 ft |
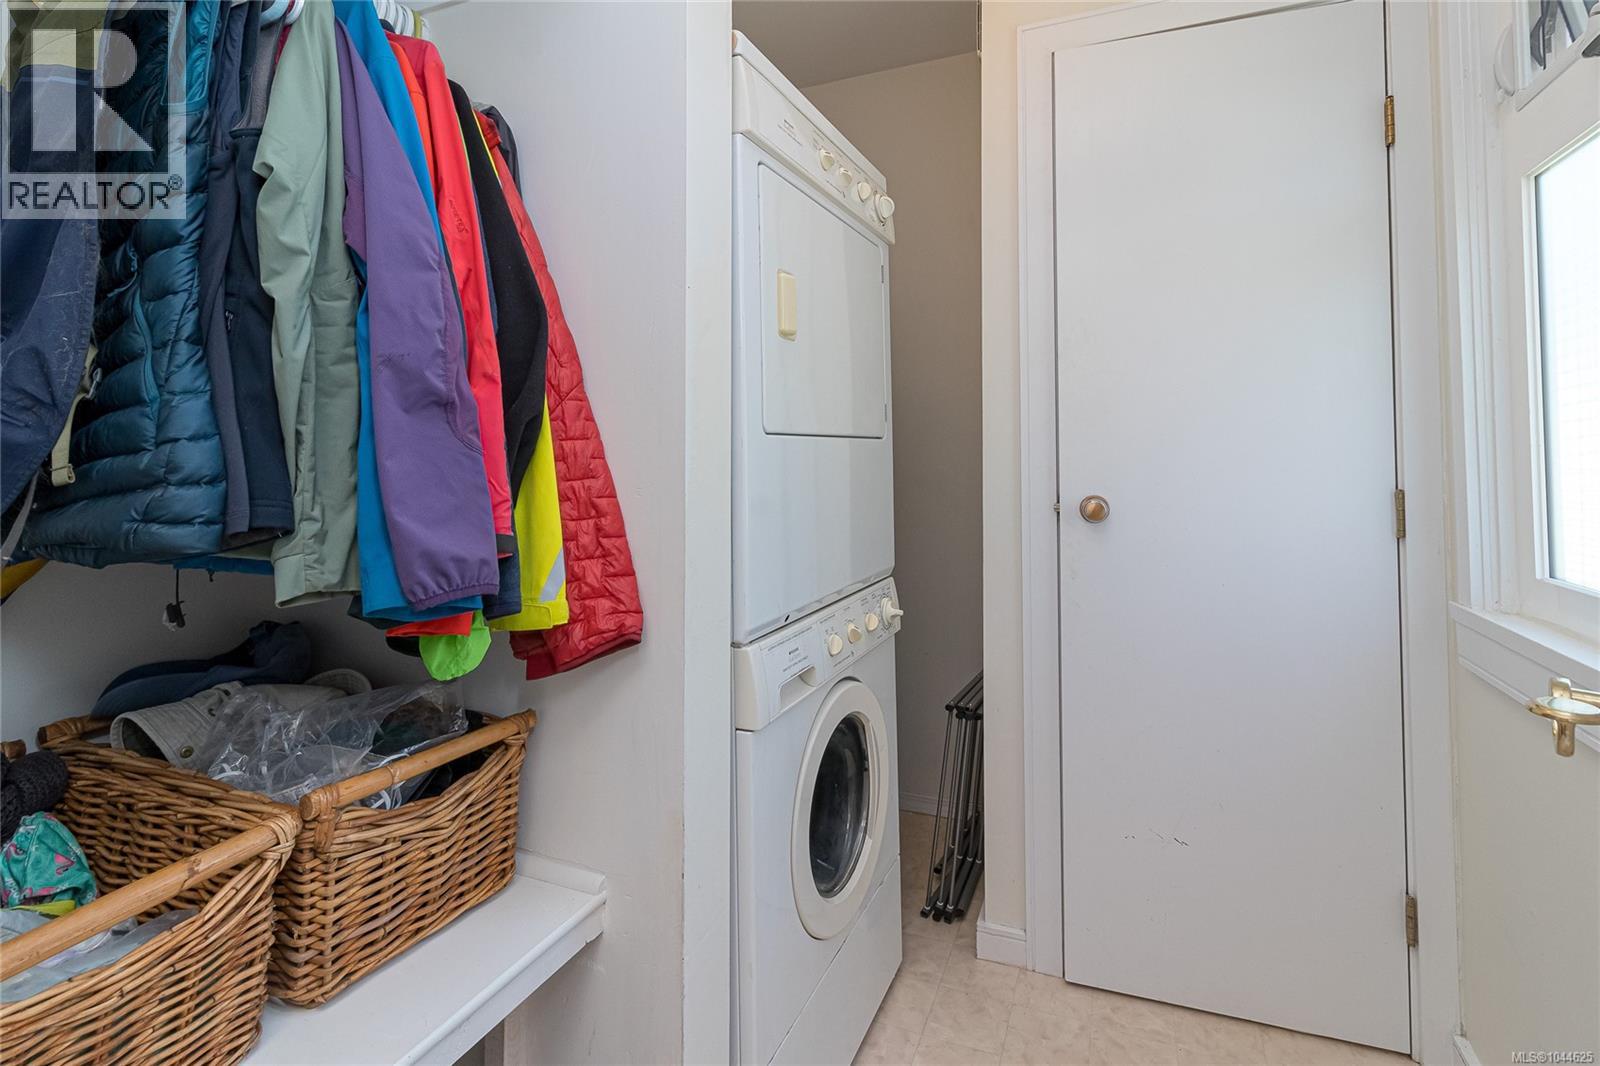
| Second Level | Laundry Room | 5 ft | 6 ft | 5 ft x 6 ft |
| Second Level | Bathroom | 4-Piece | ||
| Second Level | Primary Bedroom | 15 ft | 8 ft | 15 ft x 8 ft |
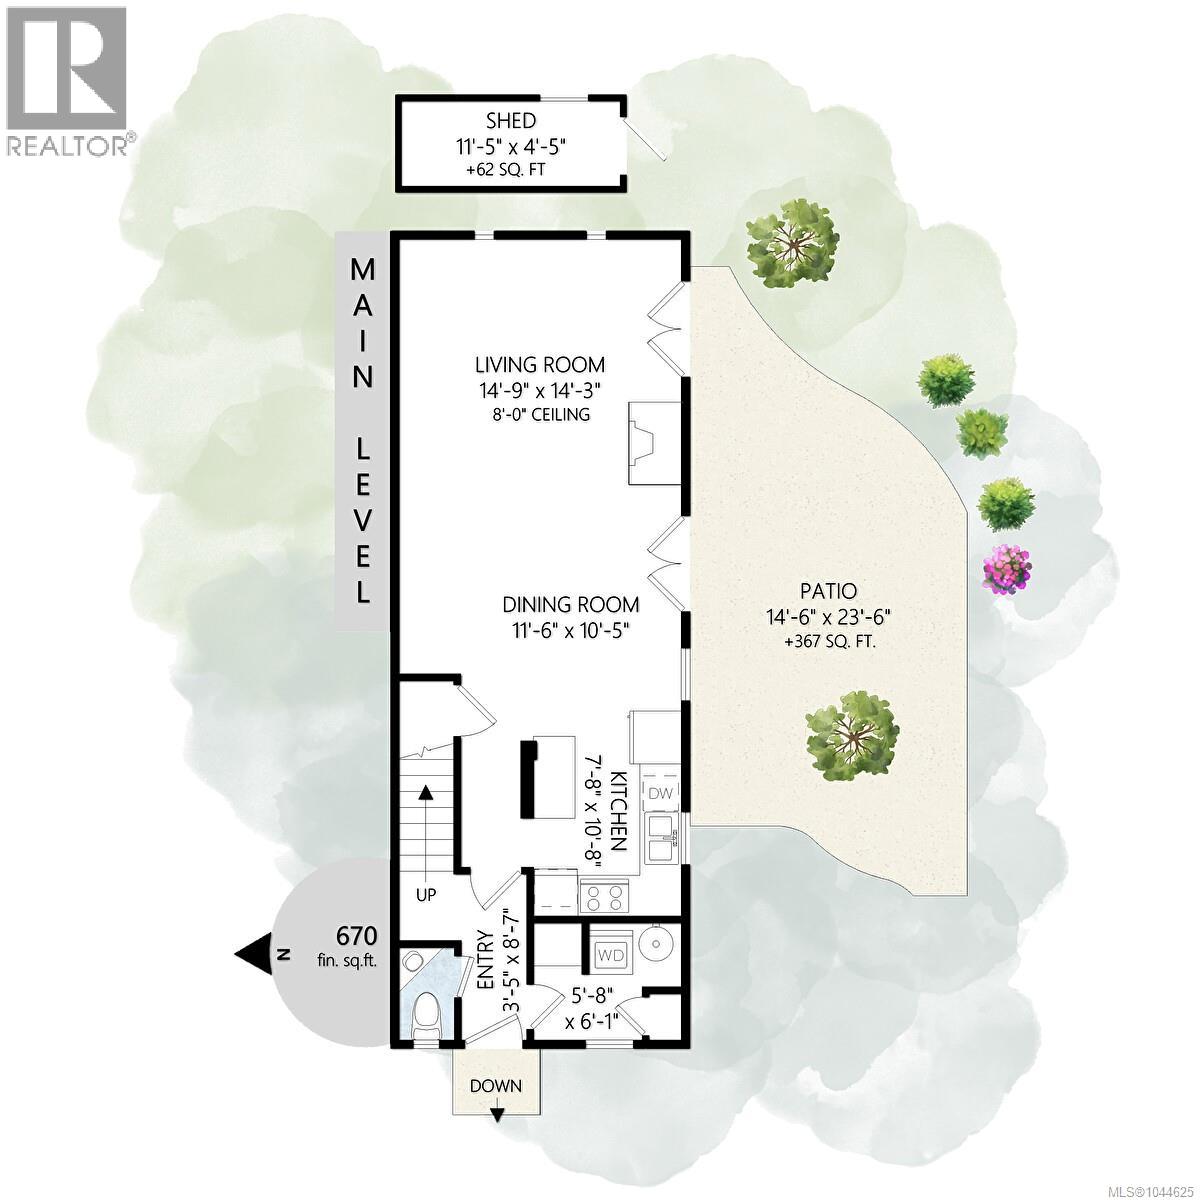
| Second Level | Patio | 14 ft | 23 ft | 14 ft x 23 ft |
| Main Level | Bathroom | 2-Piece | ||
| Main Level | Kitchen | 8 ft | 10 ft | 8 ft x 10 ft |
| Main Level | Dining Room | 10 ft | 12 ft | 10 ft x 12 ft |
| Main Level | Living Room | 14 ft | 15 ft | 14 ft x 15 ft |
| Main Level | Entrance | 3 ft | 9 ft | 3 ft x 9 ft |
Contact Us
Contact us for more information

The trademarks REALTOR®, REALTORS®, and the REALTOR® logo are controlled by The Canadian Real Estate Association (CREA) and identify real estate professionals who are members of CREA. The trademarks MLS®, Multiple Listing Service® and the associated logos are owned by The Canadian Real Estate Association (CREA) and identify the quality of services provided by real estate professionals who are members of CREA. The trademark DDF® is owned by The Canadian Real Estate Association (CREA) and identifies CREA's Data Distribution Facility (DDF®)
July 31 2026 09:27:27
Victoria Real Estate Board
Pemberton Holmes Ltd. - Oak Bay