
151 25 Street NE Salmon Arm, British Columbia V1E 2A8

$779,000
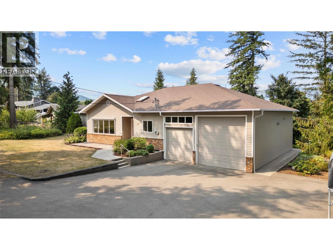
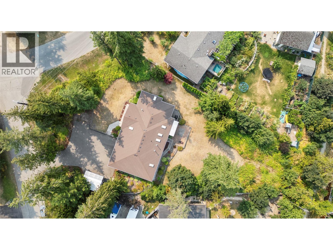
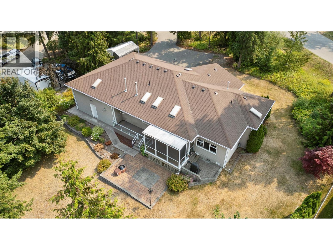

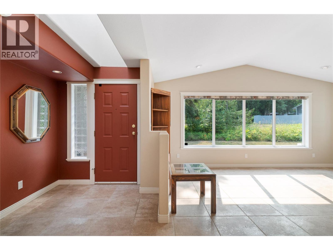
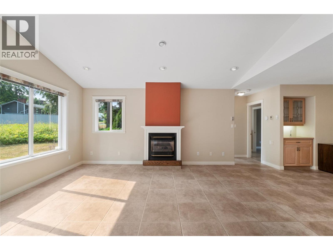
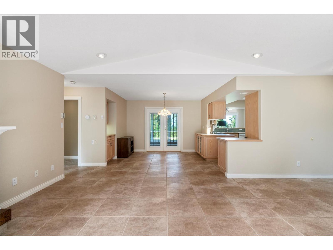
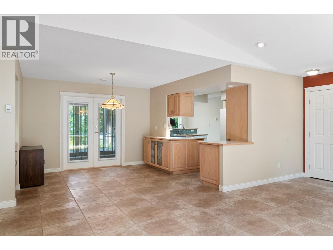
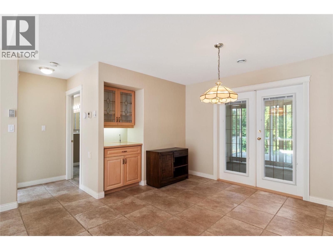
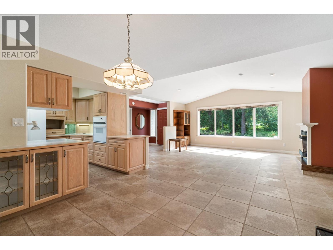
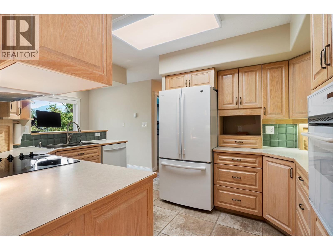
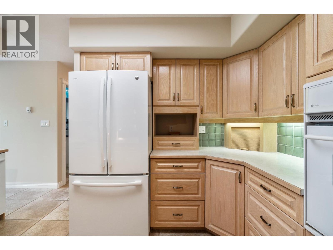
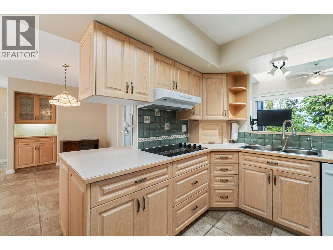
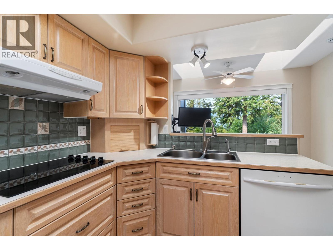
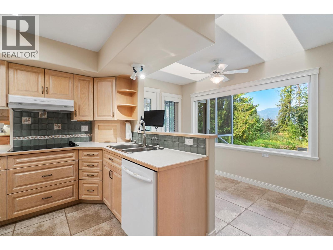
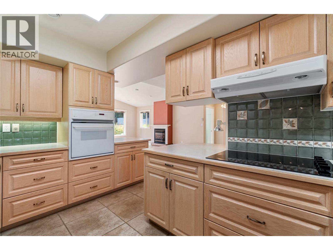
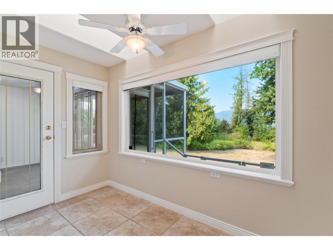
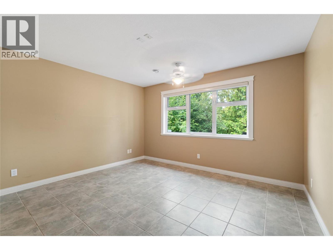
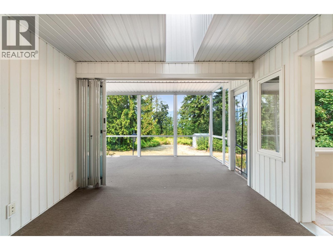
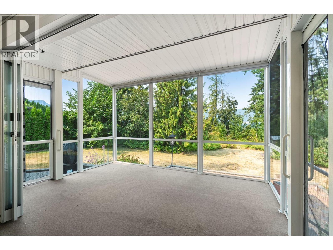
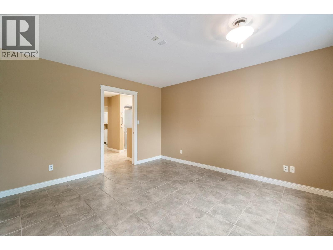
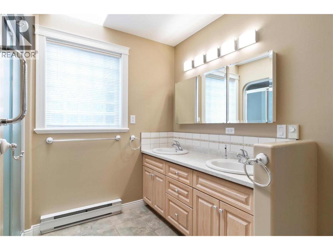
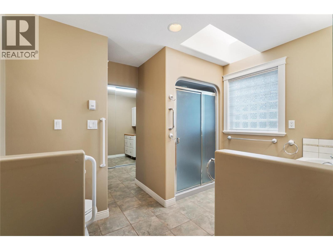
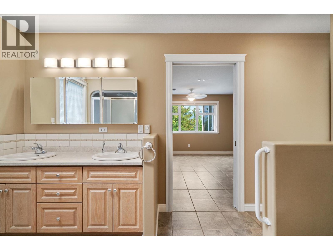
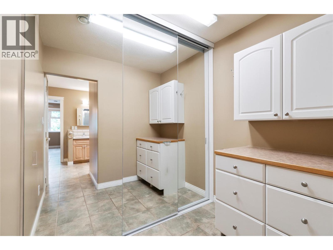
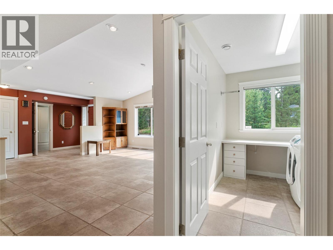
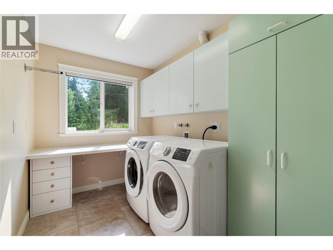
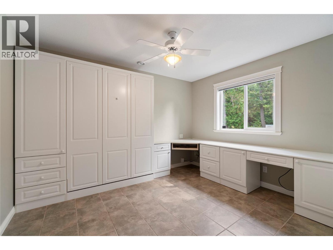
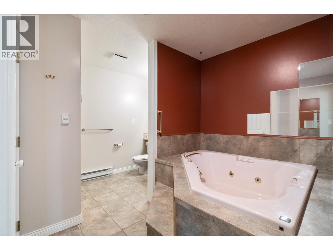
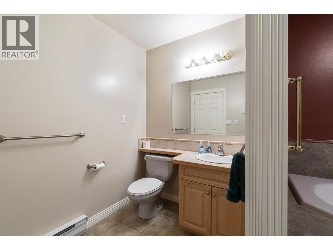
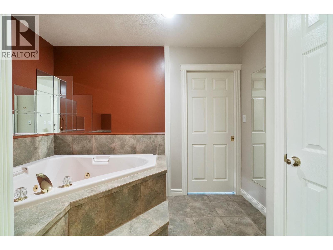
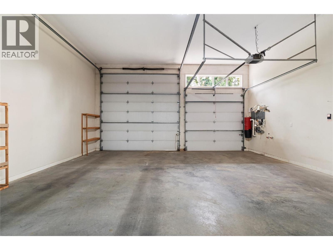
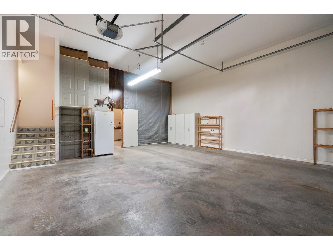
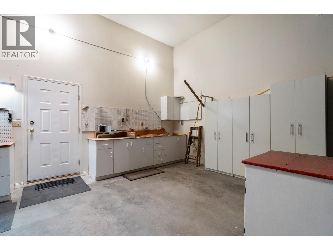
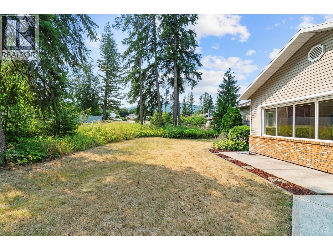
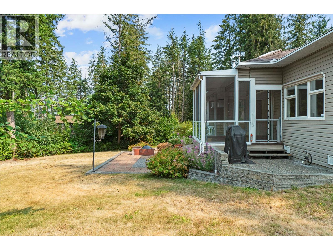
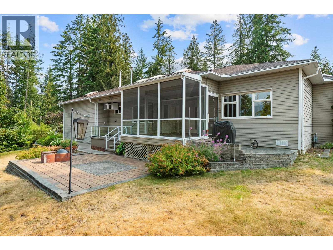
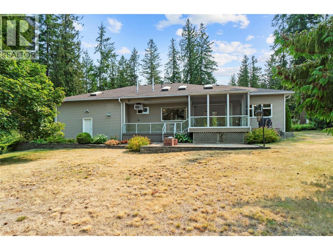
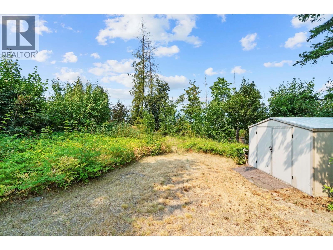
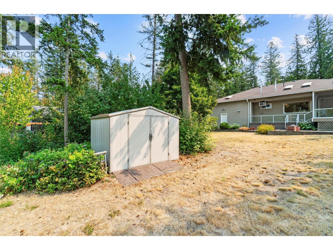
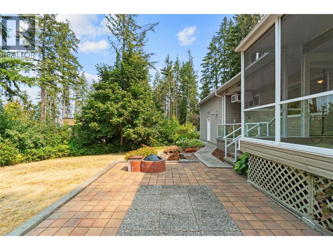
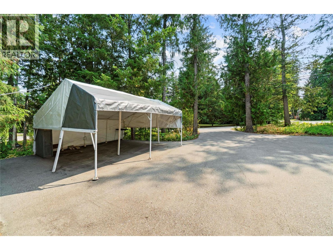
Custom-built rancher on a private 0.53-acre in-town lot, offering quality craftsmanship, spacious living, and exceptional storage. This well-maintained home features over 1,900 sq. ft. with 2 bedrooms, 2 bathrooms, and generously sized rooms throughout. Bright, open living and dining areas are filled with natural light from multiple skylights and flow into a 17' x 13' screened sunroom, perfect for relaxing or entertaining. The functional kitchen offers a wall oven, cooktop, ample cabinetry, and generous workspace. The spacious primary suite includes a walk-in closet and private ensuite, while the second bedroom features a built-in Murphy bed and office desk, ideal for guests or a home office. A second full bath with jacuzzi tub, large laundry room, utility room, in-floor hot water radiant heating, new hot water tank, and updated Poly-B plumbing add comfort and peace of mind. The impressive 39' x 23' attached garage features 13' ceilings and oversized doors, providing room for RV storage, vehicles, toys, or a workshop. A removable partition separates the RV bay from the heated shop, which includes natural gas radiant heat, built-in work counters, exterior access, and entry to a full 5-foot crawl space for additional storage. Located in desirable Sherwood Forest just five minutes from town, this rare property offers outstanding space, versatility, and convenience. (id:63476)
Property Details
| MLS® Number | 10396098 |
| Property Type | Single Family |
| Neigbourhood | NE Salmon Arm |
| Features | Jacuzzi Bath-tub |
| Parking Space Total | 4 |
Building
| Bathroom Total | 2 |
| Bedrooms Total | 2 |
| Appliances | Refrigerator, Dishwasher, Cooktop - Electric, Washer & Dryer, Oven - Built-in |
| Architectural Style | Ranch |
| Basement Type | Crawl Space, Full |
| Constructed Date | 1994 |
| Construction Style Attachment | Detached |
| Exterior Finish | Brick, Vinyl Siding |
| Fireplace Fuel | Unknown |
| Fireplace Present | Yes |
| Fireplace Total | 1 |
| Fireplace Type | Decorative |
| Heating Fuel | Other |
| Heating Type | See Remarks |
| Roof Material | Asphalt Shingle |
| Roof Style | Unknown |
| Stories Total | 1 |
| Size Interior | 1,924 Sqft |
| Type | House |
| Utility Water | Municipal Water |
Parking
| See Remarks | |
| Attached Garage | 4 |
| Oversize |
Land
| Acreage | No |
| Sewer | Municipal Sewage System |
| Size Irregular | 0.53 |
| Size Total | 0.53 Ac|under 1 Acre |
| Size Total Text | 0.53 Ac|under 1 Acre |
Rooms
| Level | Type | Length | Width | Dimensions |
|---|---|---|---|---|
| Main Level | Foyer | 11'8'' x 6'7'' | ||
| Main Level | Laundry Room | 9' x 6'3'' | ||
| Main Level | 3pc Bathroom | 11' x 8'5'' | ||
| Main Level | Bedroom | 11'6'' x 9'7'' | ||
| Main Level | 4pc Ensuite Bath | 10' x 8'9'' | ||
| Main Level | Primary Bedroom | 12'7'' x 12'7'' | ||
| Main Level | Sunroom | 17'8'' x 13' | ||
| Main Level | Dining Room | 11'3'' x 7'6'' | ||
| Main Level | Kitchen | 19' x 10'5'' | ||
| Main Level | Living Room | 16'3'' x 15'8'' |
Contact Us
Contact us for more information

The trademarks REALTOR®, REALTORS®, and the REALTOR® logo are controlled by The Canadian Real Estate Association (CREA) and identify real estate professionals who are members of CREA. The trademarks MLS®, Multiple Listing Service® and the associated logos are owned by The Canadian Real Estate Association (CREA) and identify the quality of services provided by real estate professionals who are members of CREA. The trademark DDF® is owned by The Canadian Real Estate Association (CREA) and identifies CREA's Data Distribution Facility (DDF®)
July 31 2026 10:18:03
Association of Interior REALTORS®
RE/MAX Shuswap