
357 Fifth Avenue Cochrane, Ontario P0L 1C0

$189,900
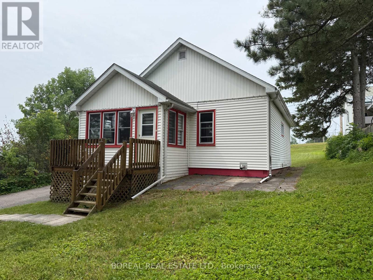
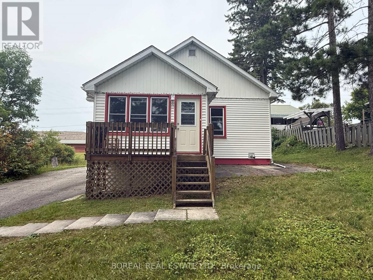
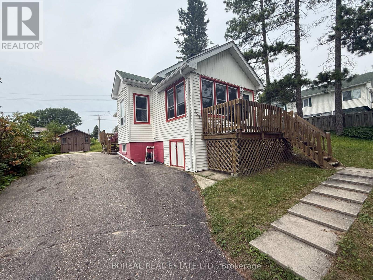
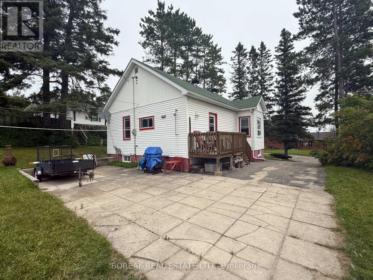
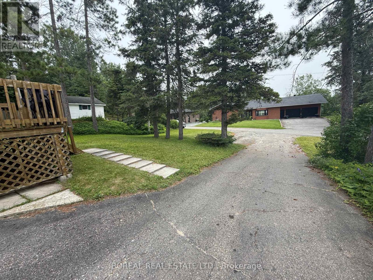
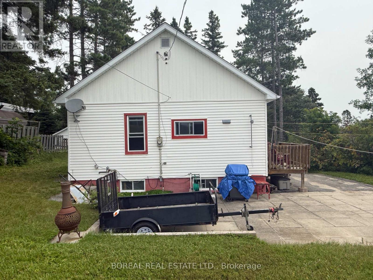
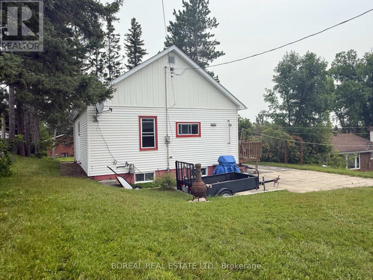
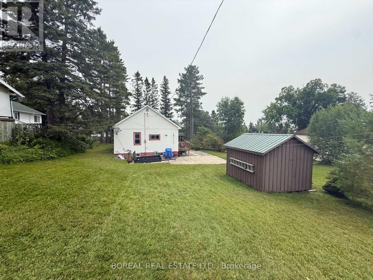
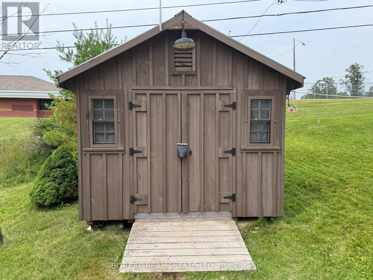
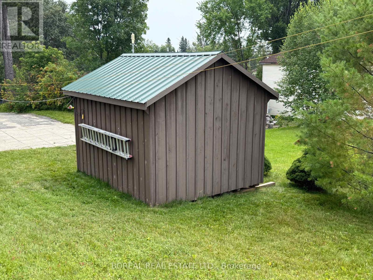
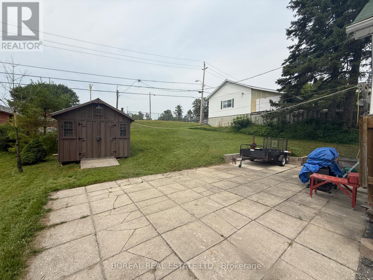
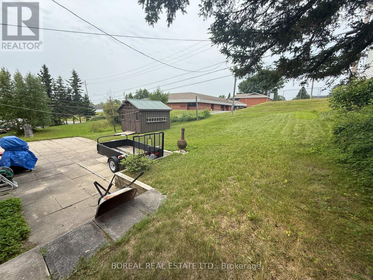
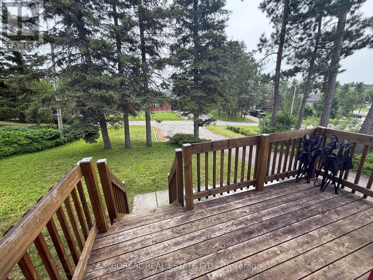
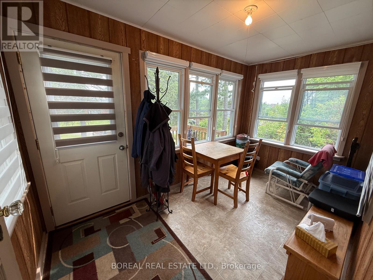
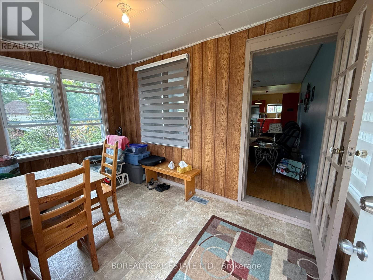
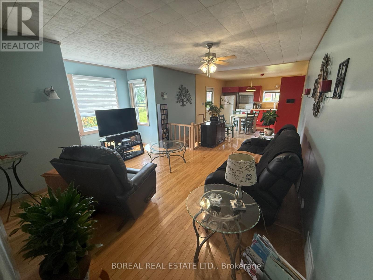
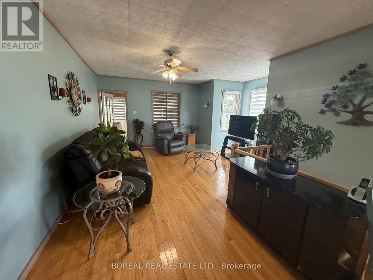
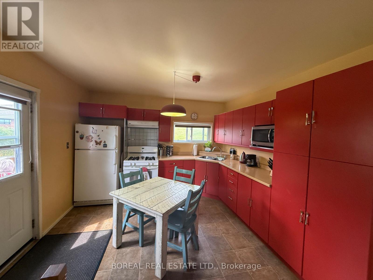
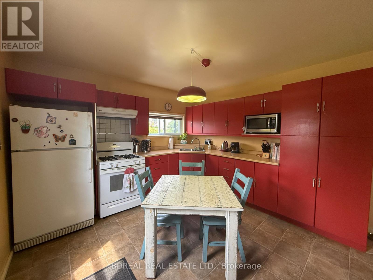
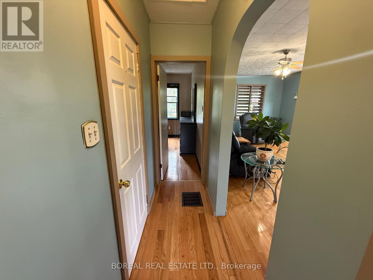
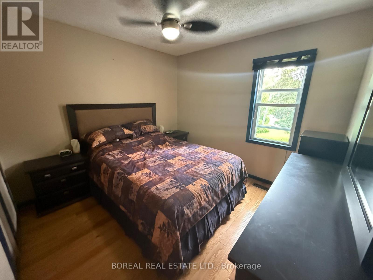
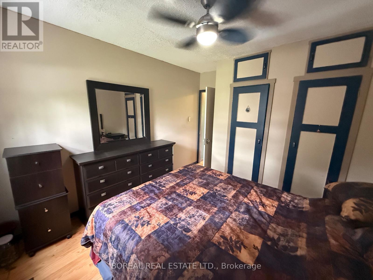
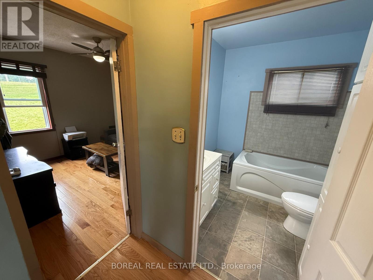
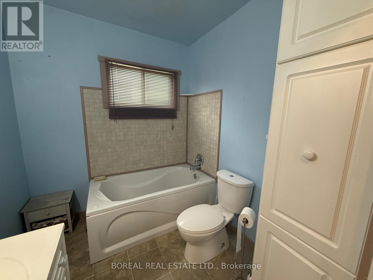
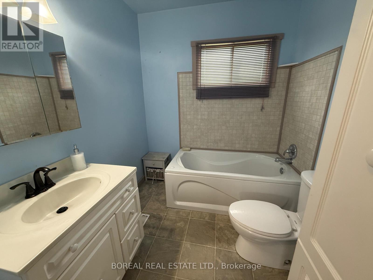
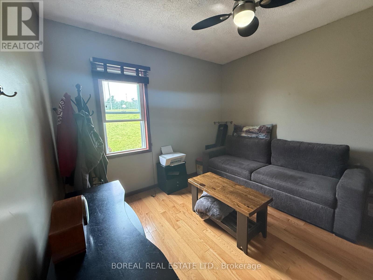
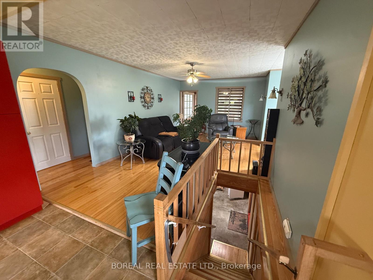
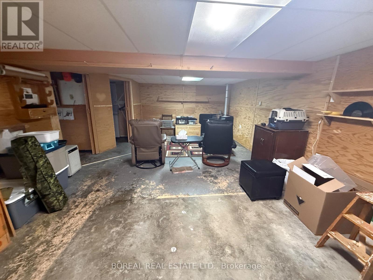
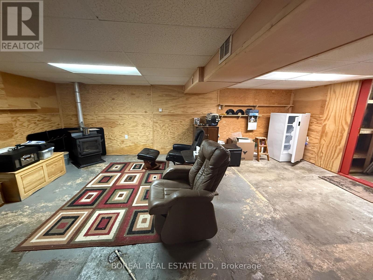
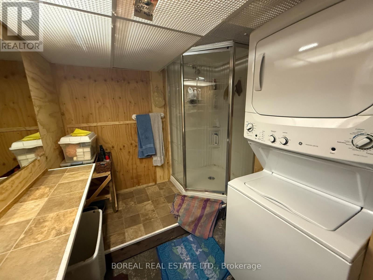
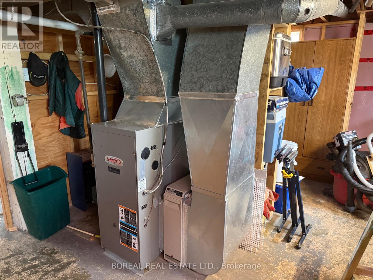
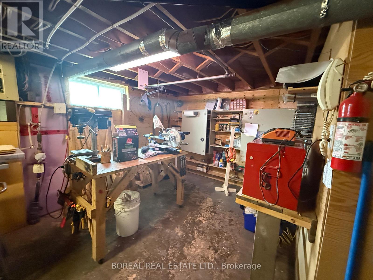
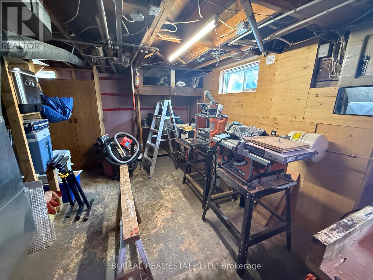
Welcome to this charming 2-bedroom bungalow tucked away on a quiet dead-end street in a desirable neighbourhood. Situated on a generous 66' x 149' lot, this well-maintained home offers approximately 819 sq. ft. of comfortable living space and a warm, cottage-like atmosphere surrounded by mature trees. The bright enclosed front porch is the perfect place to relax, while the spacious living room features beautiful hardwood flooring. The eat-in kitchen offers plenty of cabinetry and includes all appliances. Two bedrooms and a 3-piece bathroom complete the main level. The basement provides excellent storage, a workshop area, a pellet stove, and additional space for hobbies or future possibilities. Enjoy both front and side decks, ideal for entertaining or relaxing outdoors, along with a 10' x 12' storage shed and a paved driveway with ample parking. Heated by a forced-air natural gas furnace (2006), with shingles replaced in 2011-12. Included are the refrigerator, natural gas stove, microwave, washer, dryer, all window coverings, all light fixtures, and the natural gas BBQ. Affordable homeownership in a peaceful location-don't miss your opportunity to make this charming property your own! (id:63476)
Property Details
| MLS® Number | T13626956 |
| Property Type | Single Family |
| Community Name | Cochrane |
| Equipment Type | Water Heater - Gas, Water Heater |
| Features | Paved Yard, Carpet Free |
| Parking Space Total | 5 |
| Rental Equipment Type | Water Heater - Gas, Water Heater |
| Structure | Deck, Porch |
Building
| Bathroom Total | 2 |
| Bedrooms Above Ground | 2 |
| Bedrooms Total | 2 |
| Age | 51 To 99 Years |
| Appliances | Dryer, Microwave, Gas Stove(s), Washer, Refrigerator |
| Architectural Style | Bungalow |
| Basement Development | Partially Finished |
| Basement Type | Full (partially Finished) |
| Construction Style Attachment | Detached |
| Cooling Type | None |
| Exterior Finish | Vinyl Siding |
| Fireplace Fuel | Pellet |
| Fireplace Present | Yes |
| Fireplace Total | 1 |
| Fireplace Type | Stove |
| Foundation Type | Block |
| Half Bath Total | 1 |
| Heating Fuel | Natural Gas |
| Heating Type | Forced Air |
| Stories Total | 1 |
| Size Interior | 700 - 1,100 Sqft |
| Type | House |
| Utility Water | Municipal Water |
Parking
| No Garage |
Land
| Acreage | No |
| Sewer | Sanitary Sewer |
| Size Depth | 149 Ft |
| Size Frontage | 66 Ft |
| Size Irregular | 66 X 149 Ft |
| Size Total Text | 66 X 149 Ft|under 1/2 Acre |
| Zoning Description | R1 |
Rooms
| Level | Type | Length | Width | Dimensions |
|---|---|---|---|---|
| Basement | Recreational, Games Room | 6.67 m | 4.51 m | 6.67 m x 4.51 m |
| Basement | Laundry Room | 2.67 m | 2.28 m | 2.67 m x 2.28 m |
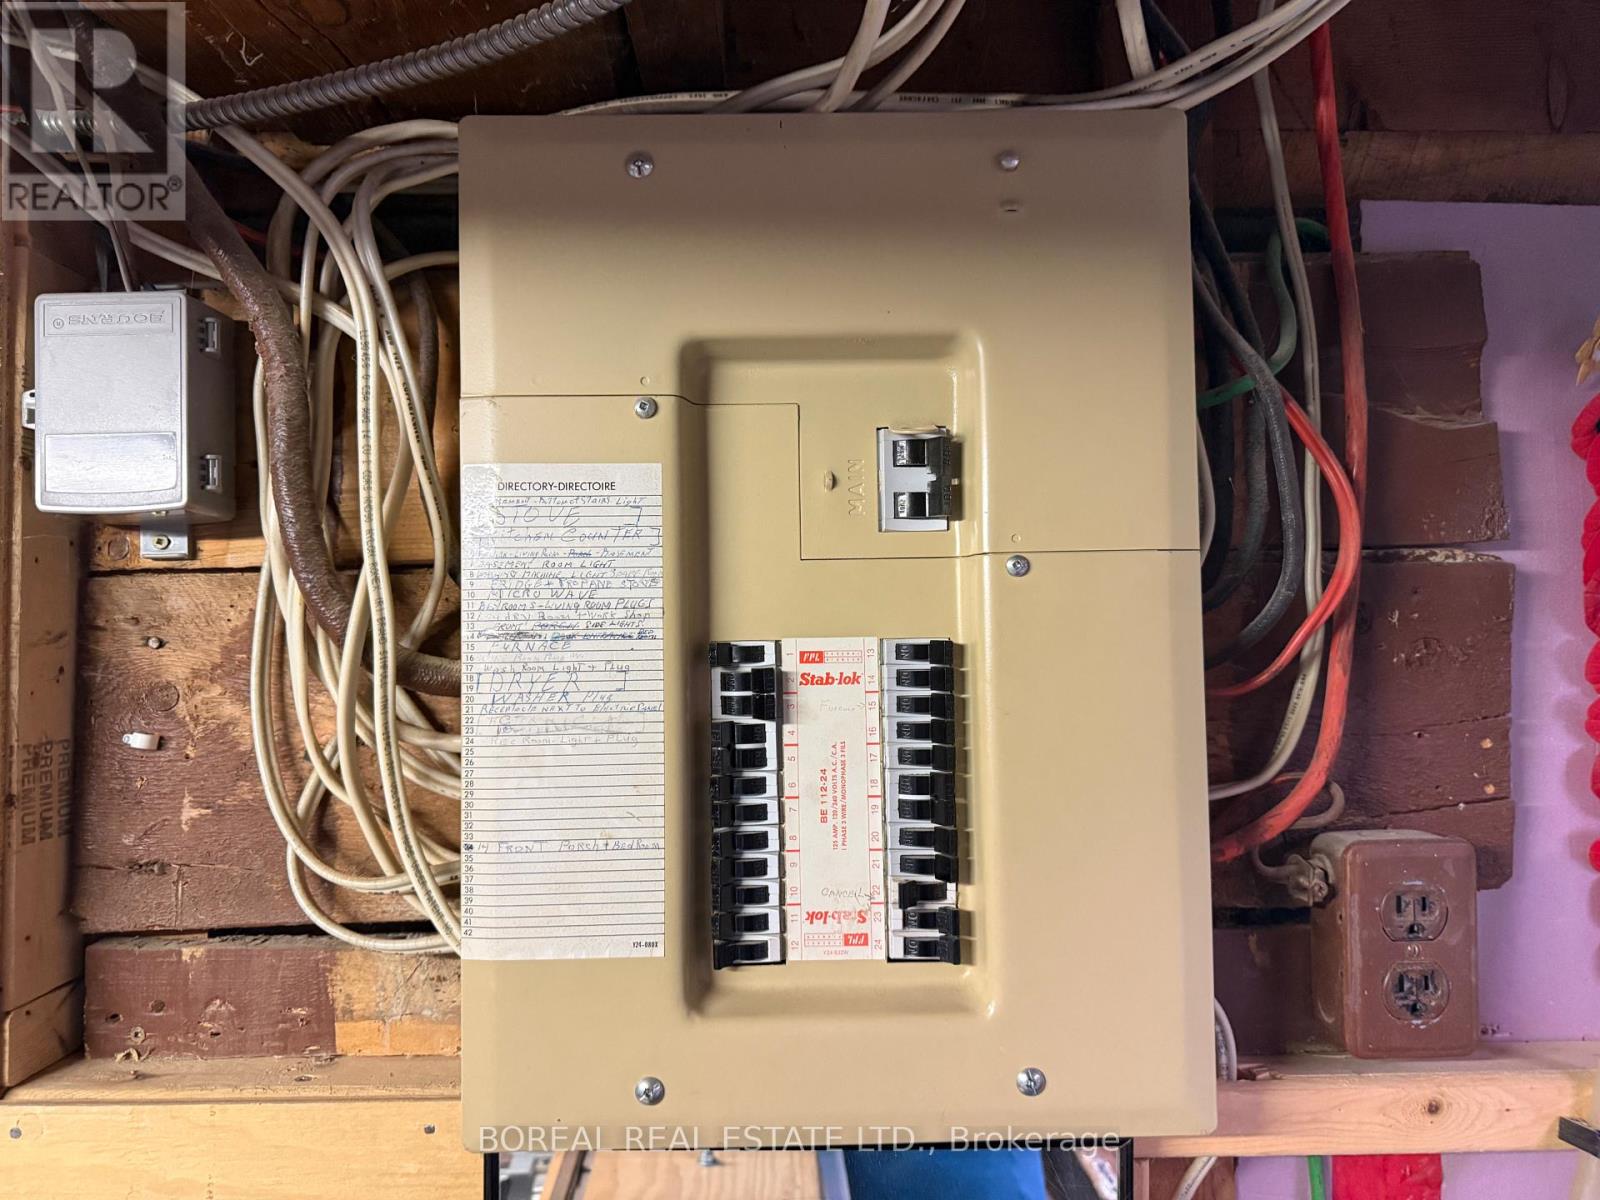
| Basement | Utility Room | 6.8 m | 2.8 m | 6.8 m x 2.8 m |
| Basement | Cold Room | 1.97 m | 1.24 m | 1.97 m x 1.24 m |
| Main Level | Kitchen | 3.68 m | 3.5 m | 3.68 m x 3.5 m |
| Main Level | Living Room | 5.83 m | 3.68 m | 5.83 m x 3.68 m |
| Main Level | Bathroom | 2.24 m | 2.11 m | 2.24 m x 2.11 m |
| Main Level | Primary Bedroom | 3.26 m | 3.18 m | 3.26 m x 3.18 m |
| Main Level | Bedroom 2 | 3.2 m | 3.16 m | 3.2 m x 3.16 m |
Utilities
| Cable | Available |
| Electricity | Installed |
| Sewer | Installed |
Contact Us
Contact us for more information

The trademarks REALTOR®, REALTORS®, and the REALTOR® logo are controlled by The Canadian Real Estate Association (CREA) and identify real estate professionals who are members of CREA. The trademarks MLS®, Multiple Listing Service® and the associated logos are owned by The Canadian Real Estate Association (CREA) and identify the quality of services provided by real estate professionals who are members of CREA. The trademark DDF® is owned by The Canadian Real Estate Association (CREA) and identifies CREA's Data Distribution Facility (DDF®)
July 31 2026 08:51:54
Timmins Cochrane & Timiskaming District Association of REALTORS®
Boreal Real Estate Ltd.