
2189 Jingle Pot Rd Nanaimo, British Columbia V9R 6J2

$649,900
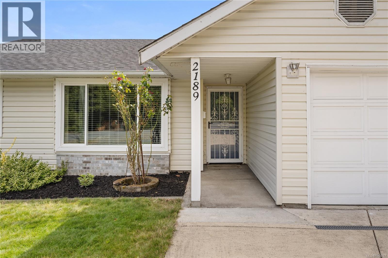
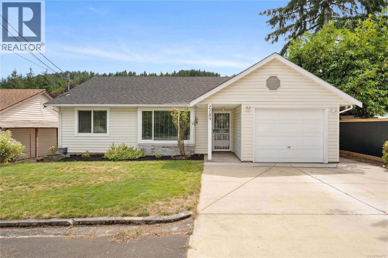
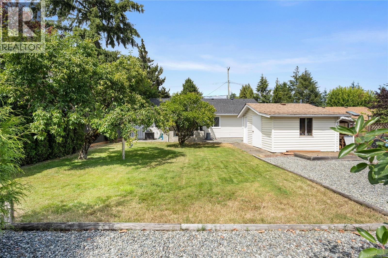
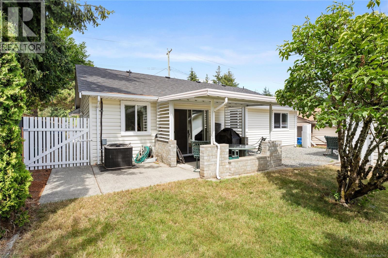
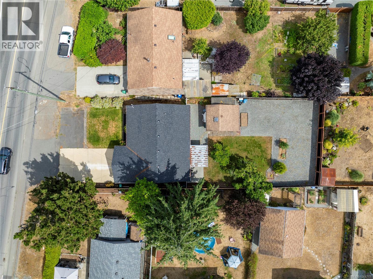
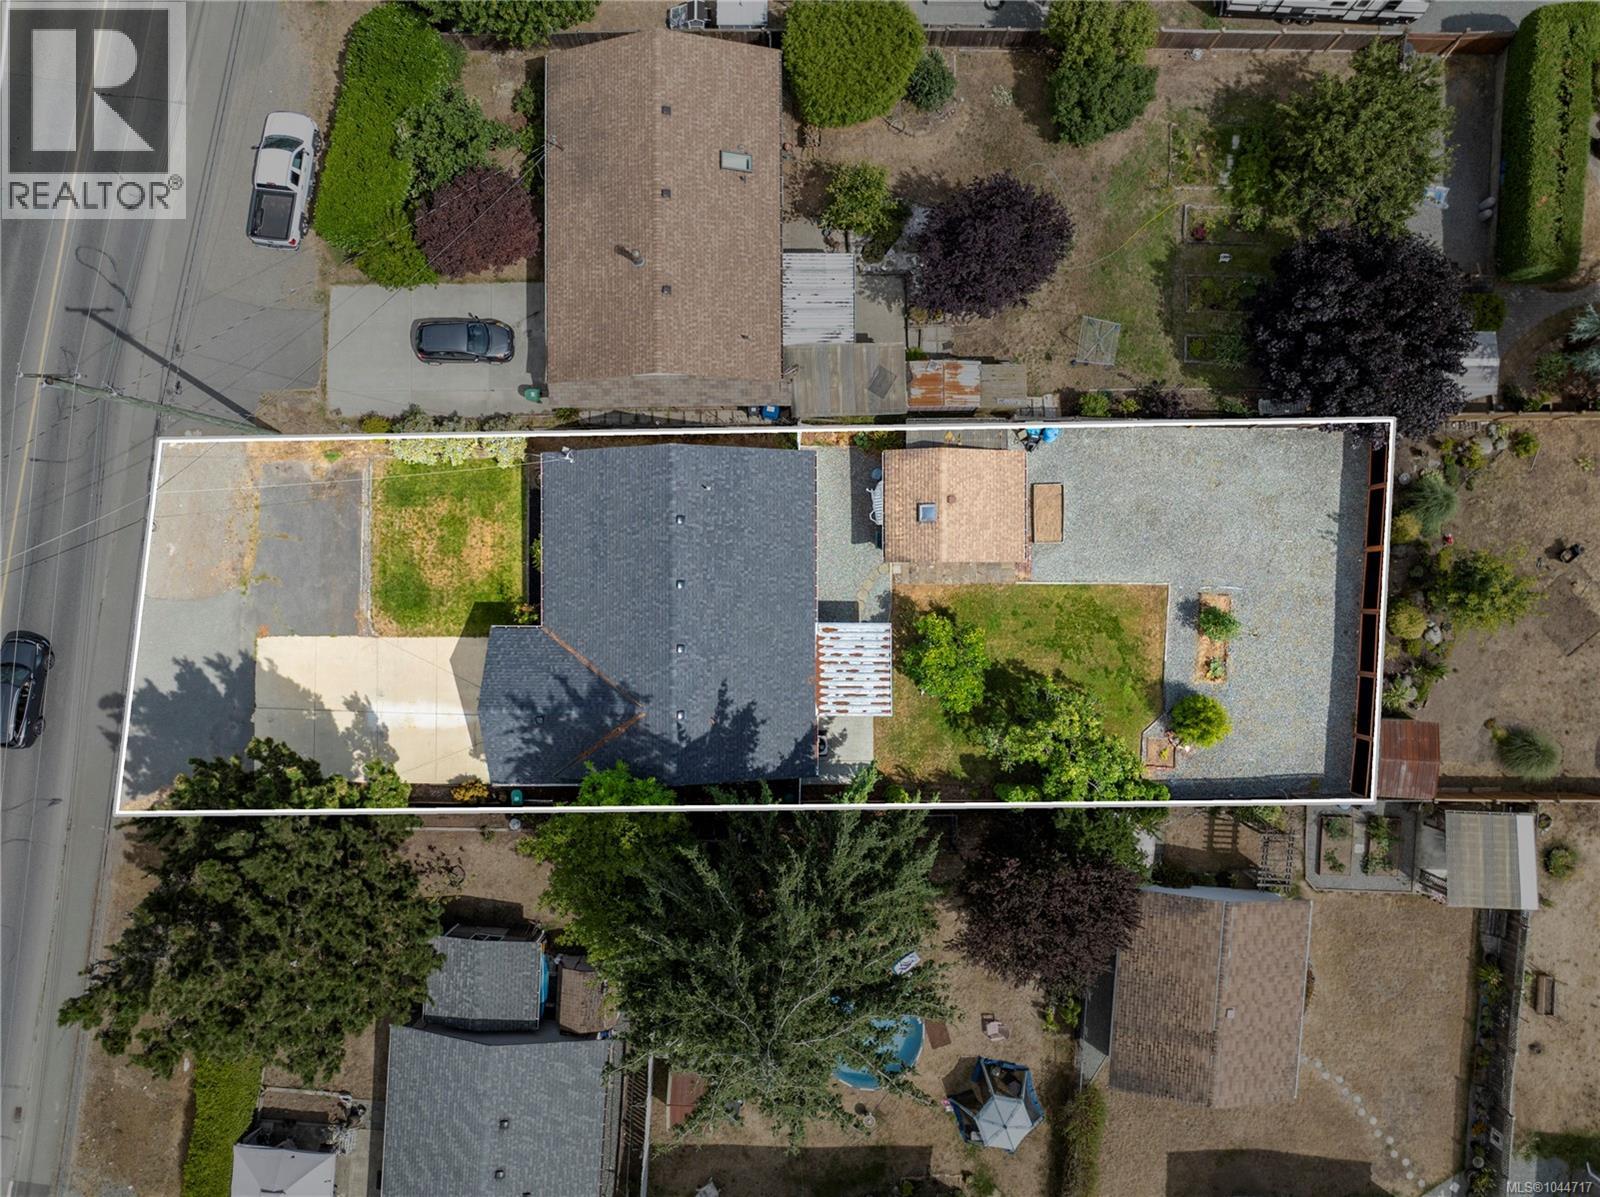
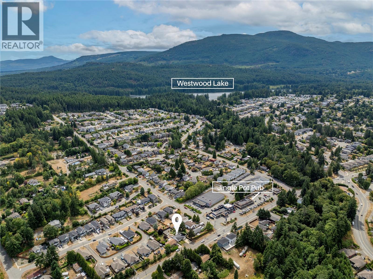
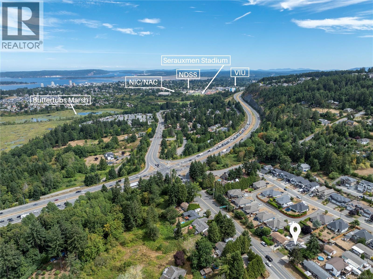
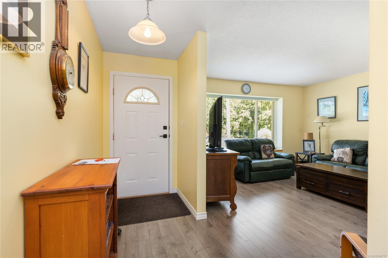
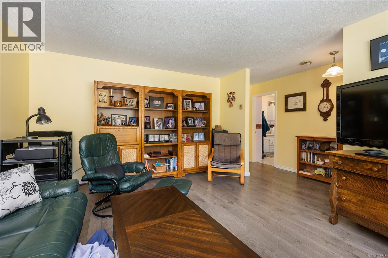
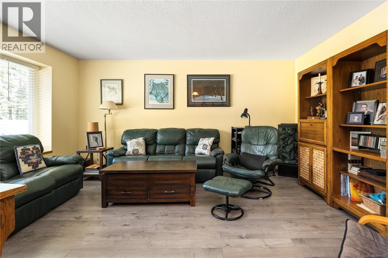
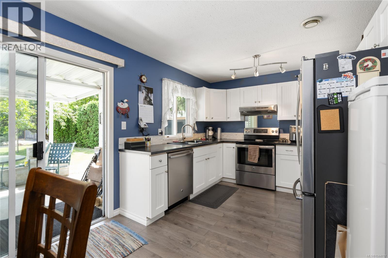
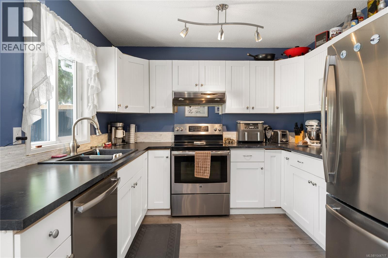
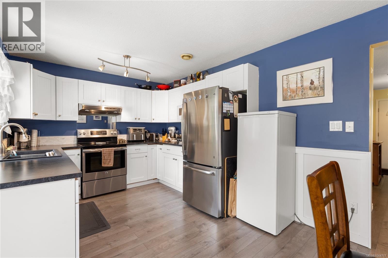
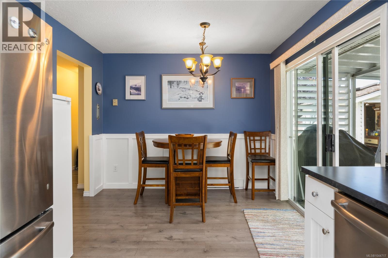
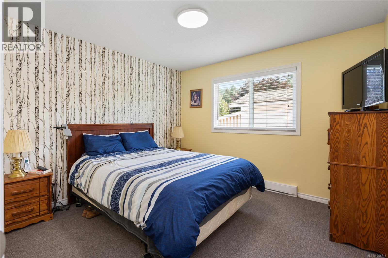
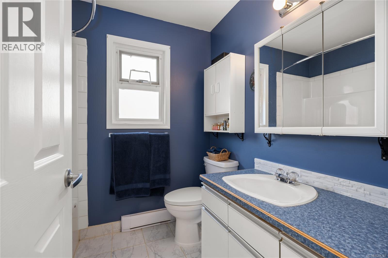
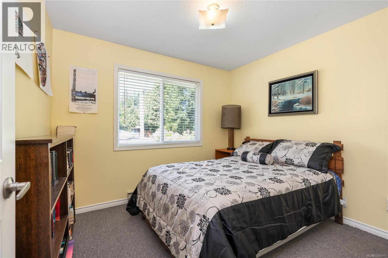
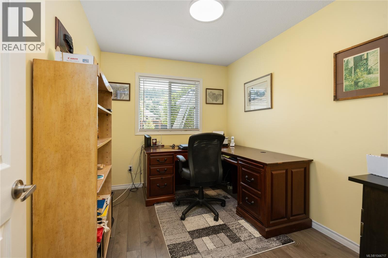
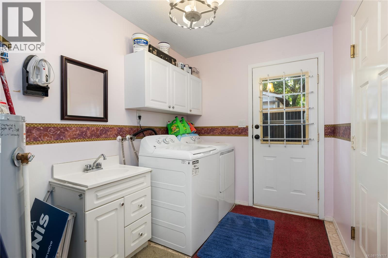
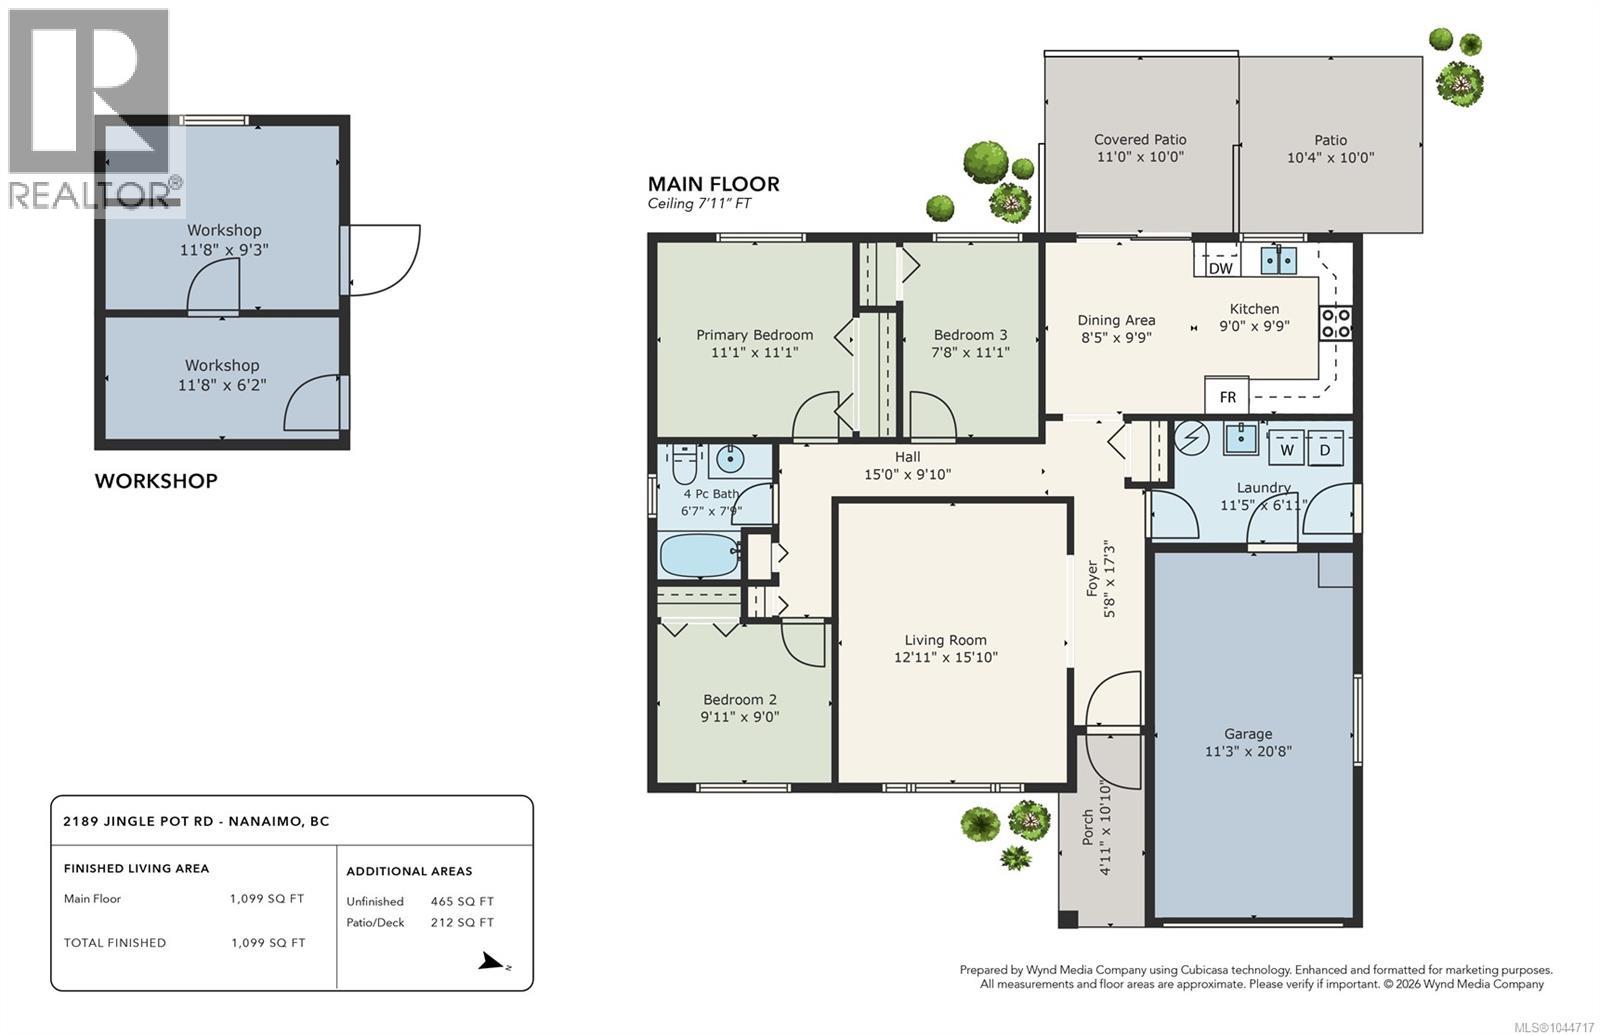
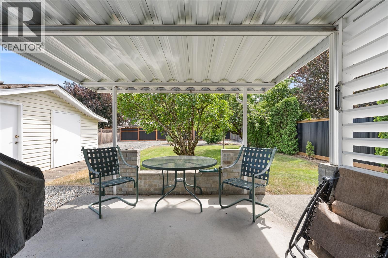
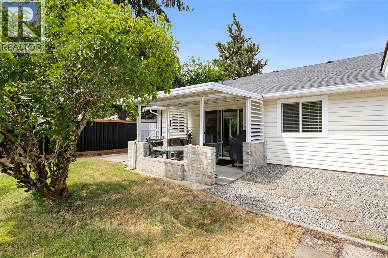
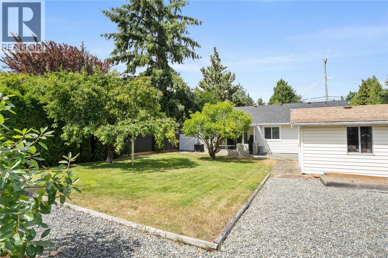
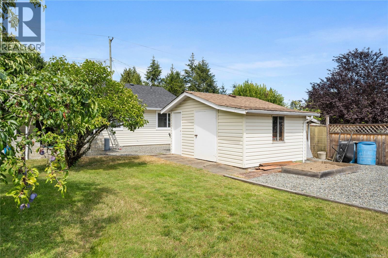
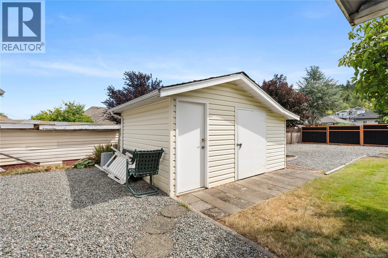
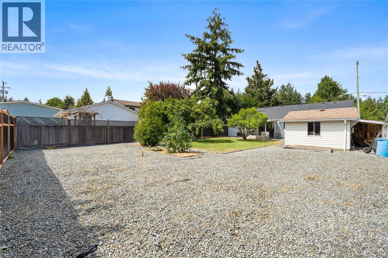
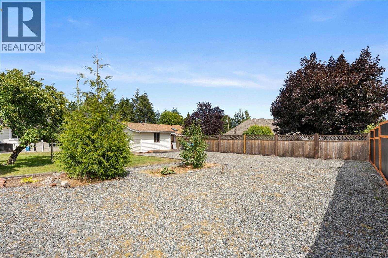
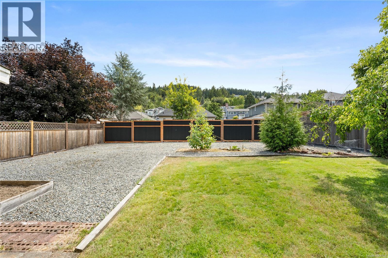
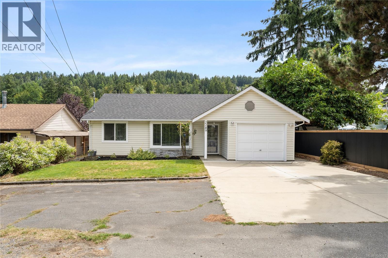
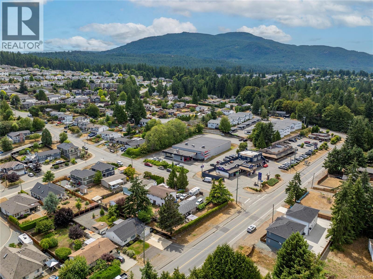
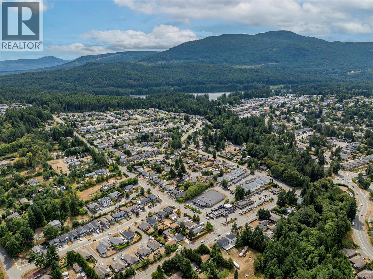
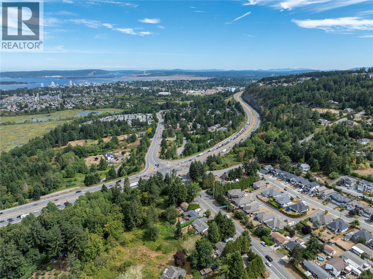
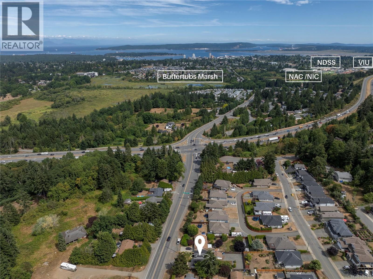
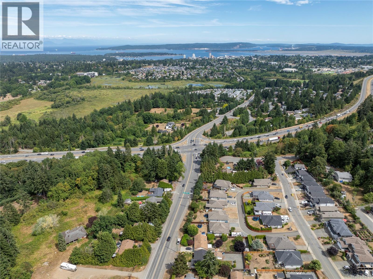
Well maintained rancher with a large southern exposed, flat, fenced lot in South Jingle Pot! This 3BD 1BA home has had several updates over the years & offers great value for buyers looking to downsize, get into the market or invest. Inside you have updated laminate flooring, a functional stainless kitchen with access to the flat, private sunny, partially covered back patio & yard. A cozy living & dining area to enjoy spending time with family, along with 3 good sized BD and updated 4PC BA. A heat pump offers year round comfort. Outside enjoy the flat driveway, secure newer fencing with workshop/shed, easy access to all amenities & school levels, downtown, parkway access, ferries & seaplanes. All windows, kitchen counters & cup board fronts, blinds & baseboards, have been updated, a newer roof (2024), updated W&D, doors & hardware in & out are just some of the updates the seller has taken care of over the years. Feel confident knowing you can move in to this beautiful home in a great location of Nanaimo! (id:63476)
Property Details
| MLS® Number | 1044717 |
| Property Type | Single Family |
| Neigbourhood | South Jingle Pot |
| Features | Central Location, Level Lot, Southern Exposure, Other |
| Parking Space Total | 3 |
| Plan | Vip39821 |
| View Type | Mountain View |
Building
| Bathroom Total | 1 |
| Bedrooms Total | 3 |
| Appliances | Dishwasher, Dryer, Microwave, Range - Electric, Refrigerator, Washer |
| Constructed Date | 1990 |
| Cooling Type | Air Conditioned |
| Heating Fuel | Electric |
| Heating Type | Heat Pump |
| Size Interior | 1,099 Sqft |
| Type | House |
Land
| Access Type | Road Access |
| Acreage | No |
| Size Irregular | 7525 |
| Size Total | 7525 Sqft |
| Size Total Text | 7525 Sqft |
| Zoning Description | R5 |
| Zoning Type | Residential |
Rooms
| Level | Type | Length | Width | Dimensions |
|---|---|---|---|---|
| Main Level | Workshop | 11'8 x 6'2 | ||
| Main Level | Entrance | 5'8 x 17'3 | ||
| Main Level | Primary Bedroom | 11'1 x 11'1 | ||
| Main Level | Living Room | 12'11 x 15'10 | ||
| Main Level | Laundry Room | 11'5 x 6'11 | ||
| Main Level | Kitchen | 9 ft | Measurements not available x 9 ft | |
| Main Level | Dining Nook | 8'5 x 9'9 | ||
| Main Level | Bedroom | 7'8 x 11'1 | ||
| Main Level | Bedroom | 9 ft | Measurements not available x 9 ft | |
| Main Level | Bathroom | 4-Piece |
Contact Us
Contact us for more information

The trademarks REALTOR®, REALTORS®, and the REALTOR® logo are controlled by The Canadian Real Estate Association (CREA) and identify real estate professionals who are members of CREA. The trademarks MLS®, Multiple Listing Service® and the associated logos are owned by The Canadian Real Estate Association (CREA) and identify the quality of services provided by real estate professionals who are members of CREA. The trademark DDF® is owned by The Canadian Real Estate Association (CREA) and identifies CREA's Data Distribution Facility (DDF®)
August 05 2026 05:52:23
Vancouver Island Real Estate Board
460 Realty Inc. (Na)