
743022 & 743024 Dawson Point Road Timiskaming, Ontario P0J 1P0

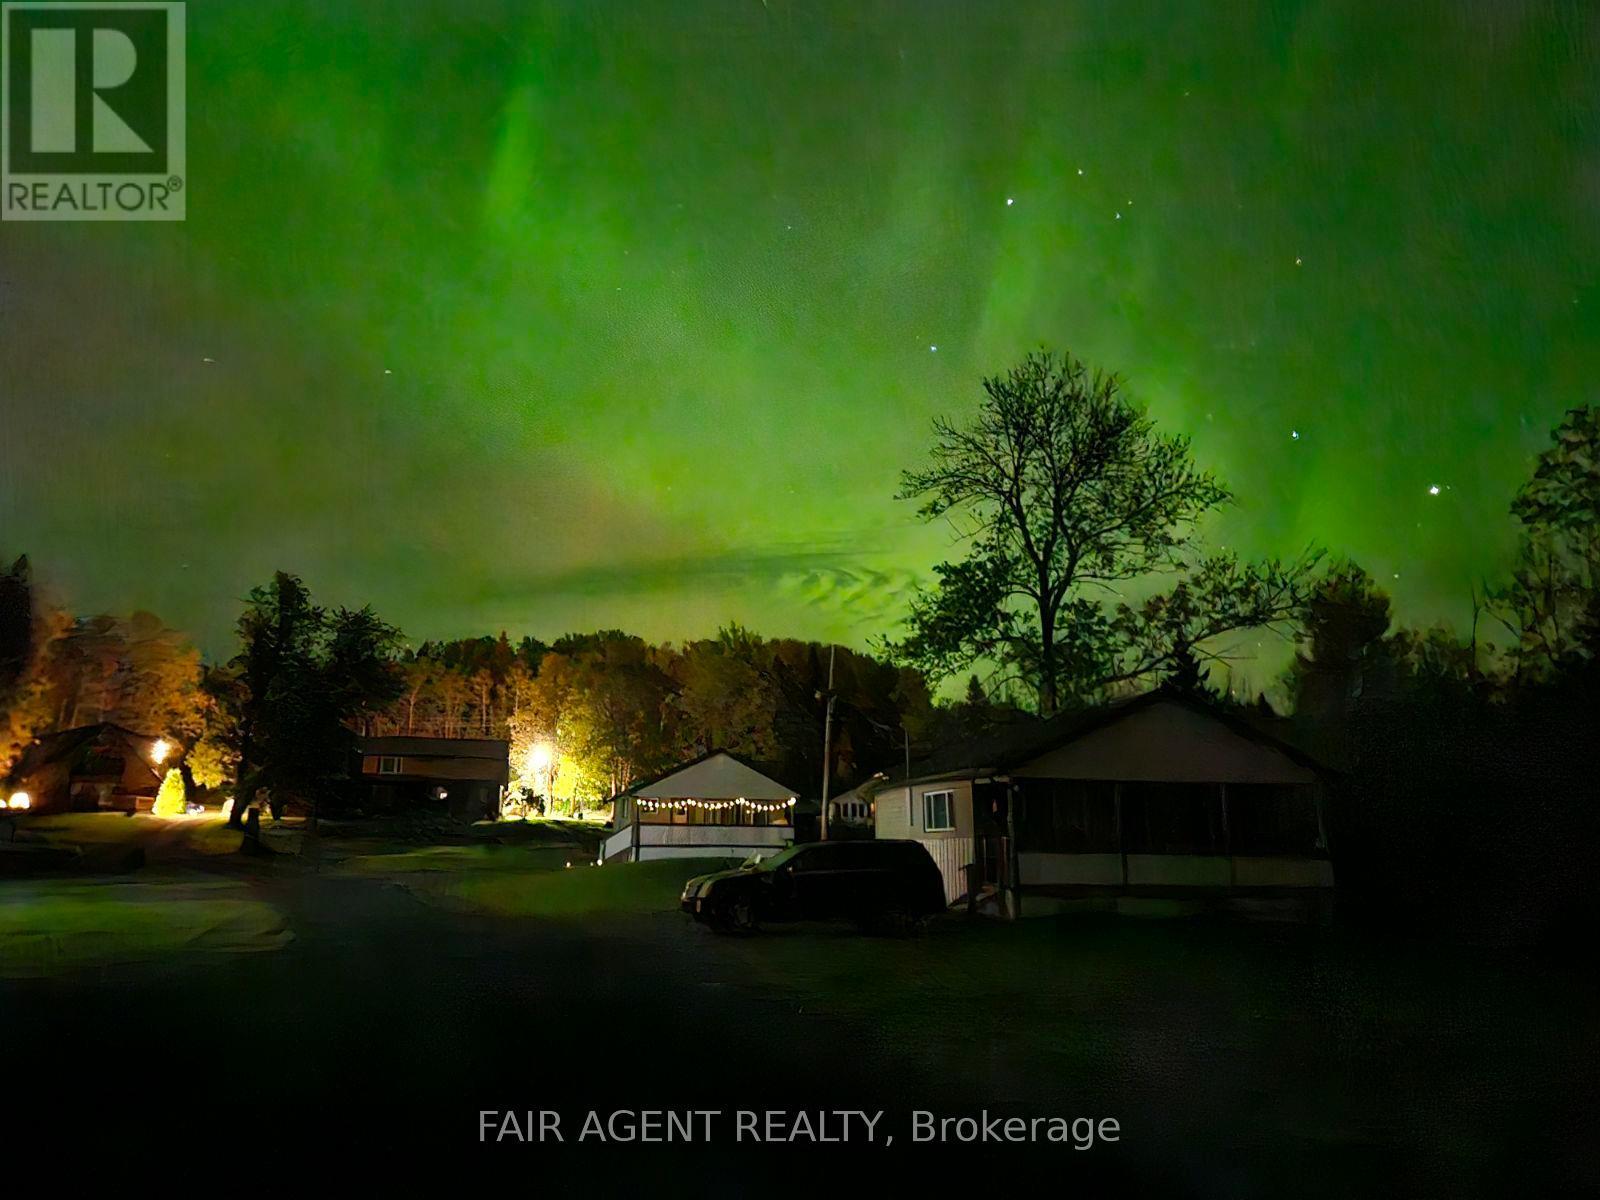

$1,975,000
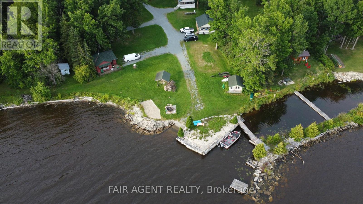
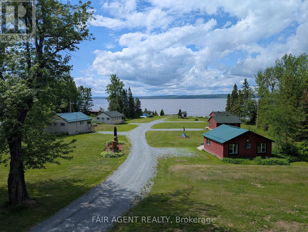
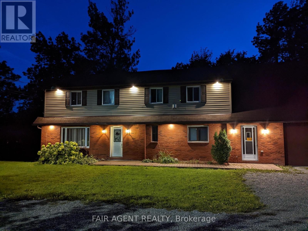
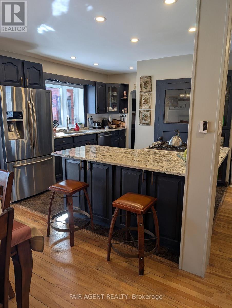
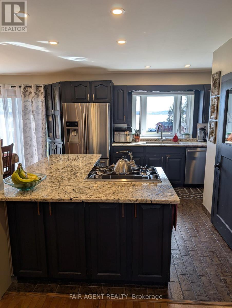
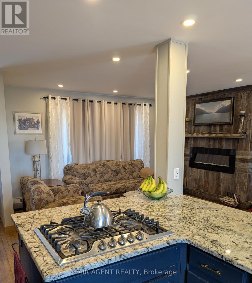
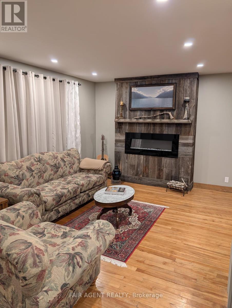
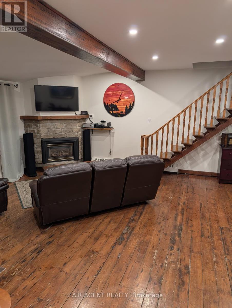
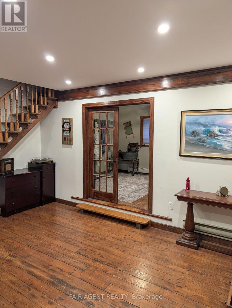
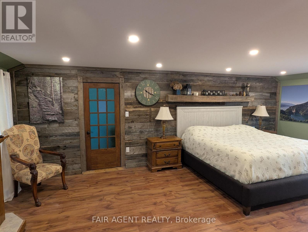
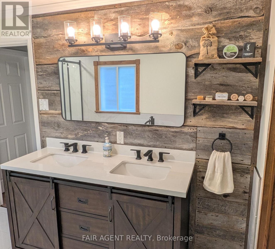
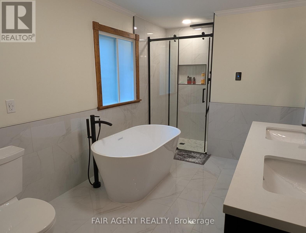
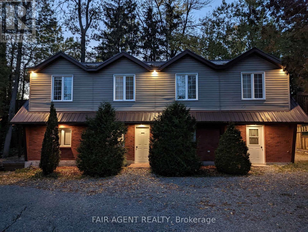
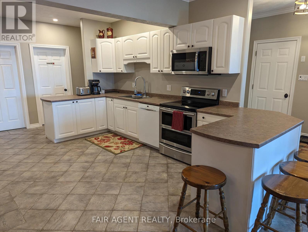
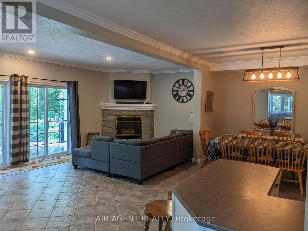
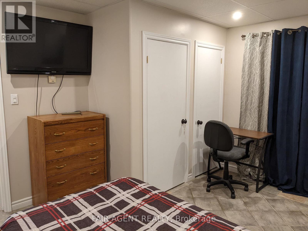
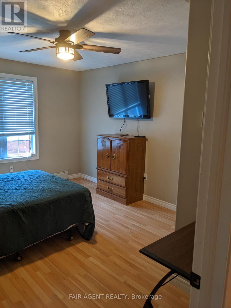
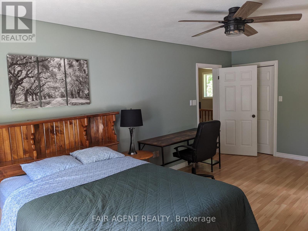
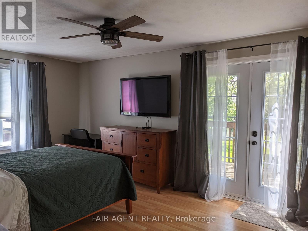
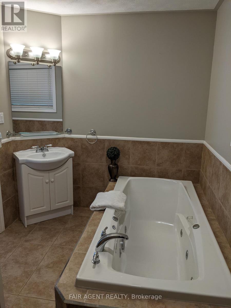
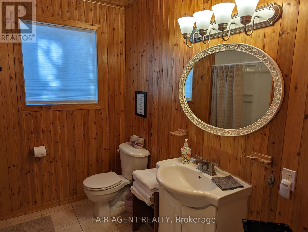
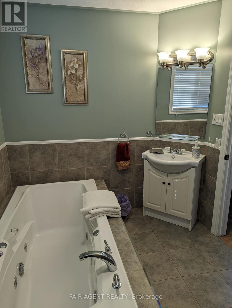
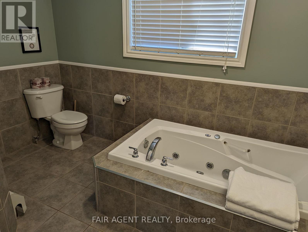
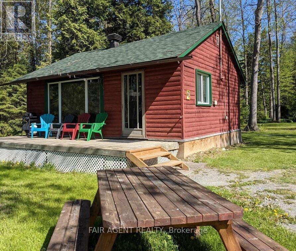
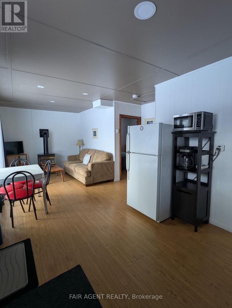
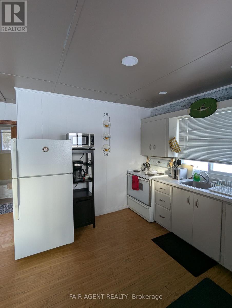
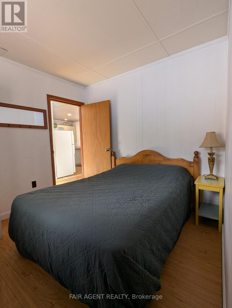
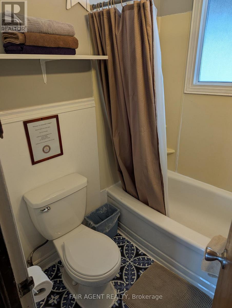
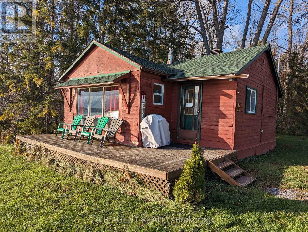
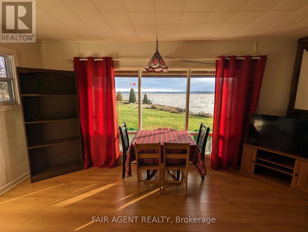
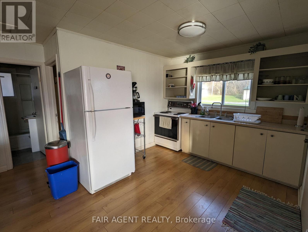
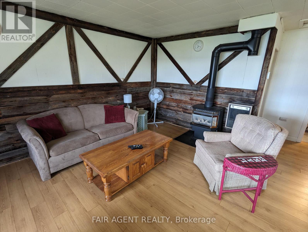
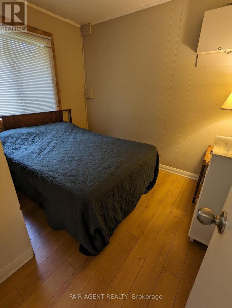
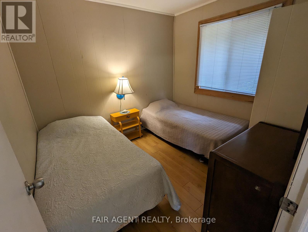
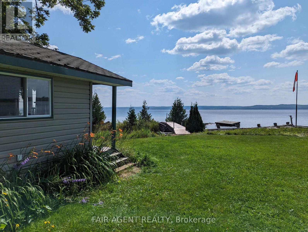
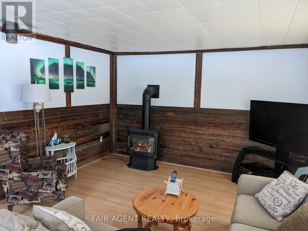
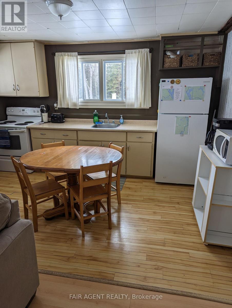
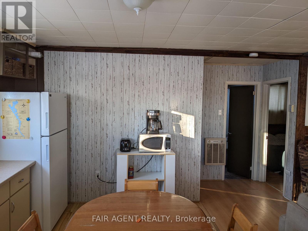
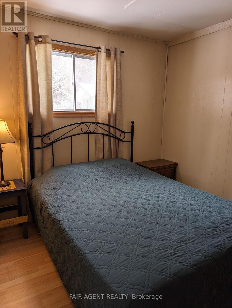
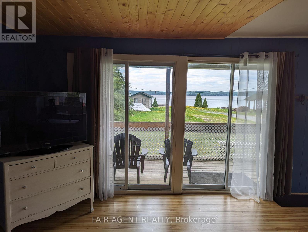
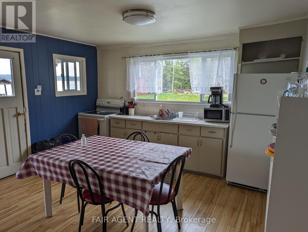
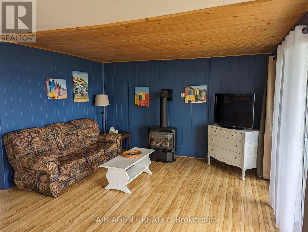
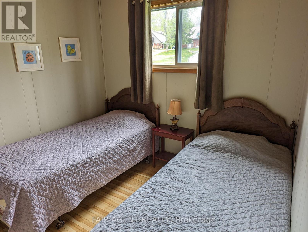
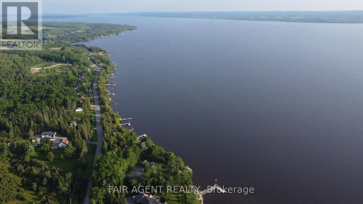
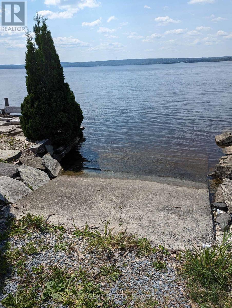
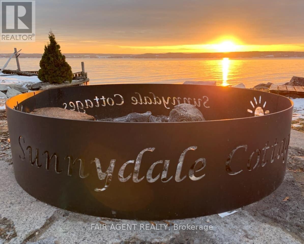
Sunnydale on Lake Timiskaming. An established waterfront hospitality property on a 4.83-acre peninsula within the City of Temiskaming Shores. Two adjacent parcels. Approximately 242 feet of direct Lake Timiskaming shoreline. A 2,640 sq ft 4-bedroom, 3-bathroom main residence. A 2,680 sq ft 5-bedroom, 4-bathroom chalet-style dwelling. Five winterized 2-bedroom, 1-bathroom housekeeping cottages set along the waterline. A private stone breakwall and protected harbour to the southern shore. The cottage and breakwall placement predates Ontario Regulation 146/06 and is legally non-conforming. Comparable shoreline construction is no longer permitted under current setback rules. Zoned C4-1 Tourist Commercial with exception for accessory dwelling and rental cabins. Year-round guest base: locum healthcare professionals, mining and engineering consultants, agricultural contractors, recreational guests. Five minutes by car to the New Liskeard core: hospital, banking, grocers, schools. Lake Timiskaming offers approximately 100 km of navigable water extending north into Quebec and south to the Ottawa river. Ontario Northland's reinstated Northlander rail service (2026) places a station within Temiskaming Shores with through-service to Toronto Union. Servicing: natural gas to all structures, two drilled wells, septic, hydro, commercial-speed Eastlink internet, 4K PTZ security with encrypted remote access. Site configured for absentee oversight. Conveyed intangibles: letscamp.ca reservation calendar, vanity number 705-34-SUNNY, brand identity, signage, guest database. Click brochure link for the full Offering Memorandum: investment highlights, appraisal findings, comparable transactions, and operating profile. (id:63476)
Property Details
| MLS® Number | T13626618 |
| Property Type | Single Family |
| Community Name | TIM - Outside - Rural |
| Easement | Unknown |
| Parking Space Total | 10 |
| Structure | Breakwater |
| View Type | View, Direct Water View |
| Water Front Name | Lake Timiskaming |
| Water Front Type | Waterfront On Lake |
Building
| Bathroom Total | 3 |
| Bedrooms Above Ground | 4 |
| Bedrooms Total | 4 |
| Amenities | Fireplace(s) |
| Appliances | Dishwasher, Dryer, Furniture, Water Heater, Microwave, Gas Stove(s), Washer, Window Coverings, Refrigerator |
| Basement Development | Unfinished |
| Basement Type | N/a (unfinished) |
| Construction Style Attachment | Detached |
| Fireplace Present | Yes |
| Fireplace Total | 3 |
| Foundation Type | Block |
| Heating Fuel | Natural Gas |
| Heating Type | Other |
| Stories Total | 2 |
| Size Interior | 2,500 - 3,000 Sqft |
| Type | House |
| Utility Water | Drilled Well |
Parking
| Attached Garage | |
| No Garage |
Land
| Access Type | Public Road, Water Access, Private Docking |
| Acreage | Yes |
| Sewer | Septic System |
| Size Depth | 1384 Ft |
| Size Frontage | 242 Ft |
| Size Irregular | 242 X 1384 Ft ; Both Lots Combined |
| Size Total Text | 242 X 1384 Ft ; Both Lots Combined|2 - 4.99 Acres |
| Zoning Description | C4 - 1 (tourist Commercial) |
Rooms
| Level | Type | Length | Width | Dimensions |
|---|---|---|---|---|
| Second Level | Bedroom | 3.96 m | 3.51 m | 3.96 m x 3.51 m |
| Second Level | Bedroom | 7.16 m | 4.29 m | 7.16 m x 4.29 m |
| Second Level | Bathroom | 3.35 m | 2.44 m | 3.35 m x 2.44 m |
| Second Level | Bathroom | 2.13 m | 2.13 m | 2.13 m x 2.13 m |
| Second Level | Bedroom | 3.71 m | 3.44 m | 3.71 m x 3.44 m |
| Second Level | Bedroom | 3.35 m | 2.77 m | 3.35 m x 2.77 m |
| Lower Level | Other | 10.67 m | 10.67 m | 10.67 m x 10.67 m |
| Main Level | Kitchen | 7.01 m | 6.1 m | 7.01 m x 6.1 m |
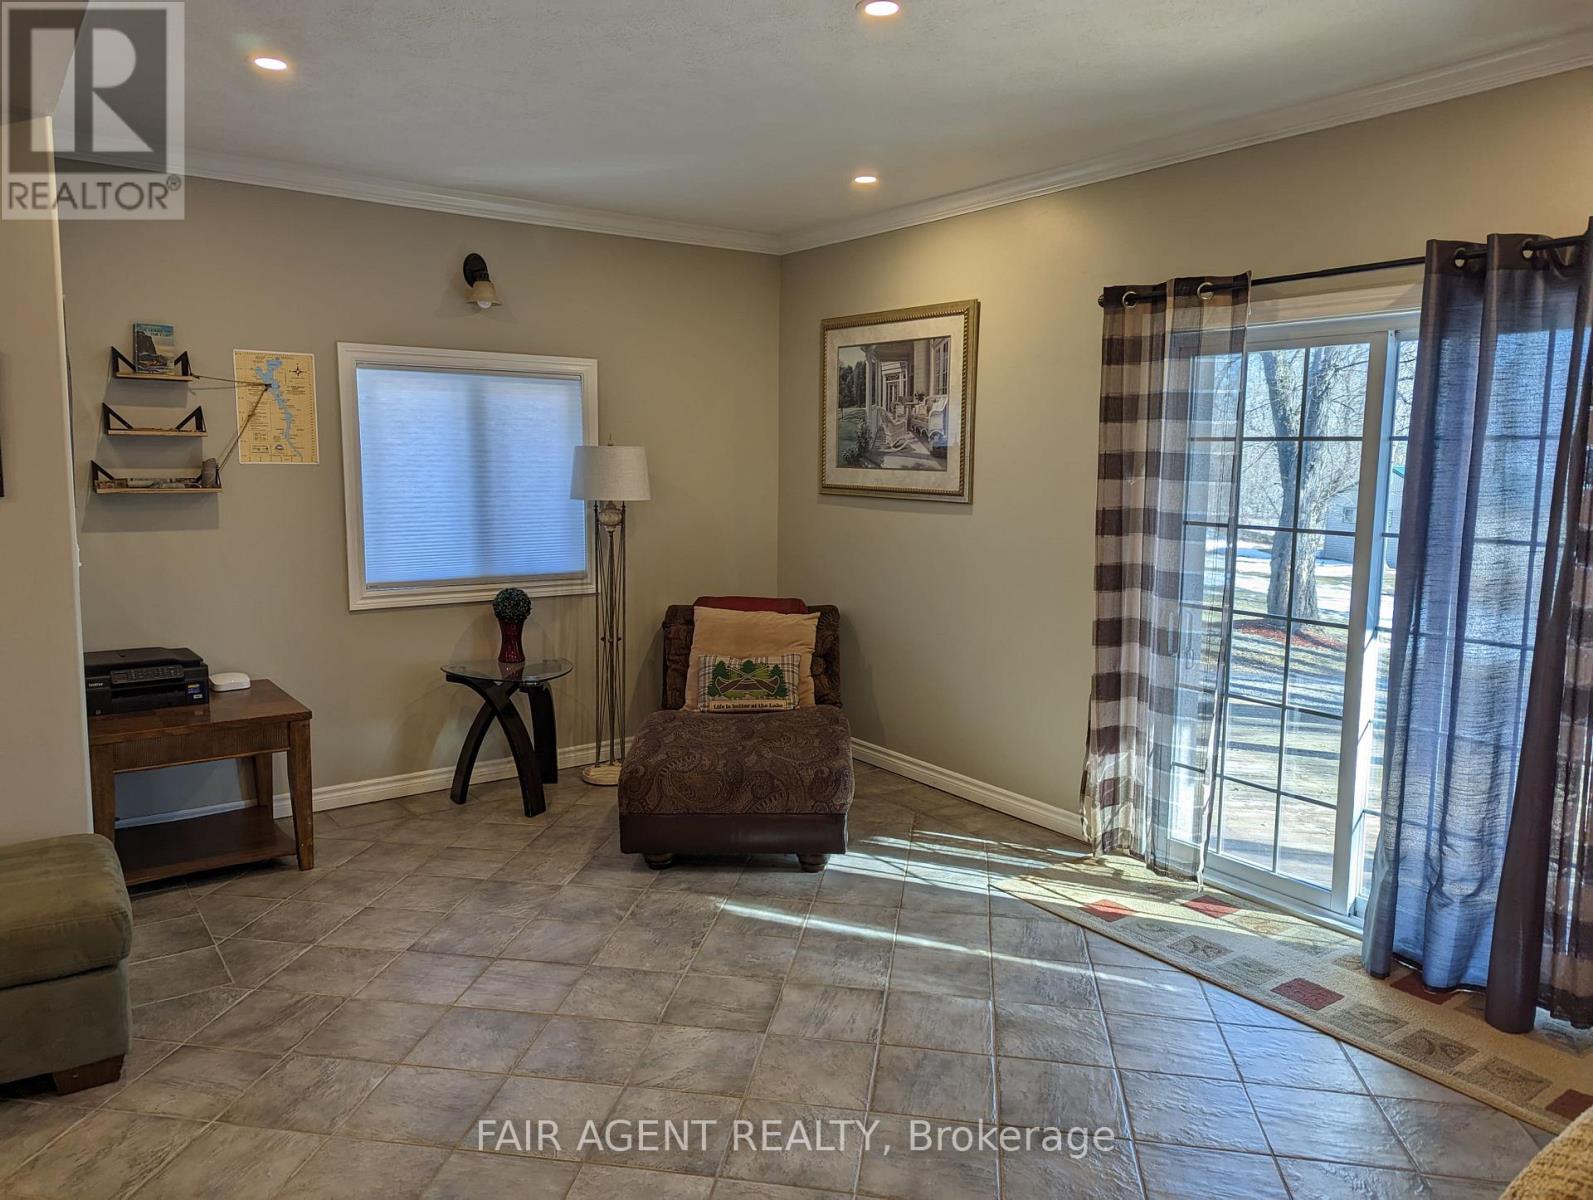
| Main Level | Living Room | 6.4 m | 5.49 m | 6.4 m x 5.49 m |
| Main Level | Laundry Room | 3.05 m | 2.74 m | 3.05 m x 2.74 m |
| Main Level | Bathroom | 2.13 m | 2.13 m | 2.13 m x 2.13 m |
Utilities
| Electricity | Installed |
Contact Us
Contact us for more information

The trademarks REALTOR®, REALTORS®, and the REALTOR® logo are controlled by The Canadian Real Estate Association (CREA) and identify real estate professionals who are members of CREA. The trademarks MLS®, Multiple Listing Service® and the associated logos are owned by The Canadian Real Estate Association (CREA) and identify the quality of services provided by real estate professionals who are members of CREA. The trademark DDF® is owned by The Canadian Real Estate Association (CREA) and identifies CREA's Data Distribution Facility (DDF®)
July 31 2026 07:49:56
London and St. Thomas Association of REALTORS®
Fair Agent Realty