
171 Dawn Drive London East, Ontario N5W 4W9

$549,900
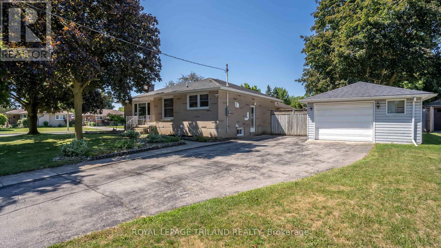
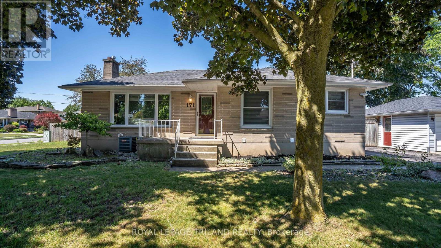
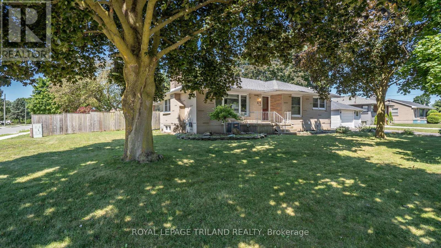
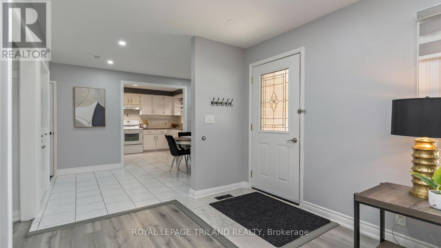
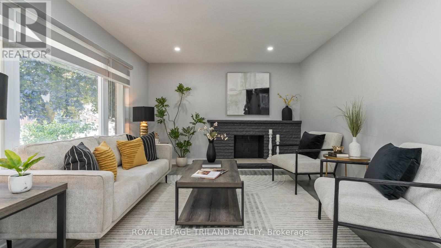
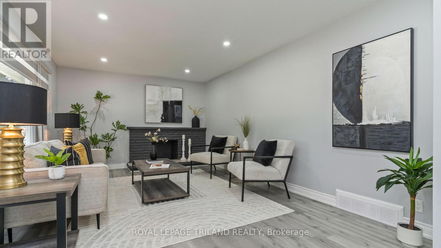
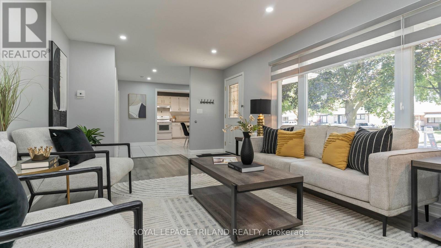
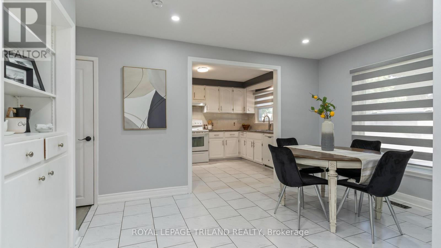
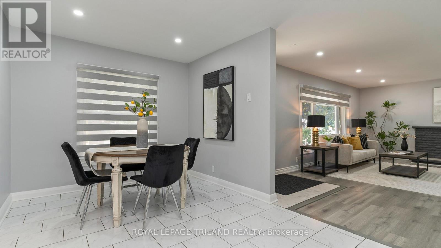
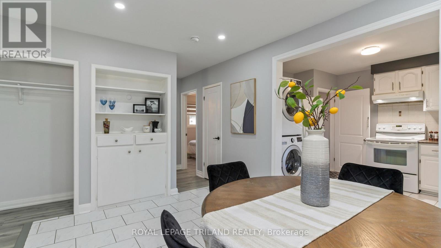
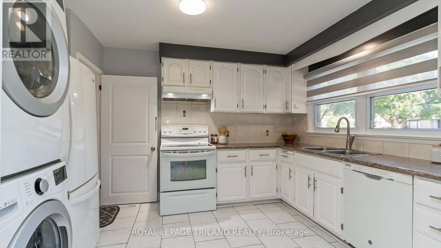
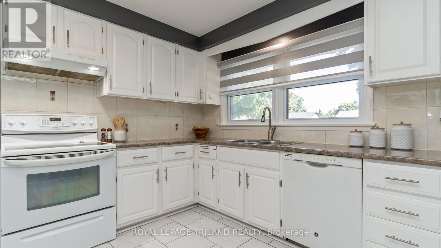
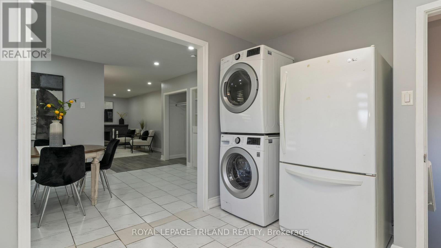
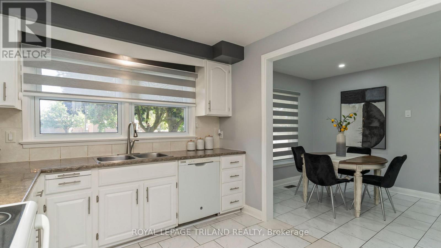
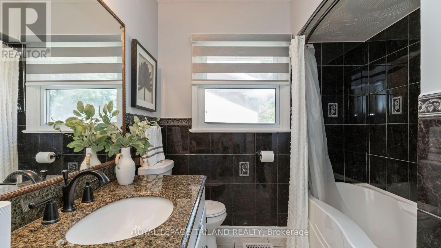
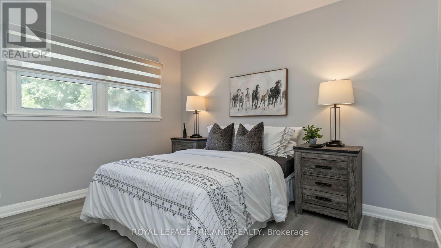
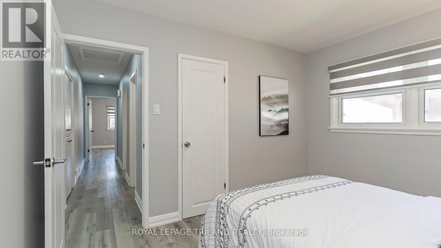
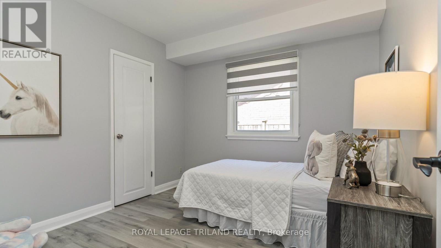
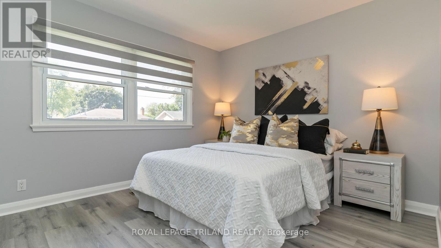
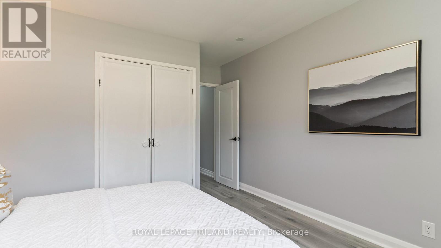
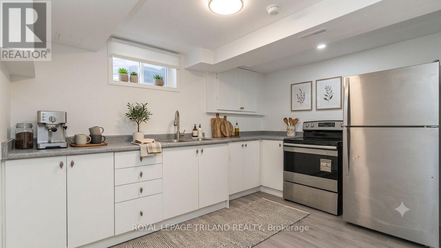
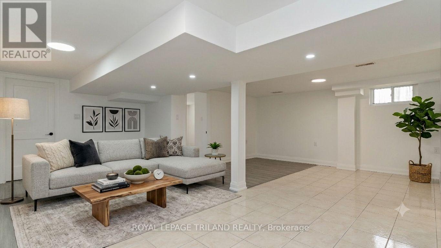
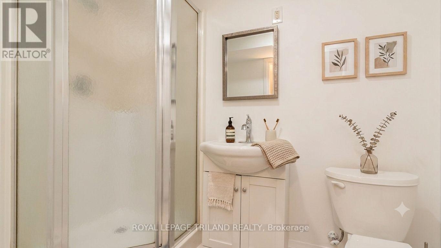
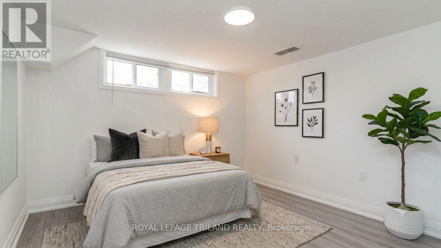
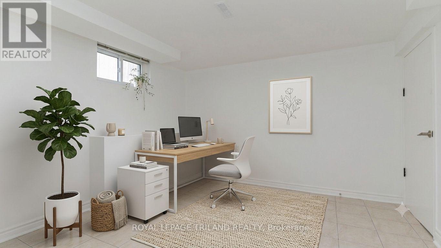
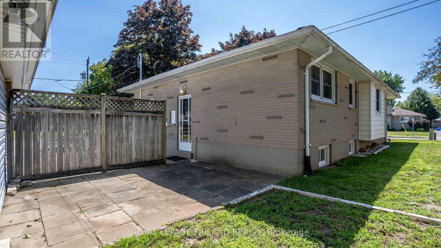
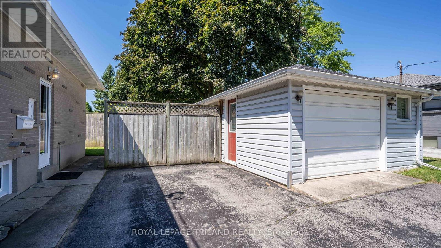
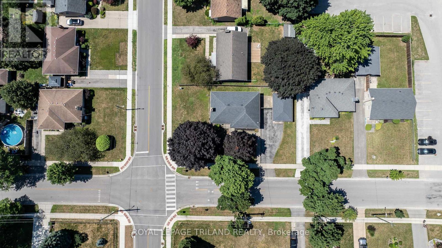
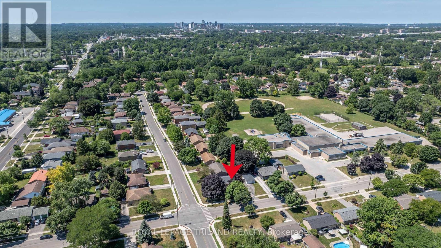
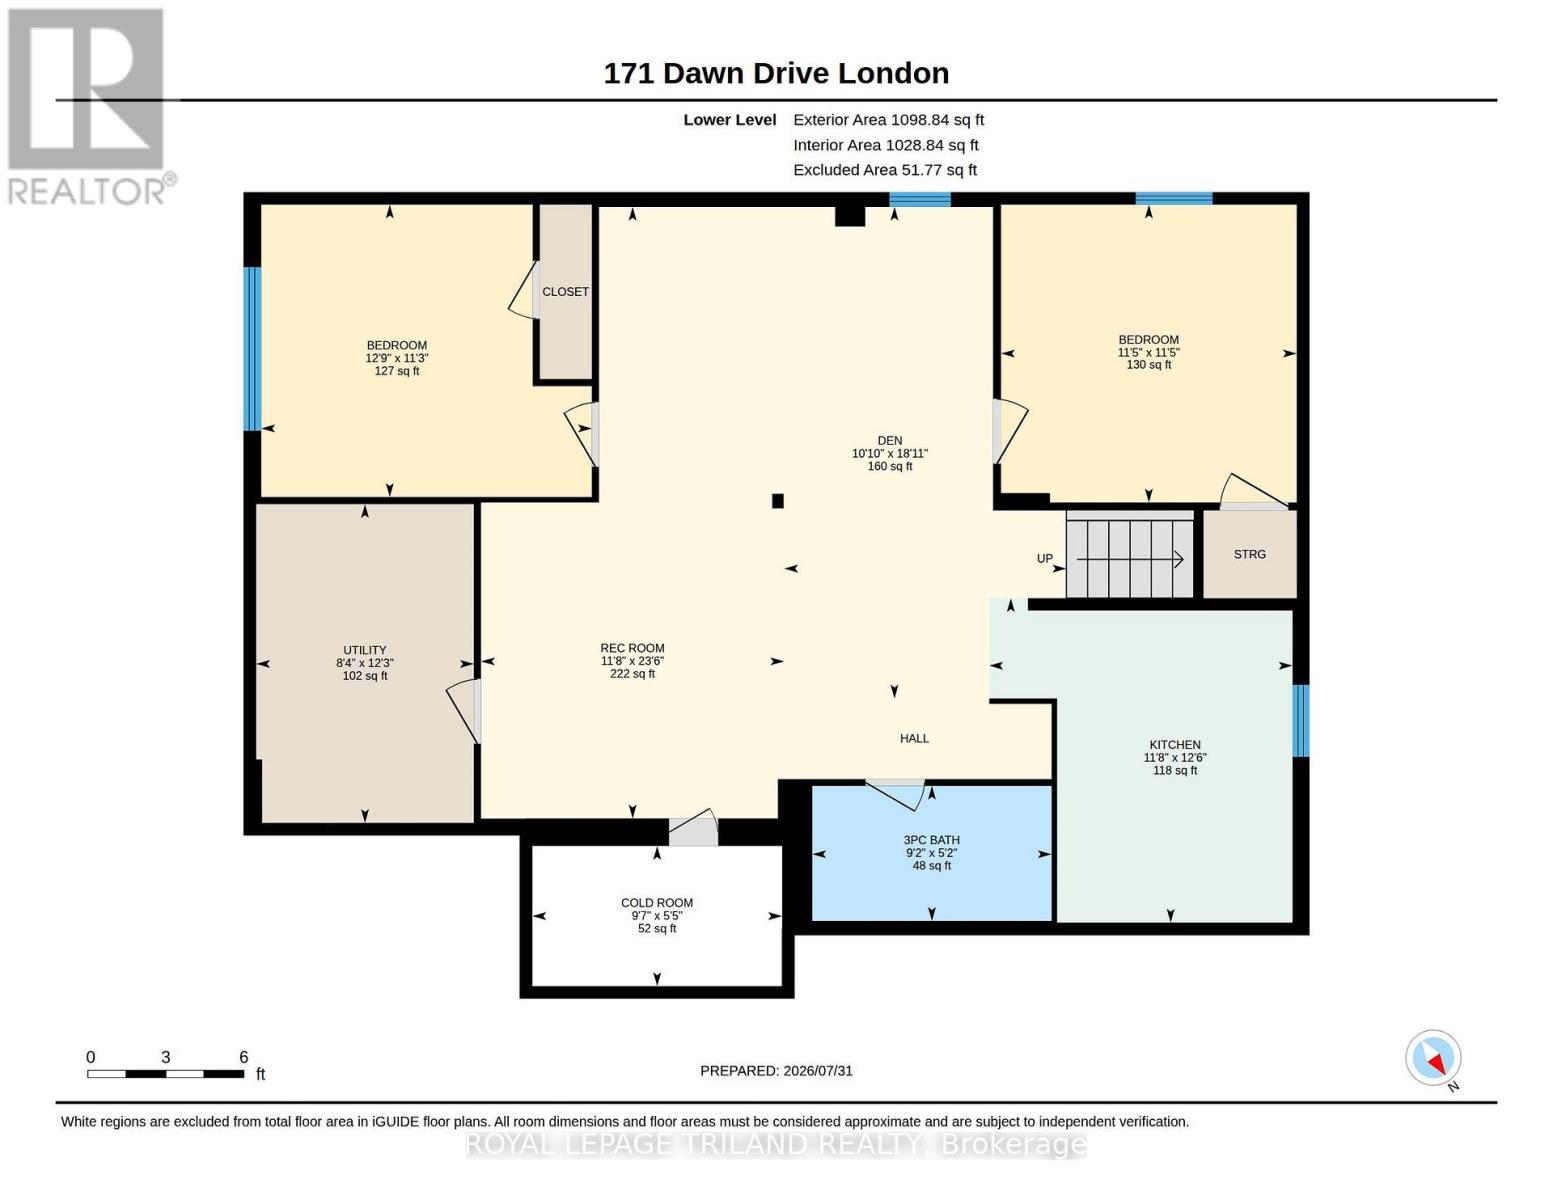
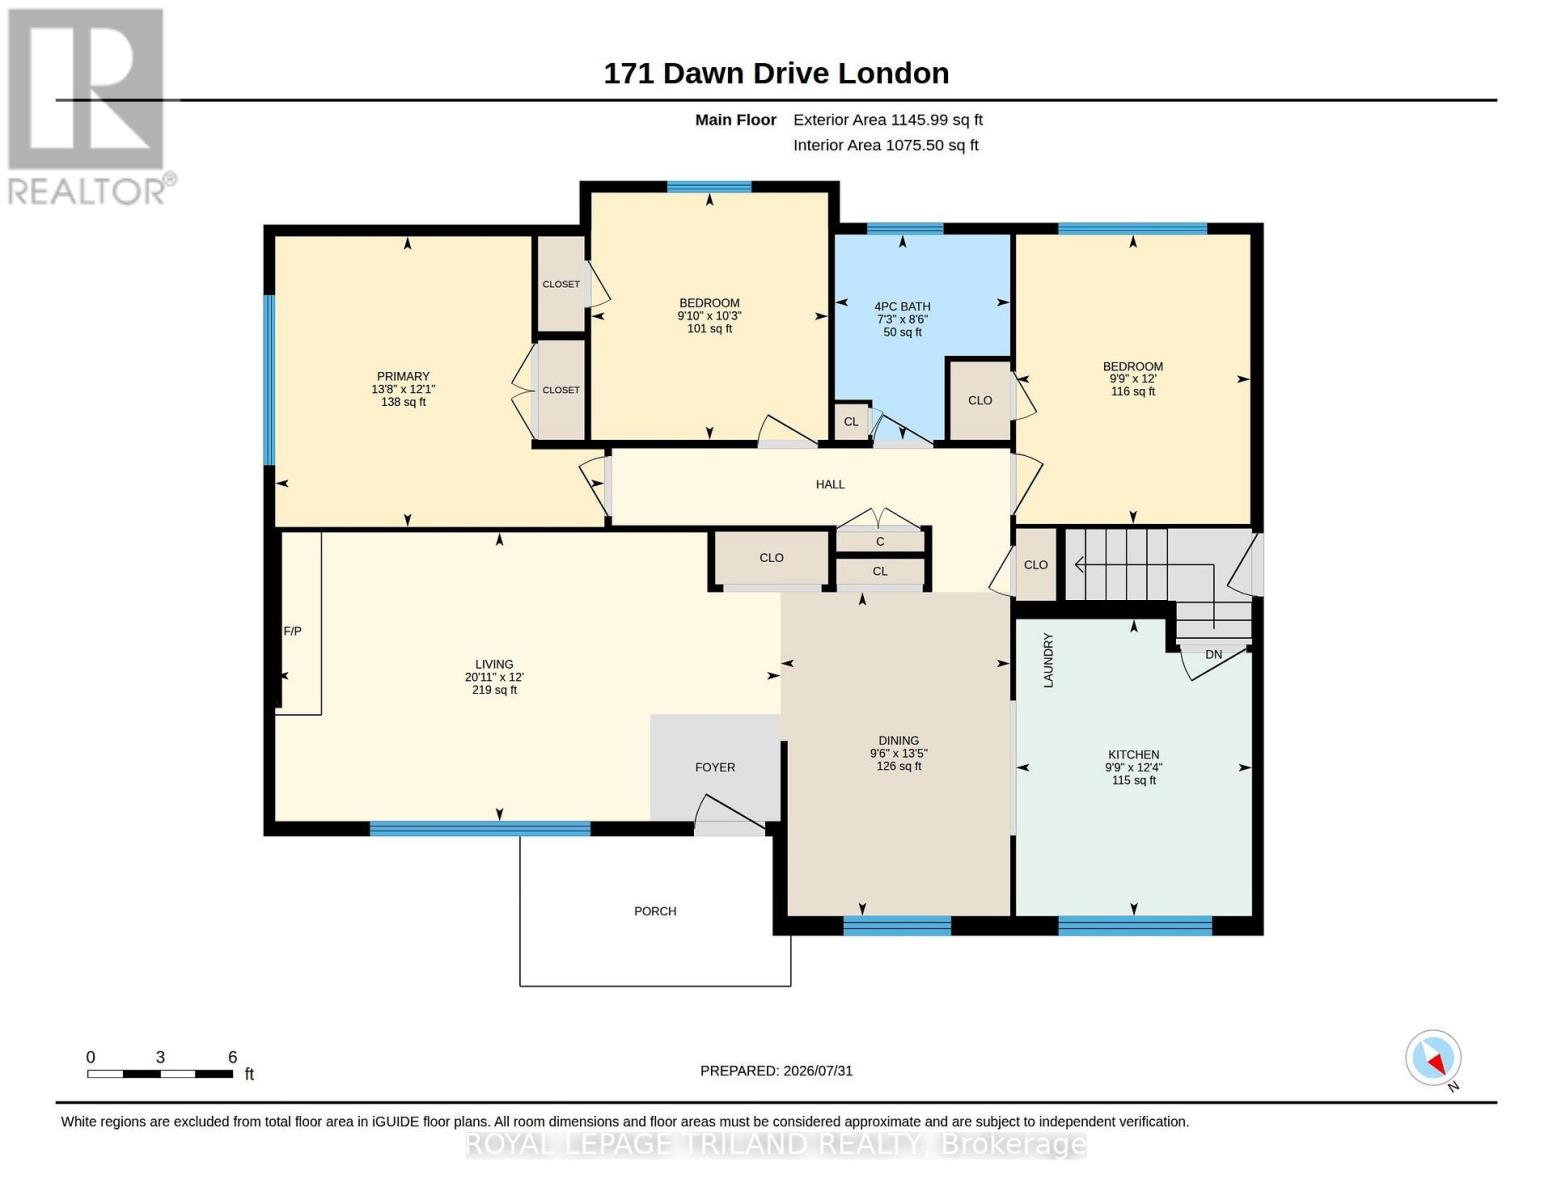
Welcome to this well maintained 3+2 bedroom bungalow nestled in London's Argyle neighbourhood. The main floor, with nearly 1,100 sqft of living space, features 3 spacious bedrooms, a 4-piece bathroom, the convenience of main-floor laundry, and recent updates, including fresh paint, pot lights, new trim and interior doors, and an upgraded 200-amp electrical service. The fully finished lower level offers over 1,000 sqft of additional living space with a large recreation room, two additional rooms ideal for bedrooms, a home office or hobby space, a second kitchen, service connections for laundry, a 3-piece bathroom with shower, and a walk-up to the separate side entrance, making it well suited for multigenerational living, or future in-law suite potential. Situated in one of London's most established neighbourhoods, this home is steps away from Princess Anne French Immersion, Price Charles PS, St. Pius X Catholic Elementary, East Lions Recreation Centre, and lovely Kiwanas Park with splash pad and walking trails. Whether you're a first-time buyer, growing family, or just someone looking for a move-in ready, low maintenance home, 171 Dawn Drive is an opportunity you won't want to miss. (id:63476)
Open House
This property has open houses!
1:00 pm
Ends at:3:00 pm
Property Details
| MLS® Number | X13626674 |
| Property Type | Single Family |
| Community Name | East H |
| Equipment Type | Water Heater |
| Parking Space Total | 4 |
| Rental Equipment Type | Water Heater |
Building
| Bathroom Total | 2 |
| Bedrooms Above Ground | 3 |
| Bedrooms Below Ground | 2 |
| Bedrooms Total | 5 |
| Age | 51 To 99 Years |
| Appliances | Dishwasher, Dryer, Stove, Washer, Refrigerator |
| Architectural Style | Bungalow |
| Basement Development | Finished |
| Basement Features | Apartment In Basement |
| Basement Type | Full, N/a, N/a (finished) |
| Construction Style Attachment | Detached |
| Cooling Type | Central Air Conditioning |
| Exterior Finish | Brick |
| Fireplace Present | Yes |
| Fireplace Total | 1 |
| Foundation Type | Concrete |
| Heating Fuel | Natural Gas |
| Heating Type | Forced Air |
| Stories Total | 1 |
| Size Interior | 1,100 - 1,500 Sqft |
| Type | House |
| Utility Water | Municipal Water |
Parking
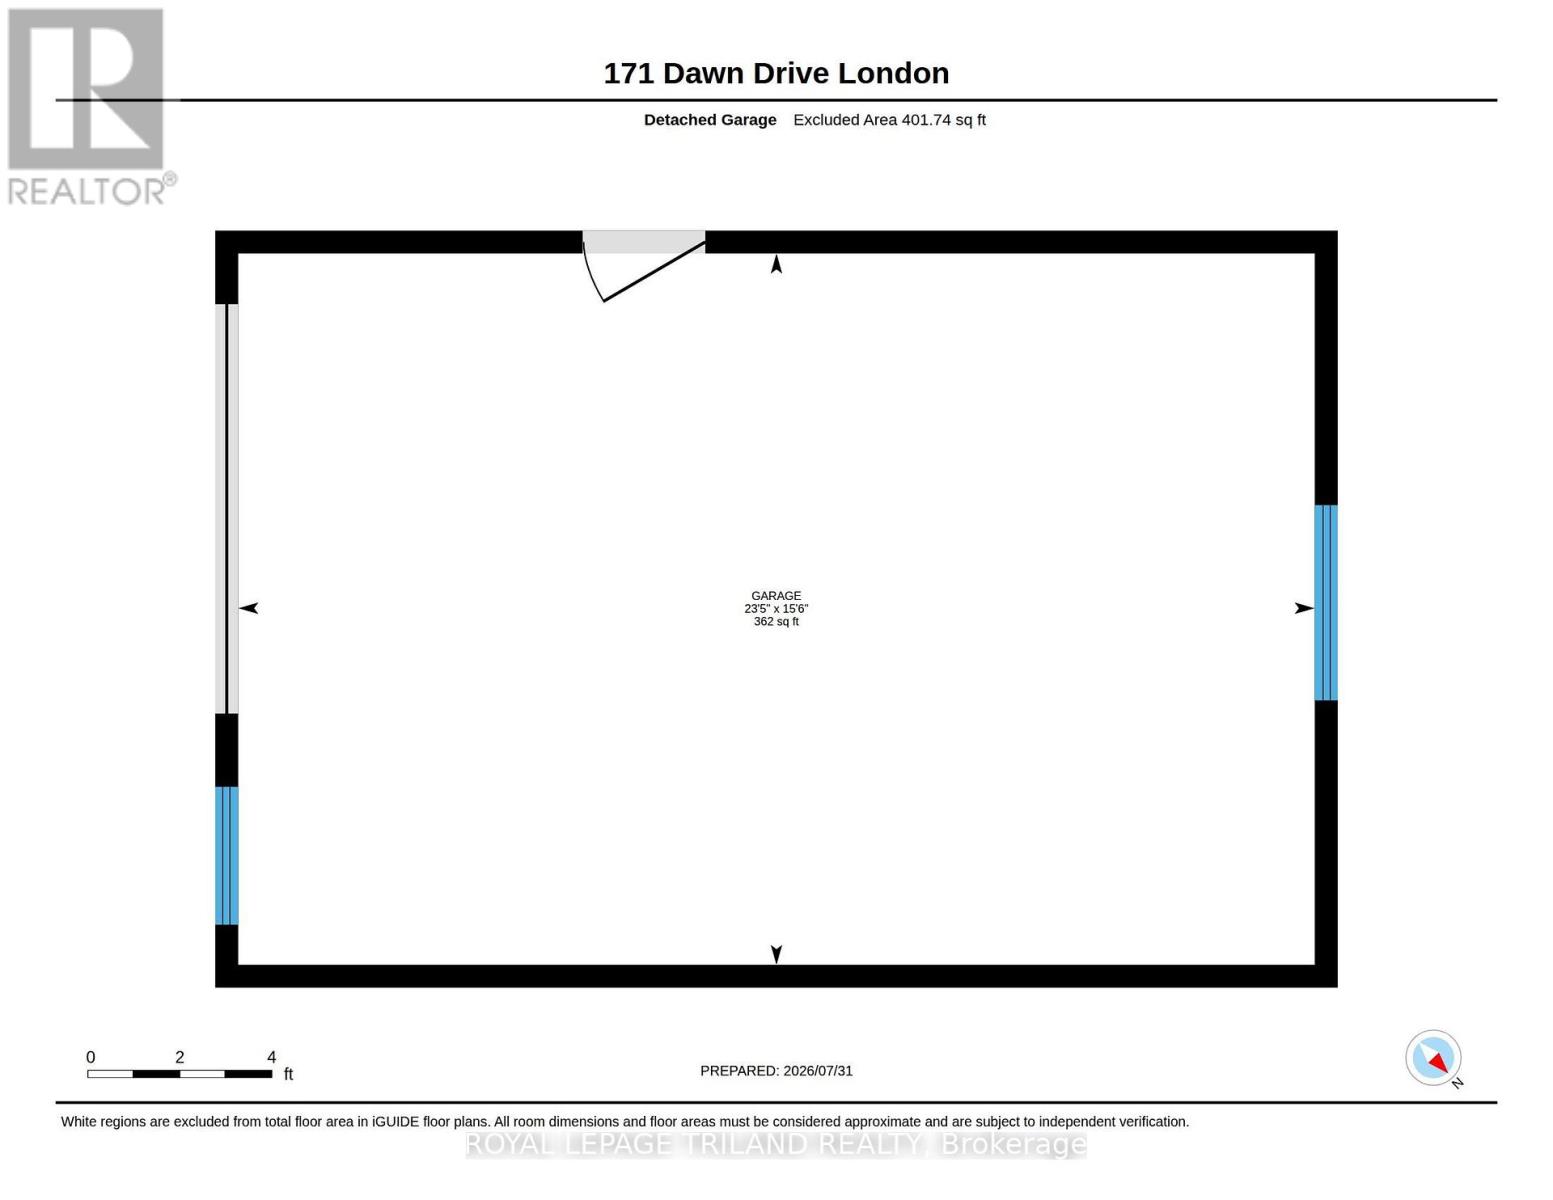
| Detached Garage | |
| Garage |
Land
| Acreage | No |
| Sewer | Sanitary Sewer |
| Size Depth | 70 Ft ,2 In |
| Size Frontage | 110 Ft ,3 In |
| Size Irregular | 110.3 X 70.2 Ft ; 70.18ft X 110.28ft X 70.18ft X 110.28ft |
| Size Total Text | 110.3 X 70.2 Ft ; 70.18ft X 110.28ft X 70.18ft X 110.28ft|under 1/2 Acre |
| Zoning Description | R2-2 |
Rooms
| Level | Type | Length | Width | Dimensions |
|---|---|---|---|---|
| Basement | Family Room | 6.03 m | 7.16 m | 6.03 m x 7.16 m |
| Basement | Kitchen | 3.8 m | 3.56 m | 3.8 m x 3.56 m |
| Basement | Cold Room | 1.64 m | 2.93 m | 1.64 m x 2.93 m |
| Basement | Bedroom | 3.43 m | 3.88 m | 3.43 m x 3.88 m |
| Basement | Bedroom | 3.49 m | 3.47 m | 3.49 m x 3.47 m |
| Basement | Bathroom | 1.58 m | 2.81 m | 1.58 m x 2.81 m |
| Main Level | Primary Bedroom | 3.67 m | 4.16 m | 3.67 m x 4.16 m |
| Main Level | Bedroom | 3.66 m | 2.96 m | 3.66 m x 2.96 m |
| Main Level | Bedroom | 3.12 m | 2.99 m | 3.12 m x 2.99 m |
| Main Level | Bathroom | 2.59 m | 2.21 m | 2.59 m x 2.21 m |
| Main Level | Dining Room | 4.09 m | 2.9 m | 4.09 m x 2.9 m |
| Main Level | Kitchen | 3.75 m | 2.98 m | 3.75 m x 2.98 m |
| Main Level | Living Room | 3.65 m | 6.38 m | 3.65 m x 6.38 m |
Contact Us
Contact us for more information

The trademarks REALTOR®, REALTORS®, and the REALTOR® logo are controlled by The Canadian Real Estate Association (CREA) and identify real estate professionals who are members of CREA. The trademarks MLS®, Multiple Listing Service® and the associated logos are owned by The Canadian Real Estate Association (CREA) and identify the quality of services provided by real estate professionals who are members of CREA. The trademark DDF® is owned by The Canadian Real Estate Association (CREA) and identifies CREA's Data Distribution Facility (DDF®)
July 31 2026 08:51:18
London and St. Thomas Association of REALTORS®
Royal LePage Triland Realty