
5127 6 Avenue Edson, Alberta T7E 1V6

$315,000
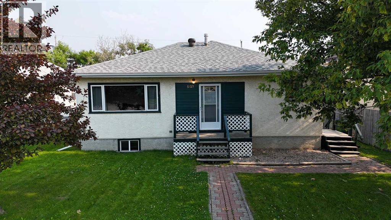
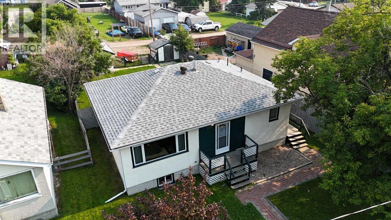
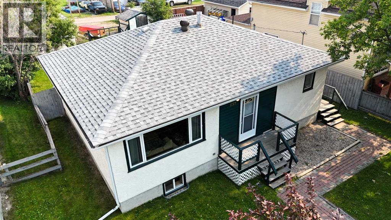
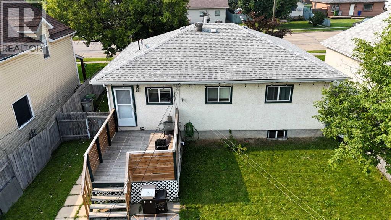
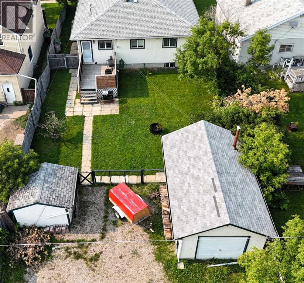
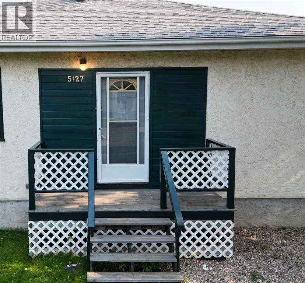
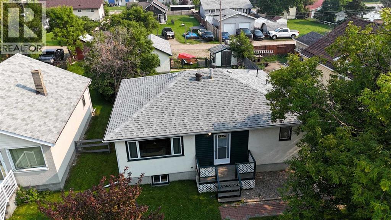
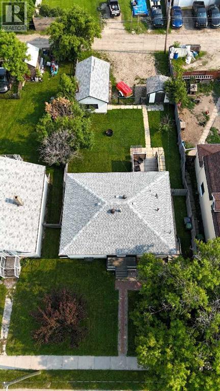
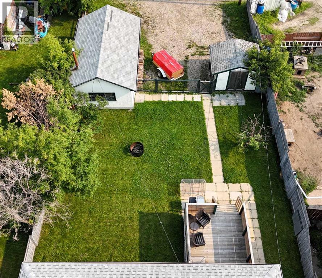
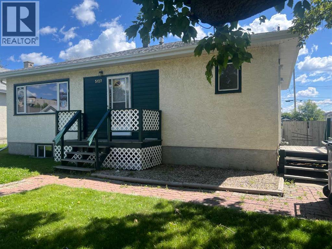
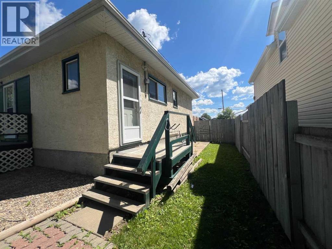
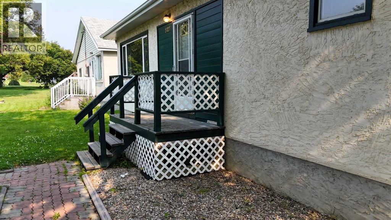
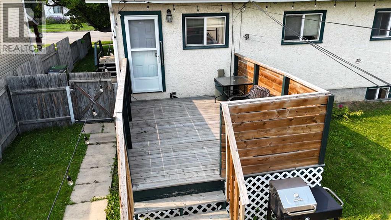
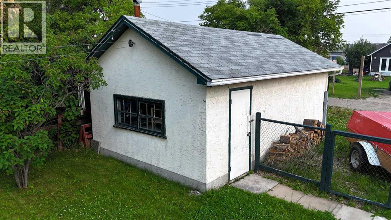
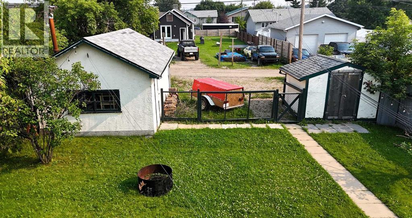
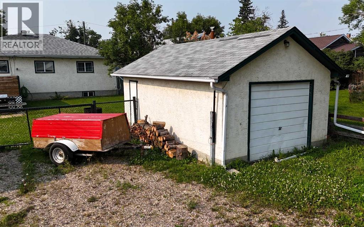
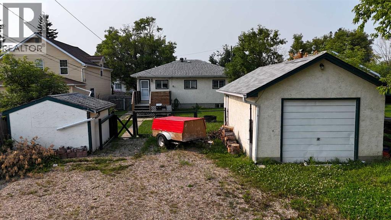
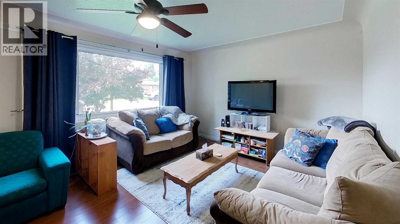
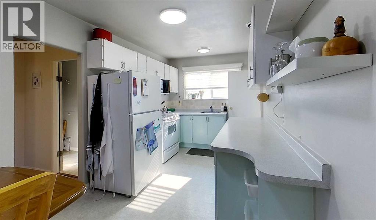
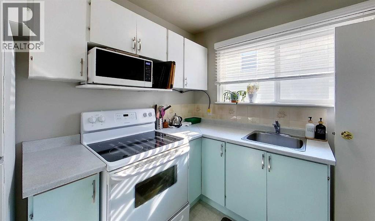
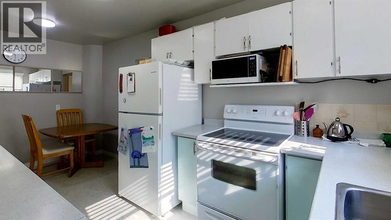
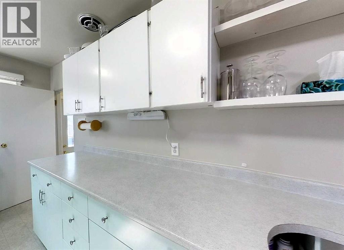
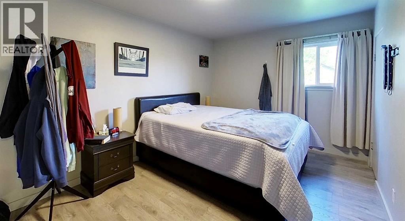
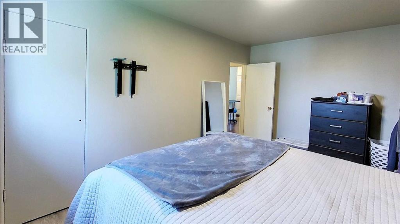
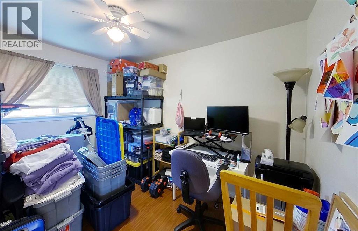
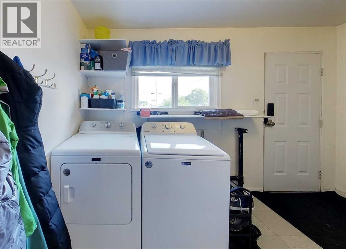
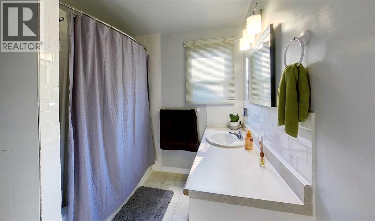
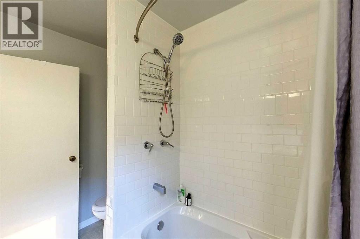
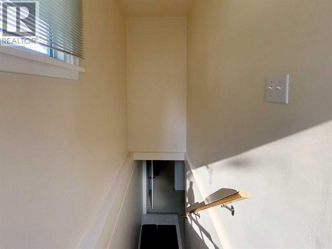
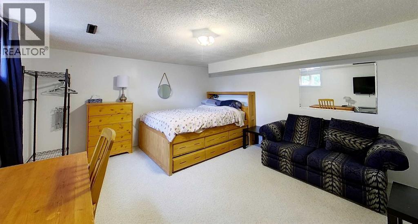
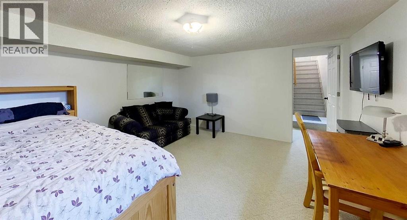
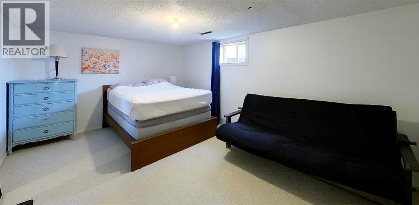
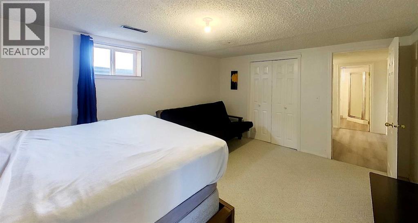
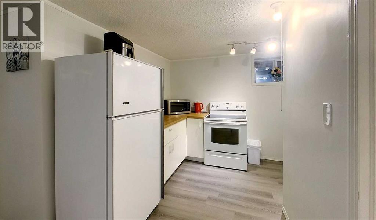
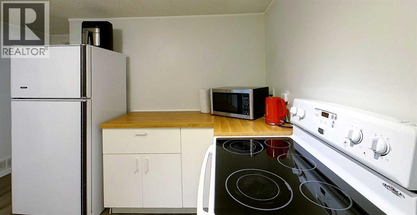
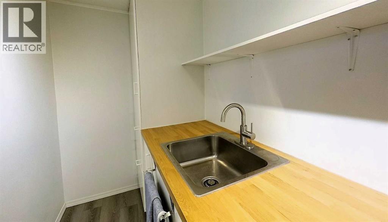
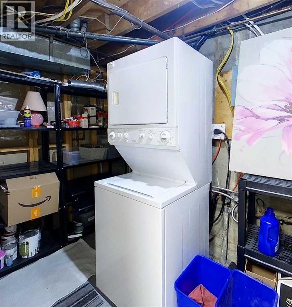
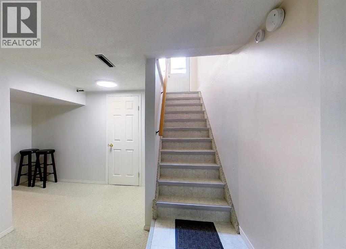
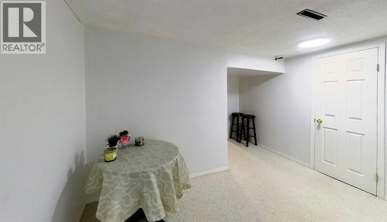
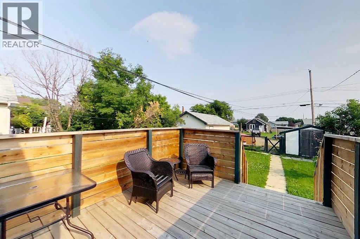
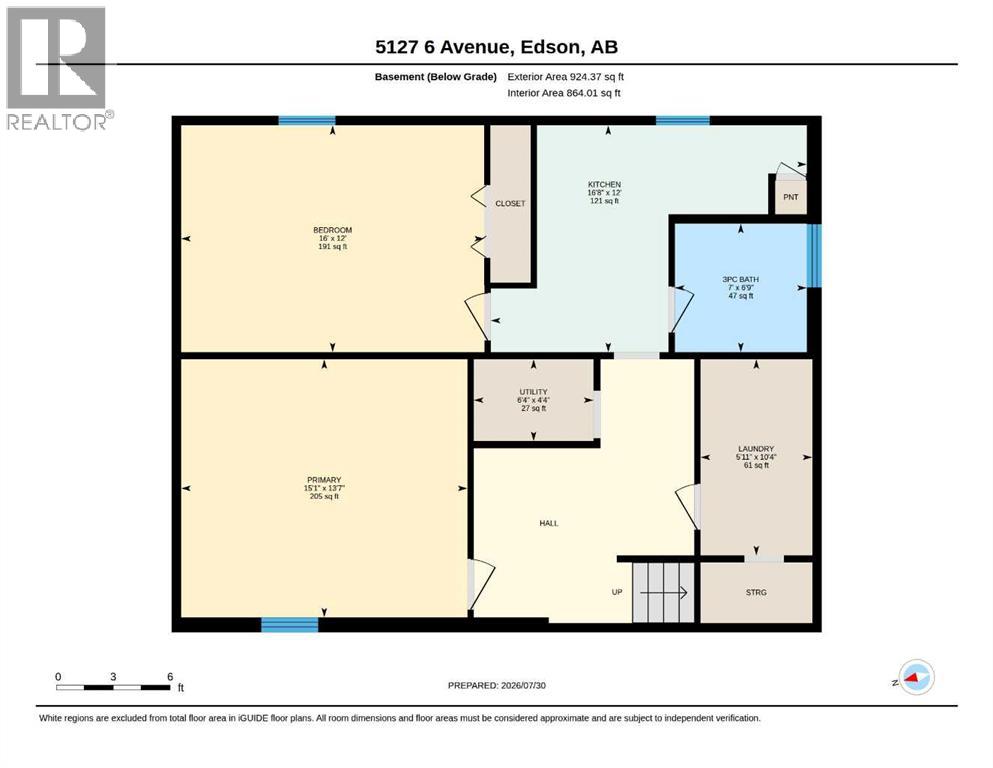
Centrally located and within walking distance of schools, parks, and shopping, this well-maintained and upgraded bungalow reflects pride of ownership throughout. Offering 4 bedrooms and 2 full bathrooms, the home features a bright, functional layout with fresh paint in the upstairs kitchen, main floor laundry, plus a second laundry area in the fully developed basement for added convenience. The lower level also includes a separate side entrance and a convenient kitchenette, providing excellent flexibility for extended family, guests, hobbies, or entertaining.Outside, you'll appreciate the single detached garage with rear alley access, complete with a wood-burning fireplace that creates a comfortable workspace during the winter months. The property also features a private deck, storage shed, included firepit, and a fully fenced backyard surrounded by mature trees, offering a wonderful space to relax and entertain. With plenty of street parking available, there's ample room for family and visitors alike.Thoughtful updates include shingles replaced approximately five years ago and the furnace inducer motor replaced in November 2025, providing added peace of mind. As an added bonus, much of the furniture is negotiable, making your move even more convenient. (id:63476)
Property Details
| MLS® Number | A2333544 |
| Property Type | Single Family |
| Community Name | Edson |
| Amenities Near By | Airport, Golf Course, Park, Playground, Recreation Nearby, Schools, Shopping |
| Community Features | Golf Course Development |
| Features | Back Lane |
| Parking Space Total | 2 |
| Plan | 1494ac |
| Structure | Deck |
Building
| Bathroom Total | 2 |
| Bedrooms Above Ground | 2 |
| Bedrooms Below Ground | 2 |
| Bedrooms Total | 4 |
| Appliances | Washer, Refrigerator, Stove, Dryer, Washer & Dryer |
| Architectural Style | Bungalow |
| Basement Development | Finished |
| Basement Type | Full (finished) |
| Constructed Date | 1958 |
| Construction Material | Wood Frame |
| Construction Style Attachment | Detached |
| Cooling Type | None |
| Exterior Finish | Stucco |
| Flooring Type | Laminate, Linoleum, Vinyl Plank |
| Foundation Type | Poured Concrete |
| Heating Fuel | Natural Gas |
| Heating Type | Forced Air |
| Stories Total | 1 |
| Size Interior | 1,003 Sqft |
| Total Finished Area | 1003.02 Sqft |
| Type | House |
Parking
| Detached Garage | 1 |
Land
| Acreage | No |
| Fence Type | Fence |
| Land Amenities | Airport, Golf Course, Park, Playground, Recreation Nearby, Schools, Shopping |
| Landscape Features | Lawn |
| Size Depth | 42.67 M |
| Size Frontage | 15.24 M |
| Size Irregular | 7000.00 |
| Size Total | 7000 Sqft|4,051 - 7,250 Sqft |
| Size Total Text | 7000 Sqft|4,051 - 7,250 Sqft |
| Zoning Description | R1 |
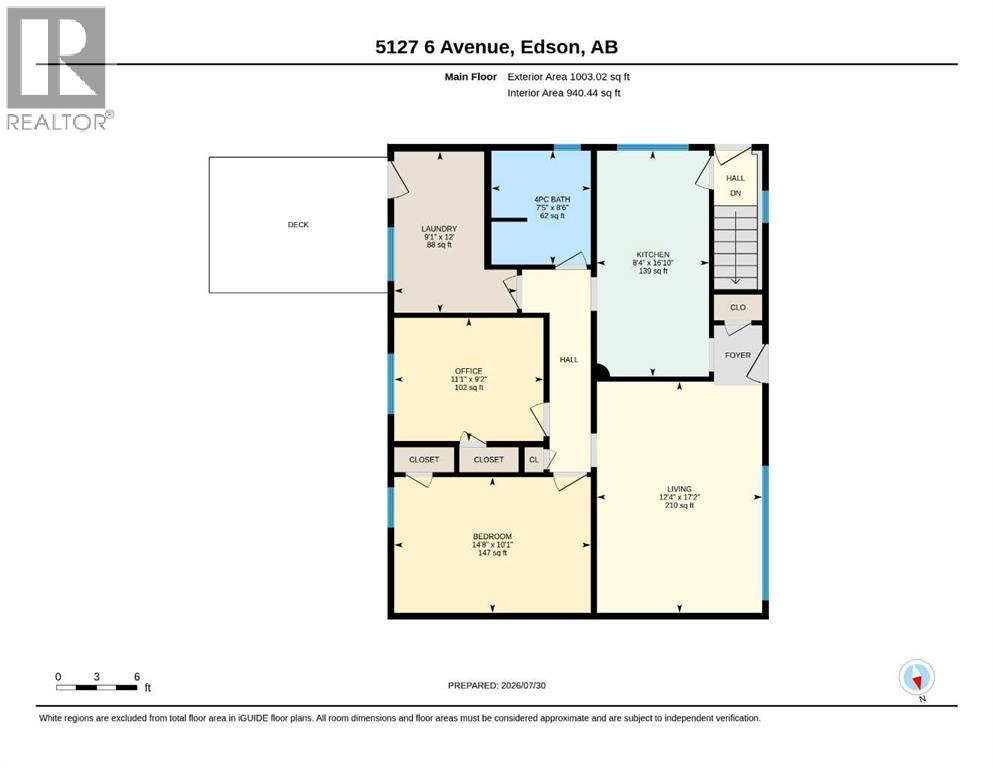
Rooms
| Level | Type | Length | Width | Dimensions |
|---|---|---|---|---|
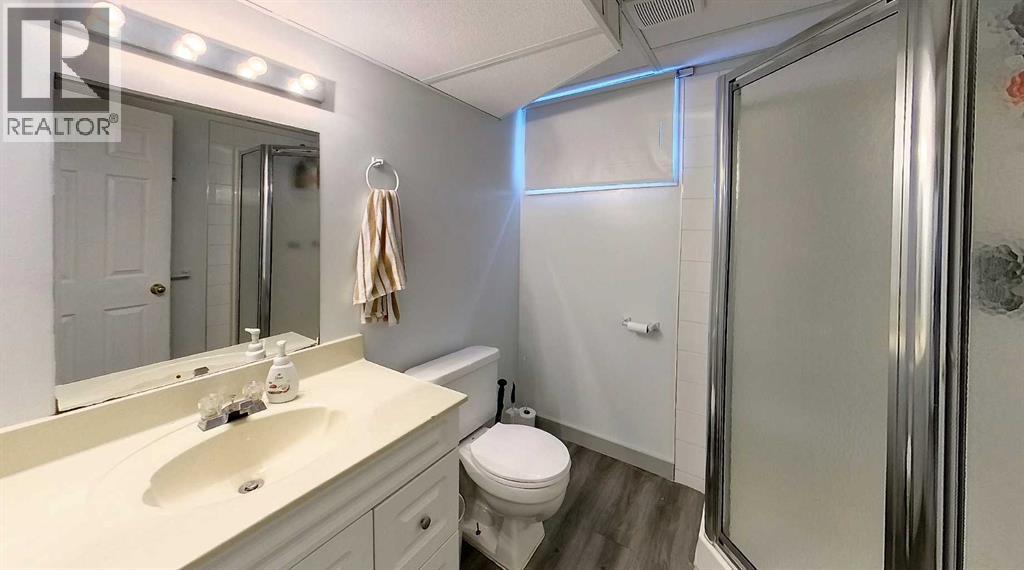
| Basement | 3pc Bathroom | 6.75 Ft x 7.00 Ft | ||
| Basement | Bedroom | 12.00 Ft x 16.00 Ft | ||
| Basement | Other | 12.00 Ft x 16.67 Ft | ||
| Basement | Laundry Room | 10.33 Ft x 5.92 Ft | ||
| Basement | Bedroom | 13.58 Ft x 15.08 Ft | ||
| Basement | Furnace | 4.33 Ft x 6.33 Ft | ||
| Main Level | 4pc Bathroom | 7.42 Ft x 8.50 Ft | ||
| Main Level | Kitchen | 8.33 Ft x 16.83 Ft | ||
| Main Level | Laundry Room | 9.08 Ft x 12.00 Ft | ||
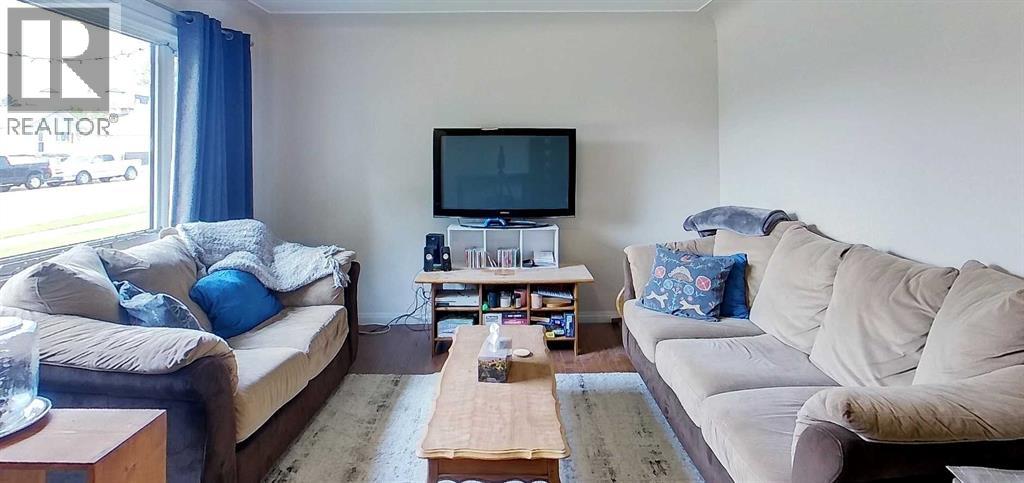
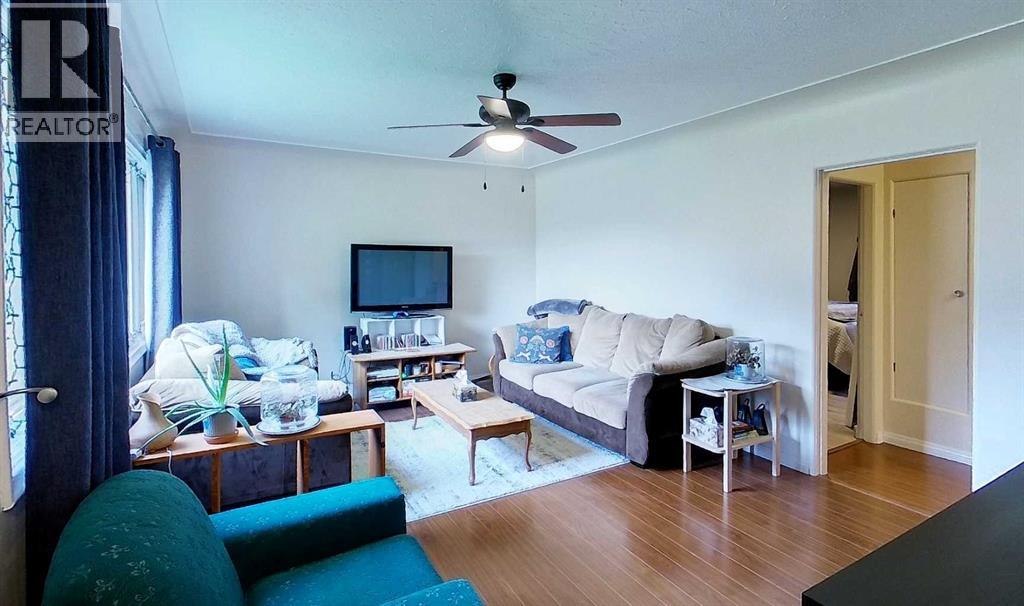
| Main Level | Living Room | 12.33 Ft x 17.17 Ft | ||
| Main Level | Bedroom | 14.67 Ft x 10.08 Ft | ||
| Main Level | Bedroom | 11.08 Ft x 9.17 Ft |
Contact Us
Contact us for more information

The trademarks REALTOR®, REALTORS®, and the REALTOR® logo are controlled by The Canadian Real Estate Association (CREA) and identify real estate professionals who are members of CREA. The trademarks MLS®, Multiple Listing Service® and the associated logos are owned by The Canadian Real Estate Association (CREA) and identify the quality of services provided by real estate professionals who are members of CREA. The trademark DDF® is owned by The Canadian Real Estate Association (CREA) and identifies CREA's Data Distribution Facility (DDF®)
August 04 2026 01:59:44
Alberta West REALTORS® Association
Century 21 Twin Realty