
144 Copperstone Gardens Calgary, Alberta T2Z 0R7

$644,900
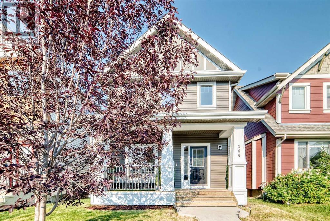
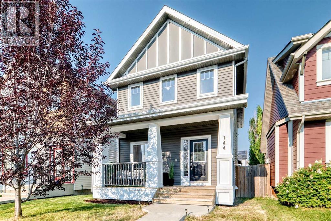
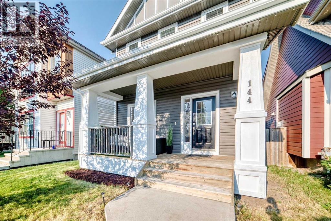
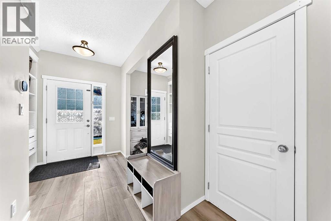
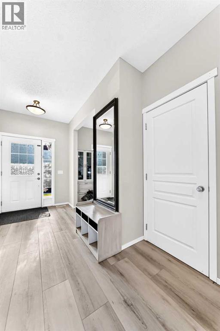
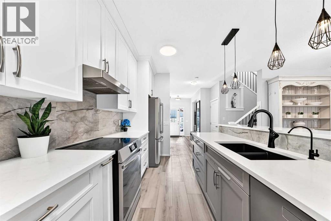
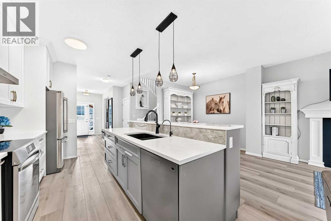
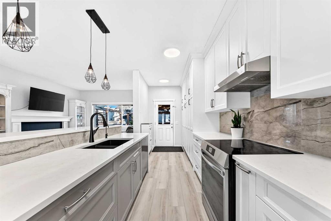
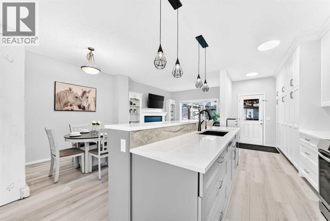

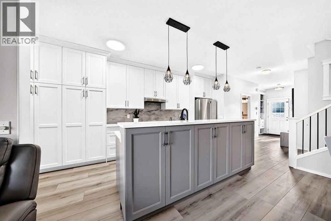
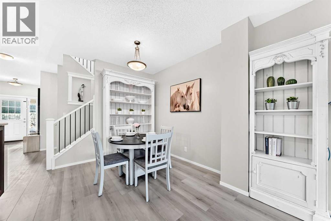
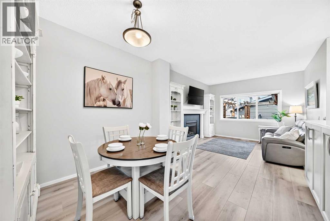
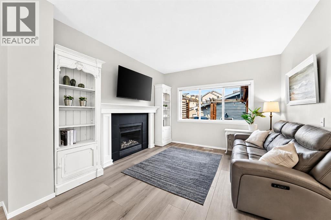
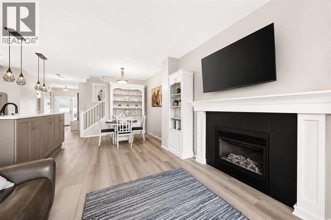
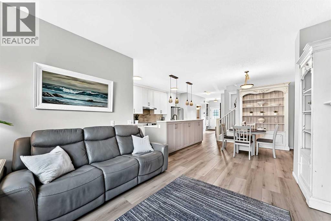
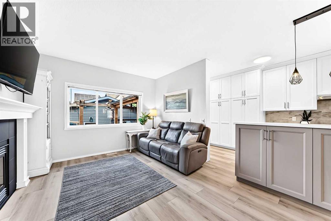
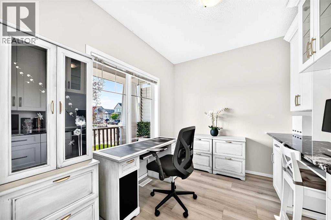
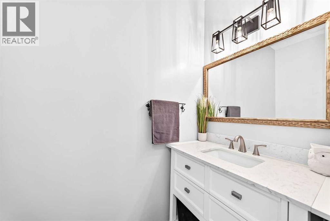
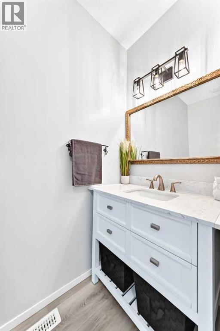
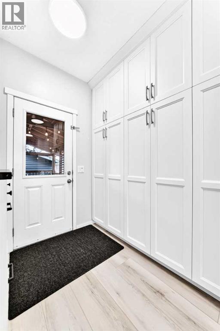
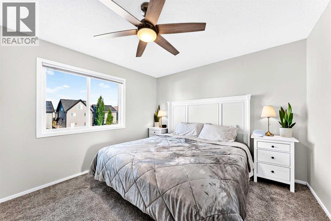
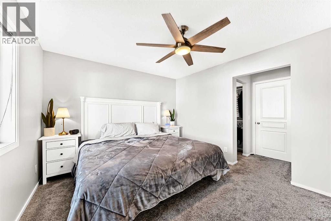
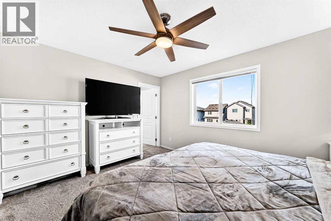
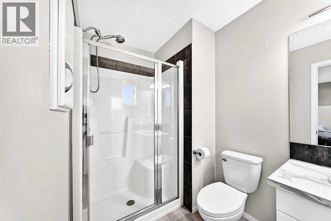
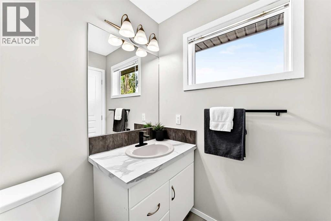
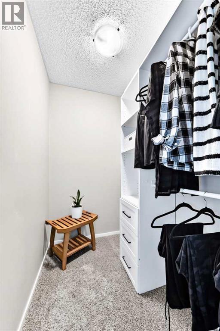
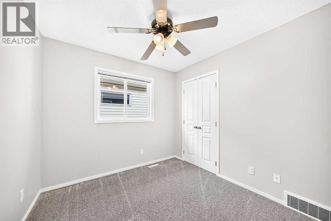
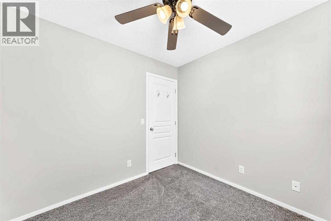
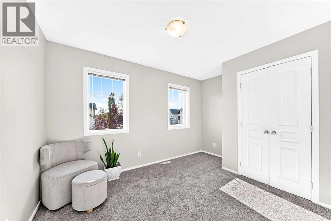
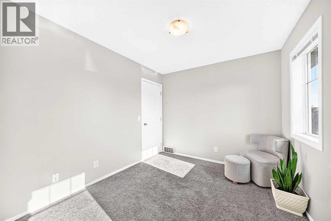
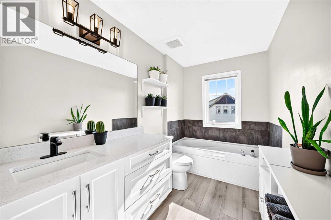
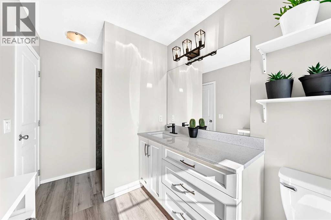
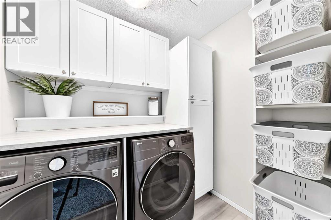
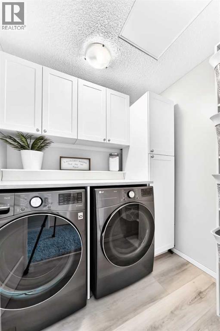
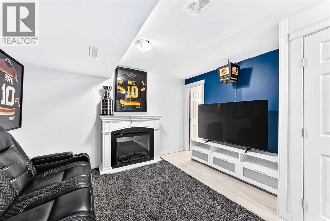
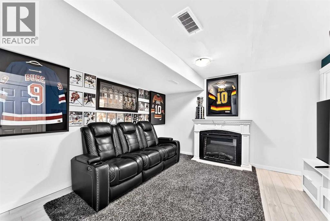
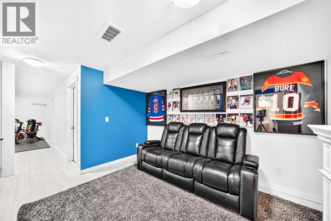
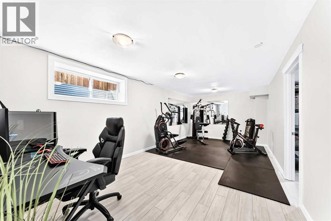
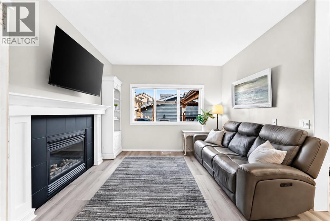
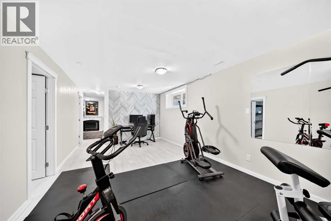
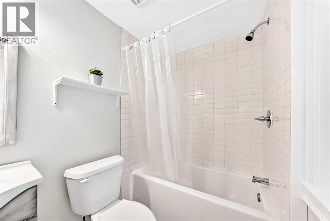
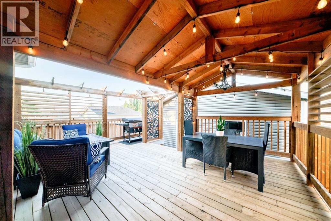
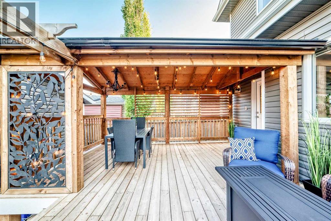
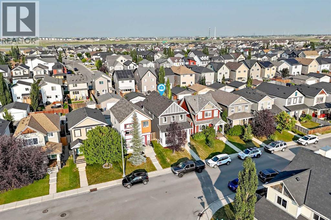
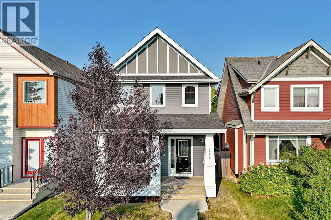
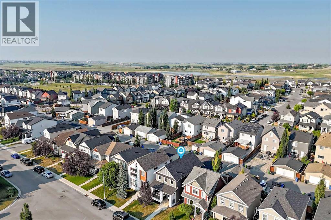
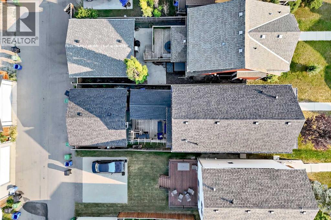
Fully renovated inside and out — and not the cosmetic kind. The current owners took this Copperfield two-storey down to the details and rebuilt it: luxury vinyl plank flowing across an open main floor, a bright neutral palette, new lighting and window coverings throughout. The kitchen was reworked around a large island where a closed pantry once boxed things in, adding cabinetry, counter space and storage exactly where you want it. The living room is anchored by a gas fireplace framed in custom stone with a built mantle and a beam-detailed feature wall — the kind of finishing you notice the moment you walk in.Upstairs, the primary suite offers a private ensuite and walk-in closet, two more bright bedrooms share a full bath, and the laundry room has been rebuilt from scratch with custom cabinetry, counter and sink — no more hauling baskets up and down.The lower level was opened up rather than chopped up: a genuinely large recreation space, a separate den for an office or gym, a full four-piece bath, and dedicated storage.Then there’s what you can’t see. Central air conditioning. A 2026 hot water tank. Water softener. Central vacuum. PEX plumbing. A furnace-mounted air purifier. Siding and roof already done. These are the line items that quietly cost a new owner tens of thousands — and they’re all handled.Outside: a new oversized deck for summer evenings, a fully fenced yard, a covered side landing, and an oversized double detached garage (2021) with finished walls, built-in shelving and overhead storage. Quiet street, back lane, parks and pathways at the door.This is a house someone poured themselves into. Book your private showing. (id:63476)
Property Details
| MLS® Number | A2333737 |
| Property Type | Single Family |
| Community Name | Copperfield |
| Amenities Near By | Park, Playground, Schools, Shopping |
| Features | Back Lane, Closet Organizers, No Animal Home, No Smoking Home, Level |
| Parking Space Total | 2 |
| Plan | 0812983 |
| Structure | Deck |
Building
| Bathroom Total | 4 |
| Bedrooms Above Ground | 4 |
| Bedrooms Total | 4 |
| Appliances | Refrigerator, Dishwasher, Stove, Window Coverings, Washer & Dryer |
| Basement Development | Finished |
| Basement Type | Full (finished) |
| Constructed Date | 2009 |
| Construction Material | Wood Frame |
| Construction Style Attachment | Detached |
| Cooling Type | Central Air Conditioning |
| Exterior Finish | Vinyl Siding |
| Fireplace Present | Yes |
| Fireplace Total | 1 |
| Flooring Type | Carpeted, Vinyl Plank |
| Foundation Type | Poured Concrete |
| Half Bath Total | 1 |
| Heating Fuel | Natural Gas |
| Heating Type | Forced Air |
| Stories Total | 2 |
| Size Interior | 1,556 Sqft |
| Total Finished Area | 1556.3 Sqft |
| Type | House |
Parking
| Detached Garage | 2 |
Land
| Acreage | No |
| Fence Type | Fence |
| Land Amenities | Park, Playground, Schools, Shopping |
| Landscape Features | Lawn |
| Size Frontage | 8.56 M |
| Size Irregular | 3035.00 |
| Size Total | 3035 Sqft|0-4,050 Sqft |
| Size Total Text | 3035 Sqft|0-4,050 Sqft |
| Zoning Description | R-g |
Rooms
| Level | Type | Length | Width | Dimensions |
|---|---|---|---|---|
| Basement | Storage | 13.00 Ft x 6.00 Ft | ||
| Basement | Recreational, Games Room | 21.83 Ft x 11.42 Ft | ||
| Basement | Furnace | 10.33 Ft x 6.17 Ft | ||
| Basement | Storage | 3.33 Ft x 5.83 Ft | ||
| Basement | Other | 12.17 Ft x 12.17 Ft | ||
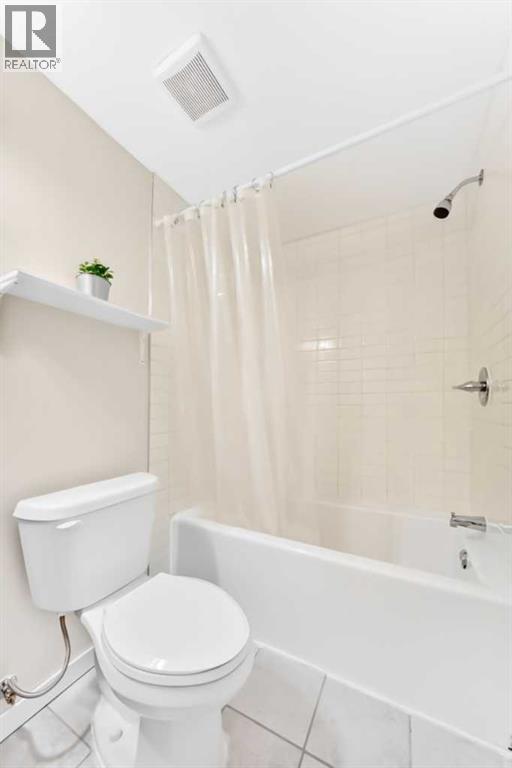
| Basement | 4pc Bathroom | 8.42 Ft x 5.17 Ft | ||
| Main Level | Other | 6.00 Ft x 4.83 Ft | ||
| Main Level | Living Room | 11.42 Ft x 12.67 Ft | ||
| Main Level | Dining Room | 9.58 Ft x 8.08 Ft | ||
| Main Level | Kitchen | 15.00 Ft x 9.92 Ft | ||
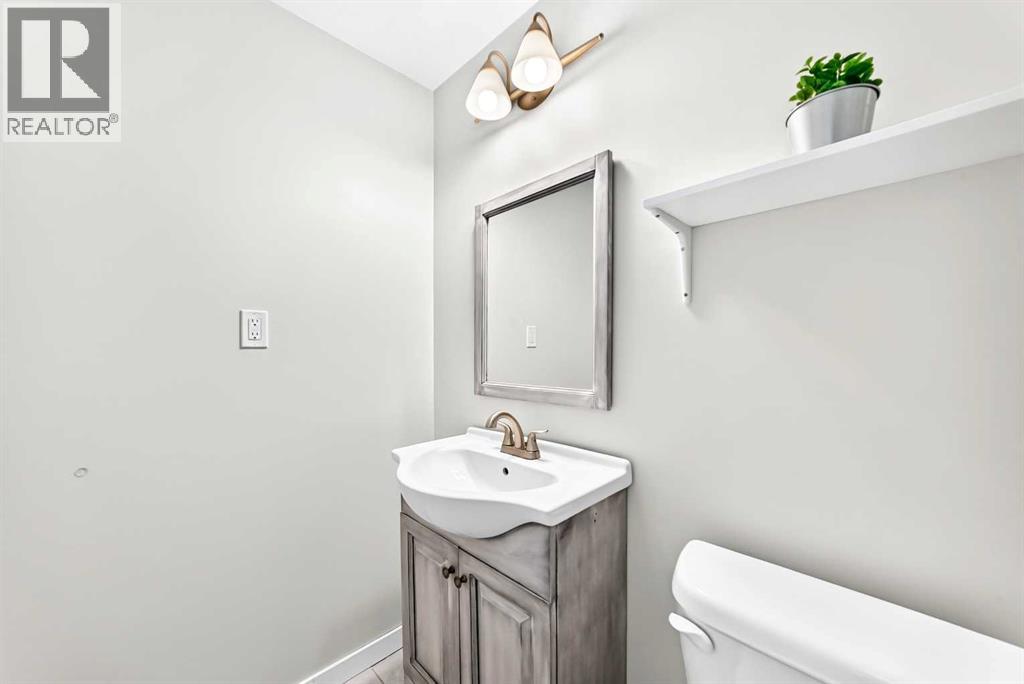
| Main Level | 2pc Bathroom | 8.00 Ft x 3.50 Ft | ||
| Main Level | Other | 9.92 Ft x 6.17 Ft | ||
| Main Level | Office | 9.08 Ft x 9.92 Ft | ||
| Upper Level | 4pc Bathroom | 6.08 Ft x 13.33 Ft | ||
| Upper Level | Bedroom | 10.17 Ft x 9.25 Ft | ||
| Upper Level | Bedroom | 9.00 Ft x 8.92 Ft | ||
| Upper Level | Bedroom | 9.00 Ft x 8.92 Ft | ||
| Upper Level | Laundry Room | 5.83 Ft x 6.75 Ft | ||
| Upper Level | Other | 4.33 Ft x 6.08 Ft | ||
| Upper Level | Primary Bedroom | 11.42 Ft x 13.17 Ft | ||
| Upper Level | 3pc Bathroom | 9.00 Ft x 5.58 Ft |
Contact Us
Contact us for more information

The trademarks REALTOR®, REALTORS®, and the REALTOR® logo are controlled by The Canadian Real Estate Association (CREA) and identify real estate professionals who are members of CREA. The trademarks MLS®, Multiple Listing Service® and the associated logos are owned by The Canadian Real Estate Association (CREA) and identify the quality of services provided by real estate professionals who are members of CREA. The trademark DDF® is owned by The Canadian Real Estate Association (CREA) and identifies CREA's Data Distribution Facility (DDF®)
August 12 2026 12:15:23
Calgary Real Estate Board
Exp Realty