
3229 Edwyna Drive Mississauga, Ontario L5M 0V3

$3,500 Monthly
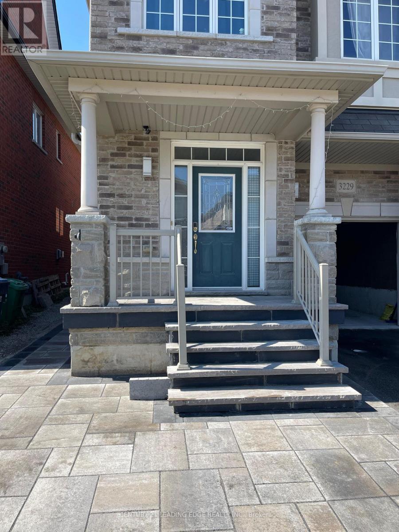
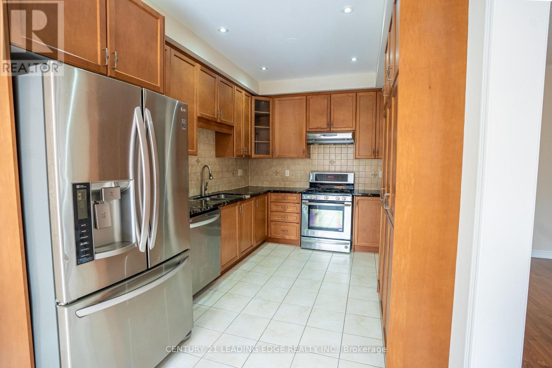
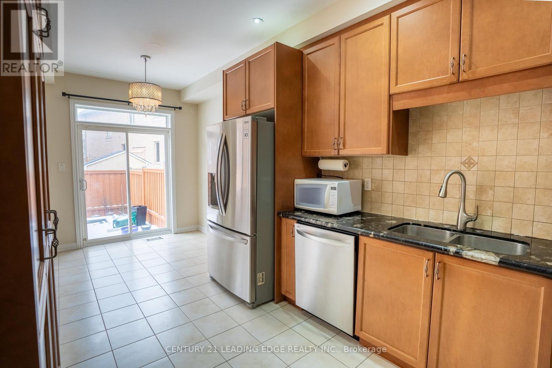
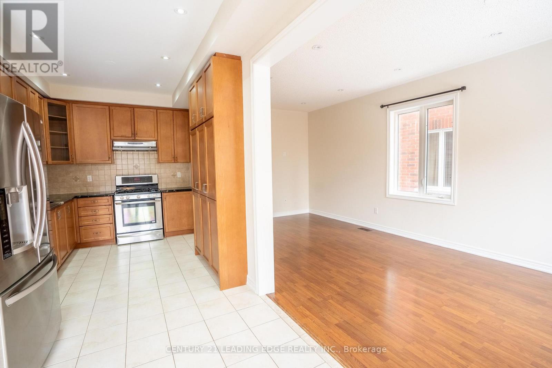
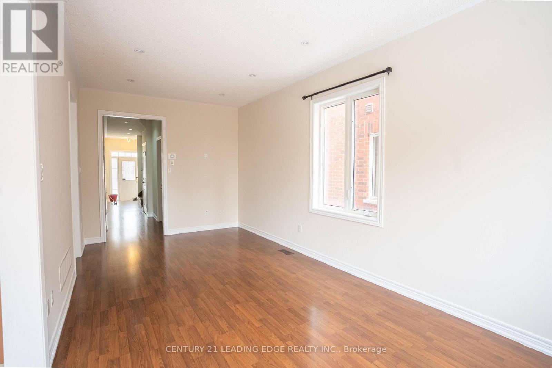
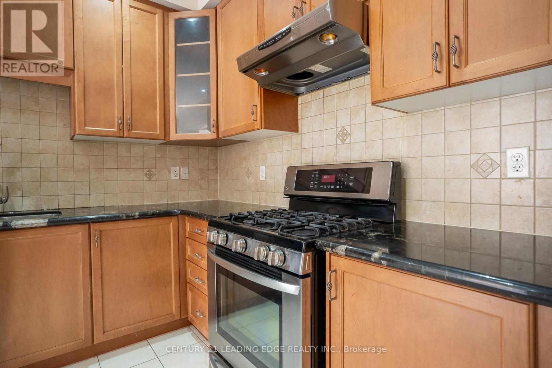
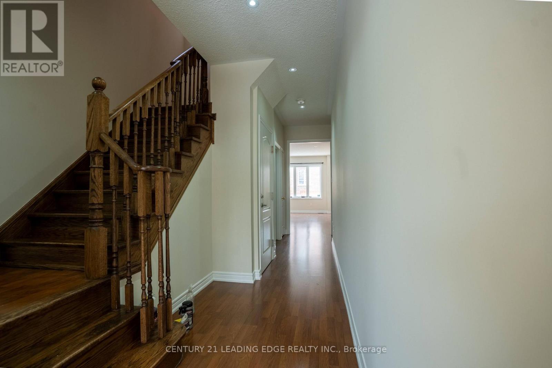
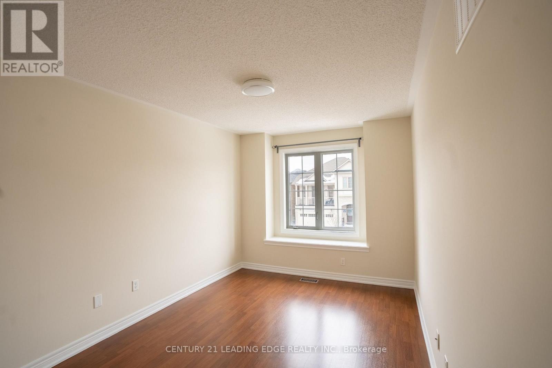
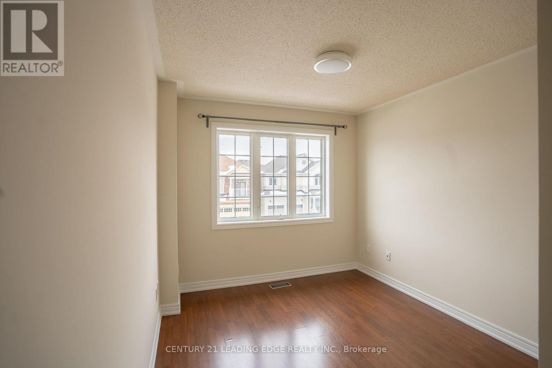
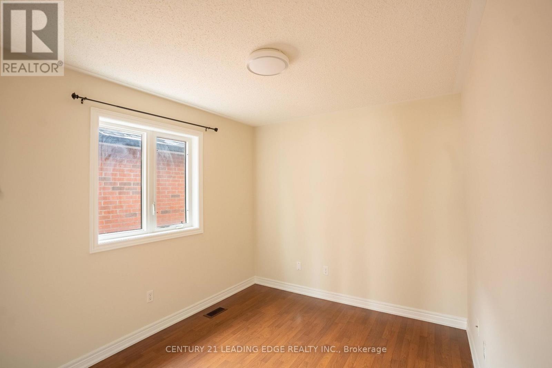
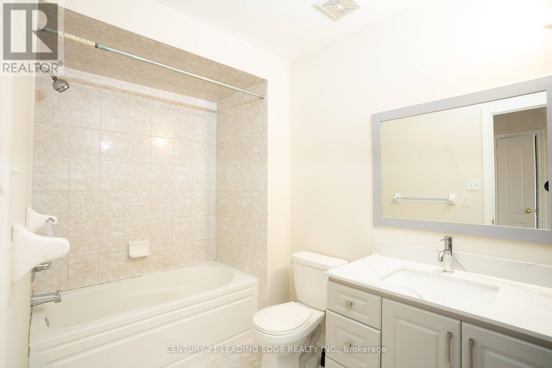
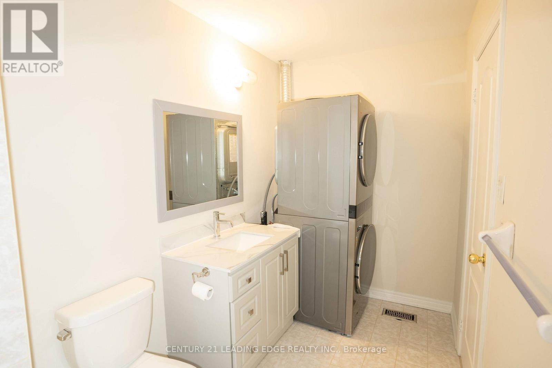
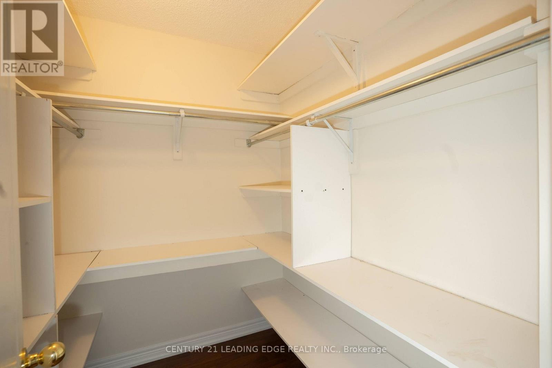
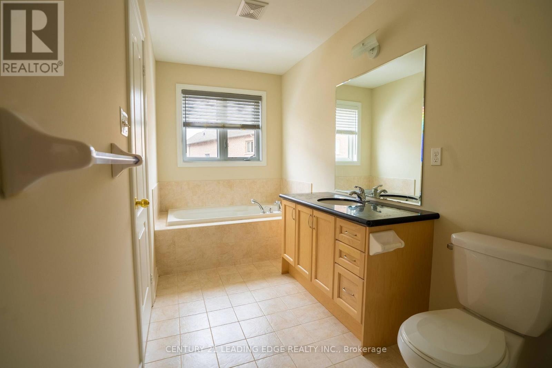
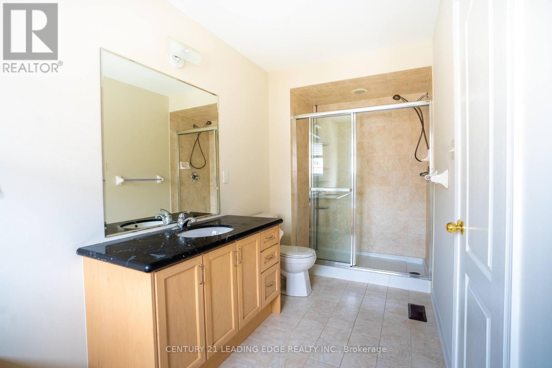
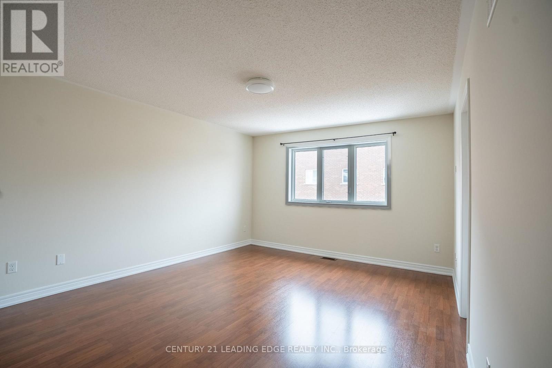
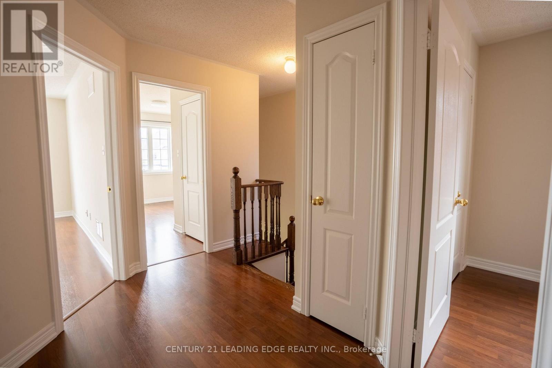
Exceptional 4-bedroom, 3-bathroom semi-detached residence in an outstanding location! Nestled within a family-oriented community, this home provides convenient proximity to esteemed schools, parks, shopping centres, major highways, and an array of amenities. Boasting a central vacuum system and a backyard patio adorned with interlocking for effortless tenant maintenance, this property exudes practicality and comfort. Additionally, the residence benefits from the close proximity of a MiWay bus stop, facilitating seamless commuting to Streetsville GO and Square One. Utilities: 70% of the total bills (in addition to the Rental). (id:63476)
Property Details
| MLS® Number | W13626182 |
| Property Type | Single Family |
| Community Name | Churchill Meadows |
| Features | Carpet Free, In Suite Laundry |
| Parking Space Total | 2 |
Building
| Bathroom Total | 3 |
| Bedrooms Above Ground | 4 |
| Bedrooms Total | 4 |
| Age | 6 To 15 Years |
| Appliances | Garage Door Opener Remote(s), Central Vacuum, Water Heater, Dishwasher, Dryer, Microwave, Range, Washer, Refrigerator |
| Basement Type | None |
| Construction Style Attachment | Semi-detached |
| Cooling Type | Central Air Conditioning, Air Exchanger |
| Exterior Finish | Brick Facing |
| Foundation Type | Insulated Concrete Forms |
| Half Bath Total | 1 |
| Heating Fuel | Natural Gas |
| Heating Type | Forced Air |
| Stories Total | 2 |
| Size Interior | 1,500 - 2,000 Sqft |
| Type | House |
| Utility Water | Municipal Water |
Parking
| Attached Garage | |
| Garage |
Land
| Acreage | No |
| Sewer | Septic System |
Rooms
| Level | Type | Length | Width | Dimensions |
|---|---|---|---|---|
| Main Level | Dining Room | 3.26 m | 3.02 m | 3.26 m x 3.02 m |
| Main Level | Kitchen | 3.05 m | 3.02 m | 3.05 m x 3.02 m |
| Main Level | Family Room | 6.31 m | 3.05 m | 6.31 m x 3.05 m |
| Upper Level | Primary Bedroom | 4.57 m | 3.86 m | 4.57 m x 3.86 m |
| Upper Level | Bedroom 2 | 3.35 m | 2.74 m | 3.35 m x 2.74 m |
| Upper Level | Bedroom 3 | 3.35 m | 3.18 m | 3.35 m x 3.18 m |
| Upper Level | Bedroom 4 | 3 m | 2.84 m | 3 m x 2.84 m |
Contact Us
Contact us for more information

The trademarks REALTOR®, REALTORS®, and the REALTOR® logo are controlled by The Canadian Real Estate Association (CREA) and identify real estate professionals who are members of CREA. The trademarks MLS®, Multiple Listing Service® and the associated logos are owned by The Canadian Real Estate Association (CREA) and identify the quality of services provided by real estate professionals who are members of CREA. The trademark DDF® is owned by The Canadian Real Estate Association (CREA) and identifies CREA's Data Distribution Facility (DDF®)
August 01 2026 04:05:31
Toronto Regional Real Estate Board
Century 21 Leading Edge Realty Inc.