
12114 16 Av SW Edmonton, Alberta T6W 1L9

$369,900
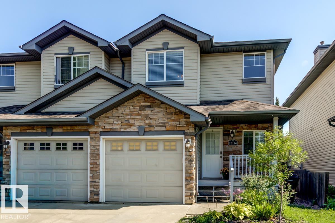
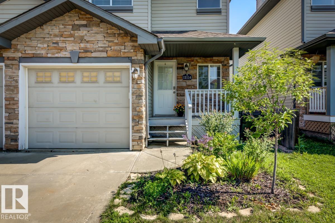
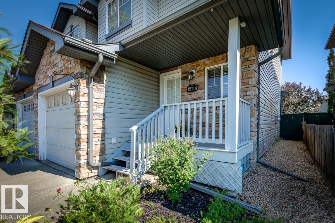
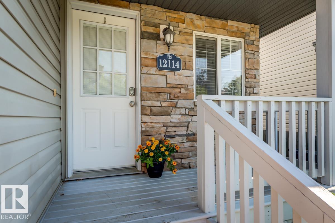
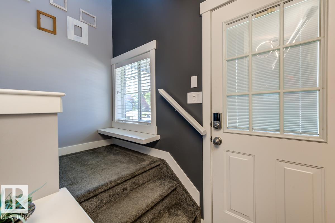
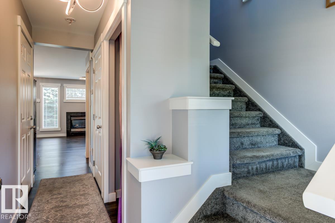
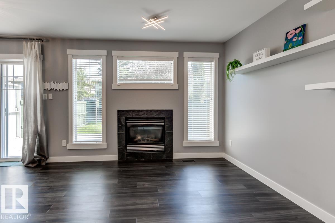
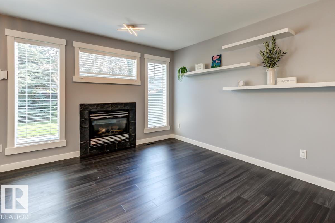
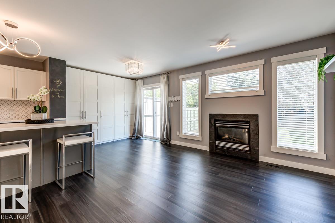
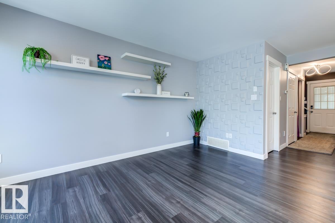
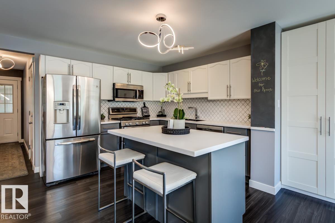
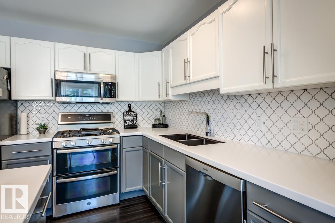
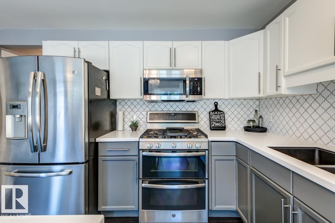
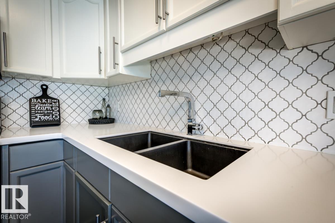

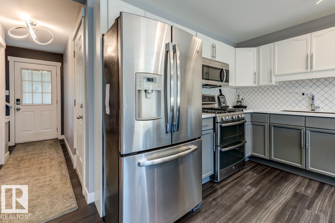
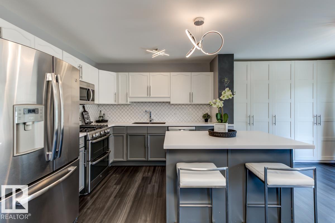
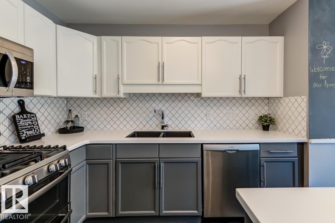
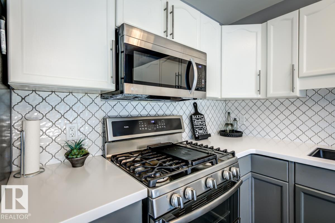
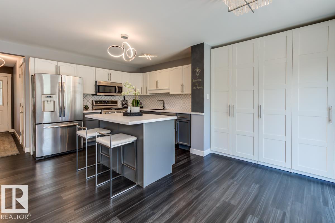
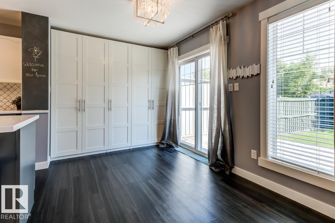
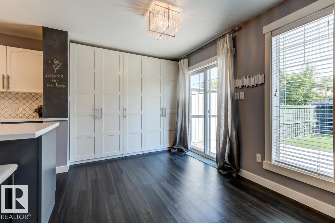
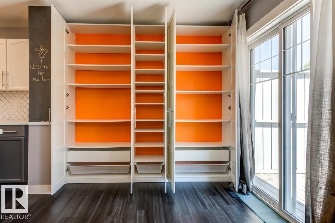
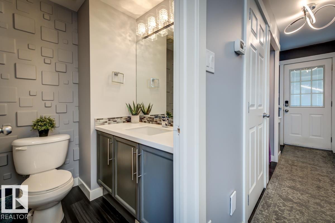
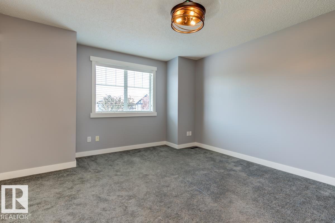
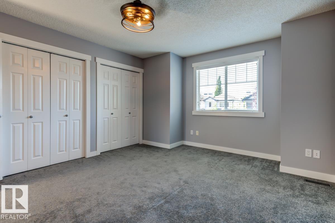
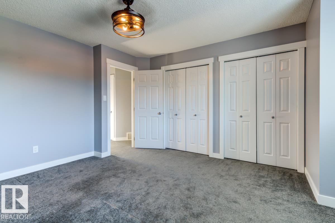
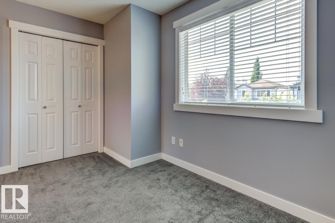
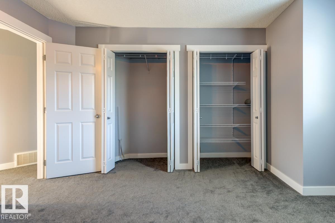
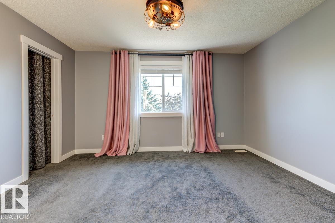
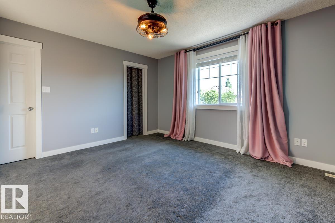
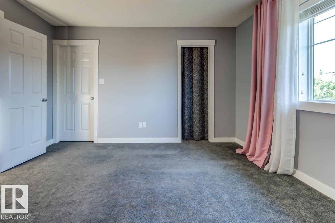
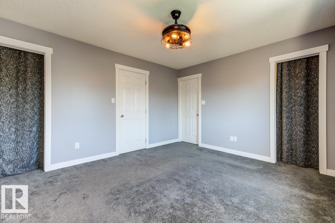
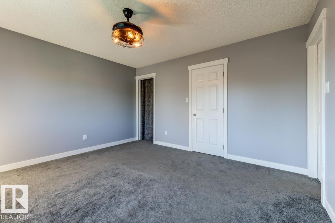
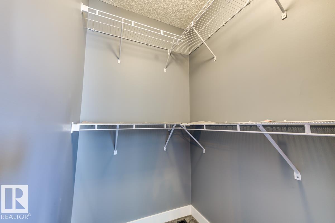
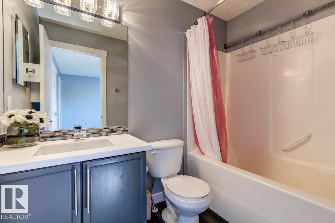
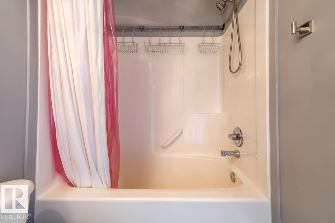
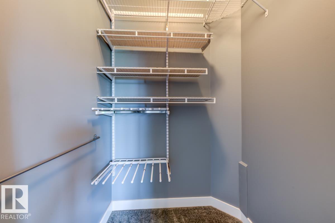
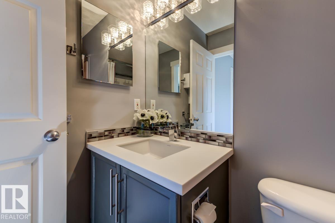
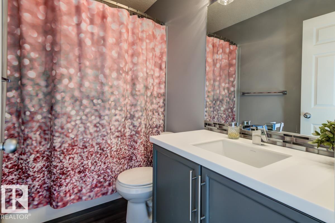
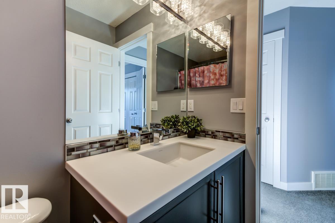
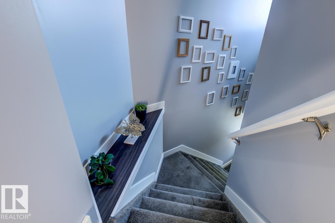
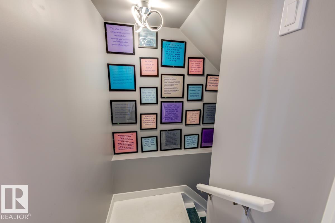
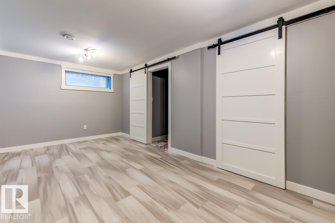
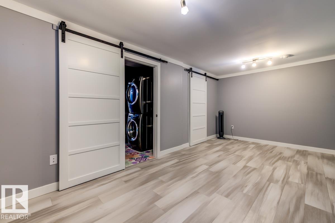
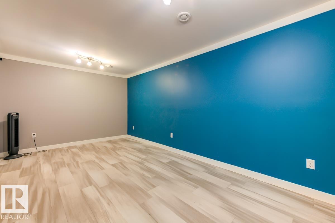
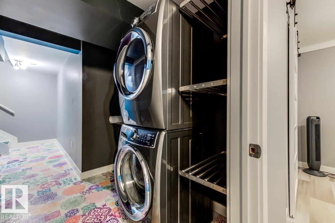
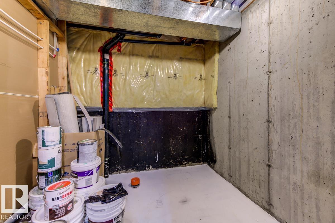
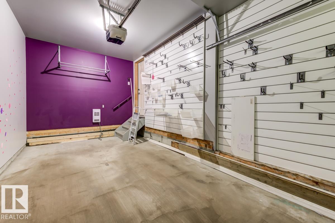
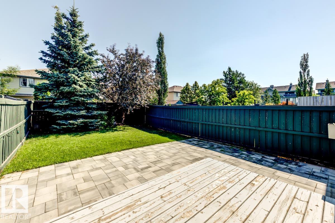
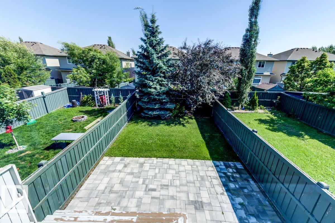
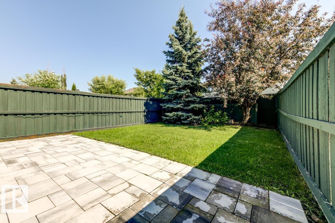
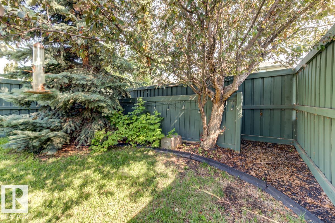
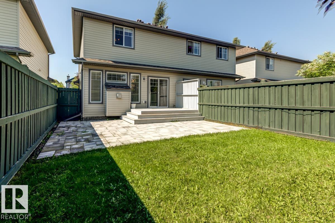
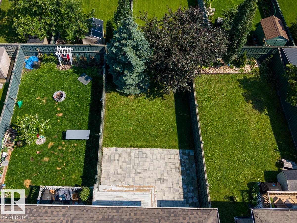
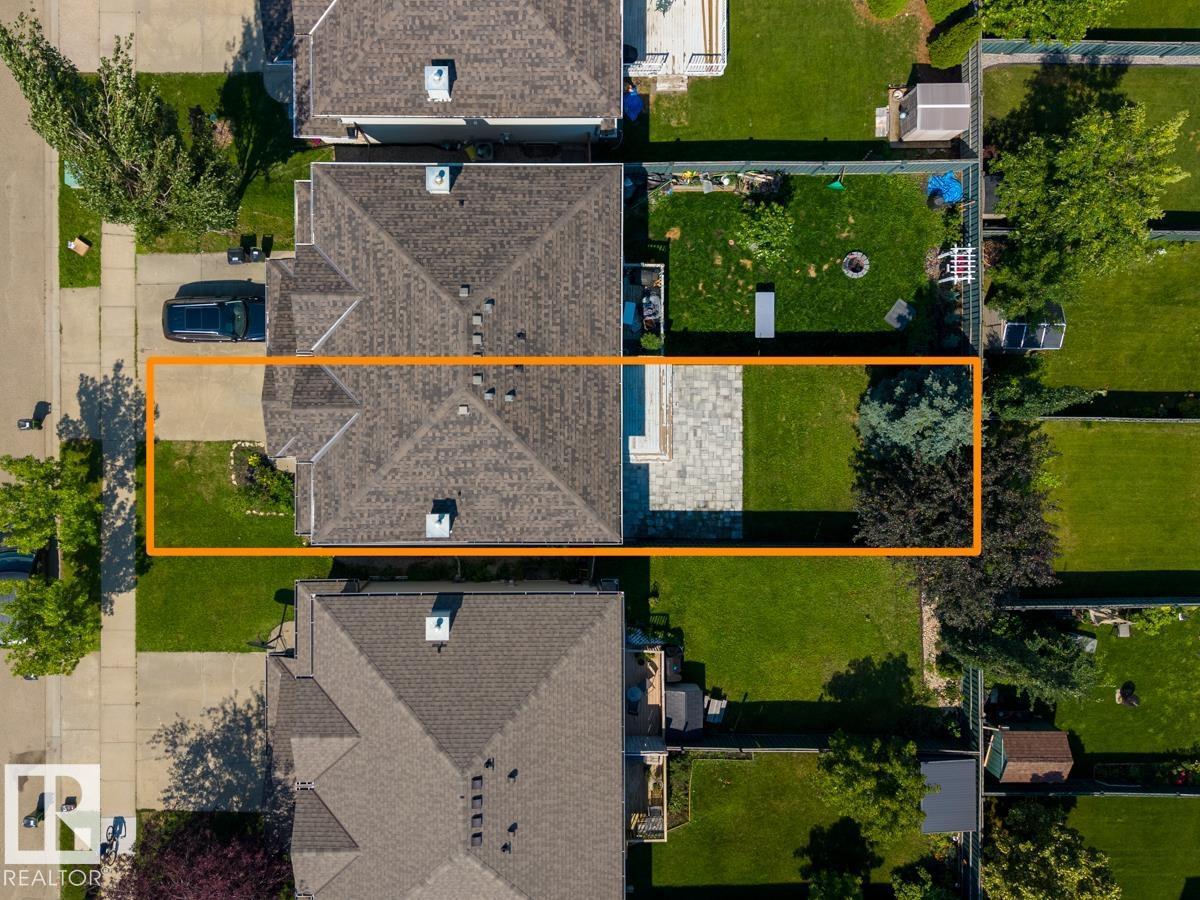
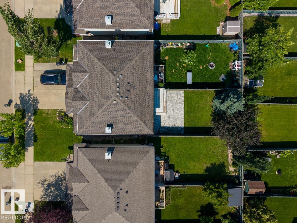
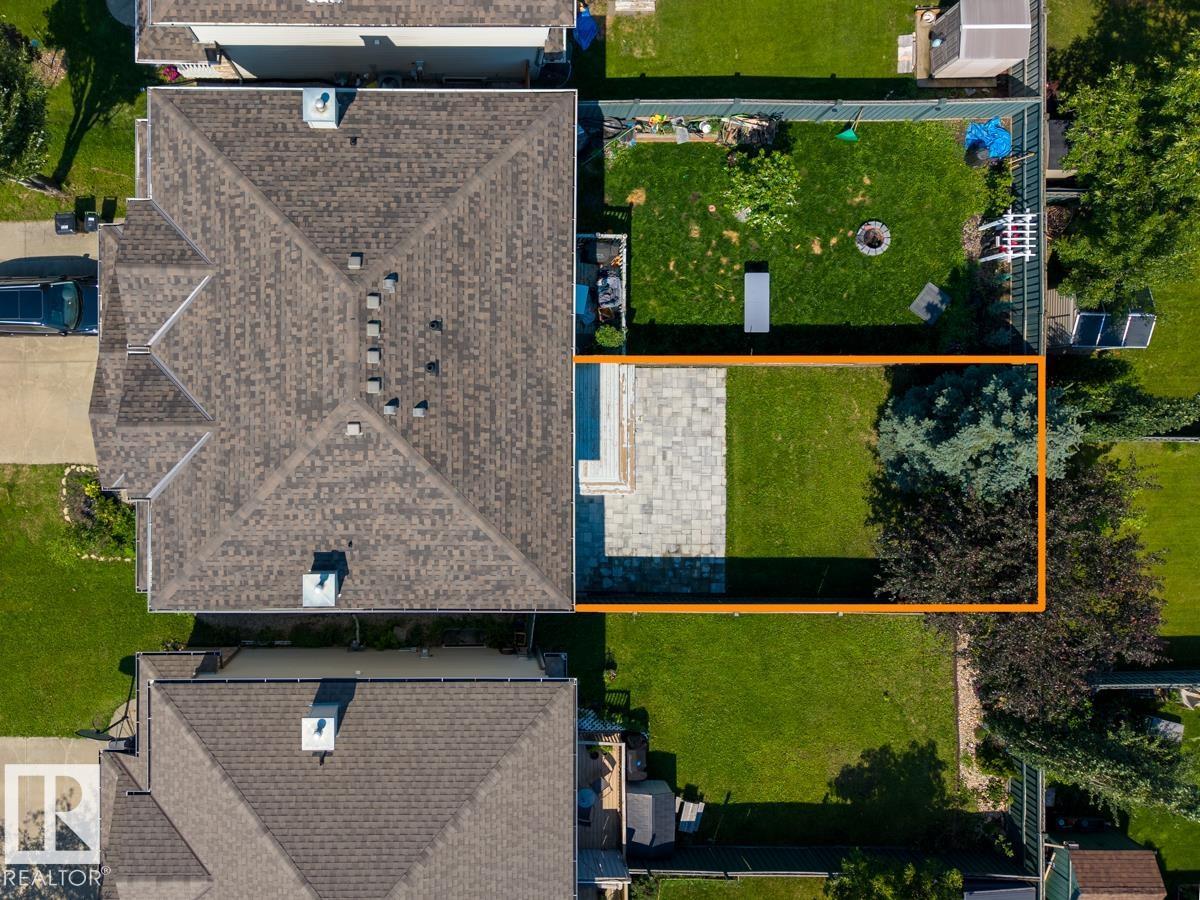
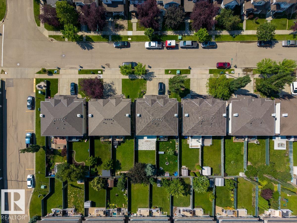
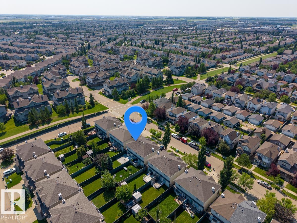
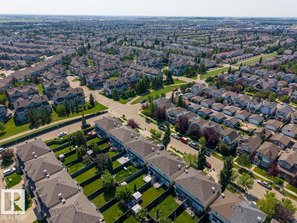
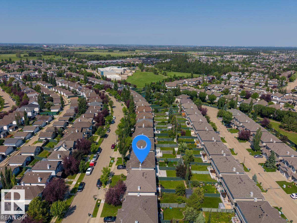
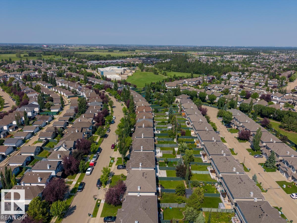
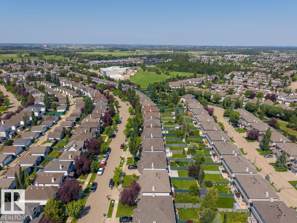
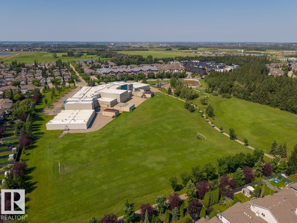
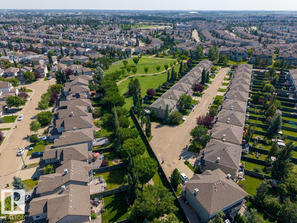
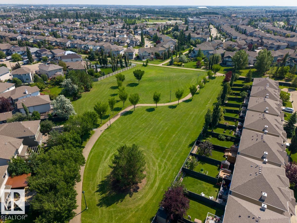
Welcome to this bright, spacious, updated 1/2 duplex in Rutherford! Featuring 2 bedrooms and 2.5 bathrooms, the open concept kitchen, dining area and living room w/gas fireplace is perfect for entertaining. Enjoy a generous kitchen with gas stove, and quartz countertops, an eat at island, and a wall of built ins in the dining room for extra storage. The primary suite has dual walk in closets and a 4 pc bath. The spacious 2nd bedroom also has 2 closets and a 4 pc bathroom nearby. The partially finished basement has; laundry area with shelving, a huge beautifully painted room with vinyl plank flooring, easily be used as a 3rd bedroom or family room area, and a framed bathroom waiting for finishing touches. Numerous upgrades include: shingles, flooring, lighting, paint and fixtures etc. Step outside to a spacious deck and backyard ideal for summer BBQs. The insulated & drywalled garage has cool shelving and hooks and is perfect to shelter your car from the cold winter. Close to amenities and schools. (id:63476)
Property Details
| MLS® Number | E4501604 |
| Property Type | Single Family |
| Neigbourhood | Rutherford (Edmonton) |
| Amenities Near By | Public Transit, Schools, Shopping |
| Features | See Remarks, Flat Site |
| Structure | Deck, Patio(s) |
Building
| Bathroom Total | 3 |
| Bedrooms Total | 3 |
| Appliances | Dishwasher, Dryer, Garage Door Opener Remote(s), Garage Door Opener, Microwave Range Hood Combo, Refrigerator, Gas Stove(s), Washer |
| Basement Development | Finished |
| Basement Type | Full (finished) |
| Constructed Date | 2004 |
| Construction Style Attachment | Semi-detached |
| Fireplace Fuel | Gas |
| Fireplace Present | Yes |
| Fireplace Type | Unknown |
| Half Bath Total | 1 |
| Heating Type | Forced Air |
| Stories Total | 2 |
| Size Interior | 1,178 Sqft |
| Type | Duplex |
Parking
| Attached Garage |
Land
| Acreage | No |
| Fence Type | Fence |
| Land Amenities | Public Transit, Schools, Shopping |
| Size Irregular | 247.42 |
| Size Total | 247.42 M2 |
| Size Total Text | 247.42 M2 |
Rooms
| Level | Type | Length | Width | Dimensions |
|---|---|---|---|---|
| Basement | Bedroom 3 | 2.42 m | 2.27 m | 2.42 m x 2.27 m |
| Main Level | Living Room | 4.22 m | 2.72 m | 4.22 m x 2.72 m |
| Main Level | Dining Room | 2.52 m | 2.03 m | 2.52 m x 2.03 m |
| Main Level | Kitchen | 3.11 m | 2.94 m | 3.11 m x 2.94 m |
| Upper Level | Primary Bedroom | 4.18 m | 3.84 m | 4.18 m x 3.84 m |
| Upper Level | Bedroom 2 | 4.42 m | 3.93 m | 4.42 m x 3.93 m |
Contact Us
Contact us for more information

The trademarks REALTOR®, REALTORS®, and the REALTOR® logo are controlled by The Canadian Real Estate Association (CREA) and identify real estate professionals who are members of CREA. The trademarks MLS®, Multiple Listing Service® and the associated logos are owned by The Canadian Real Estate Association (CREA) and identify the quality of services provided by real estate professionals who are members of CREA. The trademark DDF® is owned by The Canadian Real Estate Association (CREA) and identifies CREA's Data Distribution Facility (DDF®)
August 04 2026 05:11:25
REALTORS® Association of Edmonton
RE/MAX River City