
25 Wedow Drive Whitecourt, Alberta T7S 1B6

$274,900
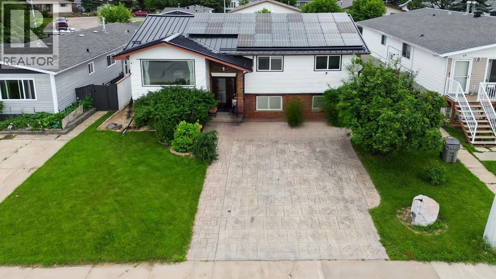
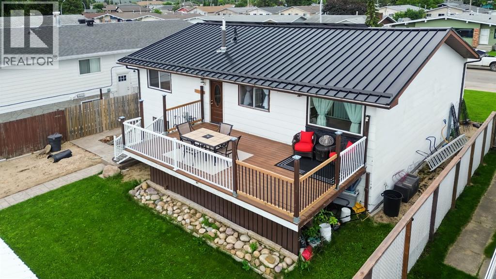
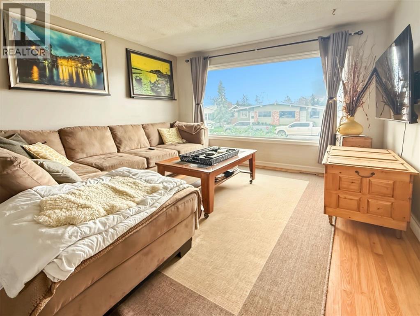
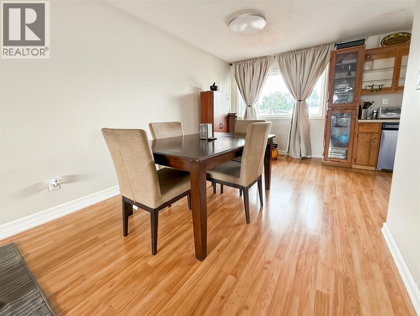
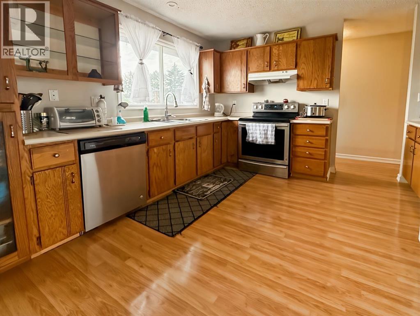
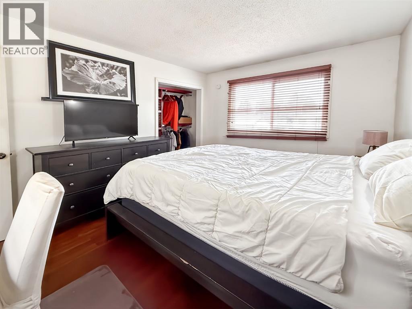
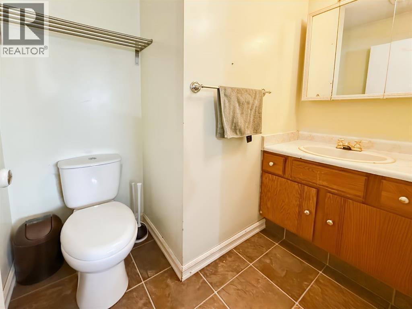
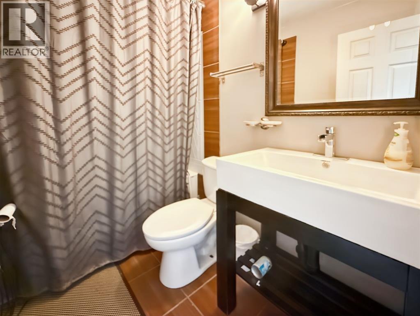
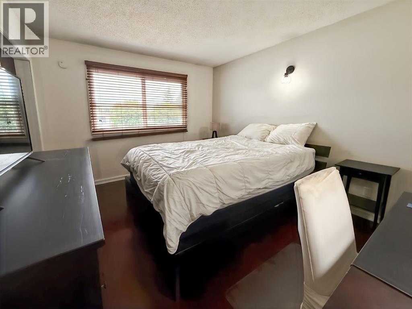
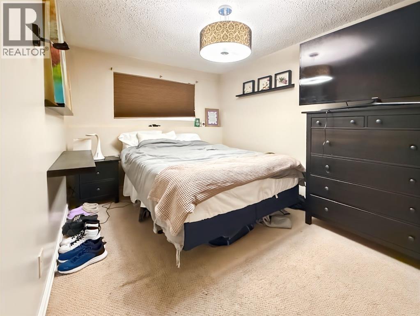
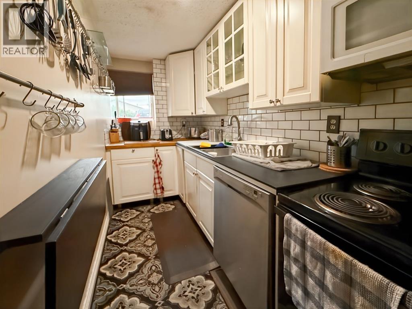
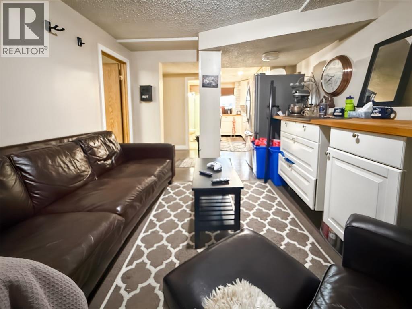
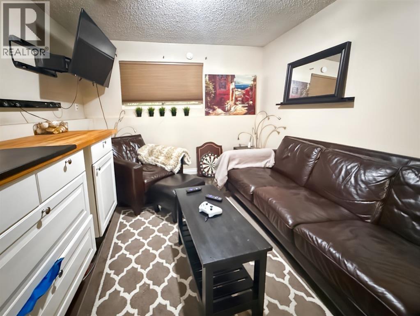
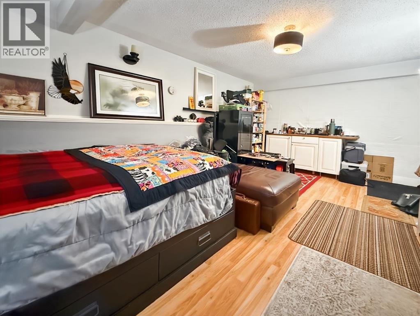
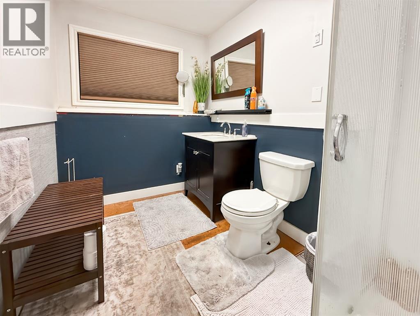
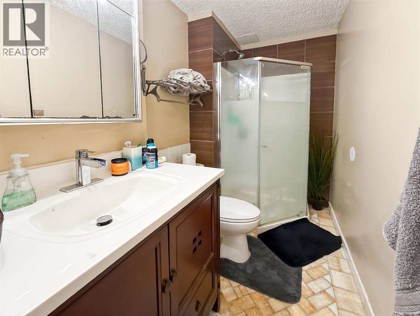
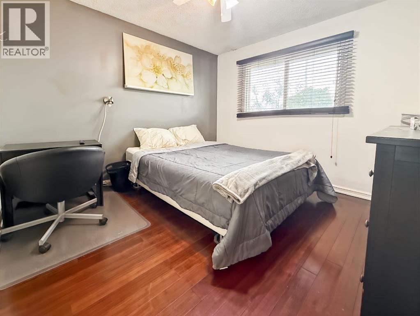
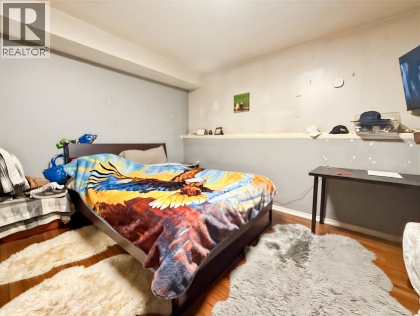
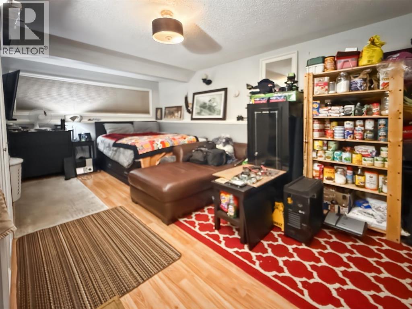
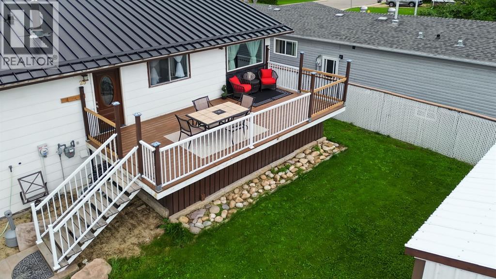
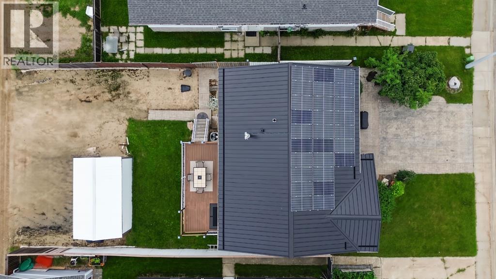
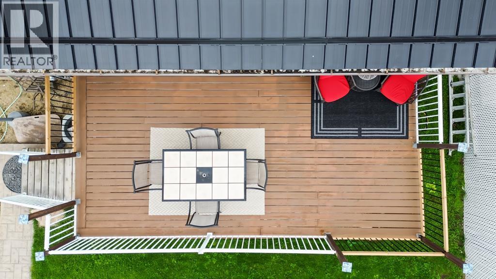
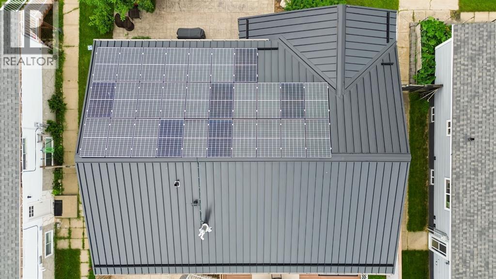
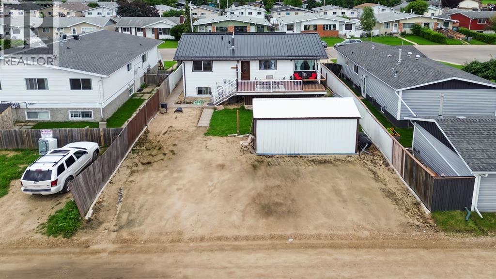
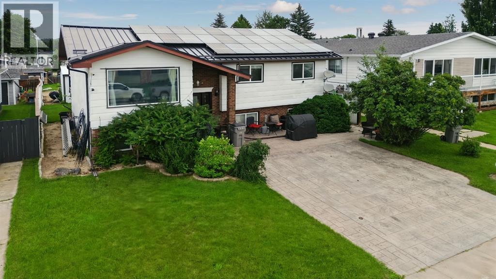
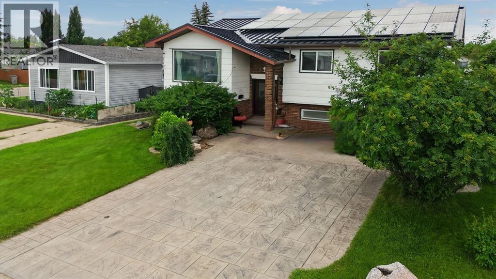
Ideally located downtown area of Whitecourt, this spacious and fully furnished home is within walking distance to Festival Park, the Whitecourt Golf & Country Club, ball diamonds, walking trails, shopping, and more. Whether you're looking to expand your investment portfolio or purchase a home with exceptional income potential, this property is one you won't want to miss. This well-maintained home offers an excellent layout designed for both comfort and functionality. The main floor features a generous primary suite complete with a convenient 2-piece ensuite, two additional spacious bedrooms, and an updated 4-piece bathroom. The living areas are bright and inviting, and create a warm atmosphere that's perfect for families or tenants alike. The fully developed lower level provides even more flexibility with three additional bedrooms, two bathrooms, a cozy family room, and a well-equipped kitchenette featuring ample cabinetry, a stove, refrigerator, dishwasher, and plenty of storage space. This versatile layout is ideal for extended family living or maximizing rental potential. Step outside and enjoy the thoughtfully designed outdoor spaces. The front of the home welcomes you with a beautiful concrete patio surrounded by mature greenery, creating the perfect setting for relaxing while enjoying added shade and privacy. In addition to convenient front parking, the backyard offers back alley access with additional parking, a spacious 16' x 20' shed for all your storage needs, and a freshly painted deck located just off the back entrance—an ideal spot for entertaining, summer barbecues, or enjoying your morning coffee. Additional features include air conditioning for year-round comfort, solar panels to help improve energy efficient, updated flooring, and paint upstairs, adding even more value and appeal to this already exceptional property. With six bedrooms, three full bathrooms plus a 2-piece ensuite, the home being sold fully furnished, and an unbeatable central loca tion, this property is a rare opportunity for investors or homeowners seeking space, convenience, and exceptional value. Whether you're looking to explore a variety of rental opportunities, or accommodate multi-generational living, this home offers endless possibilities. Don't miss your chance to own this versatile property. (id:63476)
Property Details
| MLS® Number | A2331102 |
| Property Type | Single Family |
| Amenities Near By | Golf Course, Park, Playground, Schools, Shopping |
| Community Features | Golf Course Development |
| Features | Back Lane |
| Parking Space Total | 2 |
| Plan | 7722180 |
| Structure | Deck |
Building
| Bathroom Total | 4 |
| Bedrooms Above Ground | 3 |
| Bedrooms Below Ground | 3 |
| Bedrooms Total | 6 |
| Appliances | Refrigerator, Dishwasher, Stove, Microwave, Hood Fan, Washer & Dryer |
| Architectural Style | Bi-level |
| Basement Development | Finished |
| Basement Features | Suite |
| Basement Type | Full (finished) |
| Constructed Date | 1979 |
| Construction Style Attachment | Detached |
| Cooling Type | Central Air Conditioning |
| Exterior Finish | Vinyl Siding |
| Flooring Type | Laminate, Linoleum, Tile |
| Foundation Type | Poured Concrete |
| Half Bath Total | 1 |
| Heating Fuel | Solar |
| Heating Type | Forced Air |
| Stories Total | 1 |
| Size Interior | 1,266 Sqft |
| Total Finished Area | 1266 Sqft |
| Type | House |
| Utility Water | Municipal Water |
Parking
| Other | |
| Parking Pad |
Land
| Acreage | No |
| Fence Type | Partially Fenced |
| Land Amenities | Golf Course, Park, Playground, Schools, Shopping |
| Sewer | Municipal Sewage System |
| Size Irregular | 6000.00 |
| Size Total | 6000 Sqft|4,051 - 7,250 Sqft |
| Size Total Text | 6000 Sqft|4,051 - 7,250 Sqft |
| Zoning Description | R-1c |
Rooms
| Level | Type | Length | Width | Dimensions |
|---|---|---|---|---|
| Basement | 3pc Bathroom | 9.08 Ft x 5.75 Ft | ||
| Basement | 3pc Bathroom | 9.08 Ft x 4.67 Ft | ||
| Basement | Bedroom | 12.83 Ft x 11.25 Ft | ||
| Basement | Bedroom | 13.58 Ft x 8.83 Ft | ||
| Basement | Bedroom | 118.42 Ft x 11.25 Ft | ||
| Basement | Family Room | 13.58 Ft x 10.17 Ft | ||
| Basement | Furnace | 9.17 Ft x 9.67 Ft | ||
| Basement | Other | 15.17 Ft x 4.92 Ft | ||
| Main Level | 4pc Bathroom | 7.58 Ft x 4.92 Ft | ||
| Main Level | Primary Bedroom | 13.33 Ft x 10.58 Ft | ||
| Main Level | 2pc Bathroom | 5.25 Ft x 6.92 Ft | ||
| Main Level | Bedroom | 91.33 Ft x 10.33 Ft | ||
| Main Level | Bedroom | 12.33 Ft x 9.50 Ft | ||
| Main Level | Dining Room | 12.00 Ft x 9.17 Ft | ||
| Main Level | Kitchen | 11.58 Ft x 10.17 Ft | ||
| Main Level | Living Room | 21.58 Ft x 12.08 Ft |
Contact Us
Contact us for more information

The trademarks REALTOR®, REALTORS®, and the REALTOR® logo are controlled by The Canadian Real Estate Association (CREA) and identify real estate professionals who are members of CREA. The trademarks MLS®, Multiple Listing Service® and the associated logos are owned by The Canadian Real Estate Association (CREA) and identify the quality of services provided by real estate professionals who are members of CREA. The trademark DDF® is owned by The Canadian Real Estate Association (CREA) and identifies CREA's Data Distribution Facility (DDF®)
August 01 2026 07:07:45
Alberta West REALTORS® Association
RE/MAX Advantage (Whitecourt)