
3546 Route 132 Scoudouc, New Brunswick E4P 3M6

$399,000
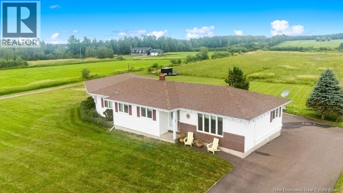
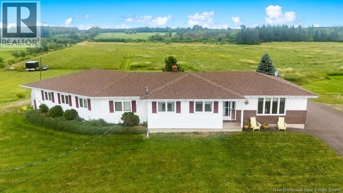
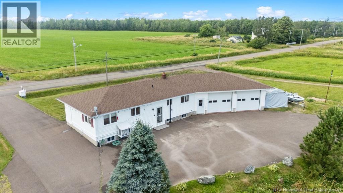
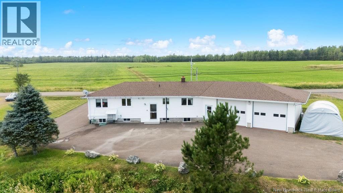
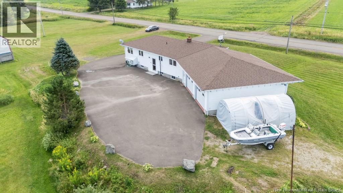
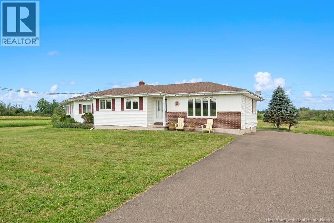
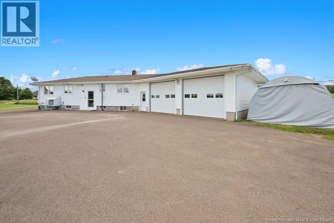
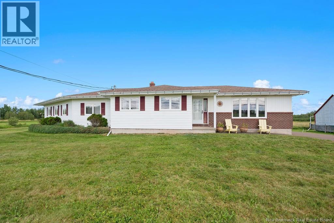
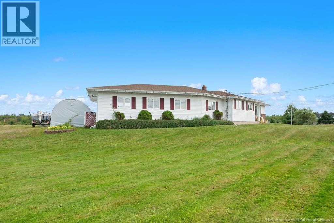
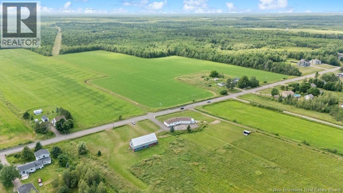
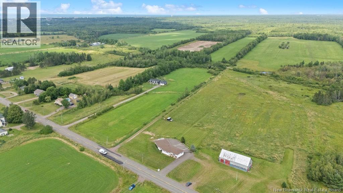
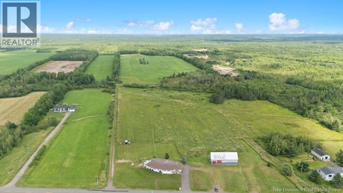
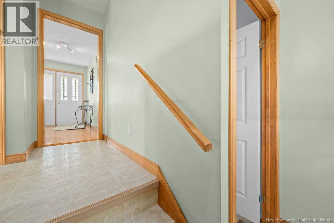
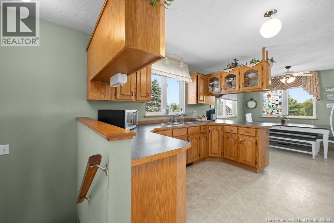
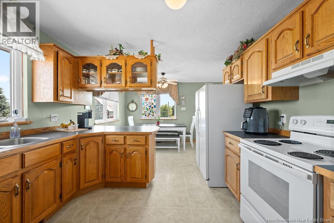
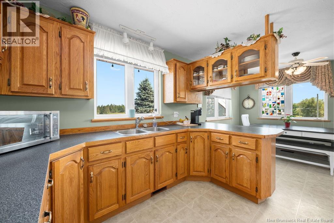
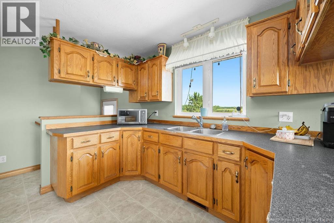
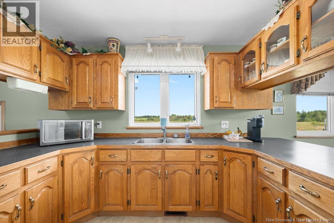
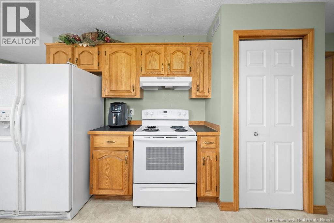
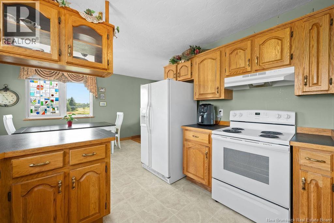
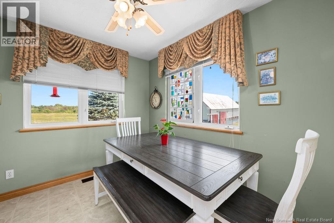
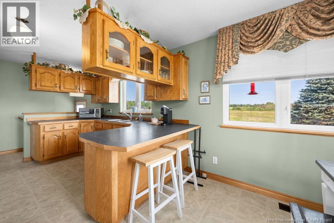
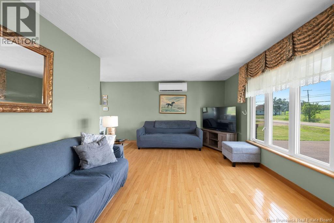
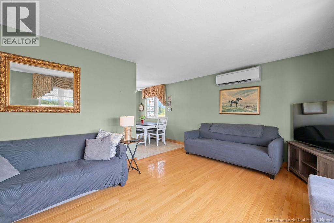
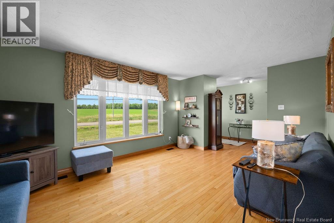
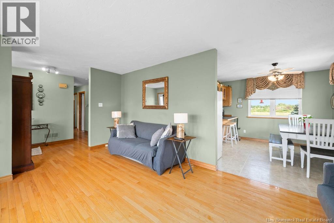
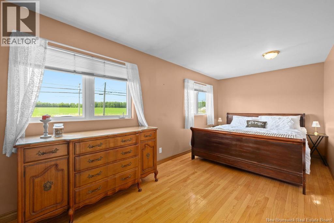
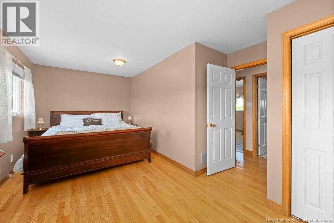
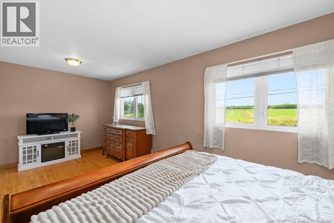
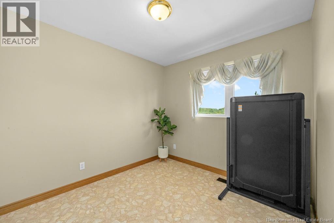
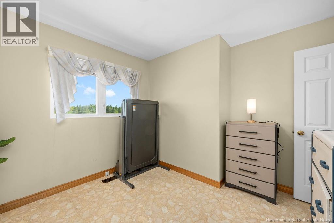
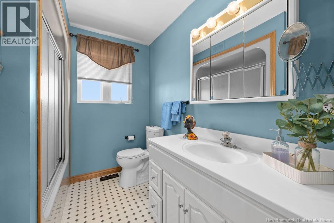
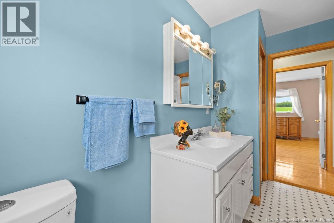
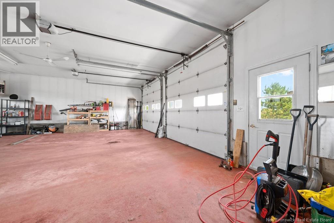
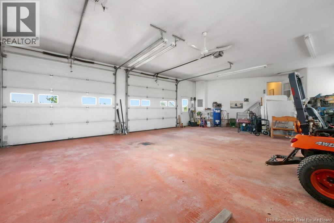
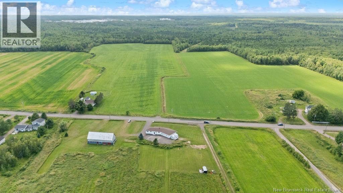
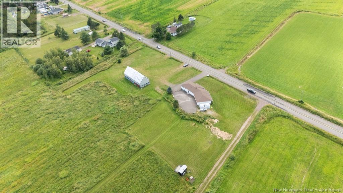
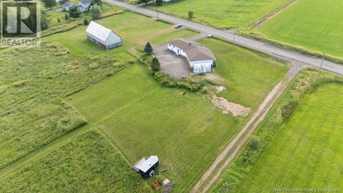
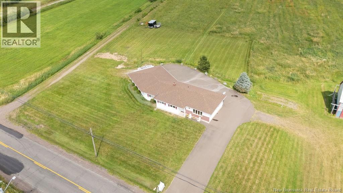
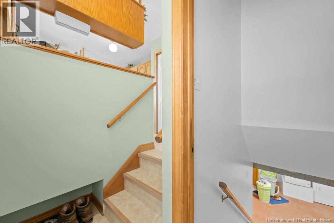
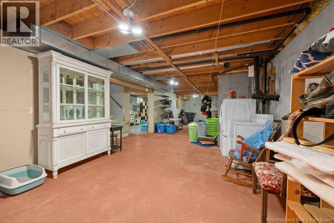
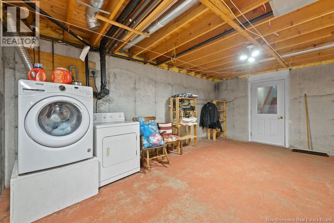
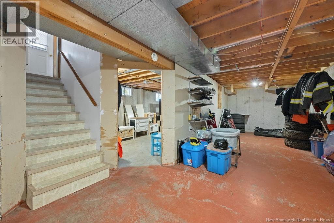
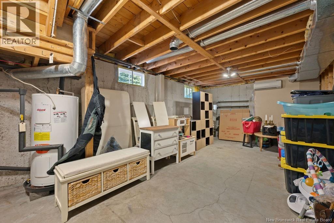
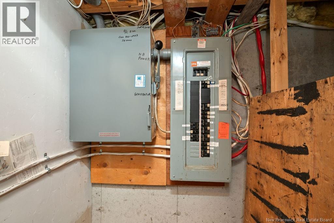
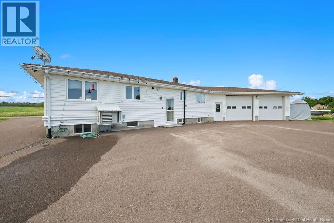
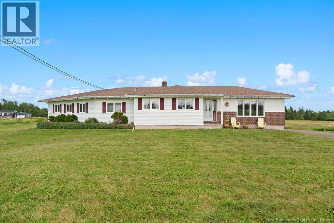
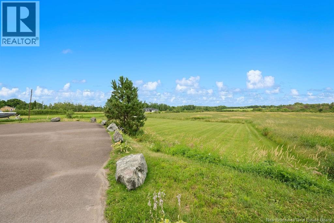
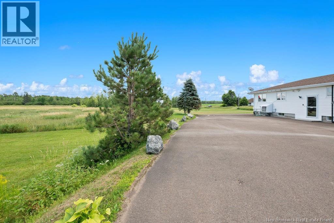
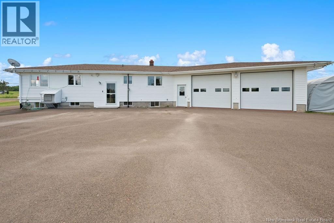
Welcome to 3546 Route 132 If you have been dreaming of peaceful rural living without giving up modern conveniences, this absolute turn key property delivers the best of both worlds. Situated in a scenic and quiet country setting, this home offers stunning surrounding views, wide-open space, and a serene, laid-back atmosphere where you can instantly unplug and unwind. Best of all, you get total peace and calm while being located just seconds away from the heart of Shediac. Step inside to a bright, beautifully maintained space that is completely move-in ready. The main floor features a comfortable layout with two spacious bedrooms and a full bath, designed for easy, low-maintenance living. Outside, the home sits on a beautiful, lush yard offering the ultimate outdoor setup to entertain friends, enjoy the fresh air, or just kick back and take in the serene surroundings. One of the standout highlights of this property is the incredible attached garage. Built with massive 11-foot ceilings and full heating, it provides the ultimate space for vehicles, a dream workshop, or extra storage. The home is also exceptionally well-equipped for year-round comfort and peace of mind, featuring two mini-split heat pumps for efficient heating and cooling, as well as a dedicated generator hookup so you are always prepared for any weather. Downstairs, you will find fantastic flexibility to customize the home to your lifestyle. Featuring a walkout basement, the lower level can easily be redesigned with just a little bit of work into additional family space, a private guest suite, or the ultimate hangout zone. From the massive heated garage to the stunning country setting, 3546 Route 132 offers an incredible place to call home. Every major detail is in place so you can simply unpack, relax, and start enjoying the sweet rural lifestyle right from day one. Schedule your private viewing today (id:63476)
Property Details
| MLS® Number | NB145093 |
| Property Type | Single Family |
| Amenities Near By | Recreation Nearby, Shopping |
| Features | Level Lot |
| Structure | Workshop |
Building
| Bathroom Total | 1 |
| Bedrooms Above Ground | 2 |
| Bedrooms Total | 2 |
| Architectural Style | Bungalow |
| Basement Development | Unfinished |
| Basement Features | Walk Out |
| Basement Type | Full (unfinished) |
| Cooling Type | Heat Pump |
| Exterior Finish | Vinyl |
| Flooring Type | Hardwood |
| Foundation Type | Concrete |
| Heating Fuel | Wood |
| Heating Type | Forced Air, Heat Pump |
| Stories Total | 1 |
| Size Interior | 1,154 Sqft |
| Total Finished Area | 1154 Sqft |
| Type | House |
| Utility Water | Drilled Well |
Parking
| Detached Garage | |
| Garage | |
| Heated Garage |
Land
| Access Type | Year-round Access, Public Road |
| Acreage | No |
| Land Amenities | Recreation Nearby, Shopping |
| Landscape Features | Landscaped |
| Sewer | Municipal Sewage System |
| Size Irregular | 4000 |
| Size Total | 4000 M2 |
| Size Total Text | 4000 M2 |
Rooms
| Level | Type | Length | Width | Dimensions |
|---|---|---|---|---|
| Basement | Cold Room | X | ||
| Basement | Bonus Room | 42'8'' x 16'3'' | ||
| Basement | Other | 16'0'' x 12'7'' | ||
| Basement | Storage | 22'9'' x 12'9'' | ||
| Main Level | 4pc Bathroom | 11'0'' x 7'0'' | ||
| Main Level | Bedroom | 11'0'' x 10'7'' | ||
| Main Level | Primary Bedroom | 19'1'' x 12'0'' | ||
| Main Level | Living Room | 18'0'' x 11'10'' | ||
| Main Level | Dining Room | 11'3'' x 7'7'' | ||
| Main Level | Kitchen | 11'0'' x 11'10'' | ||
| Main Level | Foyer | 8'6'' x 5'5'' |
Contact Us
Contact us for more information

The trademarks REALTOR®, REALTORS®, and the REALTOR® logo are controlled by The Canadian Real Estate Association (CREA) and identify real estate professionals who are members of CREA. The trademarks MLS®, Multiple Listing Service® and the associated logos are owned by The Canadian Real Estate Association (CREA) and identify the quality of services provided by real estate professionals who are members of CREA. The trademark DDF® is owned by The Canadian Real Estate Association (CREA) and identifies CREA's Data Distribution Facility (DDF®)
July 31 2026 10:55:42
New Brunswick Real Estate Board
Royal LePage Atlantic