
9514 112 Avenue Clairmont, Alberta T8X 5C8

$489,900
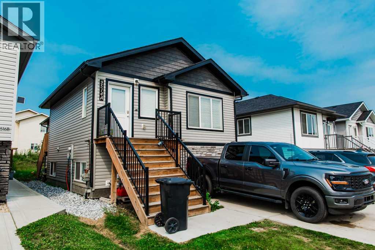
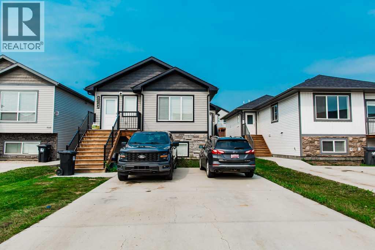
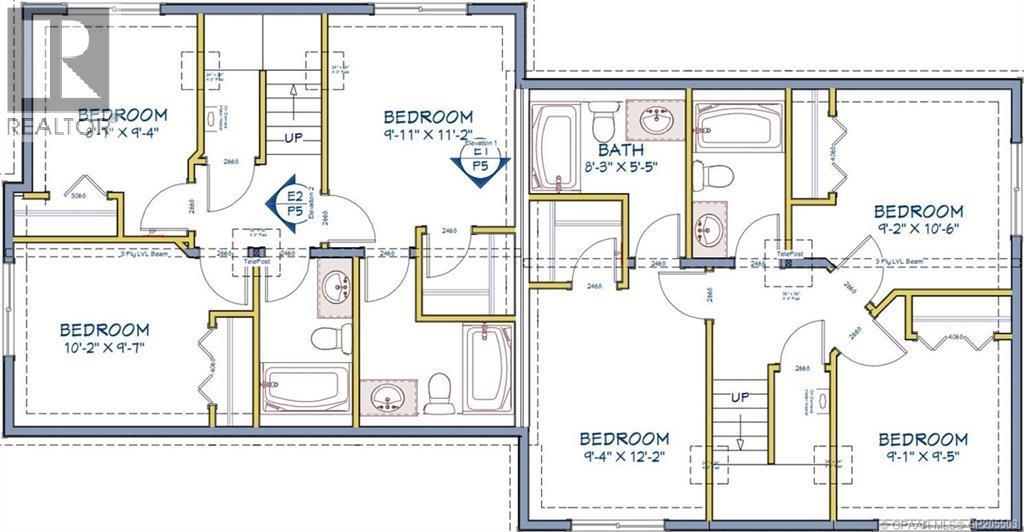
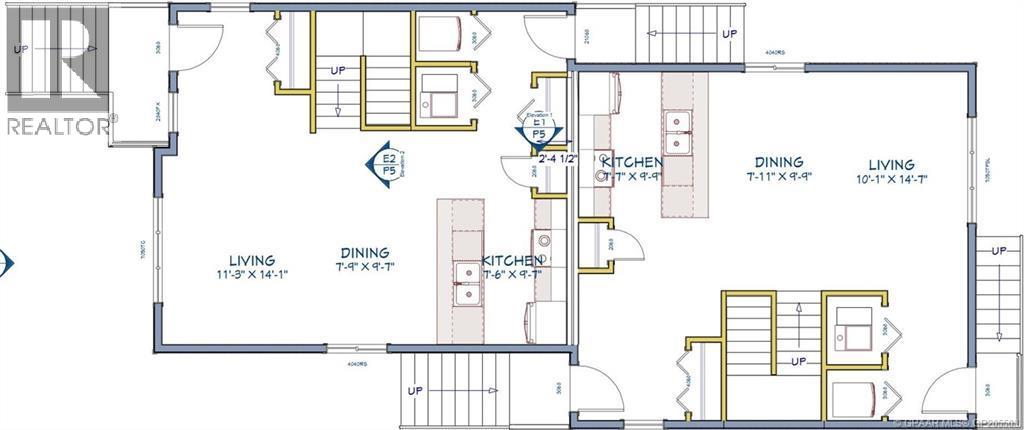
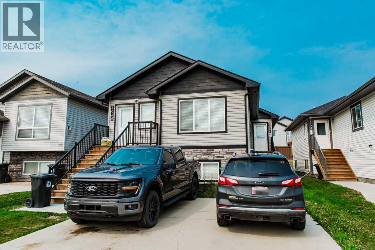
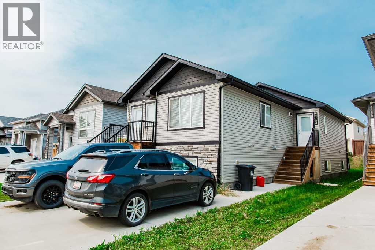
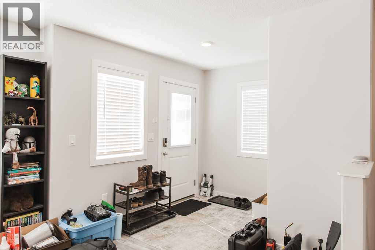
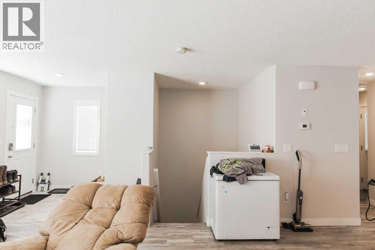
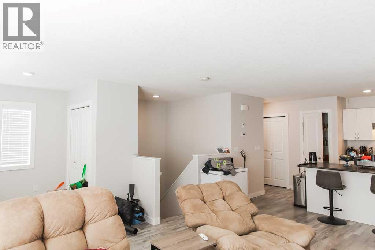
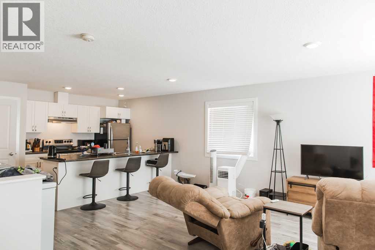
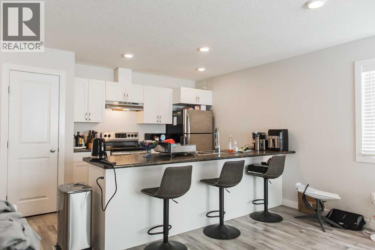
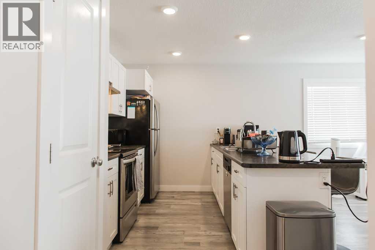
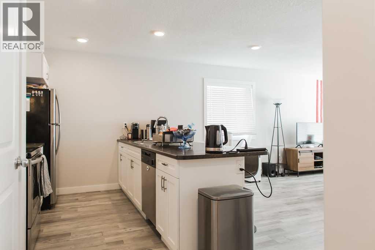
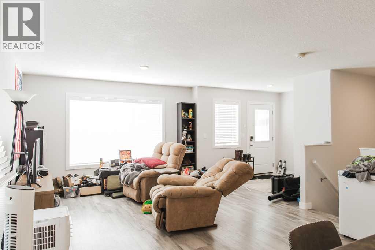
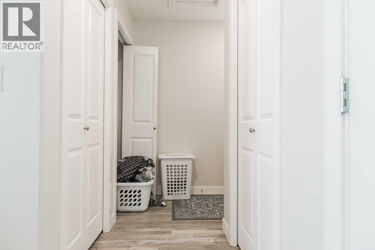
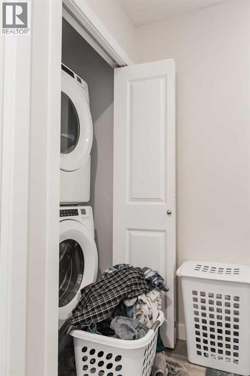
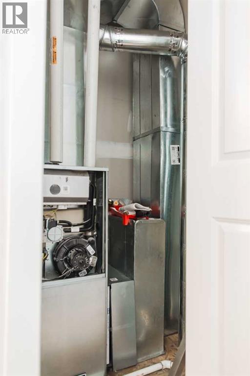
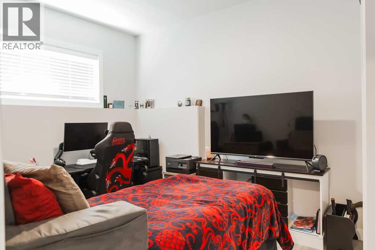
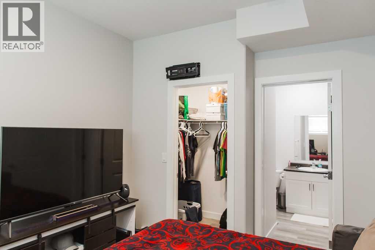
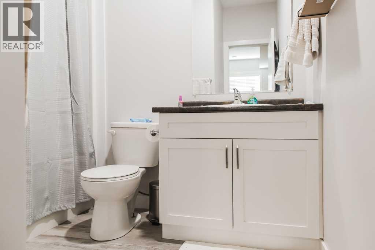
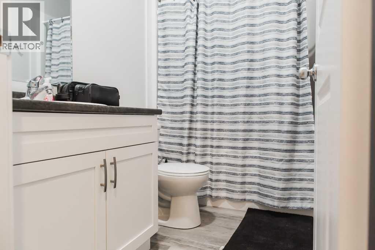
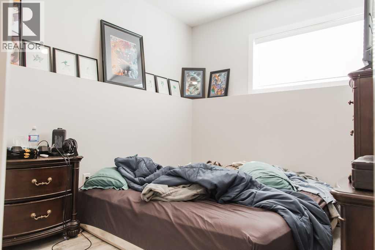
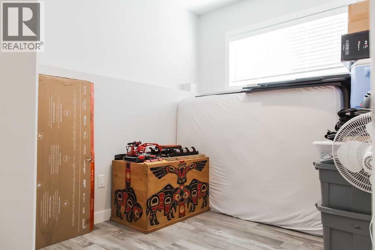
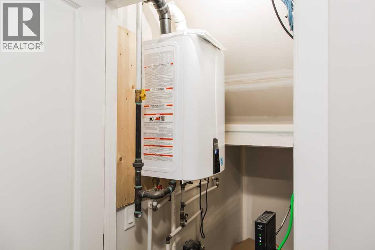
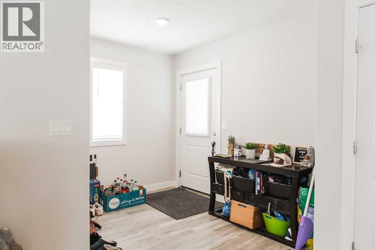
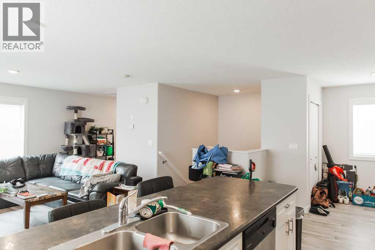
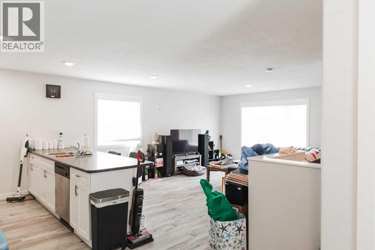
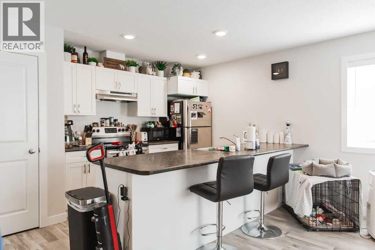
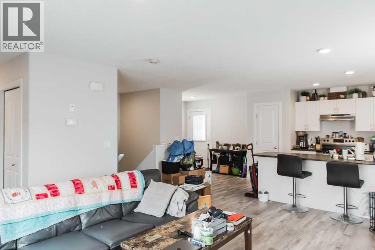
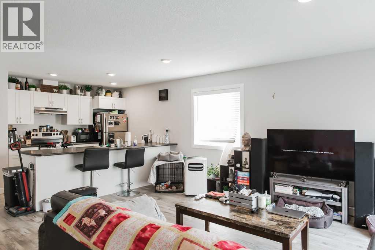
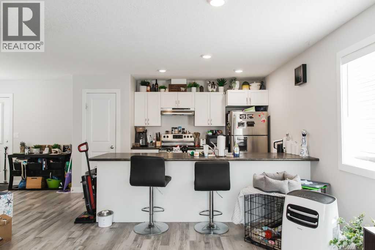
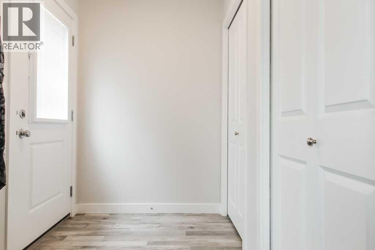
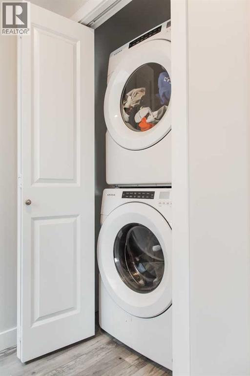
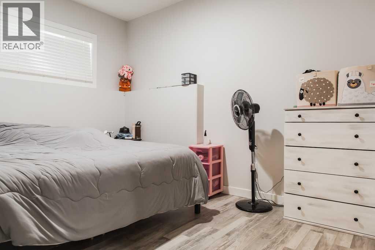
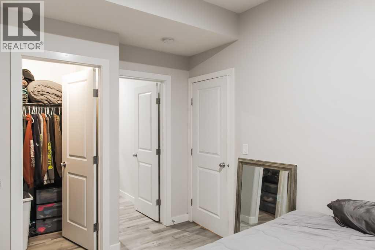
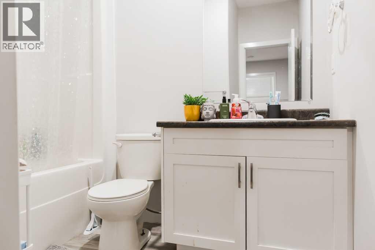
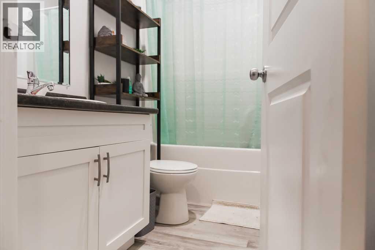
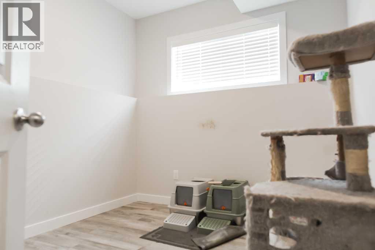
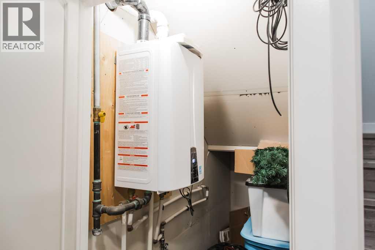
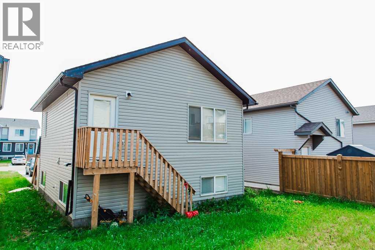
Cash-flowing front-to-back full duplex in Clairmont generating **$4,150/month including utilities**, making it an excellent addition to any investment portfolio. Each self-contained suite offers **3 bedrooms, 2 full bathrooms**, separate furnaces, separate hot water-on-demand systems, private front and rear entrances, and ample parking for up to **4 vehicles** at the front of the property. The main level of each unit features a spacious open-concept layout with a bright living room, functional kitchen, dining area, and convenient in-suite laundry. The fully developed basement in each suite includes three generous bedrooms and two full bathrooms, including a primary bedroom with a walk-in closet and private ensuite. Located in the highly desirable community of Clairmont, investors will appreciate the significantly lower County property taxes—approximately half of those in Grande Prairie—helping maximize long-term cash flow and return on investment. Whether you're expanding your rental portfolio or purchasing your first income property, this well-designed duplex offers strong rental income, low operating costs, and excellent long-term investment potential. A unit lease ends May 31,2027 for $2000/month and B unit ends April 30,2027 and is $2150 per mont, power, gas and water and sewer are included in the rents. Please click on multi media or video to enjoy the 3D tour. (id:63476)
Property Details
| MLS® Number | A2333281 |
| Property Type | Multi-family |
| Amenities Near By | Playground |
| Parking Space Total | 4 |
| Plan | 1521678 |
Building
| Appliances | Refrigerator, Gas Stove(s), Dishwasher, Washer & Dryer |
| Architectural Style | Bungalow |
| Basement Development | Finished |
| Basement Type | Full (finished) |
| Constructed Date | 2019 |
| Construction Style Attachment | Attached |
| Exterior Finish | Vinyl Siding |
| Flooring Type | Carpeted, Vinyl |
| Foundation Type | Poured Concrete |
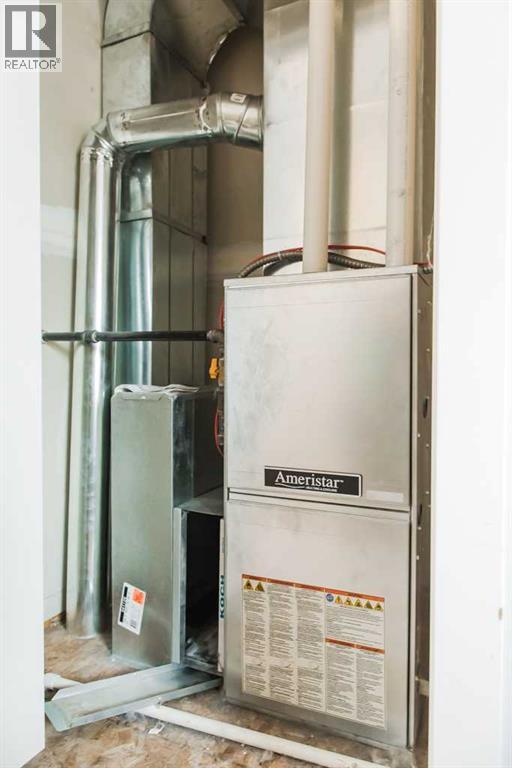
| Heating Fuel | Natural Gas |
| Heating Type | Forced Air |
| Stories Total | 1 |
| Size Interior | 1,254 Sqft |
| Total Finished Area | 1254 Sqft |
| Type | Multi-family |
| Utility Water | Municipal Water |
Parking
| Parking Pad |
Land
| Acreage | No |
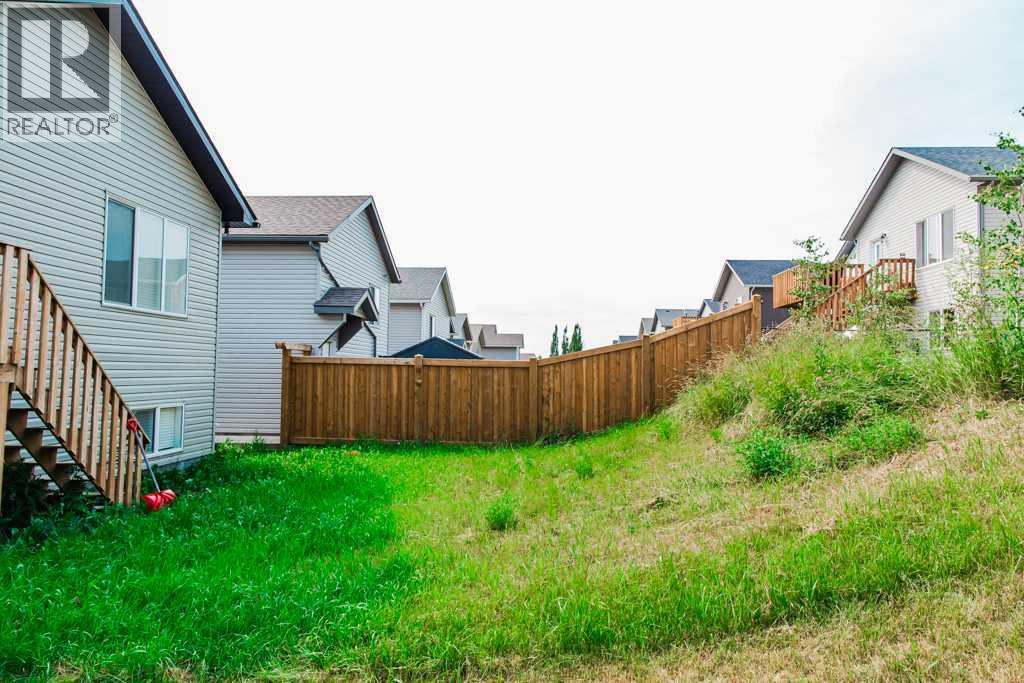
| Fence Type | Not Fenced |
| Land Amenities | Playground |
| Landscape Features | Landscaped |
| Sewer | Municipal Sewage System |
| Size Irregular | 4324.00 |
| Size Total | 4324 Sqft|4,051 - 7,250 Sqft |
| Size Total Text | 4324 Sqft|4,051 - 7,250 Sqft |
| Zoning Description | Mdr |
Utilities
| Electricity | Available |
| Natural Gas | Available |
Contact Us
Contact us for more information

The trademarks REALTOR®, REALTORS®, and the REALTOR® logo are controlled by The Canadian Real Estate Association (CREA) and identify real estate professionals who are members of CREA. The trademarks MLS®, Multiple Listing Service® and the associated logos are owned by The Canadian Real Estate Association (CREA) and identify the quality of services provided by real estate professionals who are members of CREA. The trademark DDF® is owned by The Canadian Real Estate Association (CREA) and identifies CREA's Data Distribution Facility (DDF®)
July 31 2026 09:17:04
Grande Prairie & Area Association of REALTORS®
Sutton Group Grande Prairie Professionals